
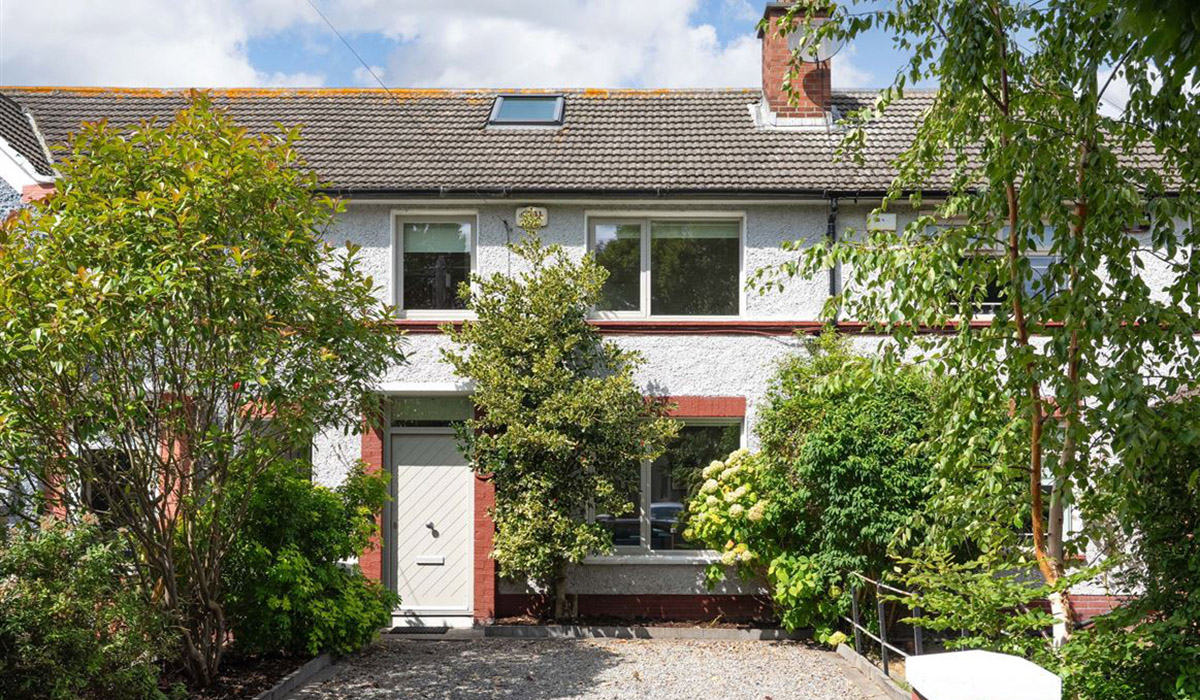
Wait till you see what Broadstone Architects has done to this standard D6W terraced house. The Swedish aesthetic includes the use of its national flag as colour accents. The maxi-makeover adds 30 per cent to its size, includes a dirty kitchen and an enormous 35-metre-long south-west-facing garden.
Corrib Road in Terenure, Dublin 6W is a low-key residential street that can be accessed from Mount Tallant Avenue or from Adelaide Road via Eaton Square.
The Guinness-built terraced homes were modest enough in size when constructed, but renowned for their extremely generous gardens.
Address: 162 Corrib Road, Dublin 6w, Terenure, Dublin 6W, D6W PA49
Asking price: €795,000
Agent: Mullery O’Gara
Number 162 is a mid-terrace, 1960-constructed three-bed, two-bathroom house that has been aggrandised by almost a third.
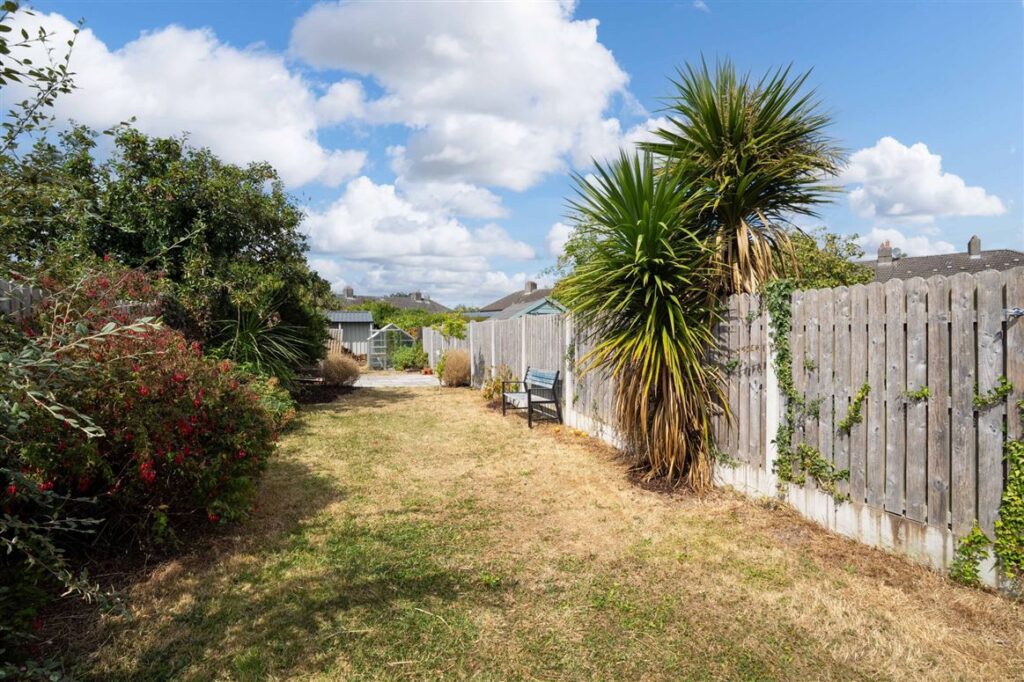
Despite this, it still has a 35-metre-long south-west-facing back garden.
The property was fully renovated in 2017, having been purchased by its current owners two years earlier when it sold for €395,000, according to the property price register.
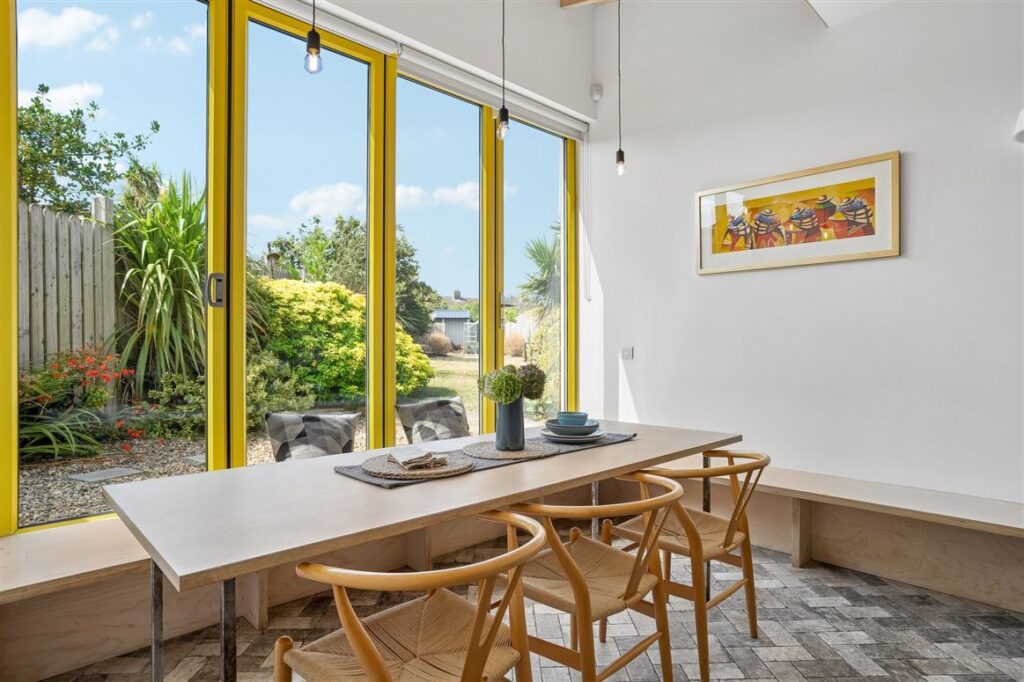
They hired Broadstone Architects, who opened up the property to the garden, inserted rooflights to wash inner spaces in daylight and added funky Scandi-details such as colour-blocked fenestration in the colours of the Swedish flag, mimosa yellow and cyan blue, a design trope that behemoth Ikea also uses in its branding.
This is no mini makeover but rather a maxi renovation that turned a modest mid-century house into a slick 21st-century home.
The house is set well back from the road with mature hedging and trees screening it from view.
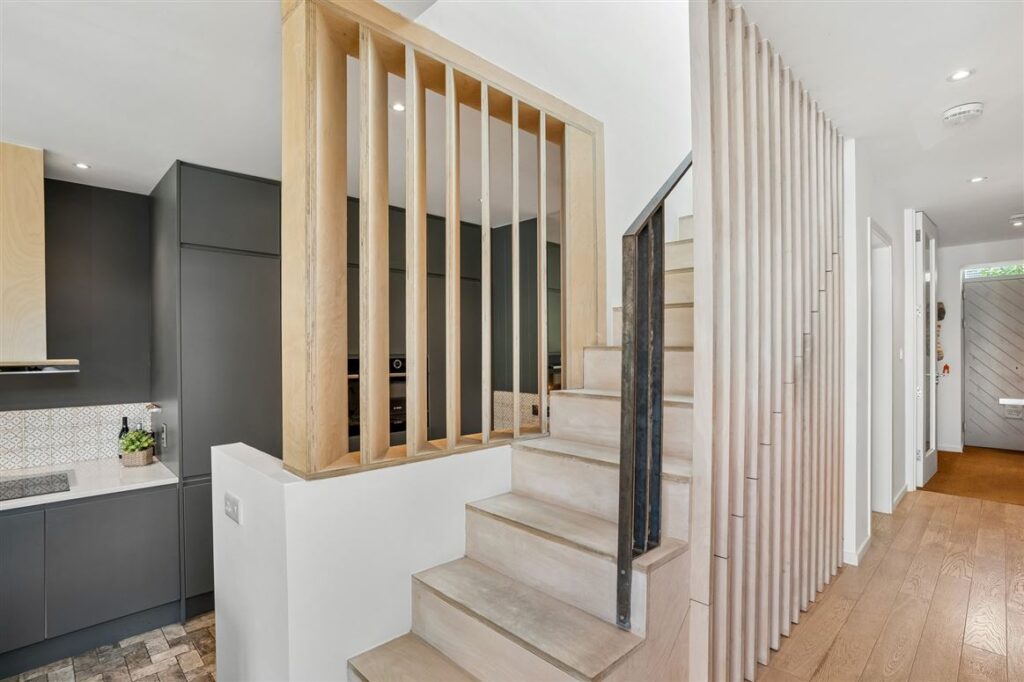
It opens into a spacious hall, thanks to the fact that the staircase has been moved out of it altogether.
This was to accommodate the storing and hanging of bikes in the hall, architect Garbhan Doran explains.
There is now a wall of storage to the left that runs the original depth of the house and into which a guest w.c has been included.
A yellow-framed glass door in the hall leads out to the back garden, where the overhang from the first floor extension shelters you from the elements.
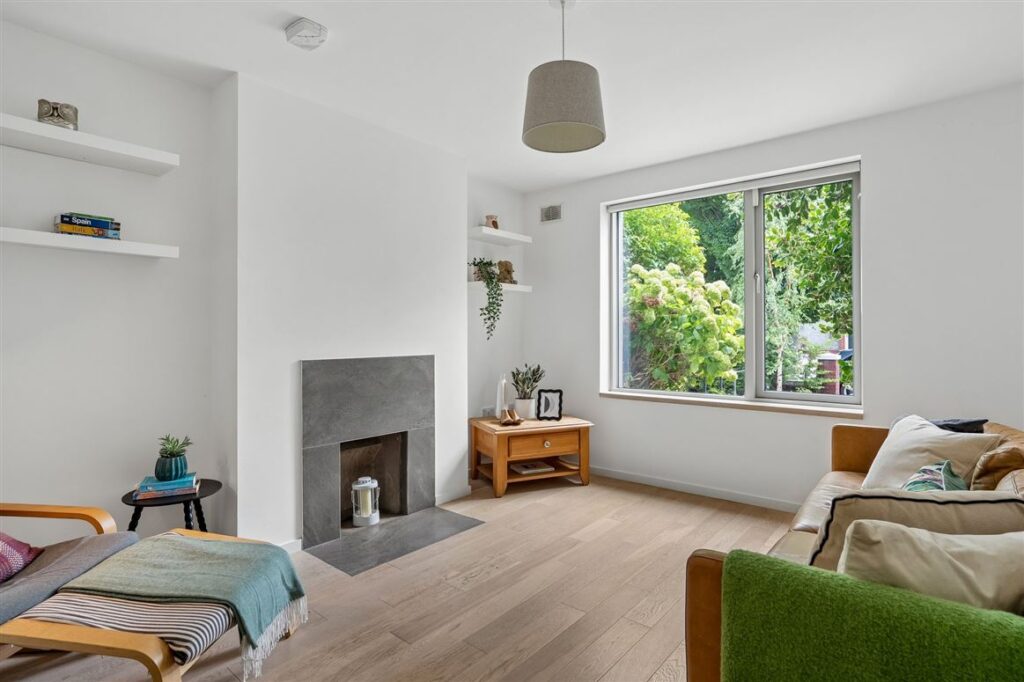
Simply appointed, the living room is at the front and includes a simple slate-surround hearth.
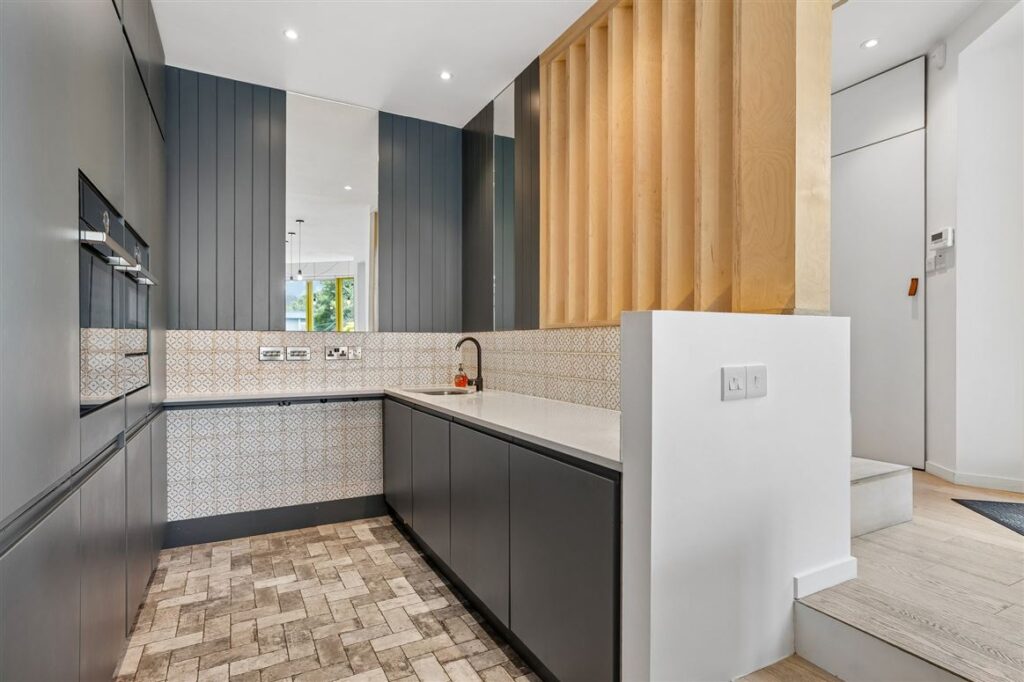
A set of steps takes you into the kitchen, which is dual aspect and includes two distinct areas: a dirty prep station that is screened by a set of timber fins.
This C-shaped space, complete with ovens and a sink, is where all the batch-cooking for mid-week meals will be done.
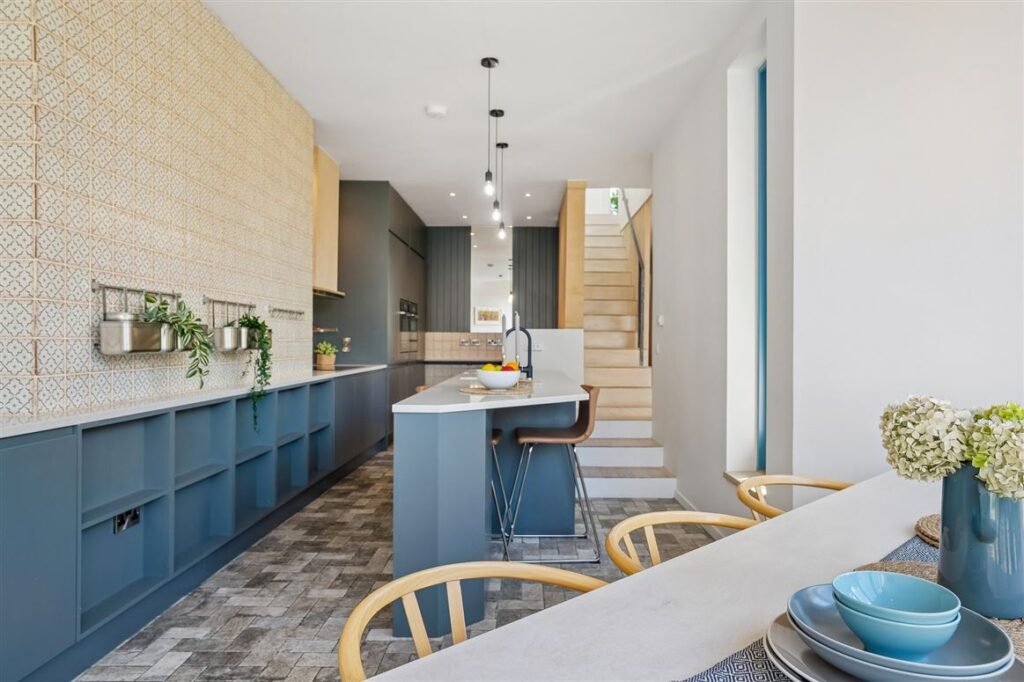
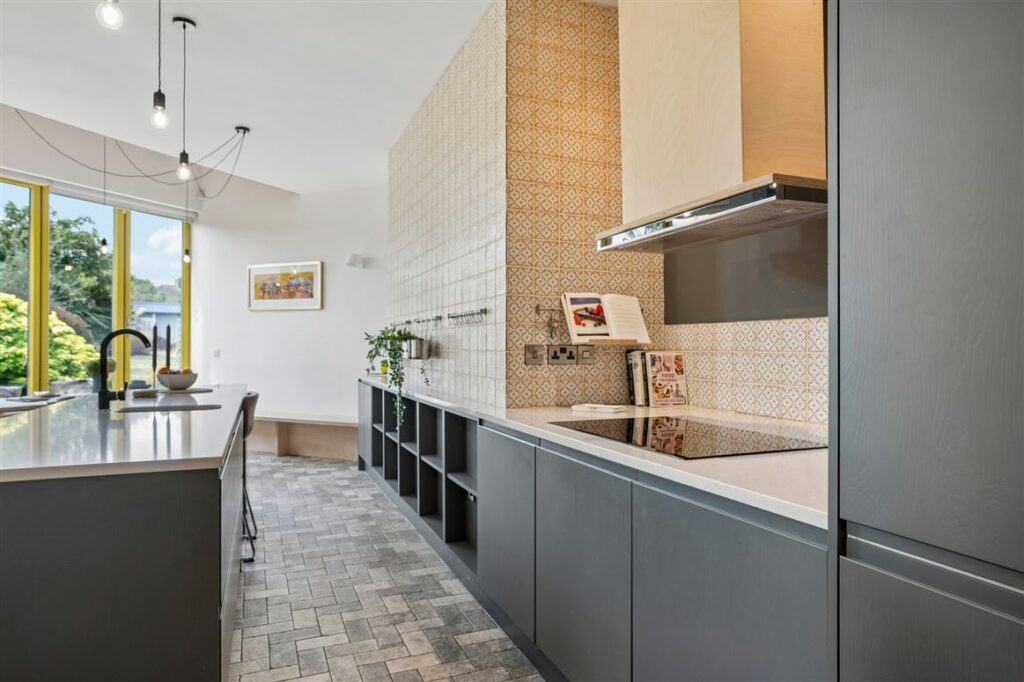
The front-facing show kitchen is straight ahead.
It includes a second sink and a pentagon-shaped island that is narrower at one end, then drawing the eye towards the dining area.
This is framed by a large, bi-fold wall of glazing that looks like a window but opens the back wall directly to garden level.
Supplied by Doleta Windows Viking brand, it has a mimosa yellow frame that you can step up by standing on the bench seating.
To the left is a window framed in cyan blue.
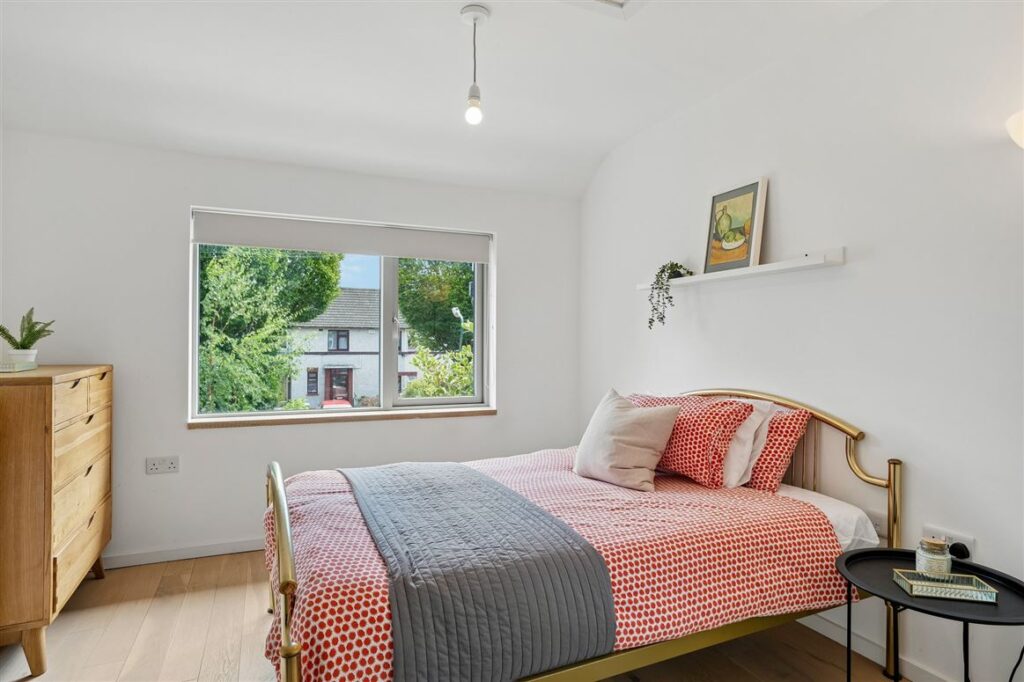
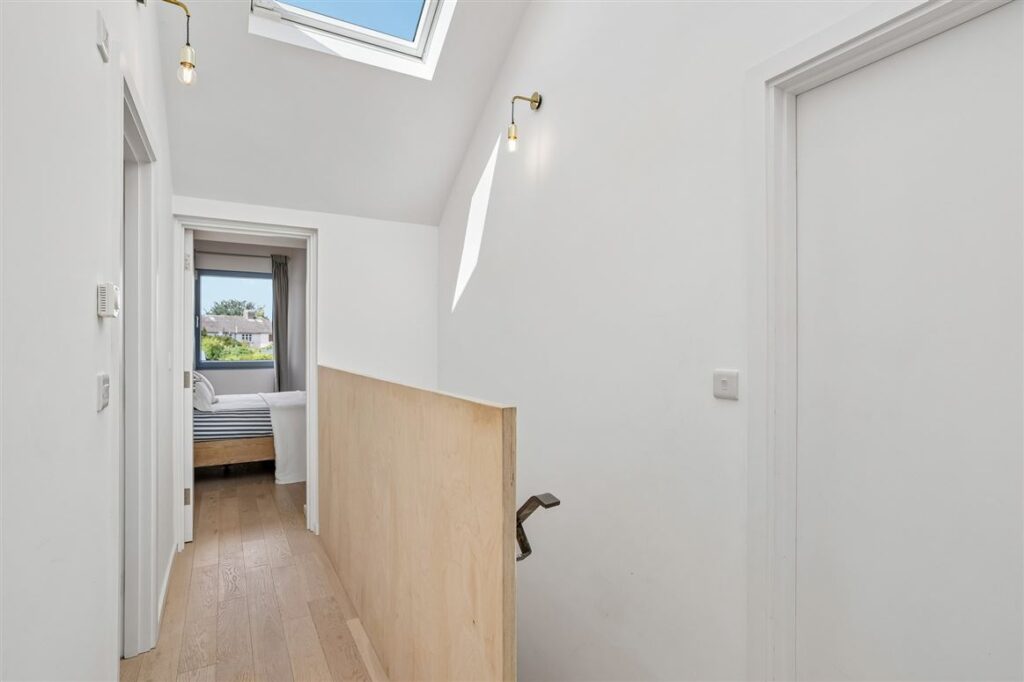
The stairs that were taken out of the hall are now situated in the kitchen.
They lead from up to the accommodation.
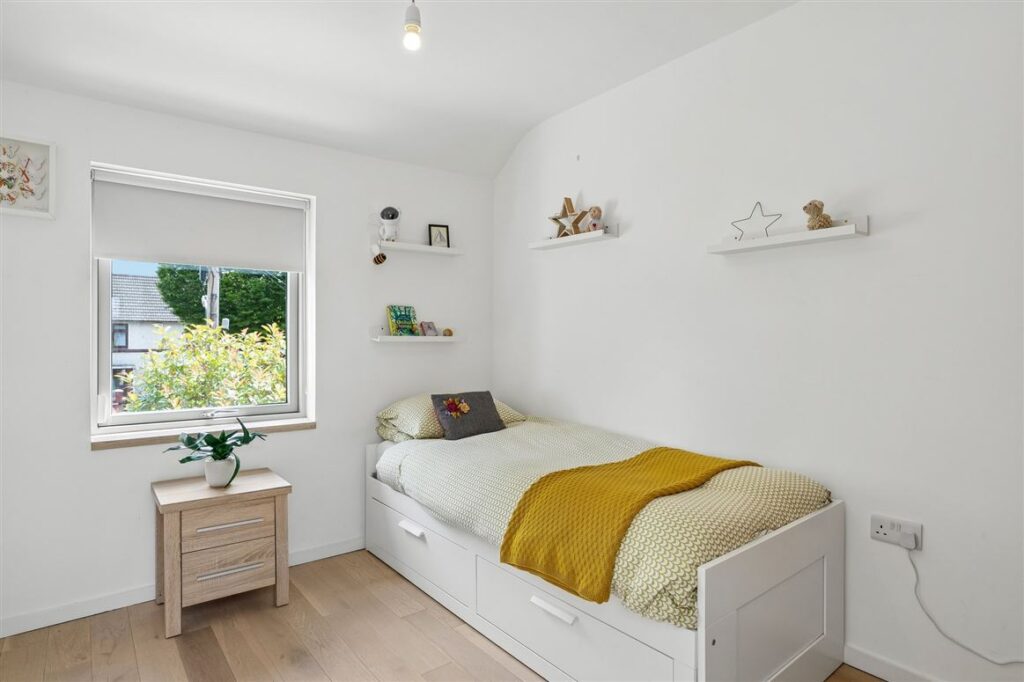
The three bedrooms are all doubles.
The primary is at the back where it overlooks the garden and includes a walk-through wardrobe and ensuite bathroom.
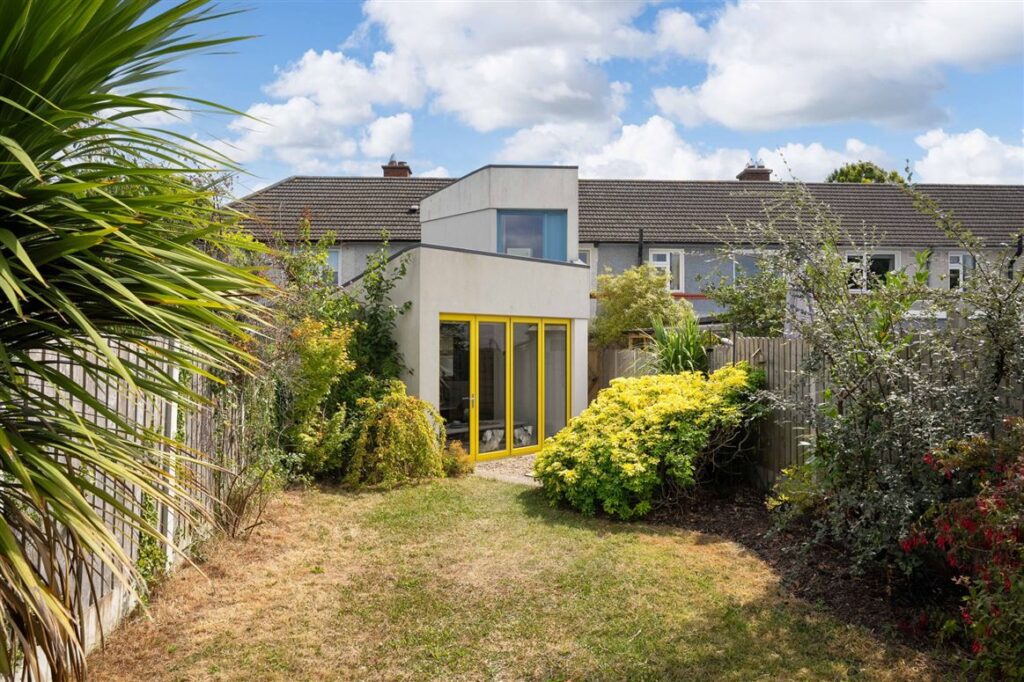
The extension has been angled to take advantage of the sun's orientation and to prevent overshadowing the neighbours.
The property won the house extension/refurbishment category at the 2023 Building & Architect of the Year Awards.
Laid out primarily in lawn, the garden is long but narrow and includes a steel shed and glasshouse.
At the front, there is street parking for several cars and shared side access – a notable feature of these Guinness-built homes.
Agents Mullery O’Gara is seeking €795,000 for the B BER-rated property, which extends to 119 square metres.
That equates to a price per square metre of €6,681 for a walk-in condition family home in a part of the city where you are spoiled by the choice of schools within walking and public transport distance.
You can view another house that recently came to market, designed by Broadstone Architects.










