
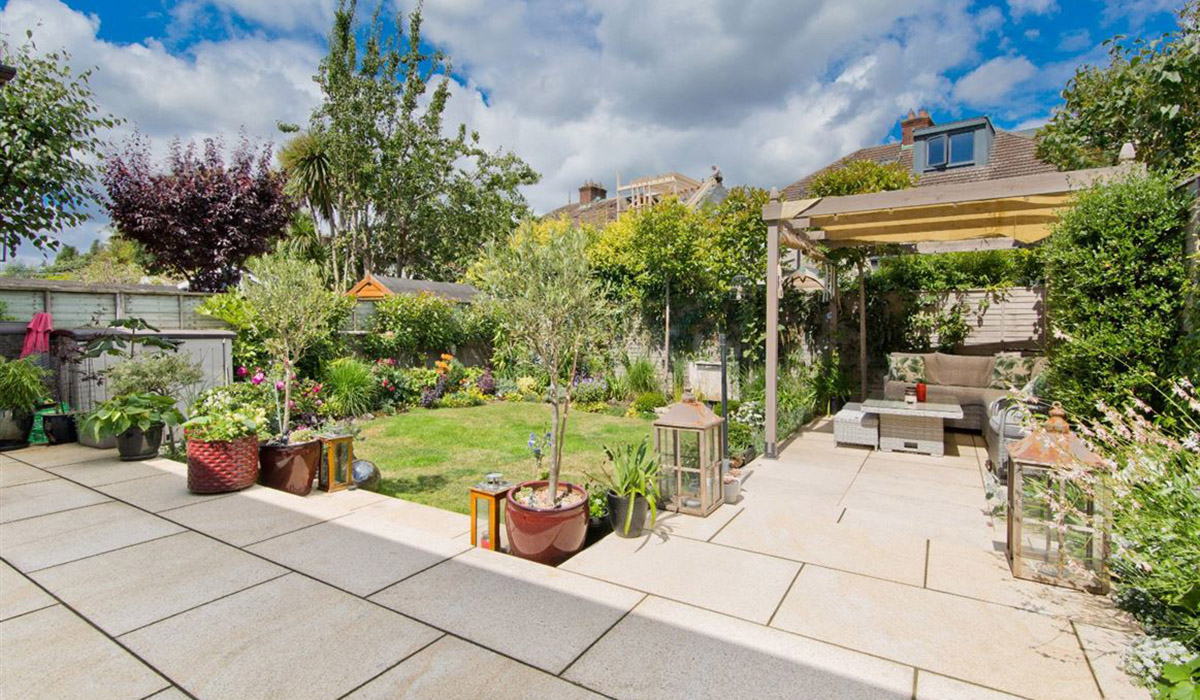
Crisp and turnkey, this D14 home has a fragrant and private suburban garden, as one of several key selling points, and is near schools and all amenities.
One street in from the river Dodder and its meandering linear park, in D14, between the Braemor Road and Rathfarnham Road junctions, number 83 Dodder Park Road is a contemporised and turnkey-condition three-bedroom house whose south-facing back garden helps bring the outdoors in.
The house is set well back from the road and has ample off-street parking.
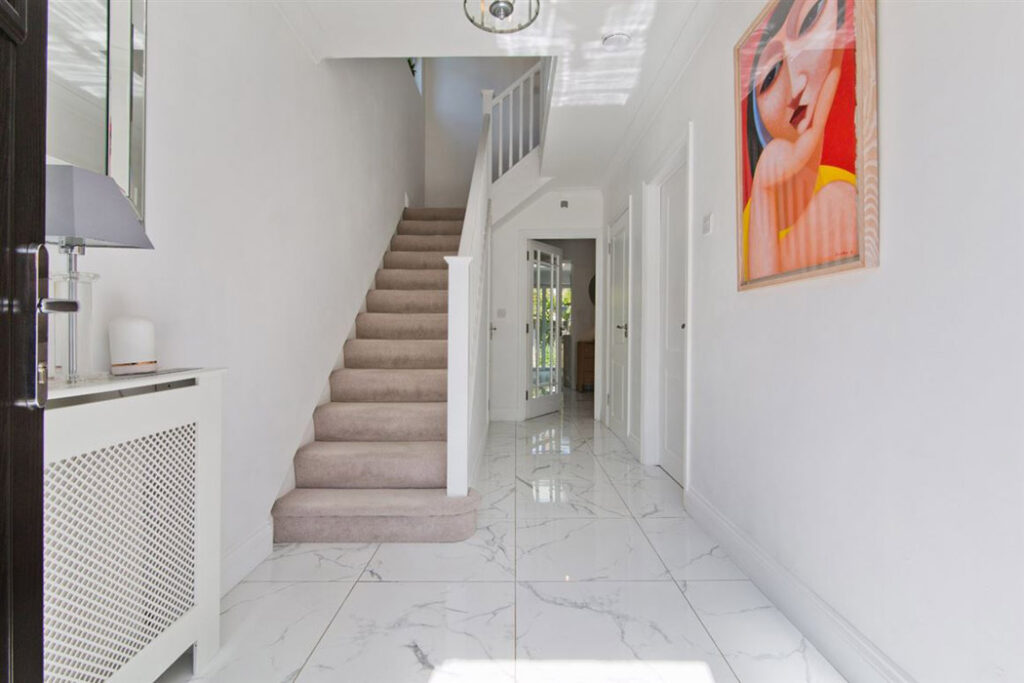
Once you cross the threshold, you’ll see that much of the ground floor has been tiled in a calacatta marble-look porcelain pattern.
The internal walls are painted a crisp white so that the place radiates light through its large windows.
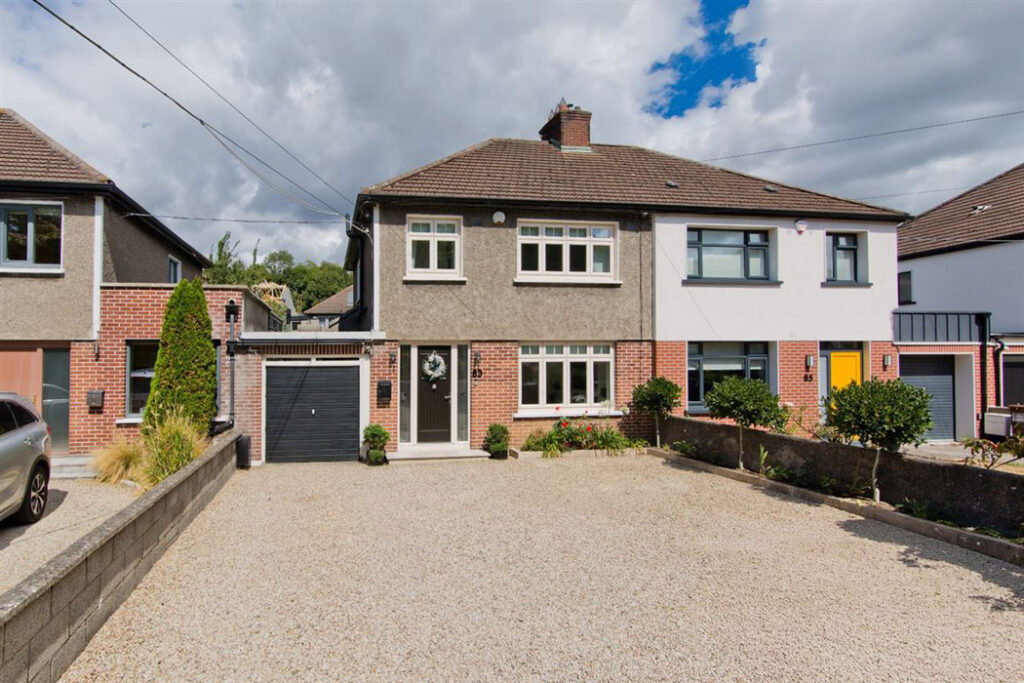
Address: 83 Dodder Park Road, Rathfarnham, Dublin 14, D14 A271
Asking price €895,000
Agent: DNG Terenure
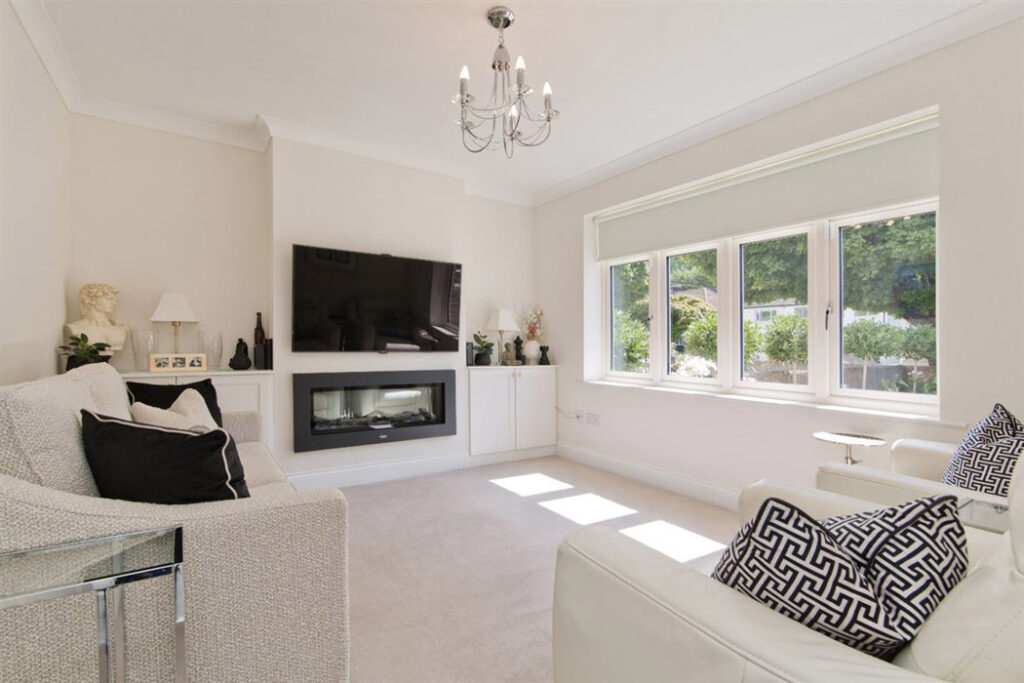
Built in 1955, it is laid out with a living room to the front.
This features soft white walls and off-white furniture.
Its raised inset electric fire is framed in contrasting black, creating a monochrome décor mood, which is picked up in the contrasting colour of the scatter cushions on the seating. Some have a fashionable Greek key motif.
But it’s at the back of the house that you see the most evident transformation.
The house was remodelled in the last five years.
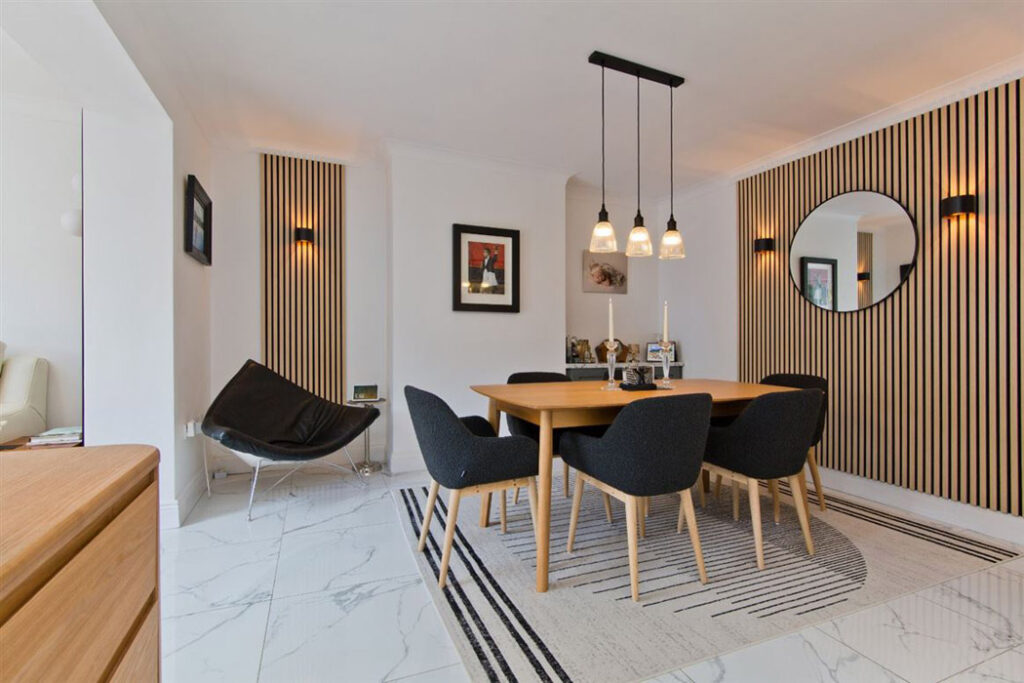
This part of the property opens into a dining area that has timber batten detailing to add texture and to dampen sound, making it especially ambient after dark.
A rug under the table adds further layering.
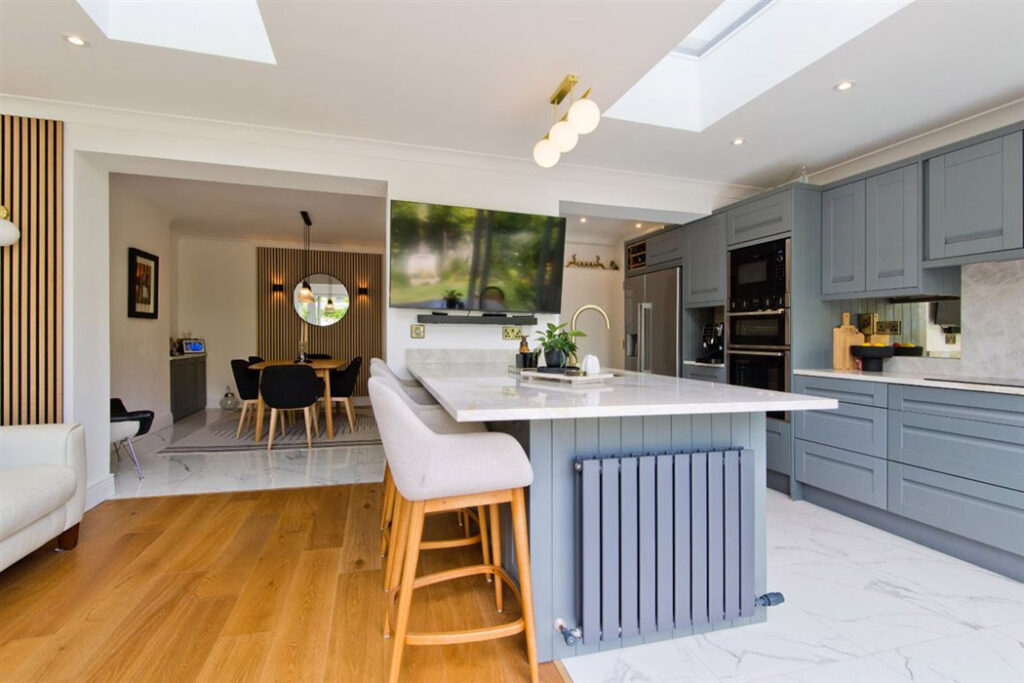
The room opens through to an eat-in kitchen which includes a large island, complete with end radiator, a warming touch that will be appreciated on winter mornings.
The solid ash below and above cabinetry is painted a steel blue. There’s a sofa in here too.
A full wall of glazing frames the garden and beams light in while overhead rooflights draw more light into the centre of the room.
The house has colourful artworks punctuating its overall pale interior, but its most striking canvas is the living one outside.
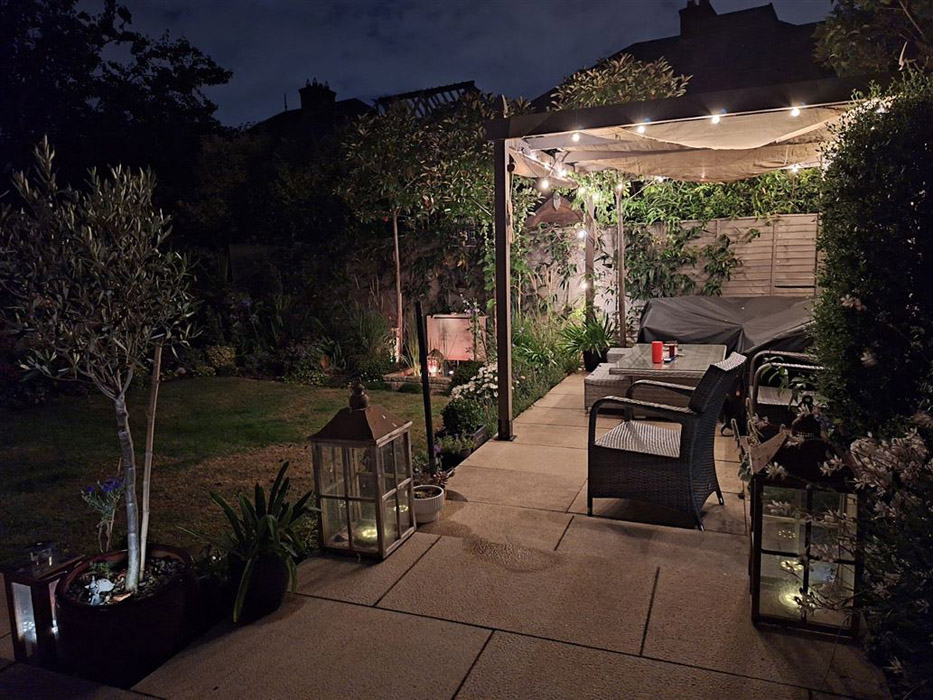
The garden is everything you want from a suburban space.
Private, it has a large and low-maintenance terrace, paved in Portuguese gold granite tiles.
This steps down to a lawned section bordered by mature plants and shrubbery.
It also leads directly onto a pergola that features mature planting and is illuminated for long summer evenings spent enjoying the olfactory and visual aspects of this really well-maintained outdoor space.
A pollinator magnet with local bumble bees and butterflies, the back garden gets east-to-west sun, which is perfect for planting hellebores, ferns and hostas. The part that gets full sun is home to salvia, dahlia, calendula, geranium Rozanne, asters and verbena Bonariensis. Roses mix through the borders.
The patio is edged in fragrant lavender, the owner’s children’s favourite from childhood, which wafts as you brush past. Fragrant white Star jasmine and clematis armandi cover the boundary fencing, while a recently planted wisteria has started to wind around the pergola.
Arrium lilies, fuchsia and London pride are from the garden of her father and of her beloved grandparents who passed the love of gardening down to her, which in turn she has passed to my granddaughter Lúnasa.
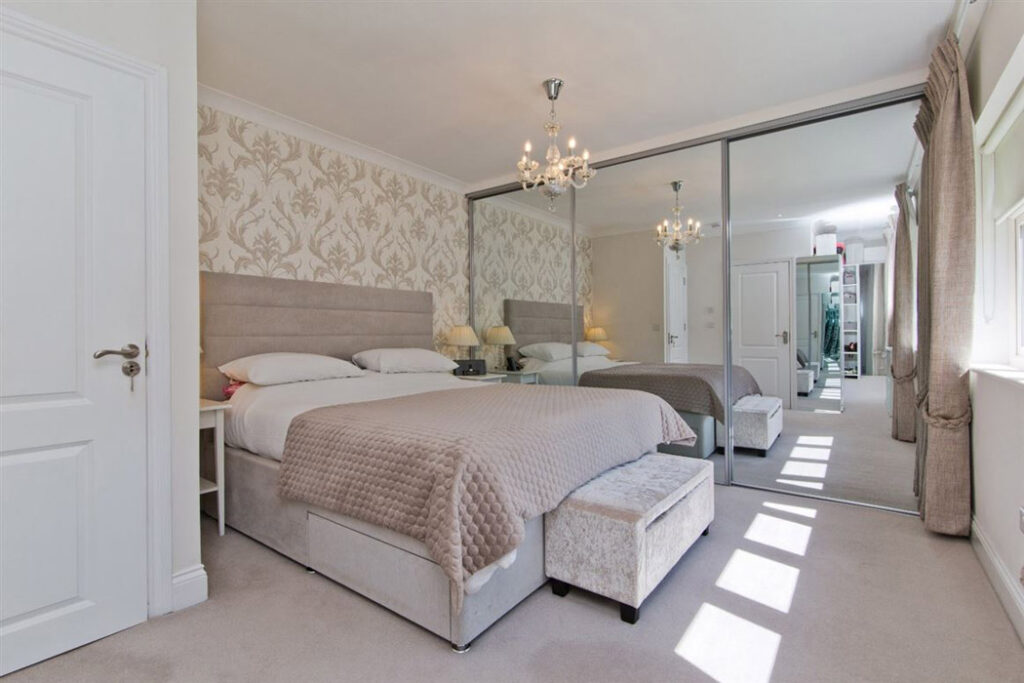
Upstairs, the original three-bedroom layout has been amended to create a luxuriously large principal bedroom with ensuite which runs the width of the front of the house.
The shower room is housed in what was originally the box room.
This could easily be returned to its original form.
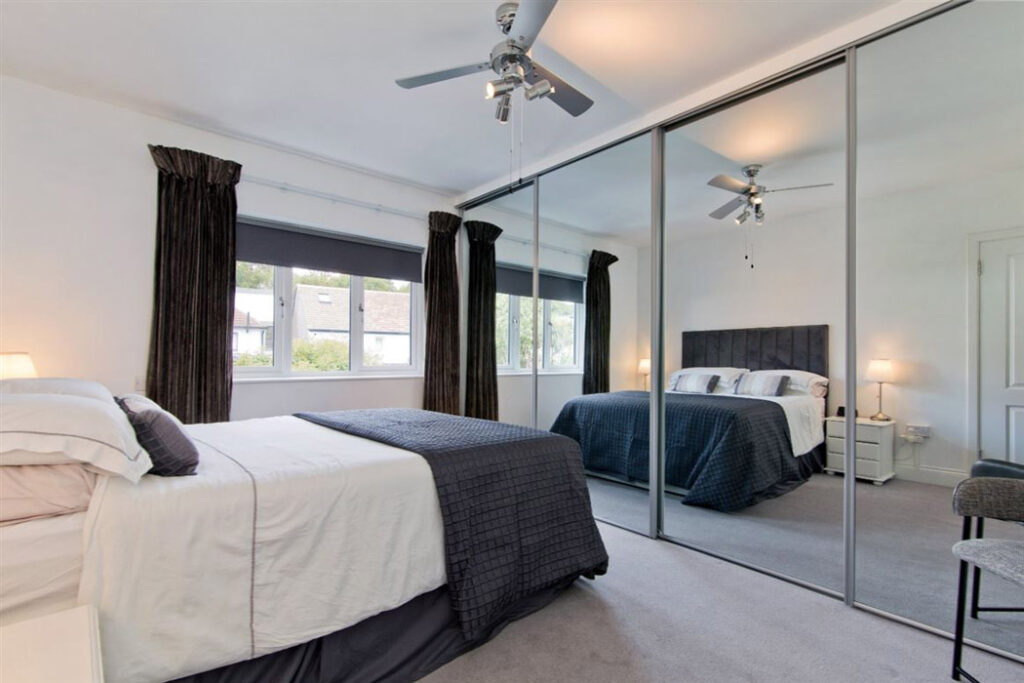
The second double has full use of the family bathroom.
There is a third bedroom downstairs, adjacent to the kitchen, with direct access to the garden.
Boasting a B BER rating, the property has A-rated triple-glazed windows with acoustic laminate glass, a triple-zoned GFCH system, with a recently installed Viessmann gas boiler.
Internal wall insulation is 80mm, while the attic has 400mm.
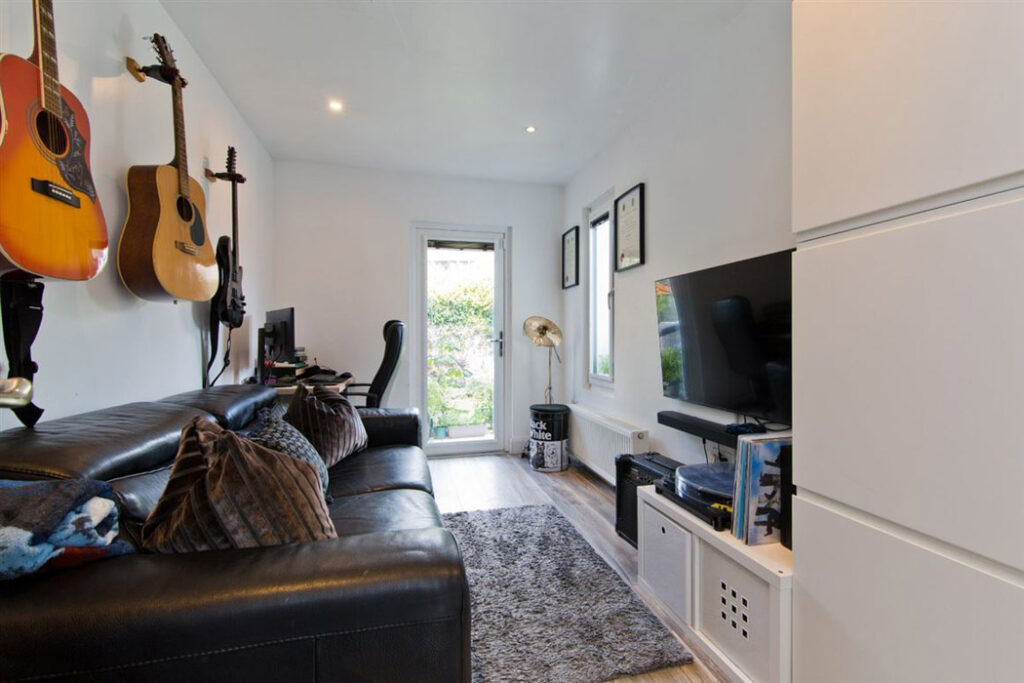
There is further scope to extend into the garage, and to also go up into the attic, as neighbours have done, subject to relevant planning permissions.
Fee-paying, co-educational secondary school, The High School, is a short walk away, just across the river.
Agents DNG Terenure is seeking €895,000 for the property, which extends to 144 square metres, including its garage.










