A five-bedroom detached house with a separate living room and playroom offers a smart layout for a growing family.
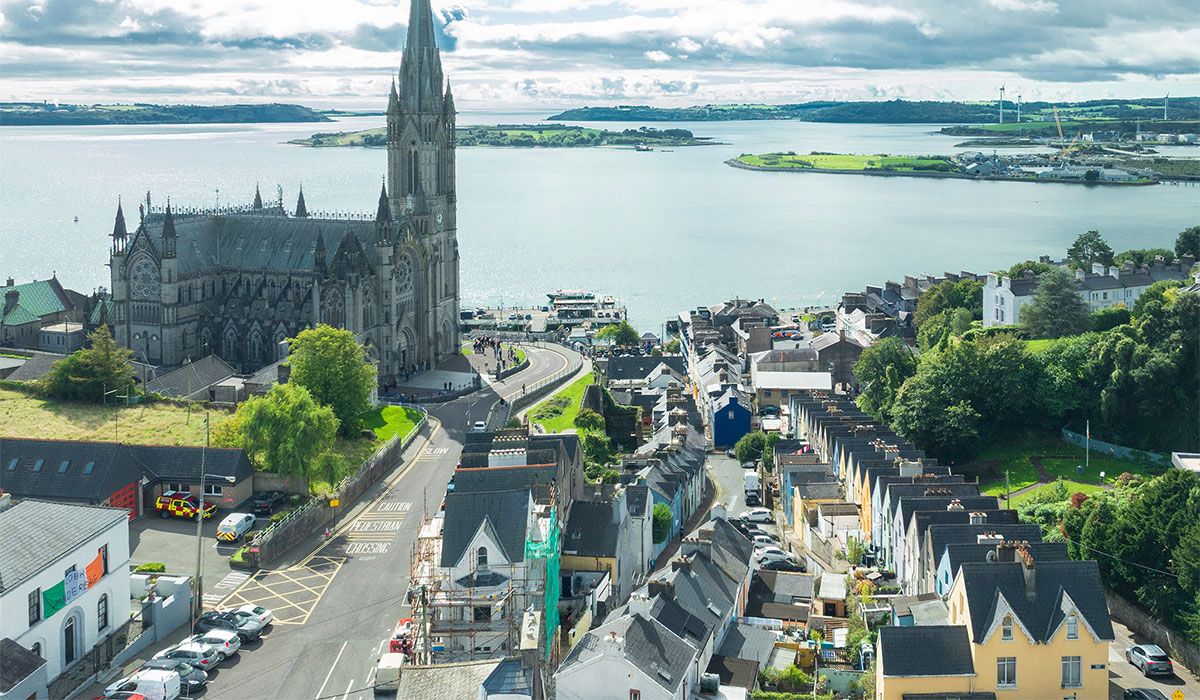
Here’s what €695k will buy you in Cork’s southern suburbs.
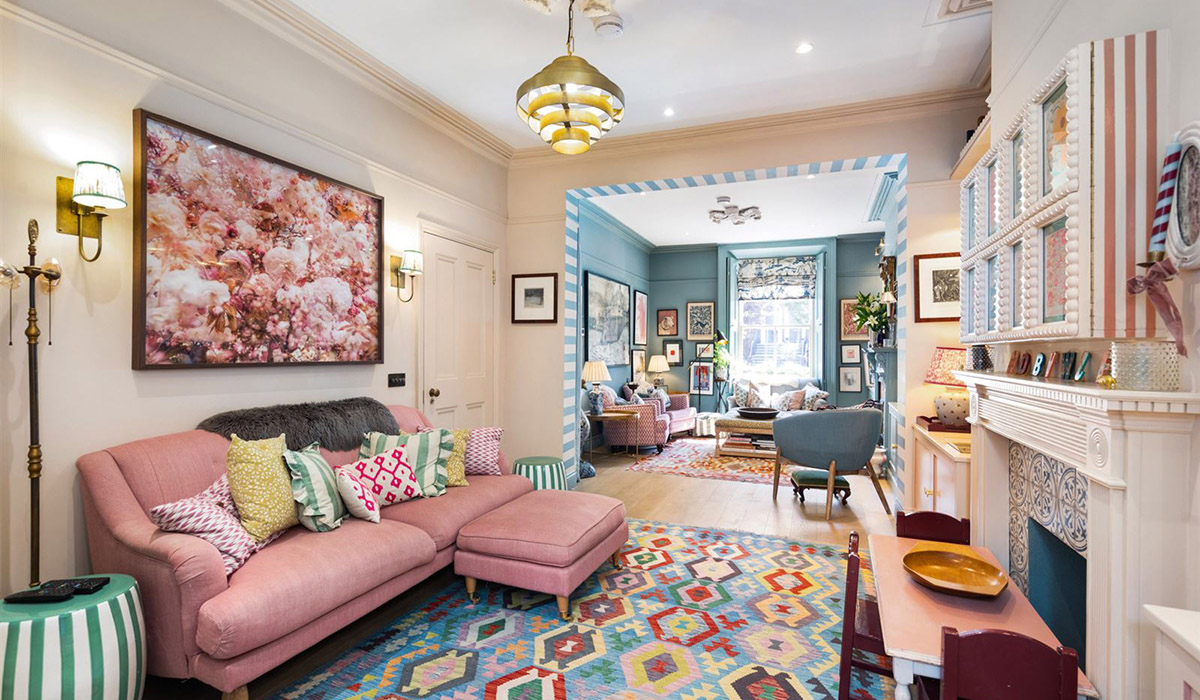
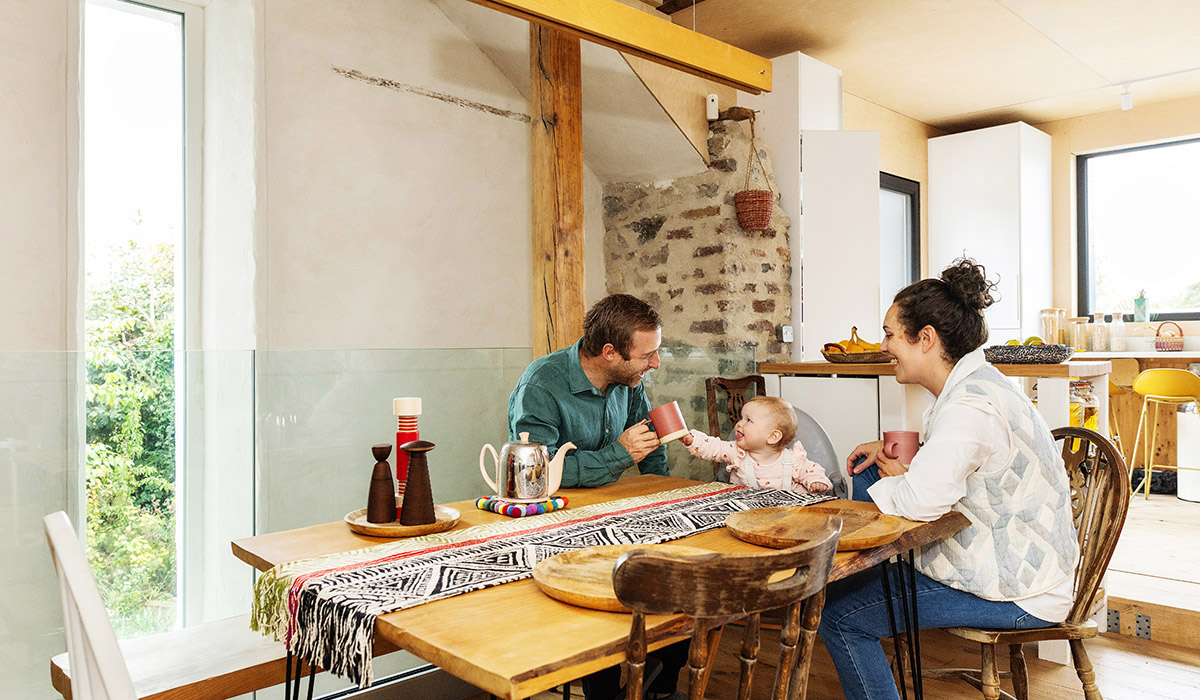
Hybrid working has created a need for more rooms in the home.
With many still working from home several days a week, especially parents of young kids, there is a need for open-plan rooms and also rooms with doors that either you or the kids can escape to.
Cork's southern suburbs boast some of the most sought-after homes in the country.
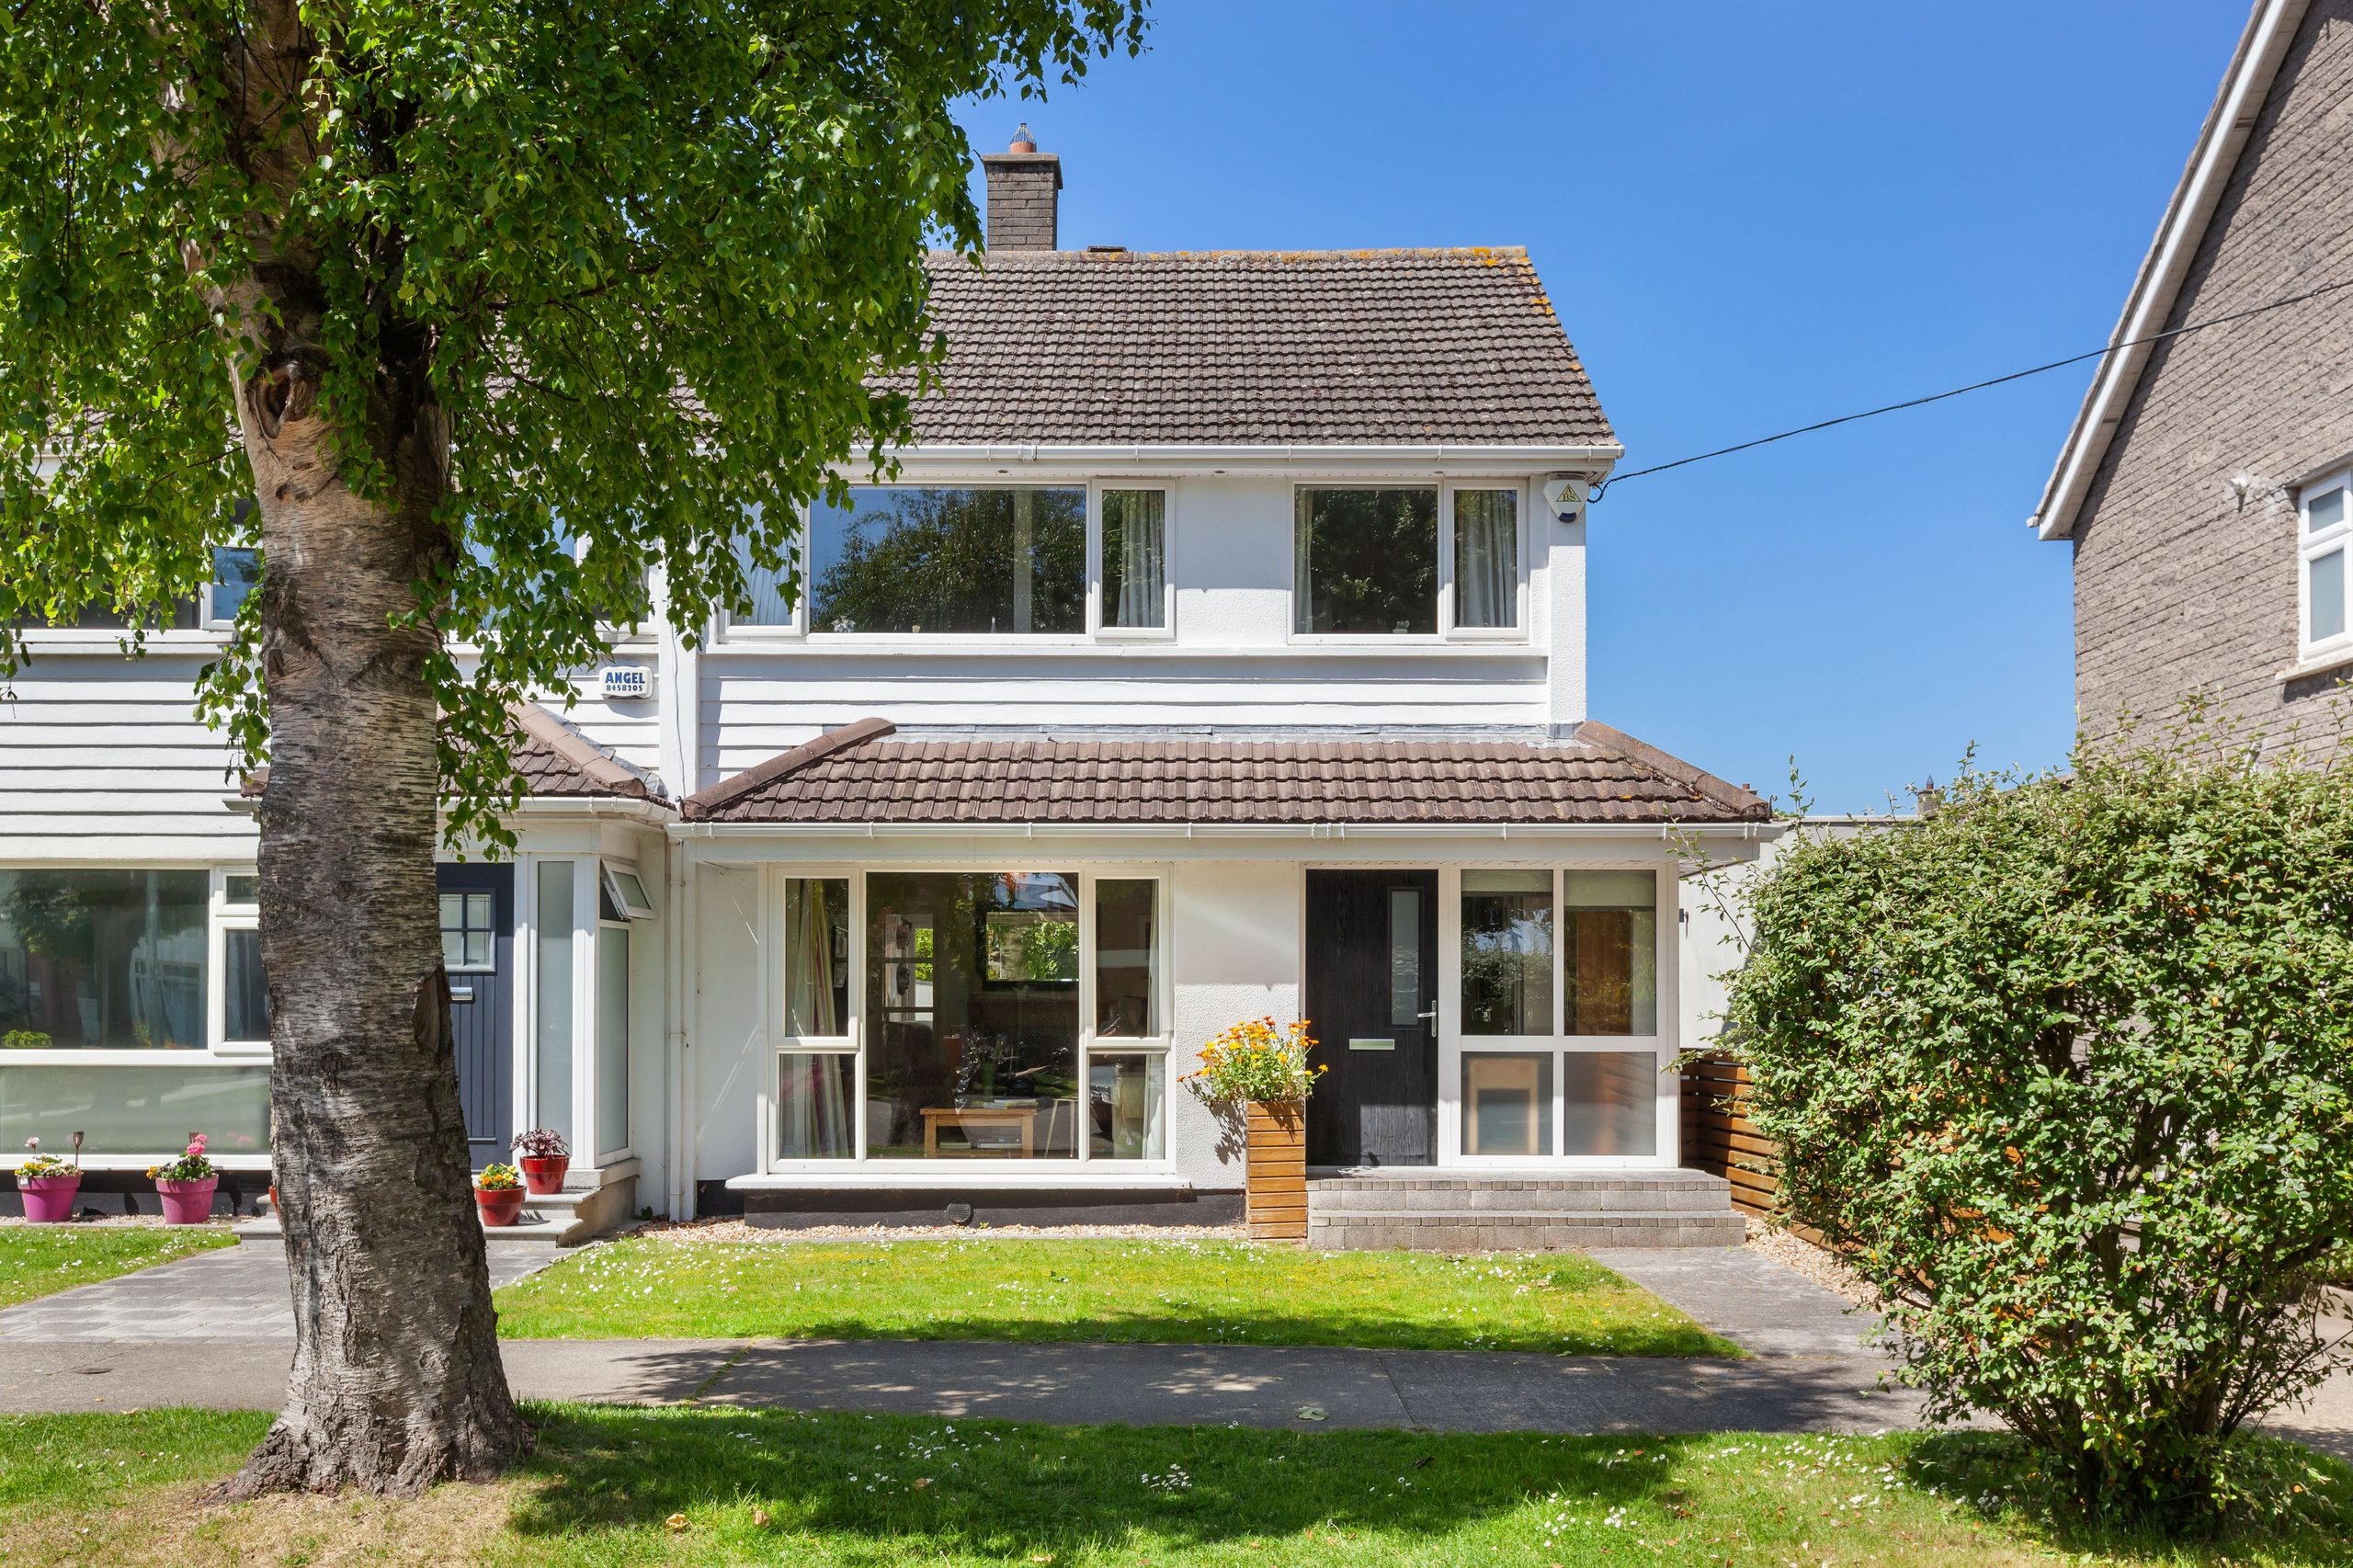
Set in a cul-de-sac, this five-bedroom home is ideal for anyone looking for a spacious property within an easy commute of the city centre.
Address: 29 Kiltegan Lawn, Rochestown Road, Rochestown, Co. Cork, T12 WKE0
Price: €695,000
Agent: Jeremy Murphy and Associates
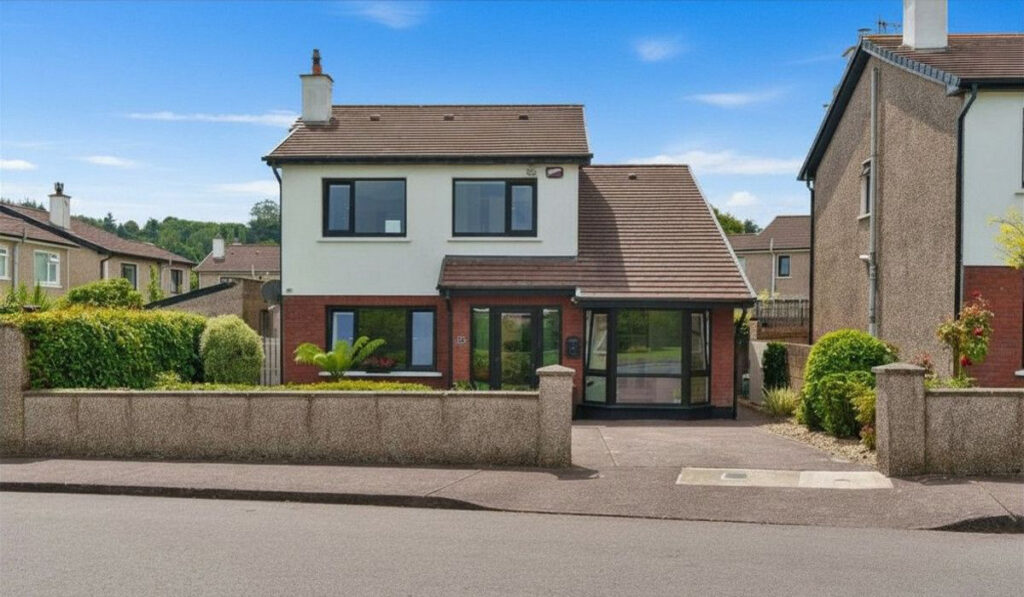
Renovated in 2022, the B BER-rated residence offers a lot, starting with the fact that it is set back from the road and isn’t overlooked from the front – there is a small green across the street.
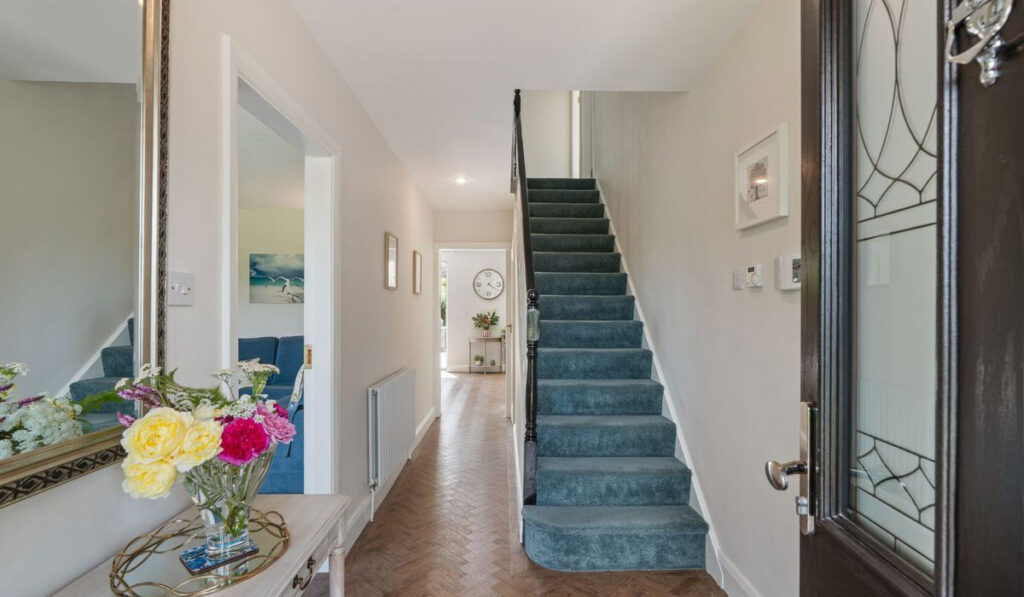
Built in 1990, the house extends to 165 square metres across two floors. There are reception rooms on either side of the hall.
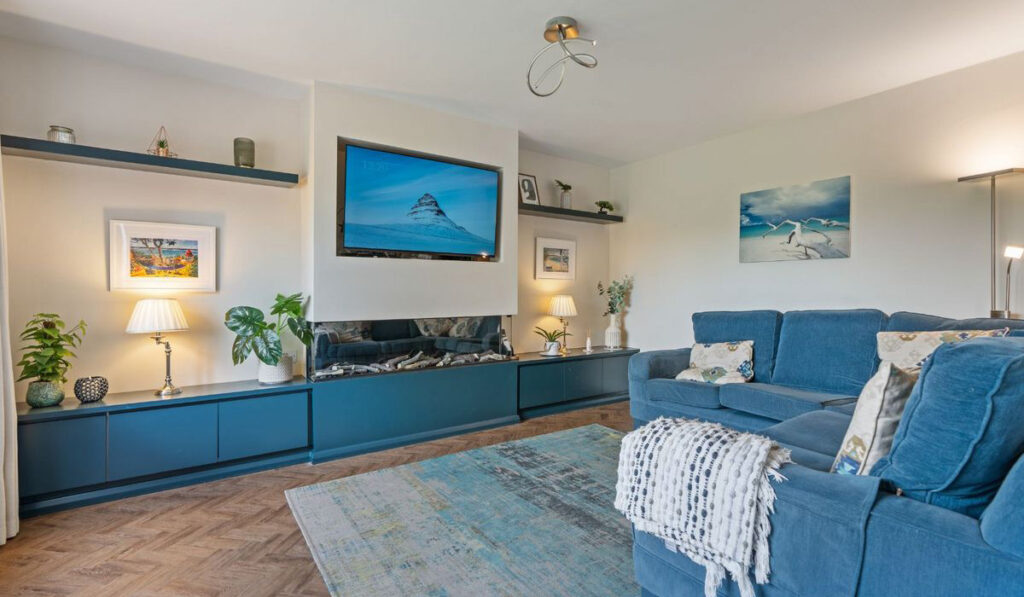
To the right is a playroom that could double as a home office.
The living room is across the hall. Both of these have large windows, making the rooms light-filled.
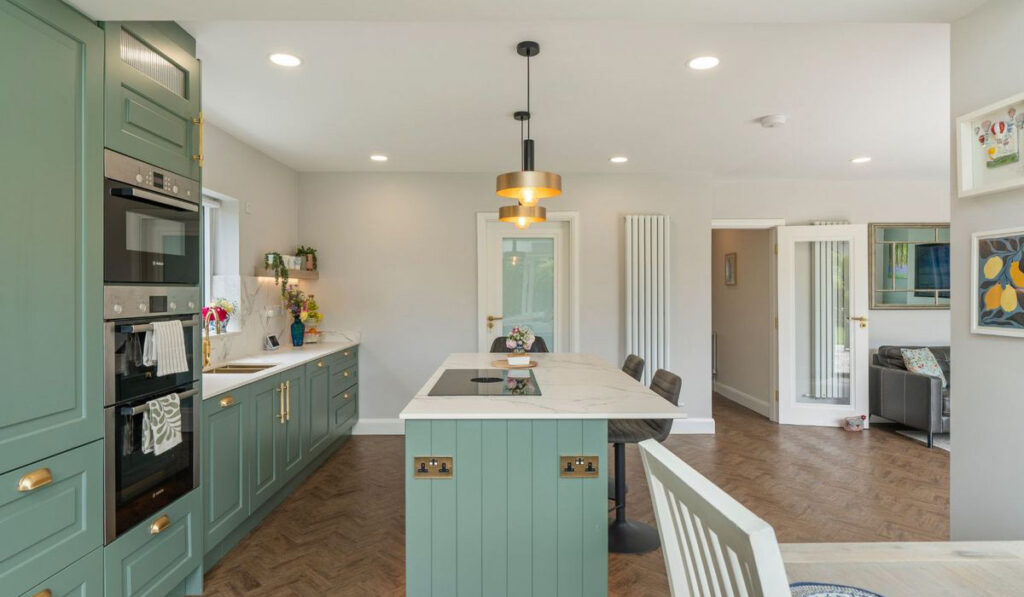
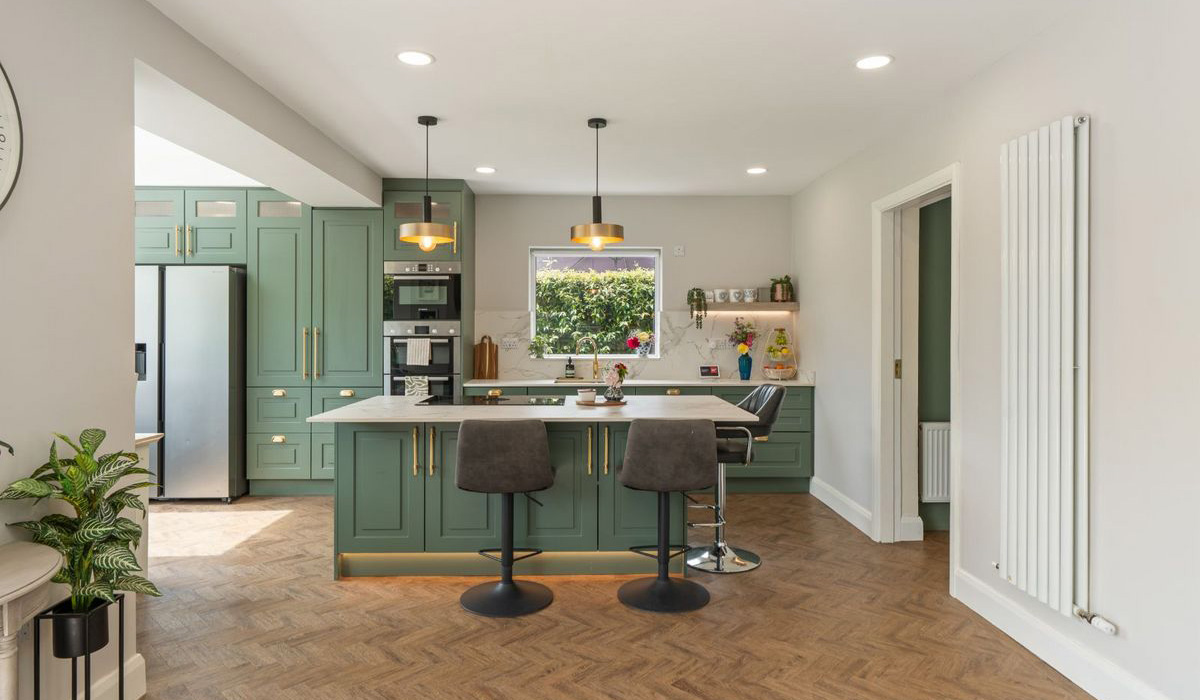
The open-plan kitchen cum lounge spans the width of the house. Featuring sage-green hand-painted Shaker-style doors and centred around an island, the space includes high-end finishes such as Dekton Aura Natural ultra-compact porcelain worktops, brass D-ring drawer pulls, ridged handles, and power points.
Other contemporary touches include a Quooker instant boiling water tap, a Bora induction hob, which dispenses with the need for an overhead extractor, and a Bosch double oven.
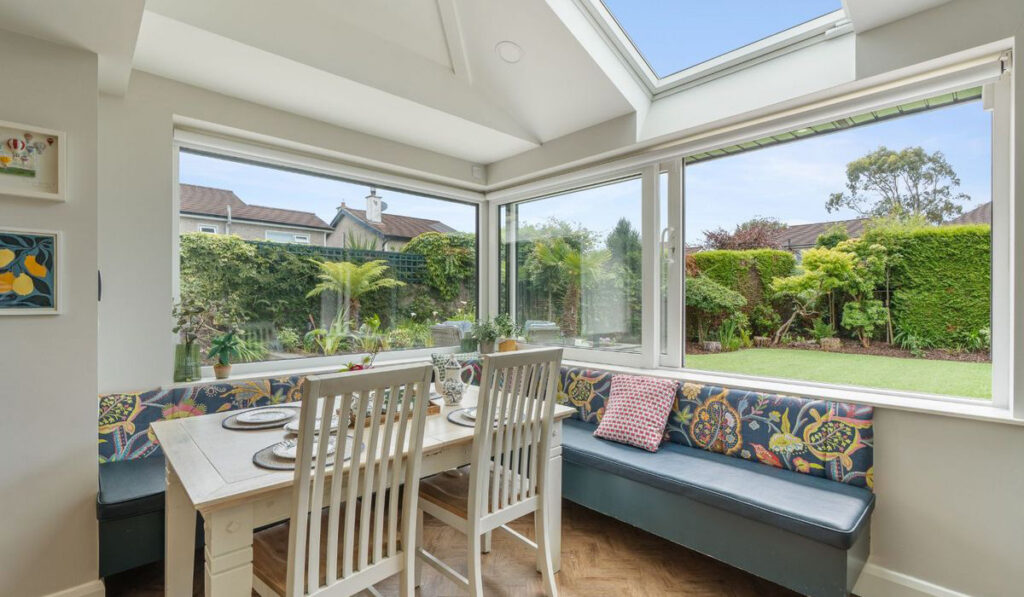
There’s a dining nook overlooking the garden and a lounge area that enjoys the same views.
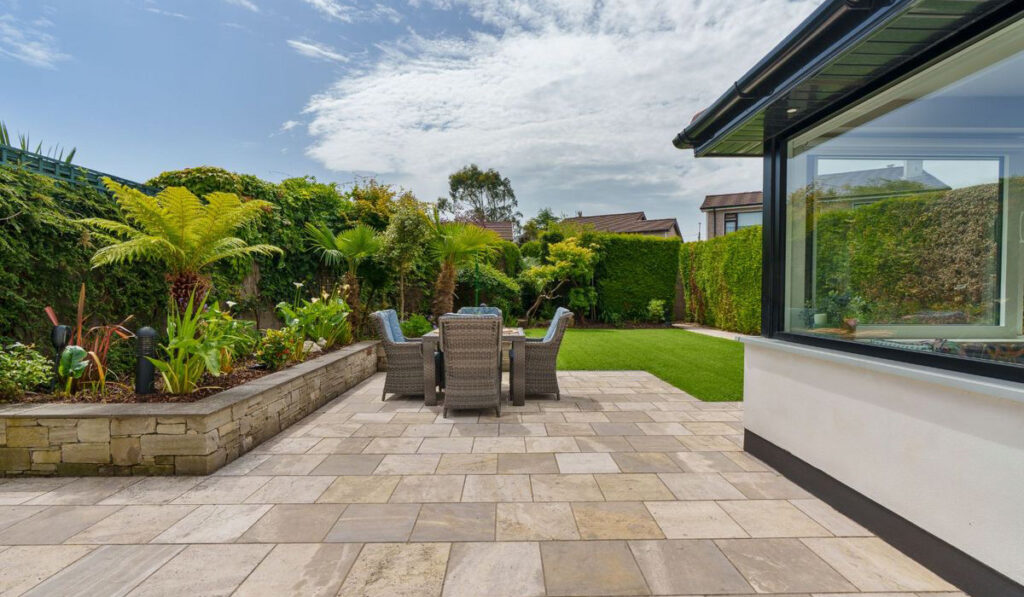
Professionally designed by Sublime Landscaping in 2016, the outdoor spaces include ornamental trees and planting, including several mature Australian tree ferns and exotic palm trees.
The third bathroom has also received a facelift. A Stira stair provides access to the floored attic.
The nearest shop is just 150 metres from the home, and there’s a large green where the local kids play at the end of the street. Cork city centre is just a 15-minute drive.
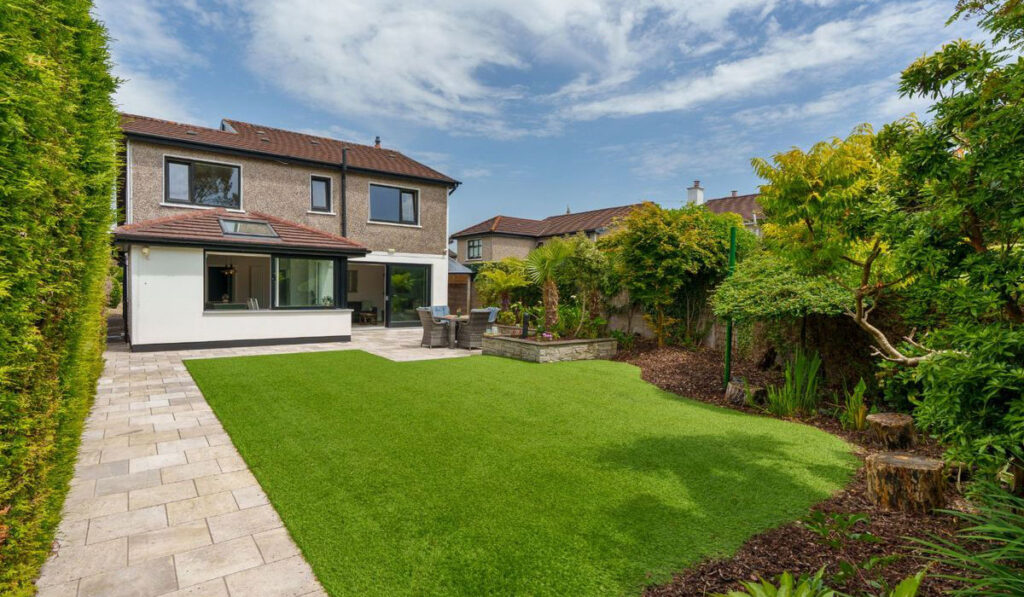
The house has off-street parking for up to two cars. On the market seeking €695,000, it is available to view through Jeremy Murphy & Associates.