
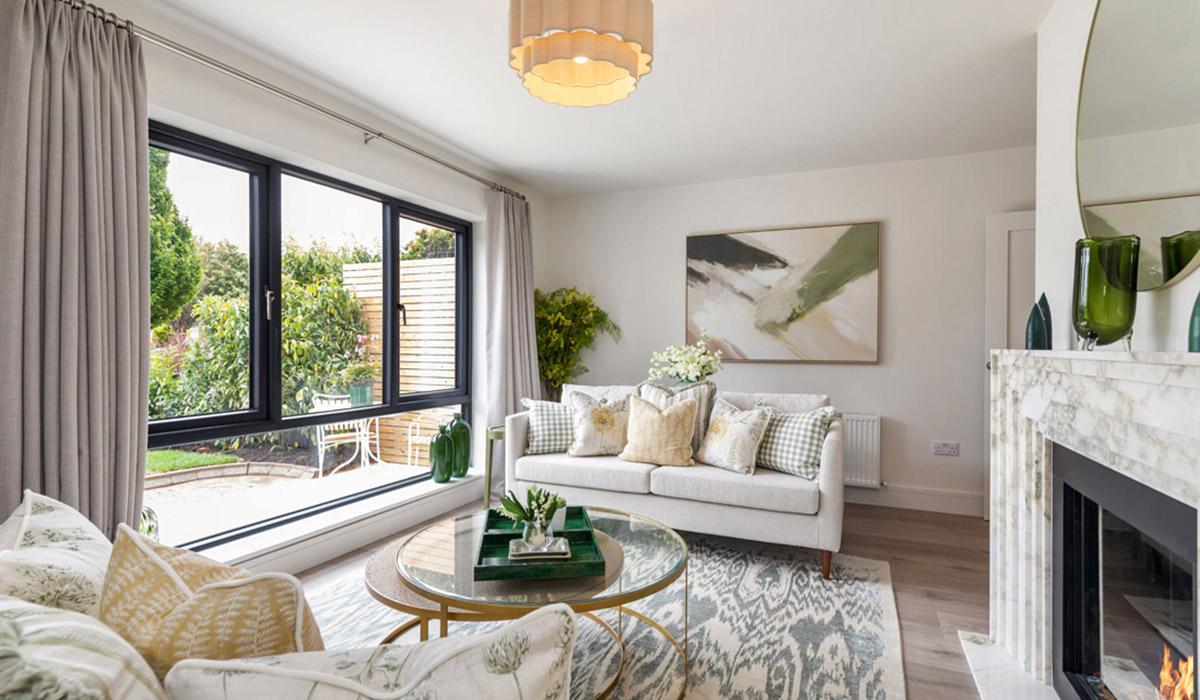
With a private back garden, a green on the next street, and up to five bedrooms, this suburban Blackrock semi is designed for family life, with room for grandparents to come and stay.
There’s a dearth of large suburban family homes luxuriously appointed enough to give the adults rooms to call their own, but with enough bedrooms that the kids can all have their friends over and be able to have their own rooms as well as hang out in the kitchen.
Built in 1966, number 52 Kill Abbey was designed as a four-bedroom house but has been enlarged to include the needs of a modern family.
The upgrades have delivered a B-rated residence that extends to 168 square metres and has four to five bedrooms and three bathrooms.
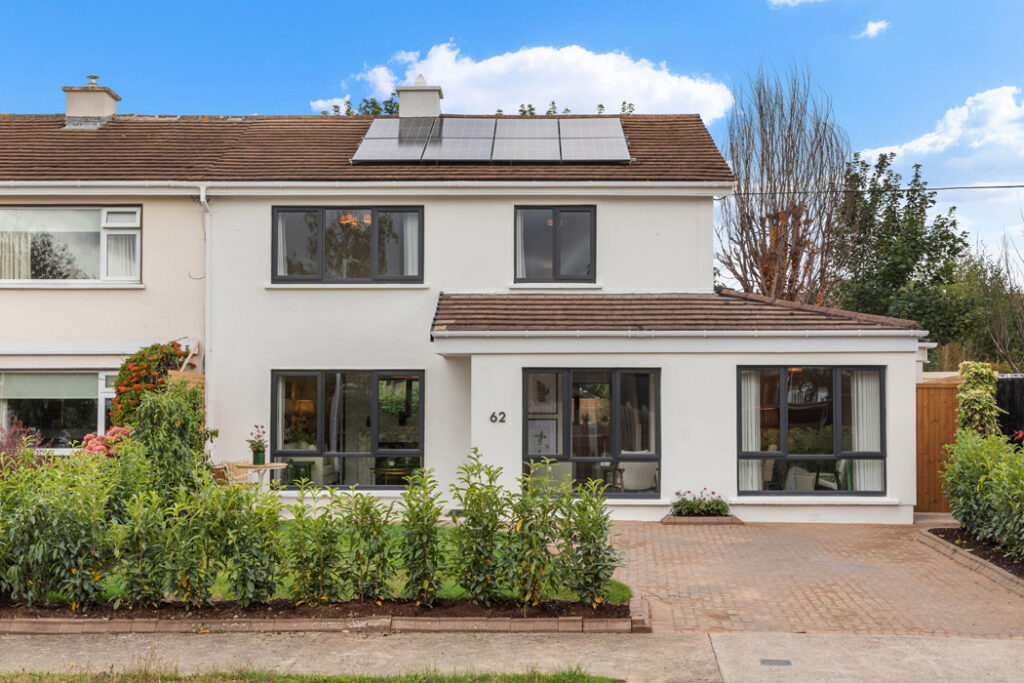
Address: 62 Kill Abbey, Kill O’The Grange, Blackrock, Co. Dublin, A94 TK59
Asking price: €1.095 million
Agent: Lisney Sotheby’s International Realty
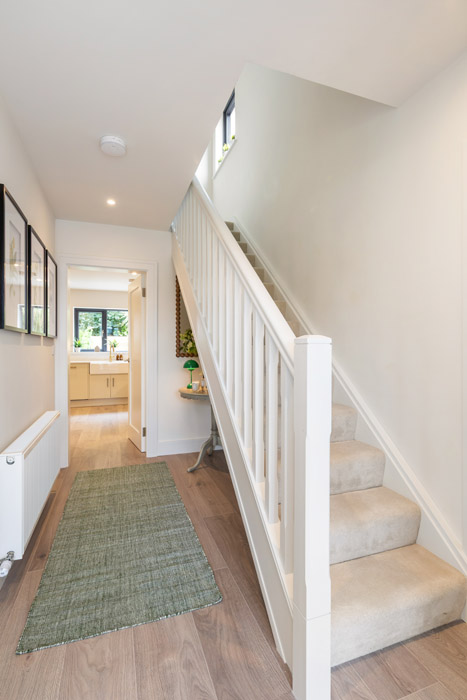
Recently renovated, with double-glazed windows, rewired and replumbed, it has a crisp classic contemporary décor across its broken-plan ground floor layout.
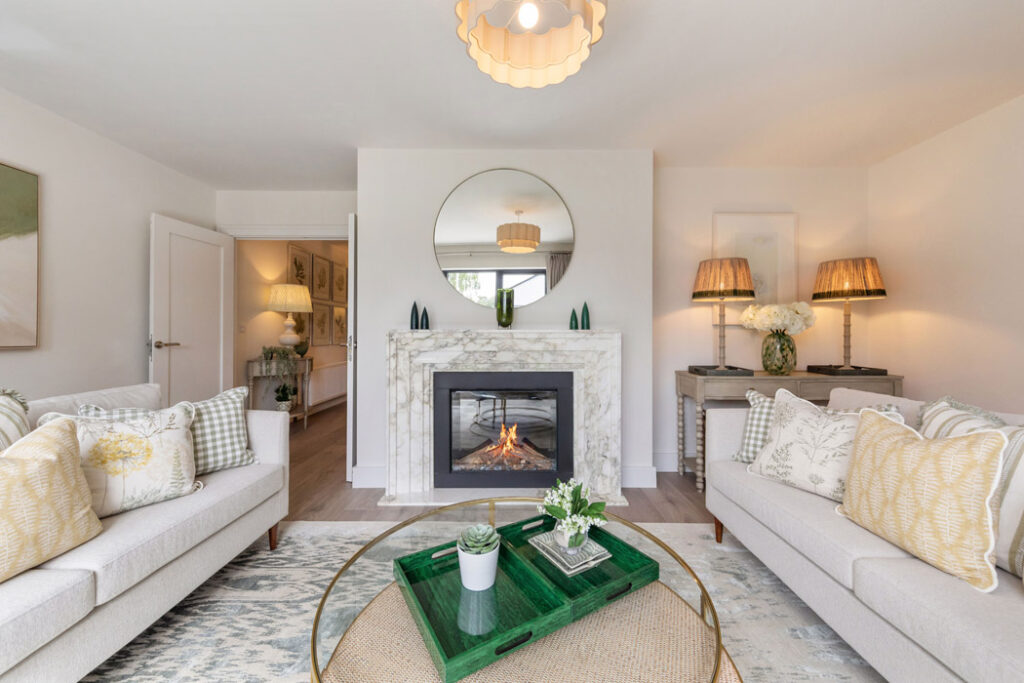
The house opens into a roomy hall with the living room at the front to the left.
Light-filled thanks to its large window, its focal point is its marble fireplace with electric fire.
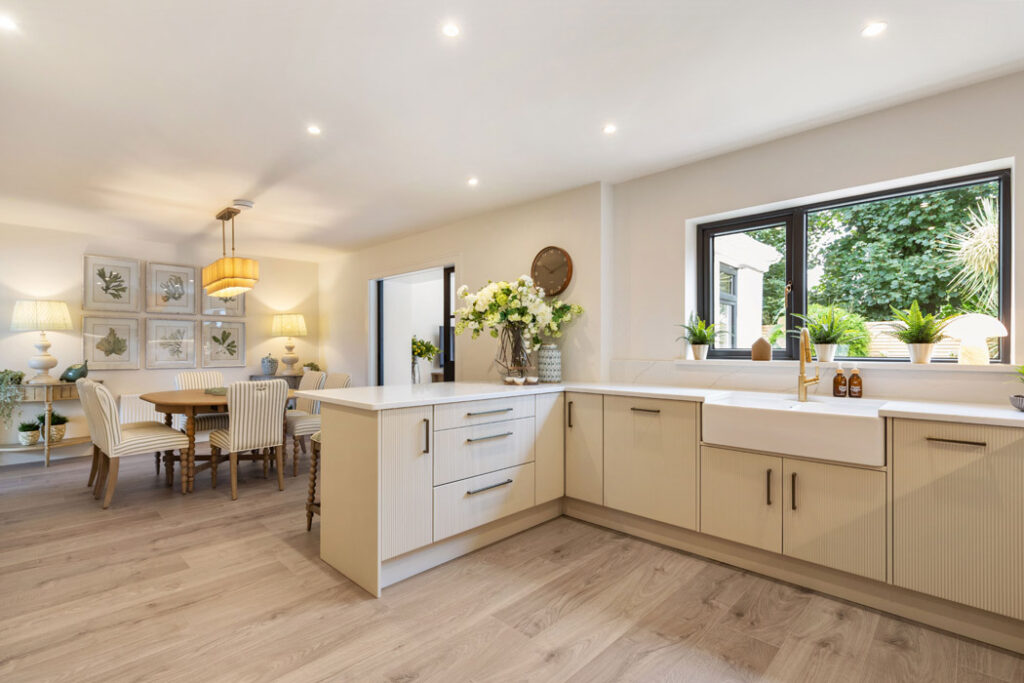
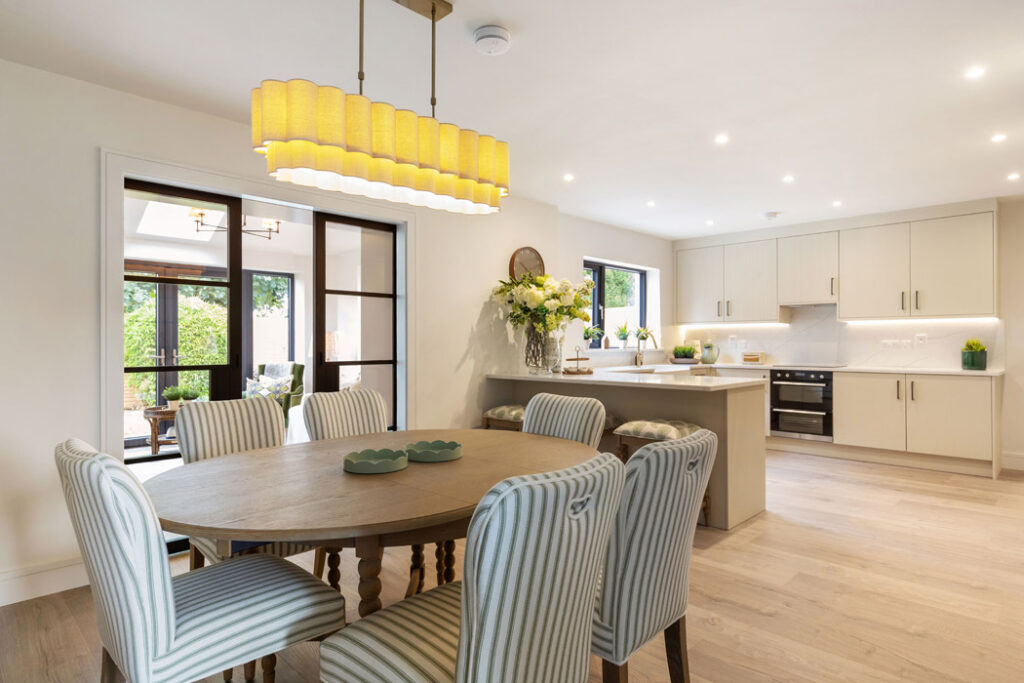
Double doors lead through to the kitchen, which spans the width of the original house.
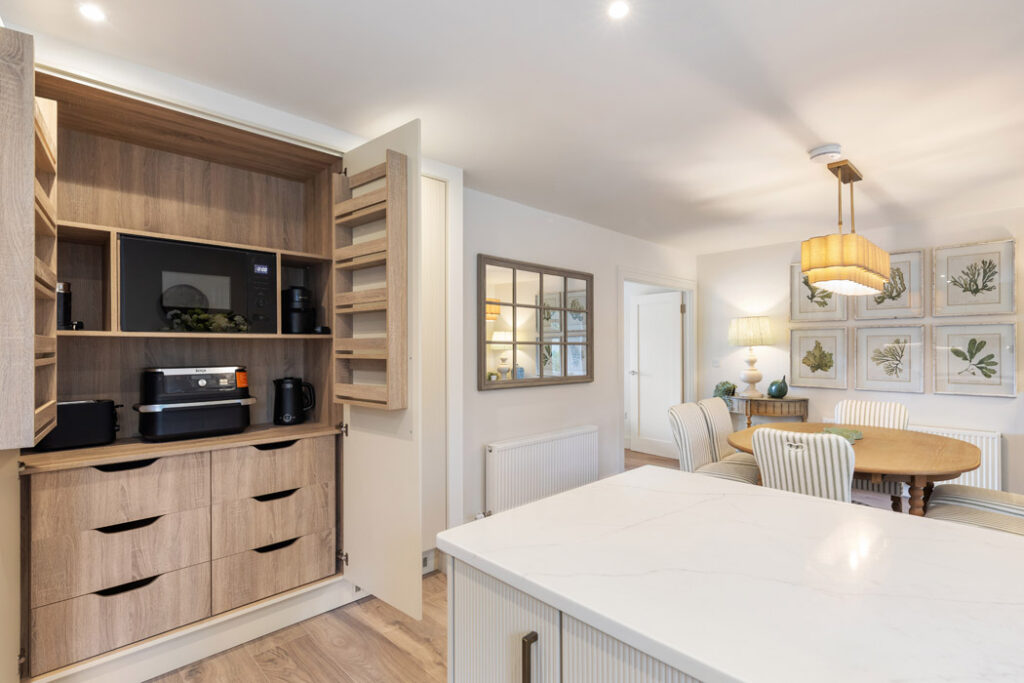
The design by Tierney Kitchens includes a pantry and discreetly fills one half of the eat-in room, which includes a dining area that can comfortably accommodate six.
To the back of the kitchen is a large utility room and a smartly appointed shower room.
The downstairs bedroom can be accessed from this side of the house as well as from the hall.
This room is perfect for grandparents who would like to visit but don’t want to feel on top of the family. It could also be used as a playroom for smaller kids.
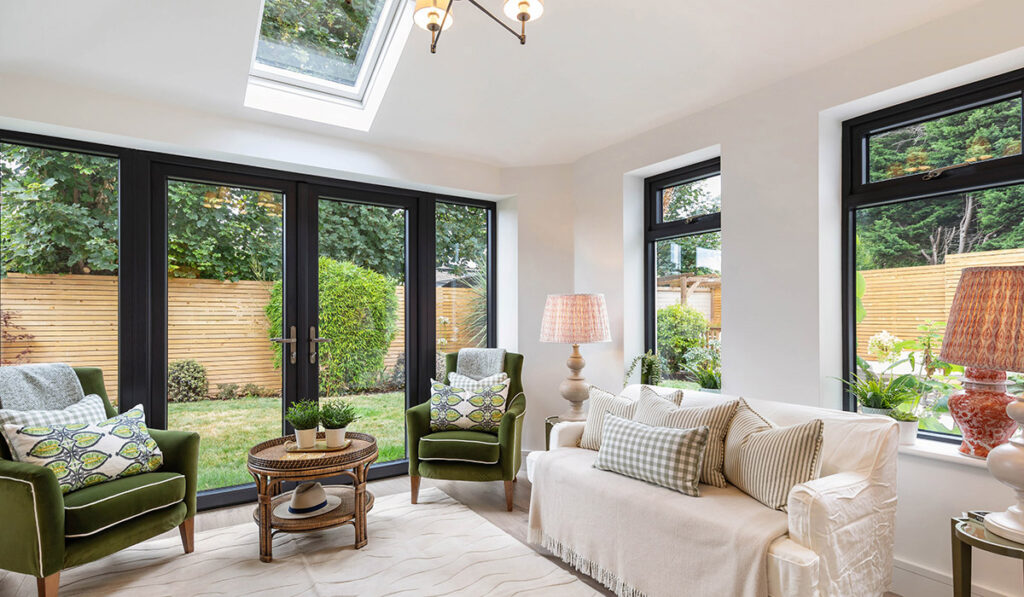
Off the kitchen is a sunroom that juts into the garden.
Dual aspect, with additional daylight from the rooflight above, this is a serene space that is decorated in soft mossy greens and oat-coloured neutrals.
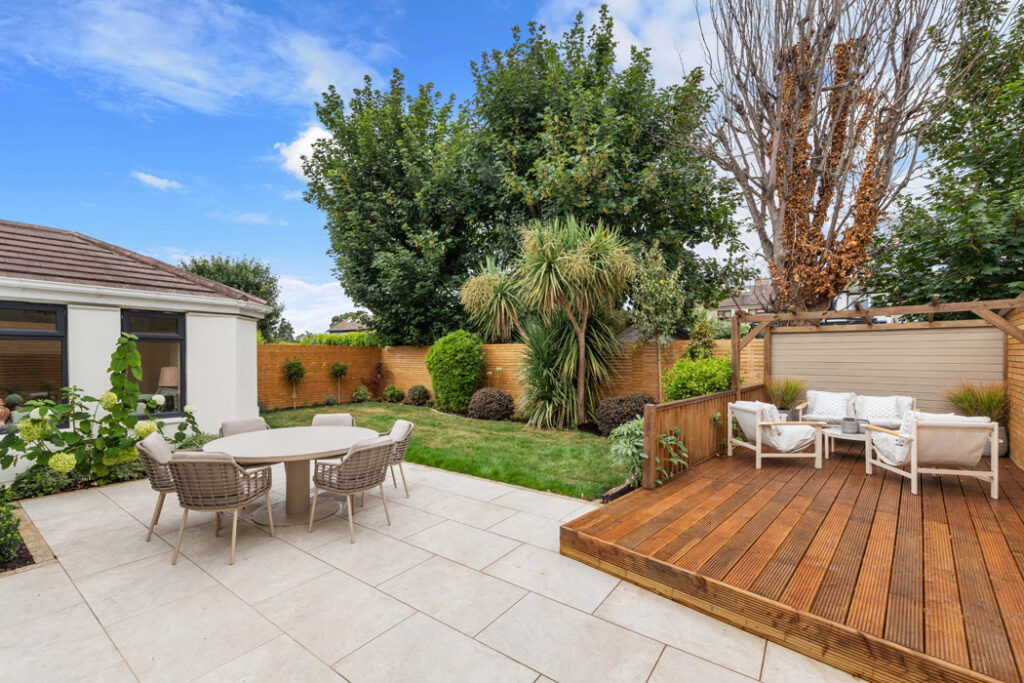
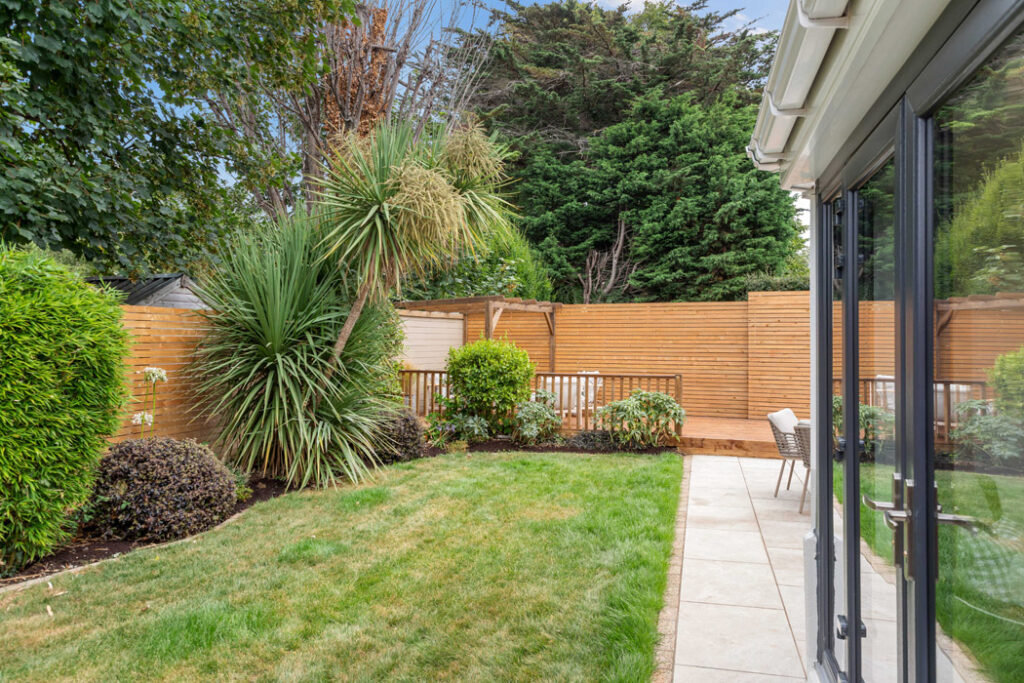
It opens out to a decent-sized garden that has a paved terrace, a raised timber deck that catches the sun and is screened at the back by mature trees that include a cordyline.
St Fintan’s Park is over the wall and includes a large green area that older kids will love to hang out on.
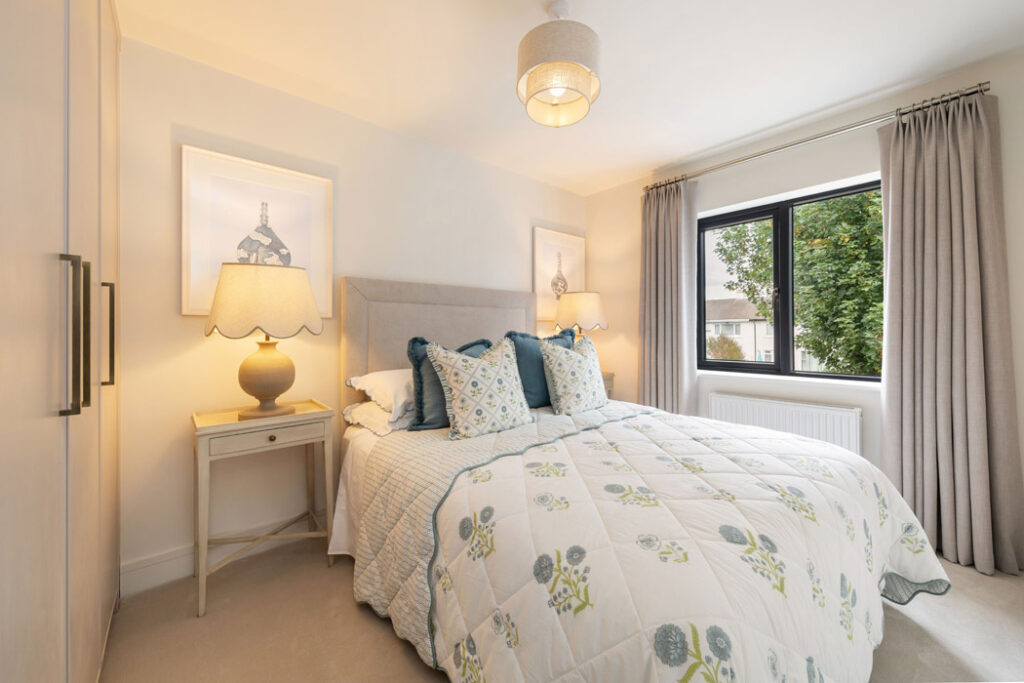
Upstairs there are four bedrooms and the family bathroom. The principal is en suite.
Agens Lisney Sotheby’s International Realty is seeking €1.095 million for the turnkey-condition property, which has off-street parking for several cars.










