
Creative use of colour, a smart layout that flows, and an origami staircase helped turn a bog-standard Beaumont three-bed semi into an architect-designed abode optimised for family life now and into the future. It also allowed them to level up.
It’s a journey that only took 15 years to achieve.
Architect Seamus Brennan of Brennan Furlong practice and his wife Julie bought their three-bedroom in Beaumont, near Ellenfield Park and the Swords Road, D9, back in 2011, when they were about to get married.
It was a doer-upper at the time, he recalls. Ireland was deep in the downturn when jobs across the construction sector were hard to find.
Julie also had an architectural background. “She could see what it could be, but it needed everything done to it.”
Address: 27 Shantalla Drive, Beaumont, Dublin 9, D09 PD81
Asking price: €550,000
Agent: Smith & Butler Estates
It was in a really quiet area, he says.
“We were about to get married, we were planning a family, there were other kids in the area, it seemed a place we could establish our family.”
They moved into the three-bedroom semi about a year later.
“We were very lucky to get a mortgage, and we called in favours from friends and family to do some of the work,” he says.
The works were carried out over time.
“It didn’t all happen at once. First, we got it liveable. This included rewiring and replumbing, installing new windows and converting the attic and adding a shower room there.”
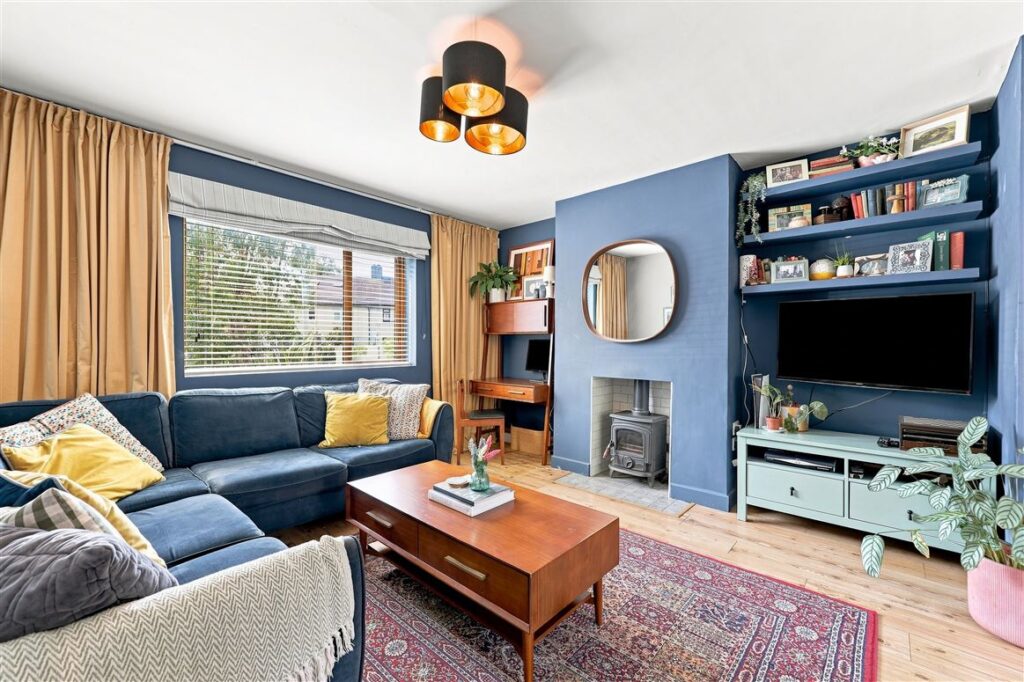
They also removed the fireplace and chimney breast in the back room. This gave them a couple of cubic metres of extra space to utilise both here and in the bedroom above.
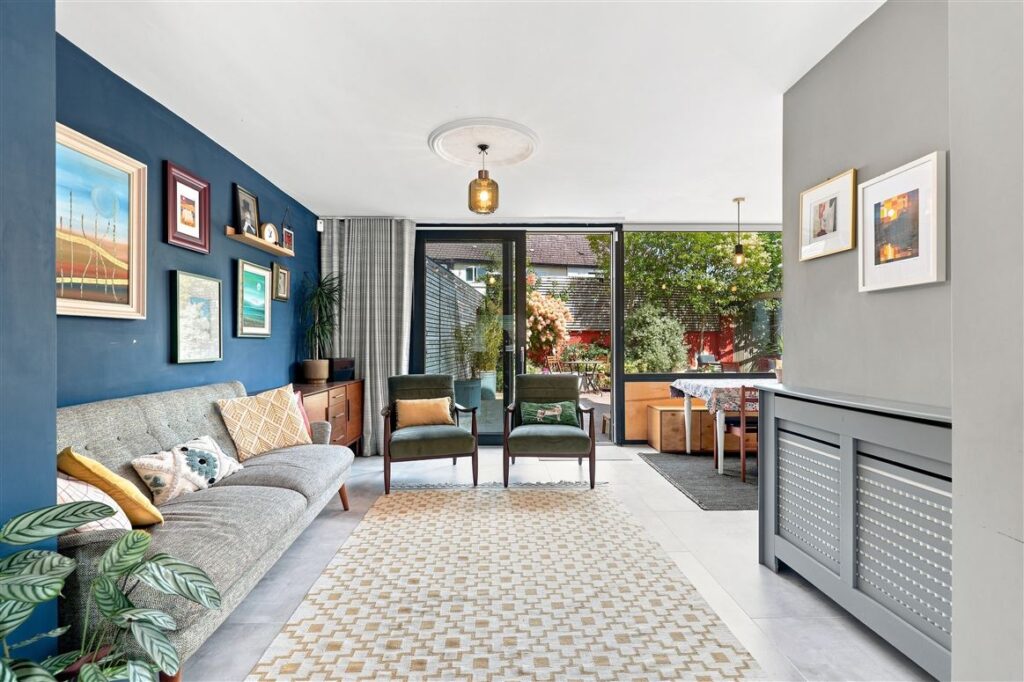
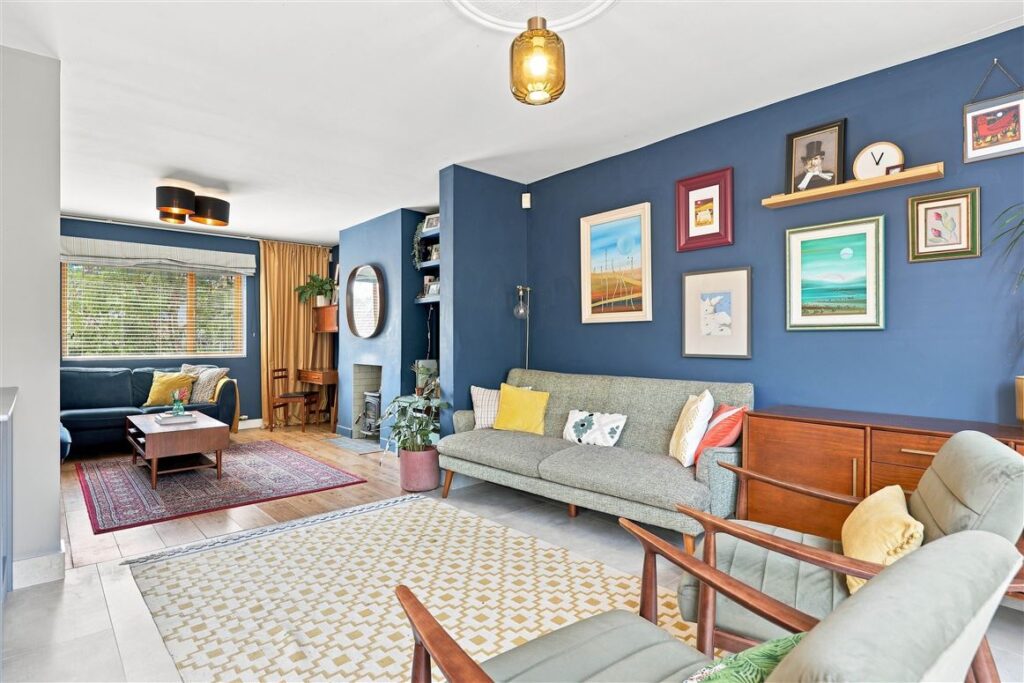
After a few years, they opened up the two rooms to make the living space dual aspect.
“The kids were following us around everywhere,” he recalls.
They kept a small upright wall as a divider. While small, it helps create a delineation between the two spaces.
The plan had been to add a partition that could open or close the spaces, which the next owners could do. The house gets great light at the front, and now both rooms benefit from it. The walls here are painted in a Fleetwood colour, Indian Batik.
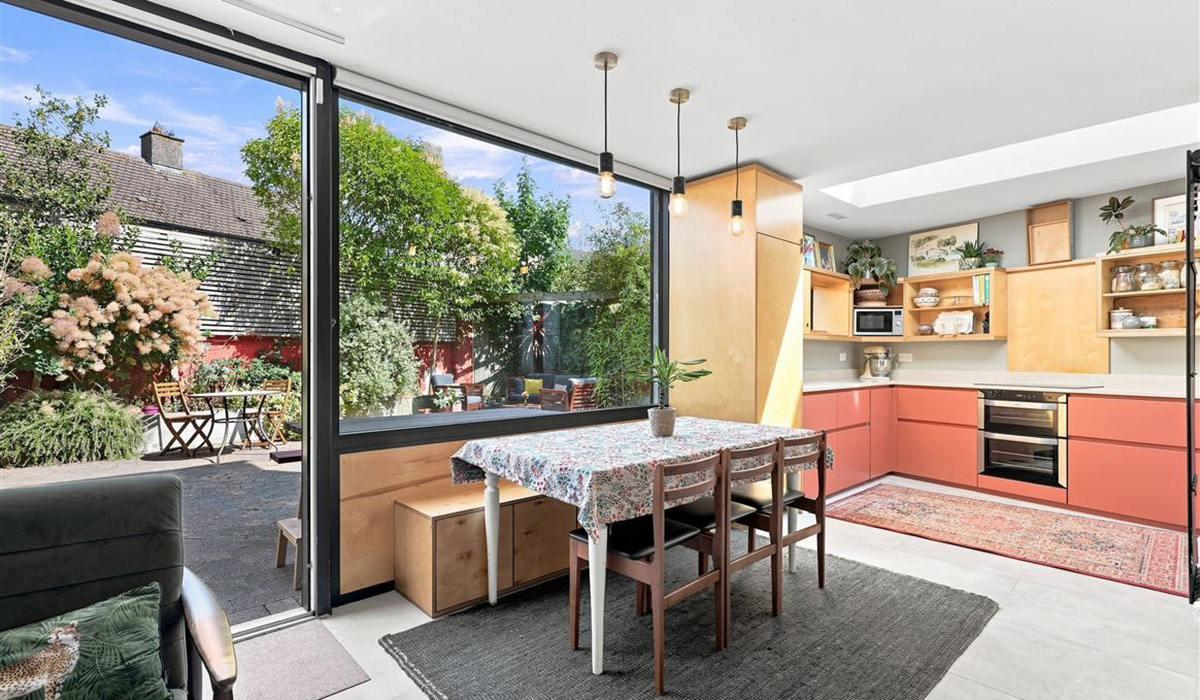
The extension to the back was there when they bought it but needed upgrading and reroofing. They put in a skylight over the cooking area and installed new birch ply cabinetry. About 18 months ago the kitchen was upgraded.
The new below-counter cupboards are by Stuart Noctor of Noctor Furniture and are topped with quartz worktops.
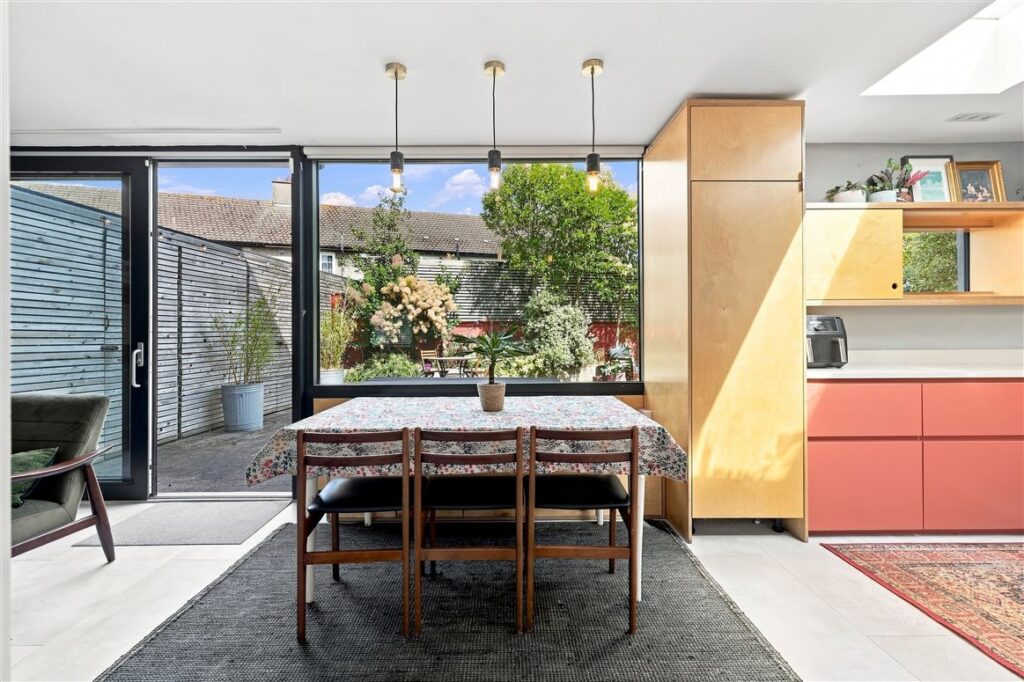
The whole ground floor now has a broken plan layout that is zoned with everything in its place.
The full-height storage for coats and bags in the hall stops their three kids from hanging coats at the foot of the stairs.
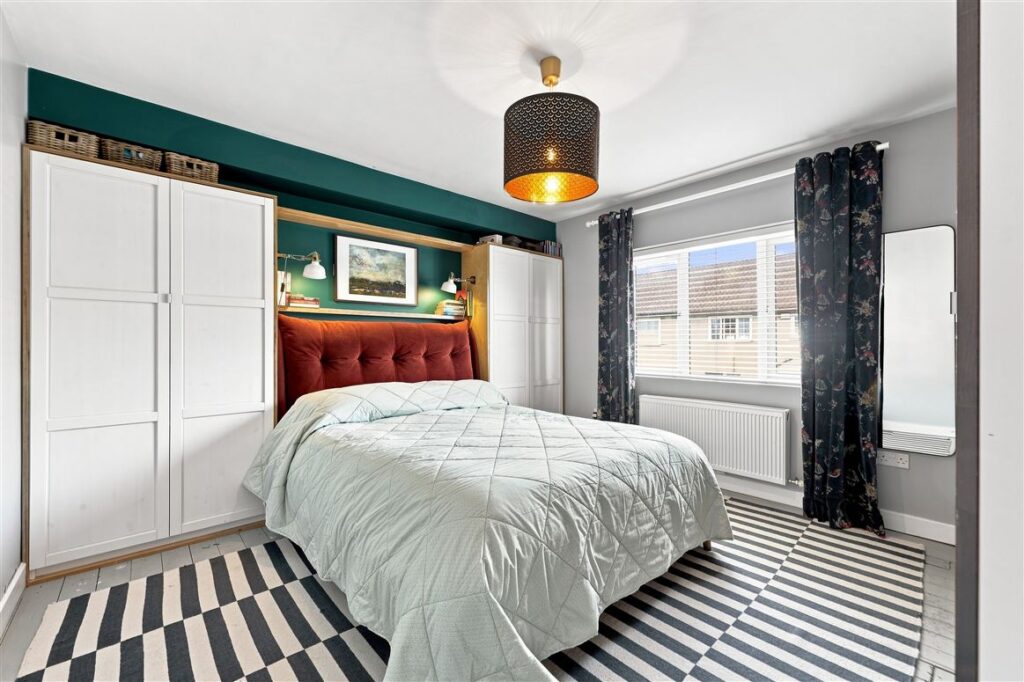
Upstairs there are two good doubles – the back bedroom is now more spacious, thanks to the removal of the chimneybreast.
It means they could position the bed against the party wall.
The third bedroom is a boxroom with a fold-up bed to give more floor space when it's not in use.
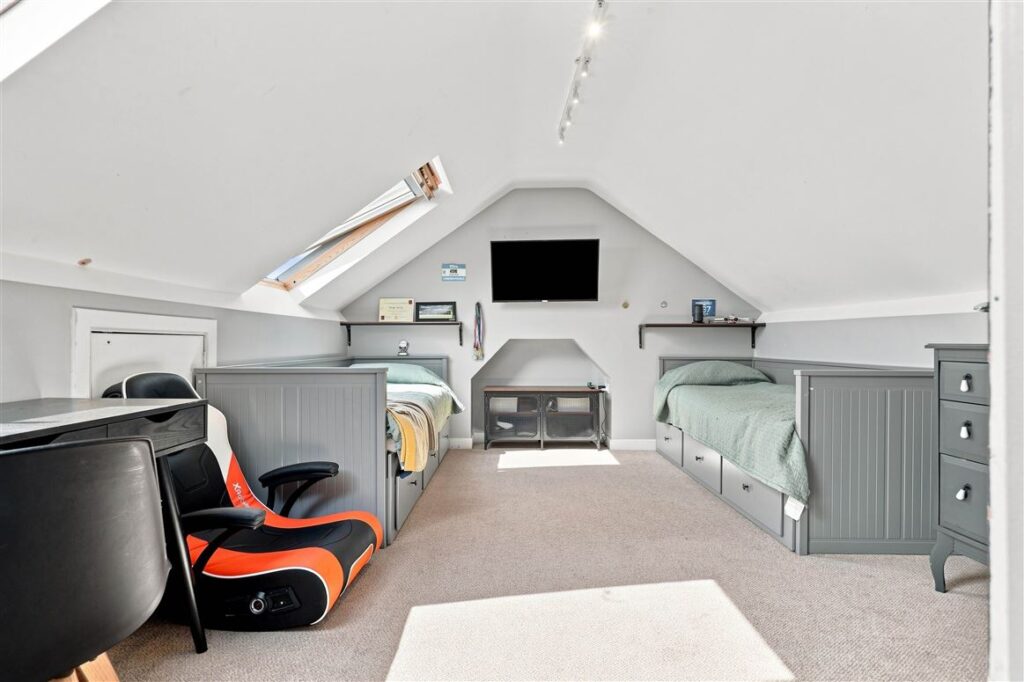
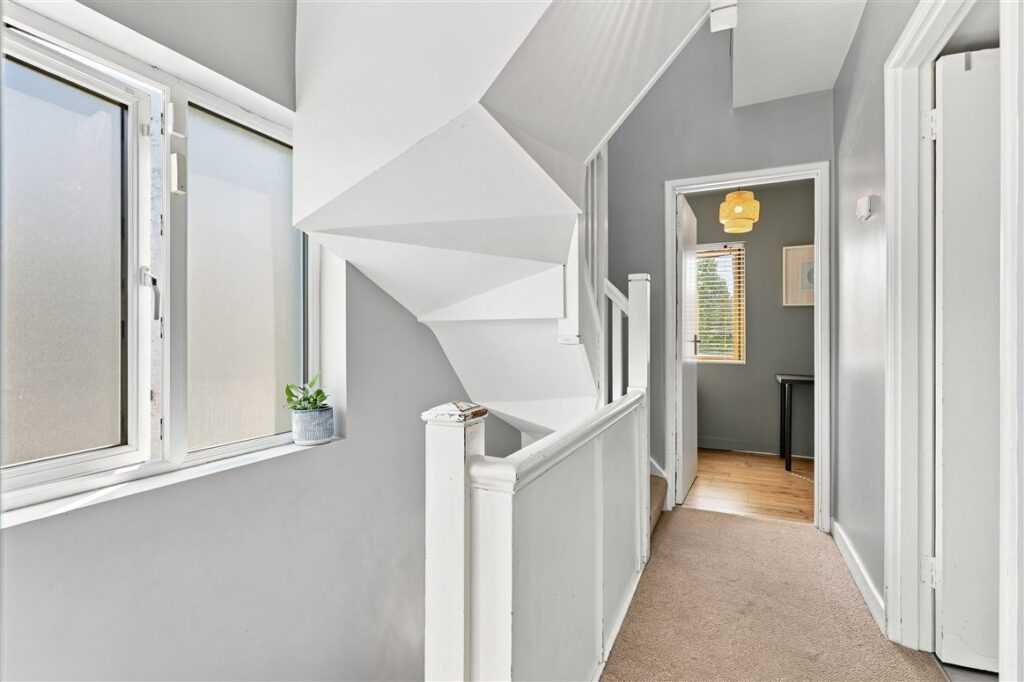
An origami staircase leads up to the attic room, turning what can often be a relatively standard staircase into a visually interesting element that draws the eye upwards.
It was done by hand by Seamus and his brother-in-law,w who cut plasterboard to measure to create the effect.
Having extended and levelled up their semi, they’re trading up to another property within the estate.
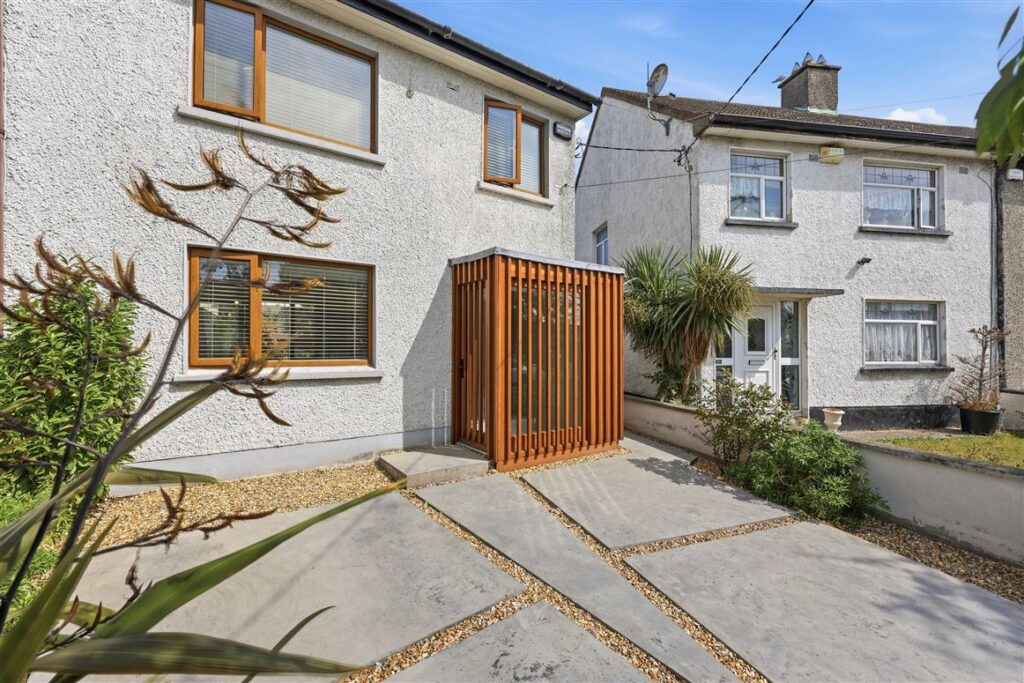
The garden is north-west facing but gets light well into the evening. When the neighbours gather, they always ask to assemble in their home as it gets the evening sun the longest. Secreted behind the timber screening is bike storage, a laundry room set-up and space for bins.
Out front, they applied for planning permission to turn the original pedestrian gated access into off-street parking for their two cars.
They removed the patch of lawn and set down slabs of power-floated concrete to take the weight of the cars. This is surrounded by gravelled channels that drain water. The porch was only added about 18 months ago.
There is pedestrian side access to the back. Agents Smith & Butler Estates is seeking €550,000 for the C BER-rated property.










