Colour-saturated with plenty of character, this Smithfield house may have the minimalists breaking out in hives, but fear not: all the personality can be removed. At its core, it is a smartly upgraded home that you can put your own stamp on, for €475k.
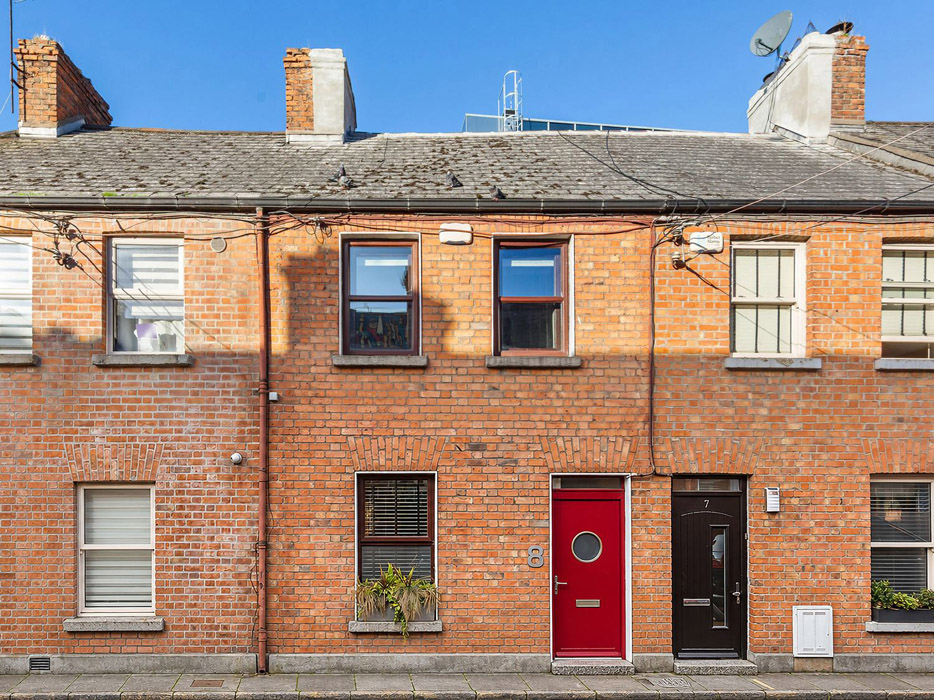
Behind the red-brick façade of this turn-of-the-20th-century terraced two-up, two-down in Smithfield, D7, is a home that is fizzing with colour and has oodles of personality.
In a sea of neutrality, number eight St. Nicholas Avenue is a rare thing. That’s partly because buyers want to be able to see their way around the house, to be able to peer into every corner and press.
Address: 8 St. Nicholas Avenue, Smithfield, Dublin 7, D07 R9P5
Asking price: €475,000
Agent: Felicity Fox
This is now a two-bedroom, one-bathroom, B BER-rated house where all the hard work is done. The boon here is that the property, which dates from about 1900, has also been extended and modernised.
And the owners have celebrated that fact by making it their own, painting the interior walls a fashionable pistachio green, adding books, plants, colour and other stuff.
Homes with such big personas are often period. Here, the dark scullery kitchen at the back is now light-filled thanks to a glazed courtyard inserted into the back and return walls, bringing in daylight on two sides.
The result is a now open-plan ground floor that is dual aspect.
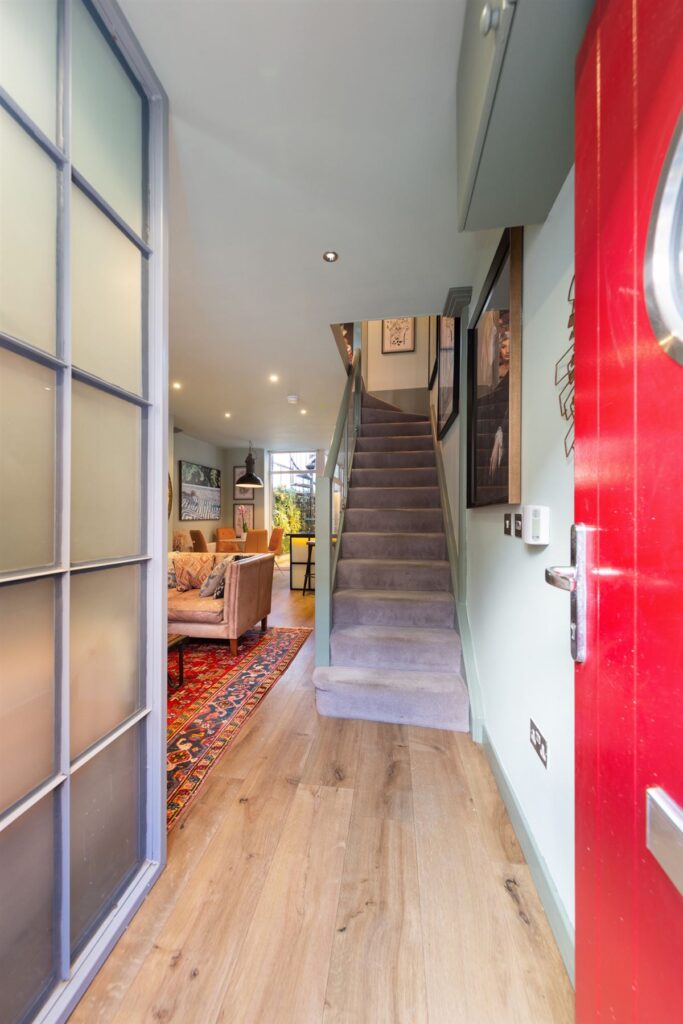
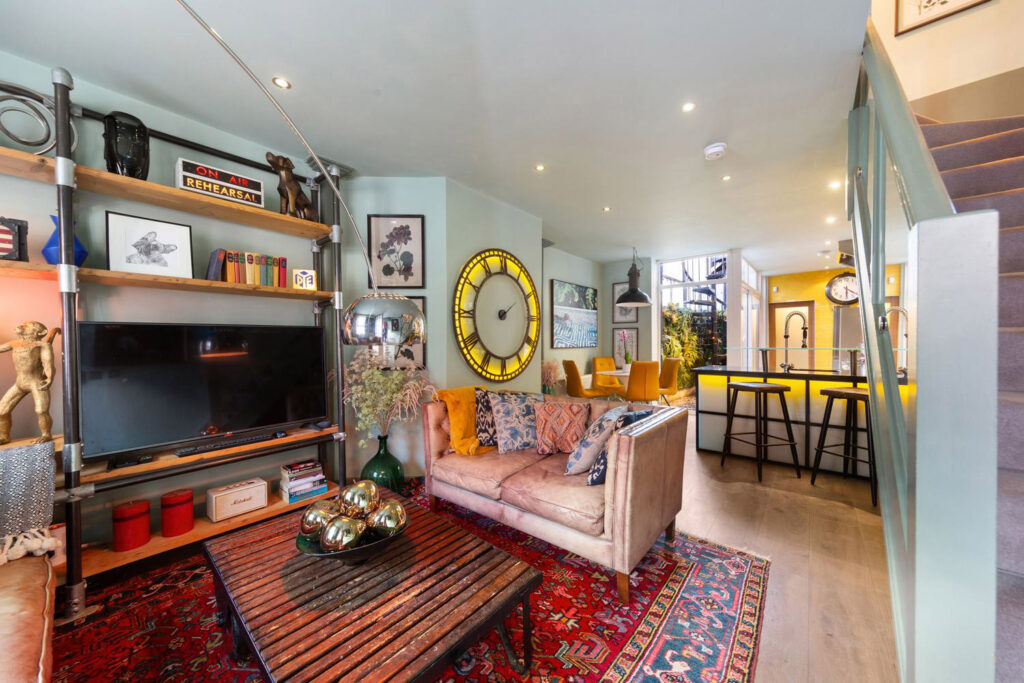
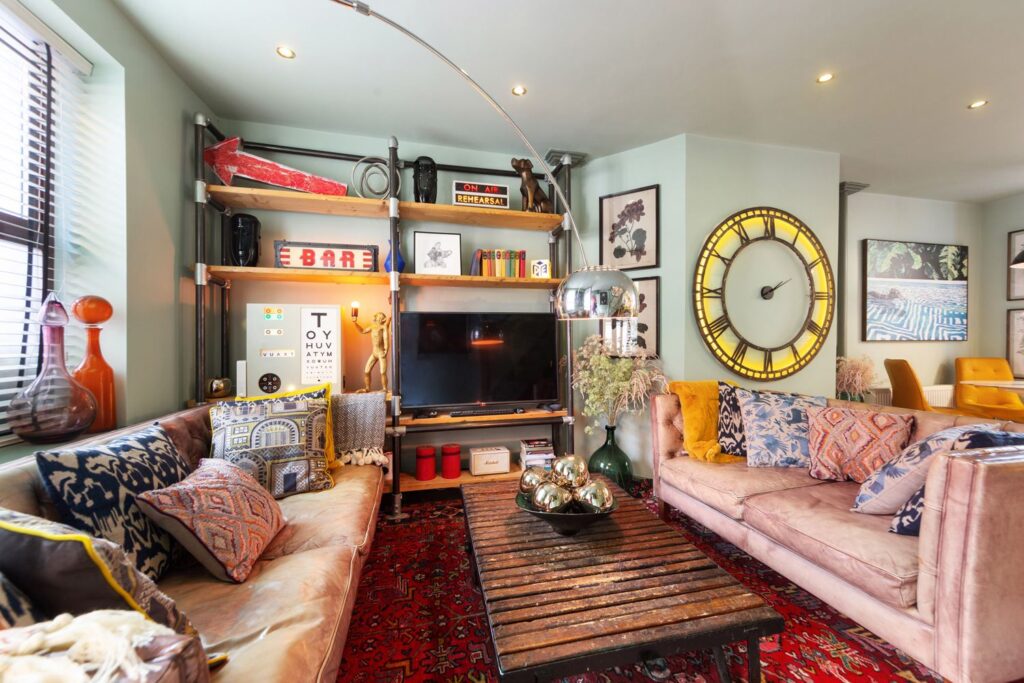
The house opens straight from the street into the living area, where there is room for two sizeable, mid-century-shaped, mallow pink sofas to sit opposite each other.
These are set atop a Persian-style rug, mixing up eras and styles in a great way. The chimney has been closed up, switching the focal point in this half of the room to the TV. Nothing is too matchy, matchy.
A giant clock marks the passage of time on the wall, and a strip of the same canary yellow light illuminates the breakfast bar.
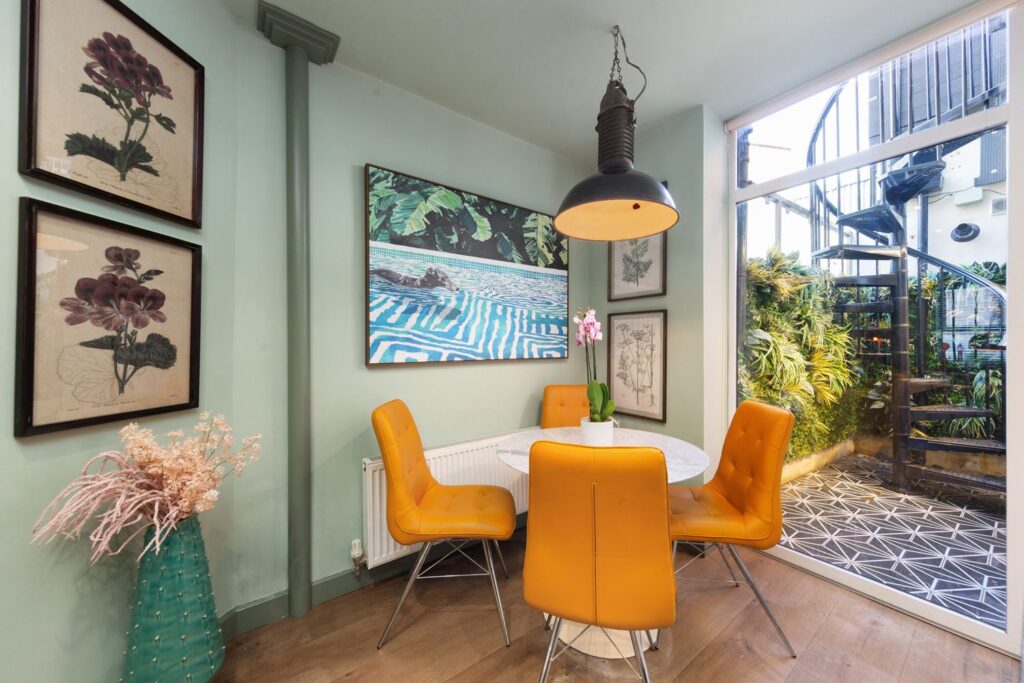
To its left is a round dining table and chairs that Outspan-orange seats.
Under the stairs are now bookcases with a breakfast bar marking the delineation between the living room and kitchen.
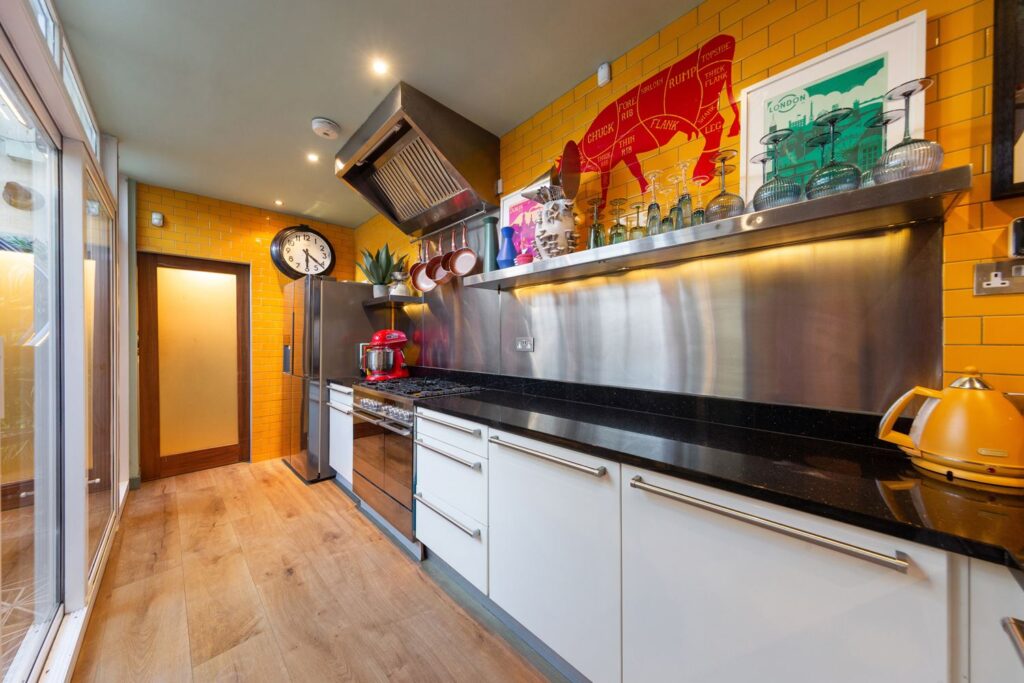
The galley kitchen has a to-ceiling splashback in marigold yellow subway tiles with the cuts of beef, a feature of a traditional butcher’s, picked out in red.
A large glass sliding door opens out to the courtyard, which features encaustic tiles underfoot.
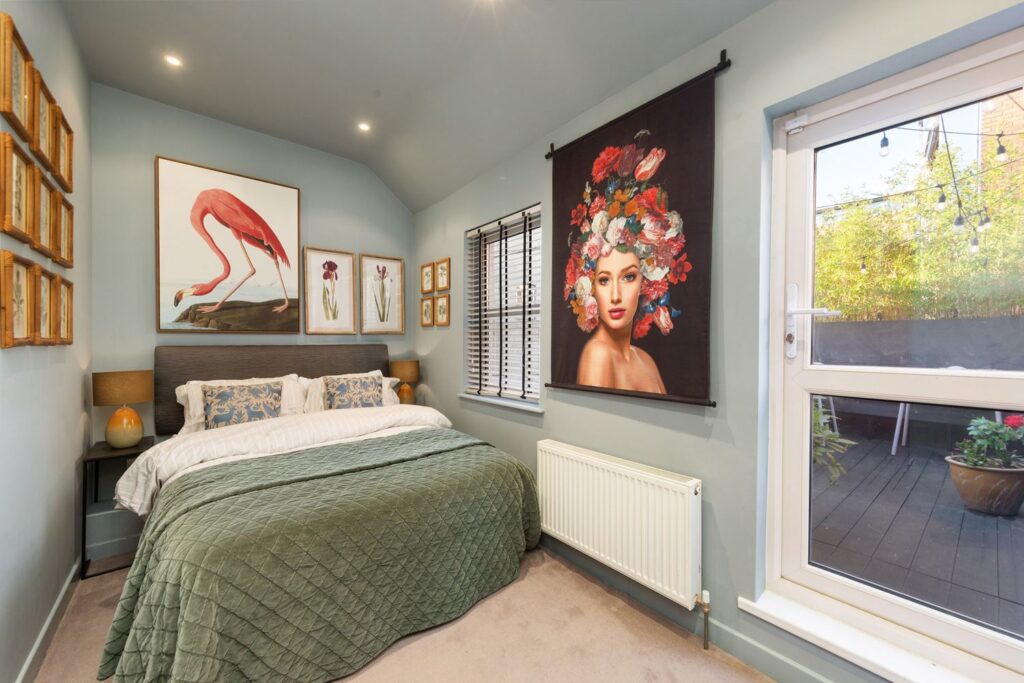
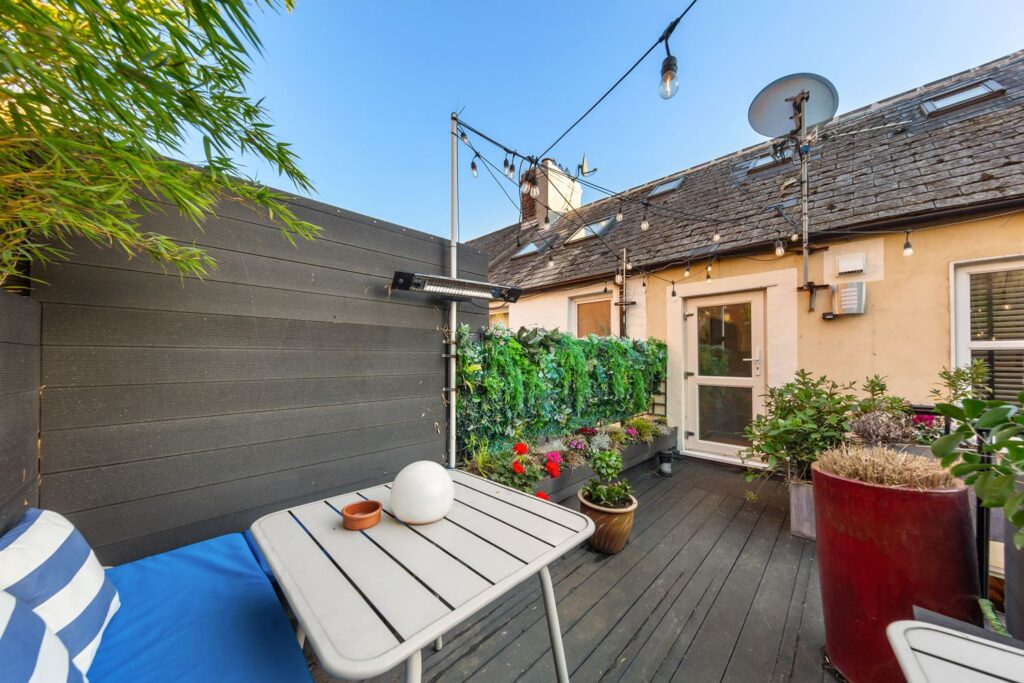
From here, a cast iron spiral staircase winds its way up to a roof terrace, which can also be accessed from the primary bedroom. The second bedroom is a small double. These rooms share a smart shower room.
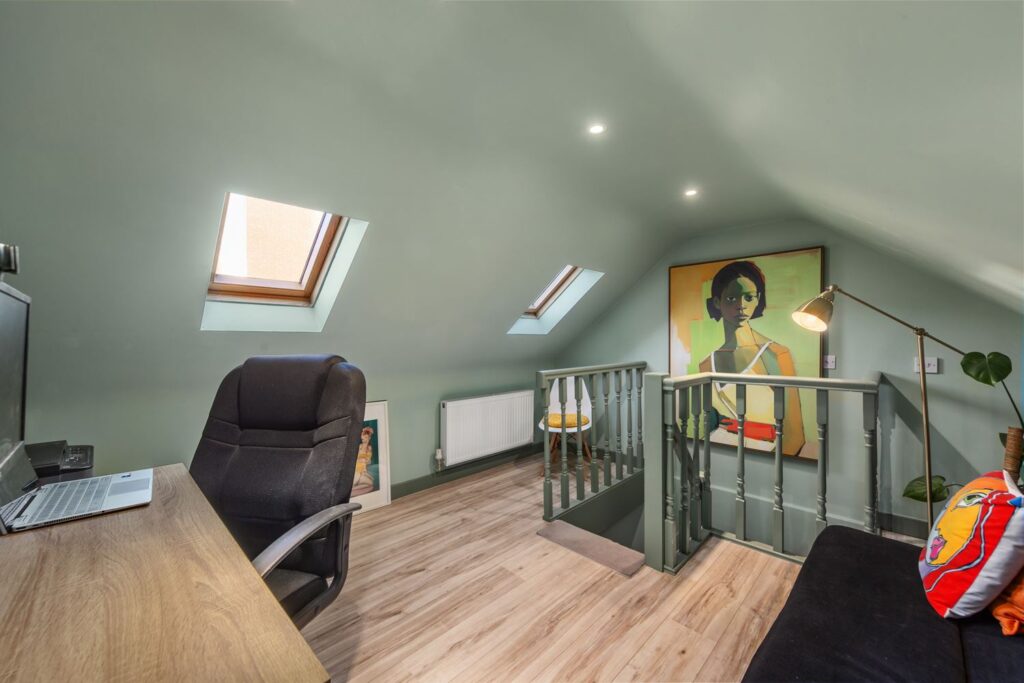
The attic has been converted and is currently used as a home office.
Situated just off North King Street, this property is within a few minutes’ walk of the Smithfield stop on the red Luas line.
While extending to just 68 square metres, with the stairs to the accommodation leading up from the living room, the owners have managed to allocate space to a utility room off the kitchen.
Agents Felicity Fox is seeking €475,000 for the well-laid-out, walk-in condition house.