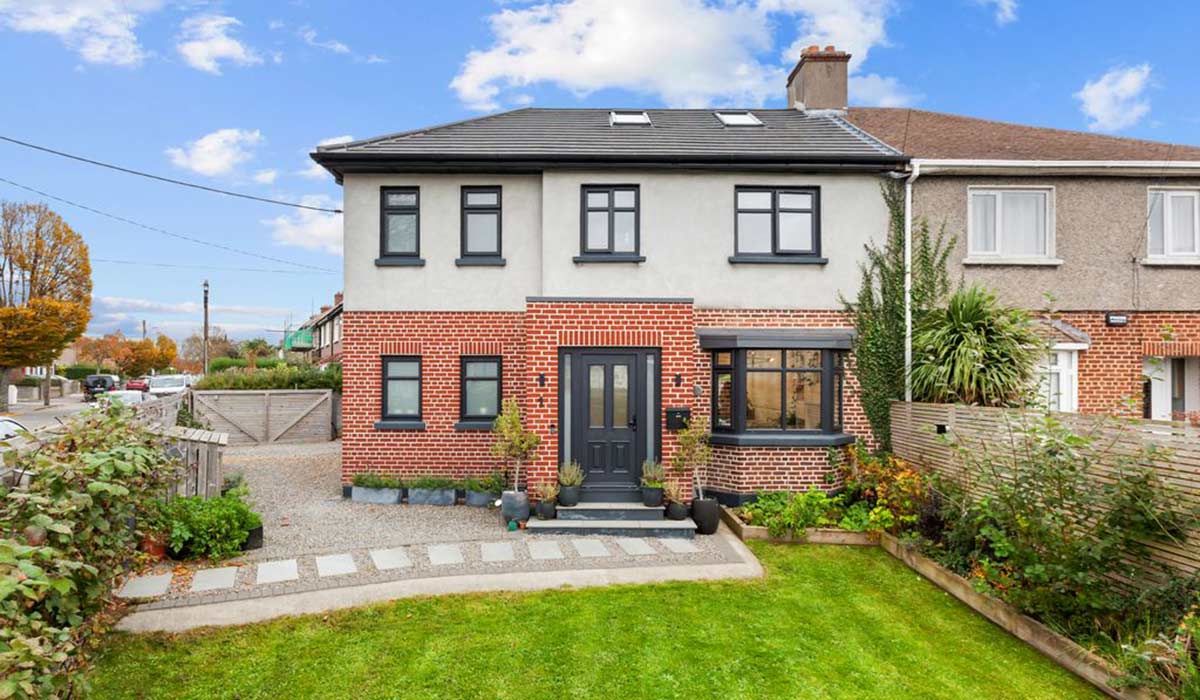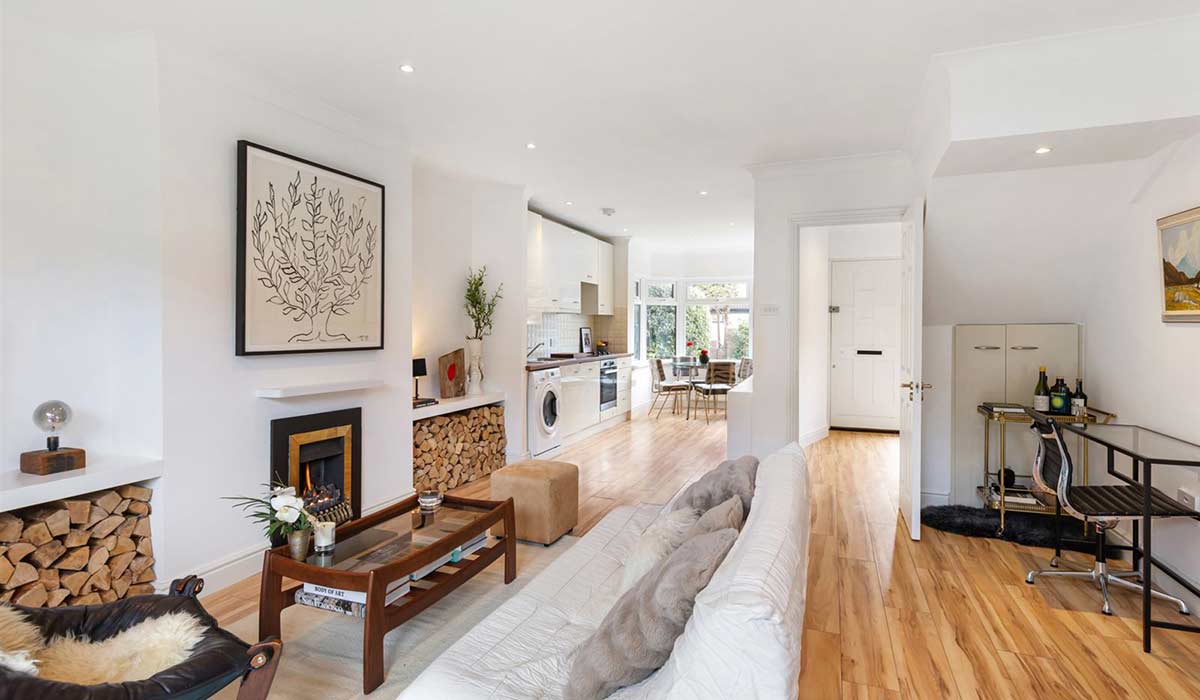
From its fragrant kerb appeal to the clever colour-blocking of its Neptune-designed kitchen, this is a stylishly reimagined Churchtown home where exteriors have equal billing to its smart interior.
It takes most of us years to build a really compelling interior. The owners of 96 Braemor Road have taken this slow décor approach, layering each new adjustment atop other equally well-informed decisions, starting with hiring Michael Frain of Bright Design Architects to draft a design for reimagining the ground floor. “We wanted to reconfigure it in a restrained way,” they explain.
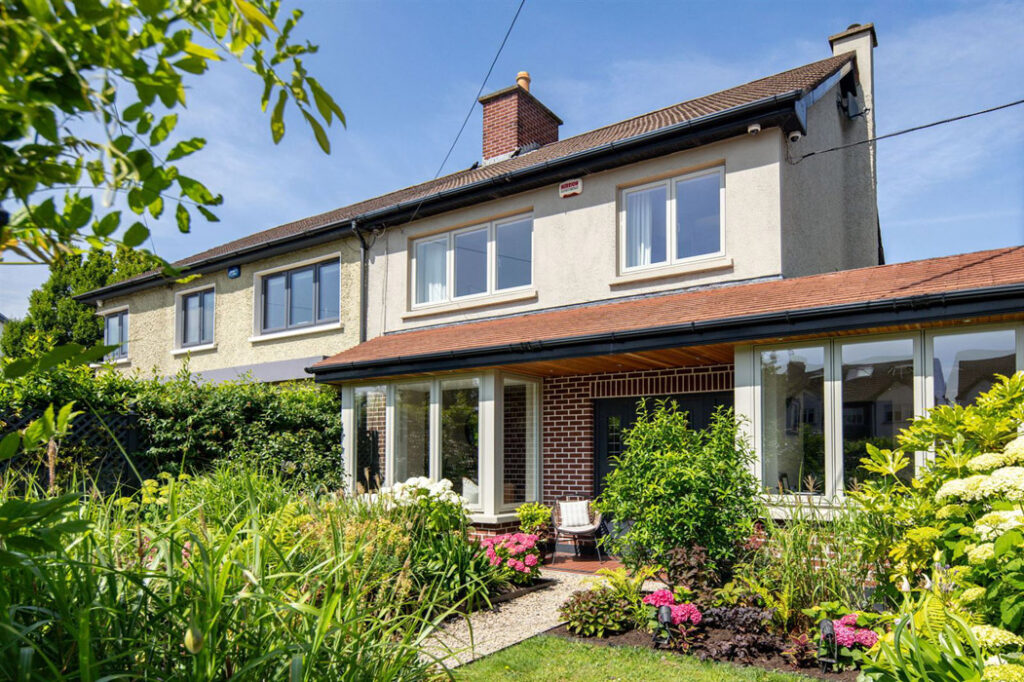
Now extending to a 136-square-metre house, the smartly balanced double-fronted residence has off-street parking for one car. The rest of the gorgeous front garden remains a green space.
Address: 96 Braemor Road, Dublin 14, Churchtown, Dublin 14, D14 Y318
Asking price: €1.1 million
Agent: Mullery O’Gara
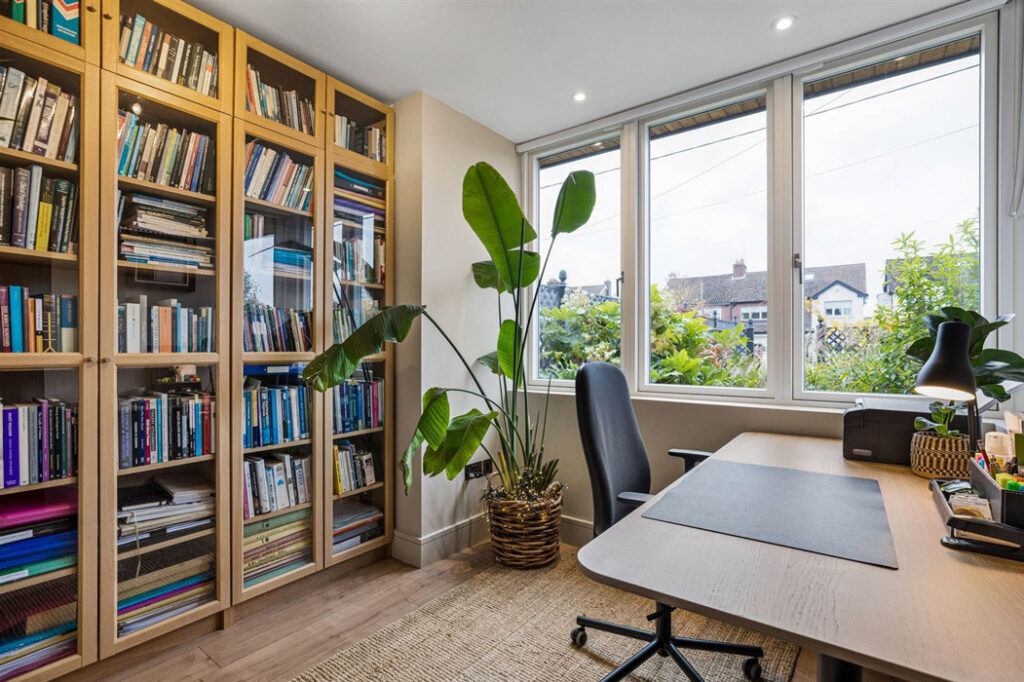
To the right of the timber-clad porch is a lovely home office whose large box bay window frames the planting. Behind it is a utility cum boot room with a guest W.C. off it.
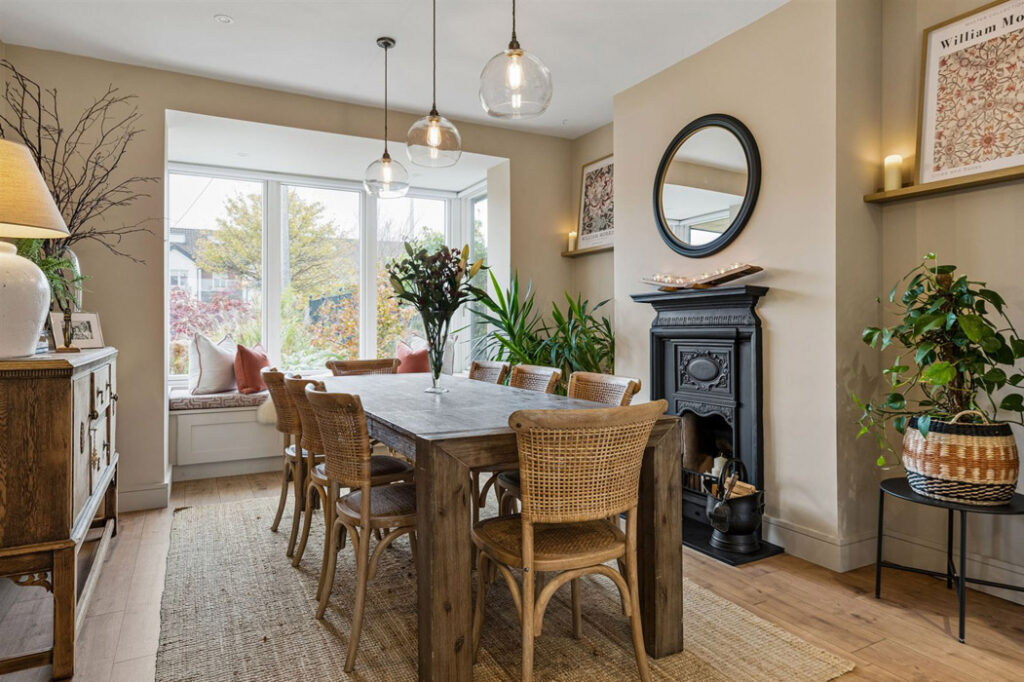
But the real draw here is the dual aspect living space that has a dining area at the front, complete with a window seat, one of the things that had been on the owners’ wish list.
It is big enough to lie down on and read your book, soaking up the south-west aspect while protected from the elements.
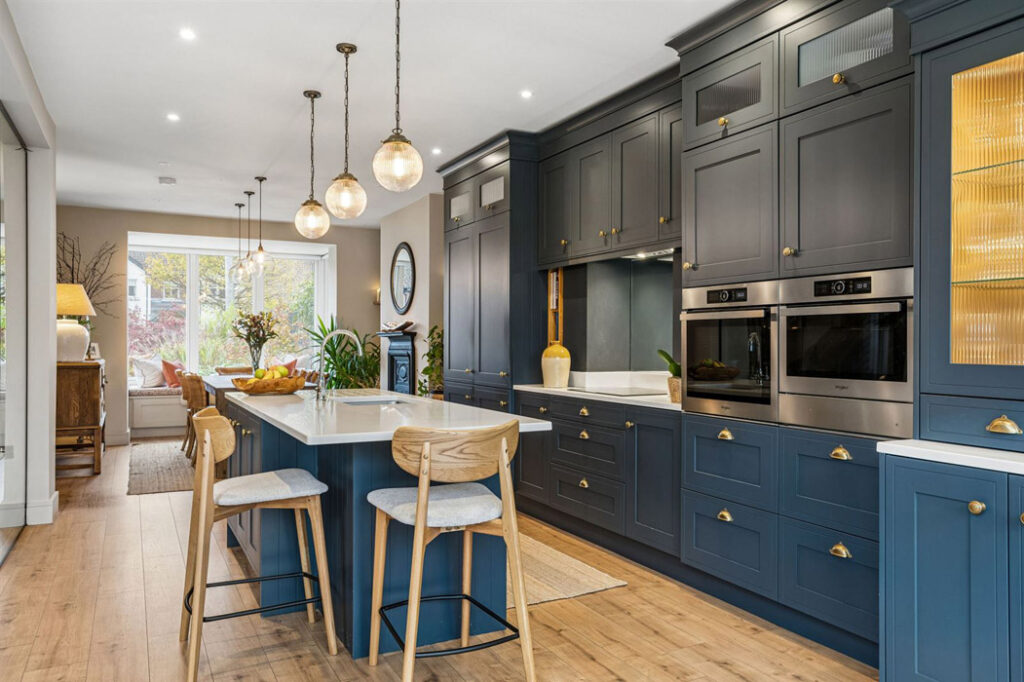
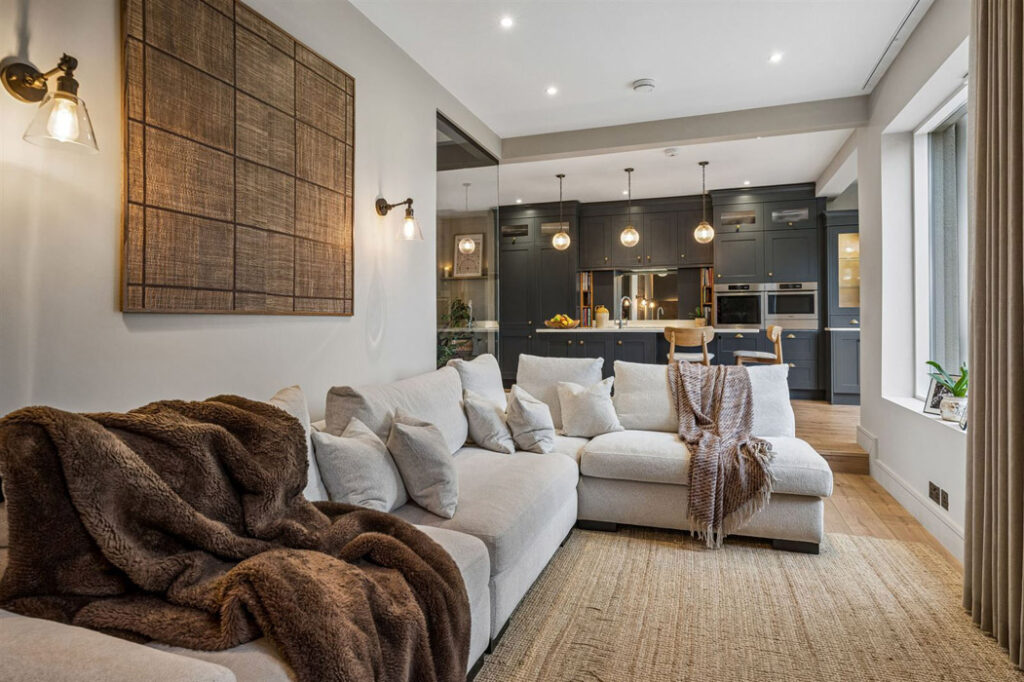
The kitchen is a solid timber design by Neptune that includes a substantial island and breakfast seating.
It features marble worktops, brass fittings, a coffee dock and a larder unit, with above-counter units colour-blocked in Shale grey while those below the counter are painted Blakney blue.
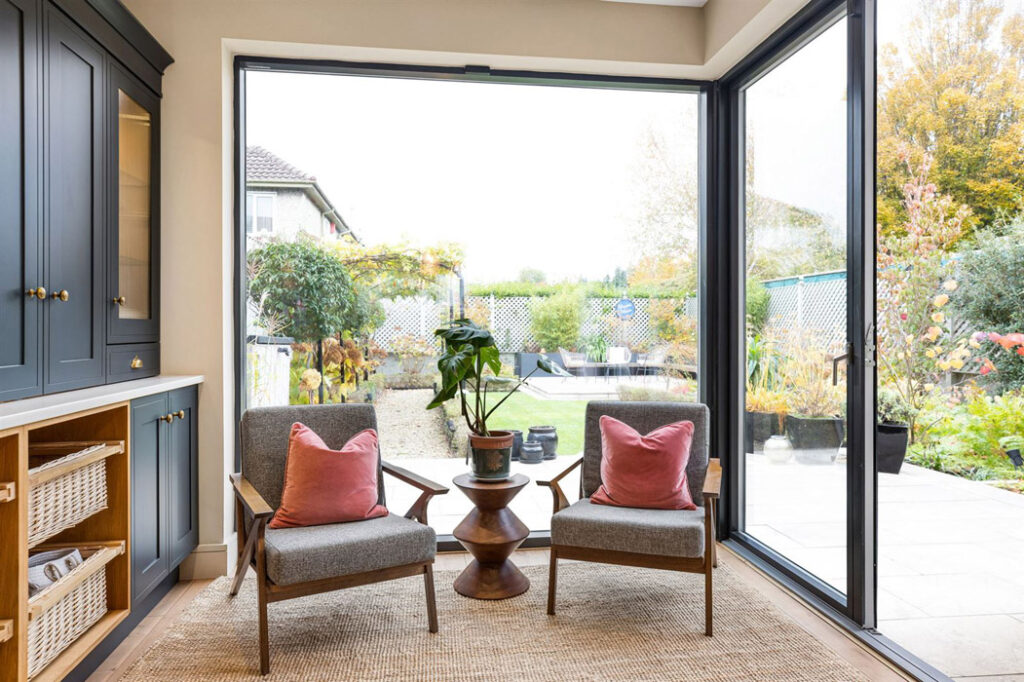
Now boasting a B BER rating, the ground floor has been opened up to create a very coherent broken plan space that is light-filled yet definitively zoned.
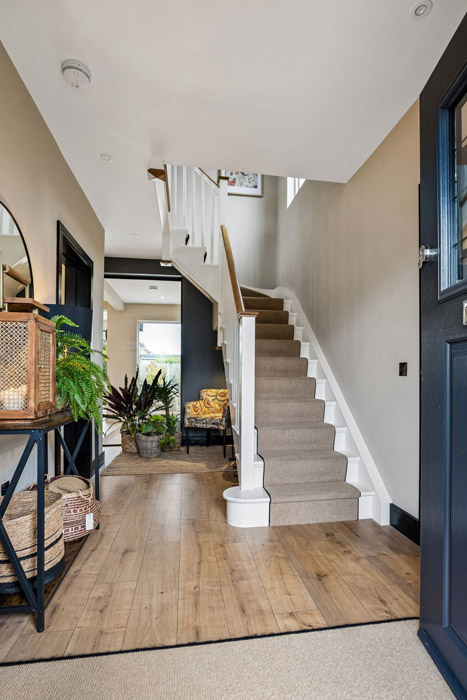
The boxed glass that divides the hall from the sunken sitting room is a particular highlight, helping to define the two distinct spaces.
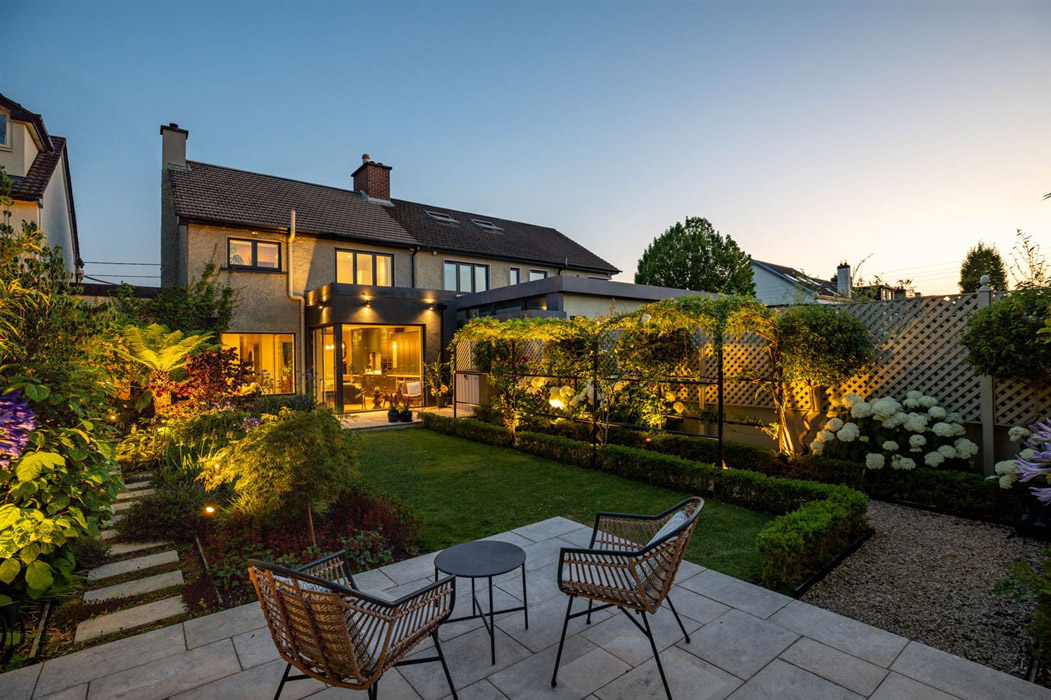
The house opens out to a terrace and then steps down into the garden before stepping back up to a sun terrace at the foot of the green space.
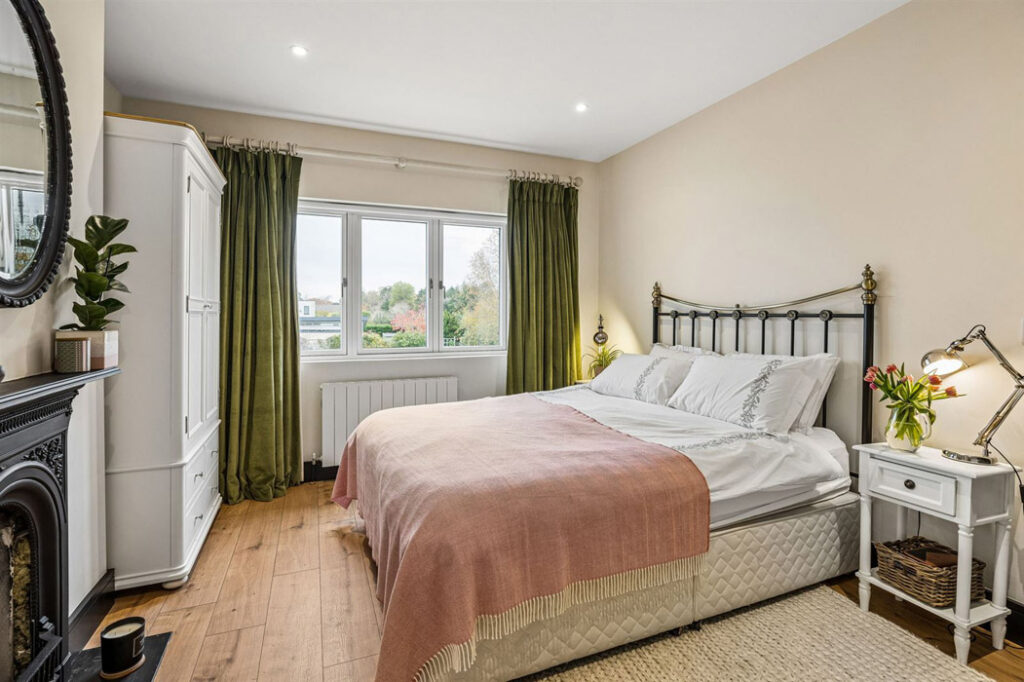
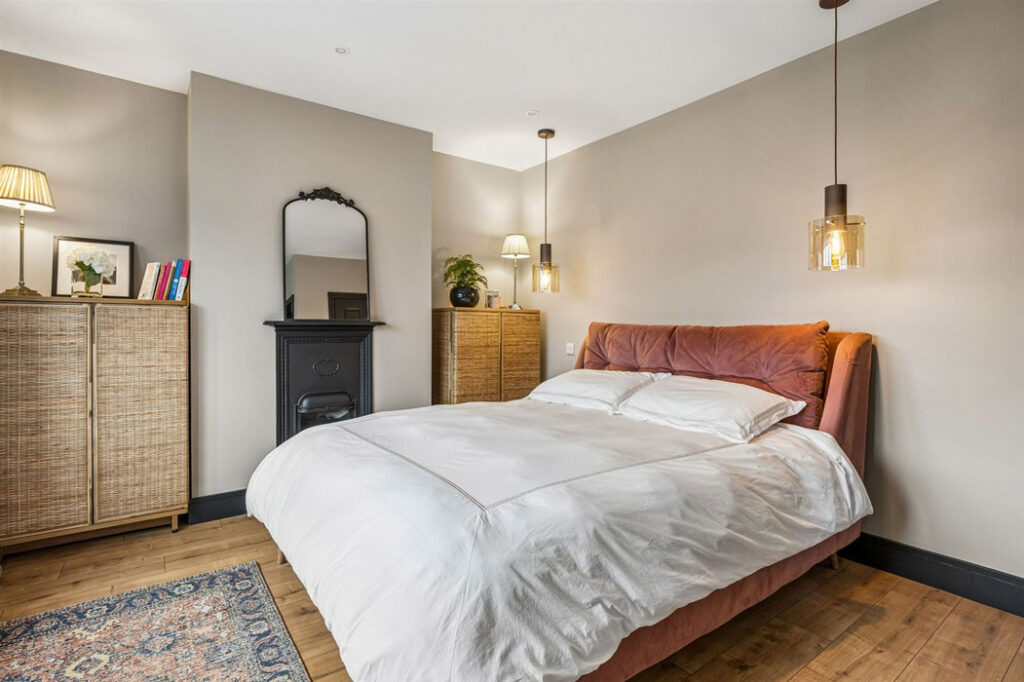
While sizeable, they didn’t want to live in a huge house, so they rejigged the original three-bedroom layout, expanding the primary bedroom to include the box room as a dressing area, downsizing the number of bedrooms to two.
This is a move that can be easily undone.
Even in winter, the garden, which extends to about 16 metres, requires due consideration for the way it marries the exterior to the interior.
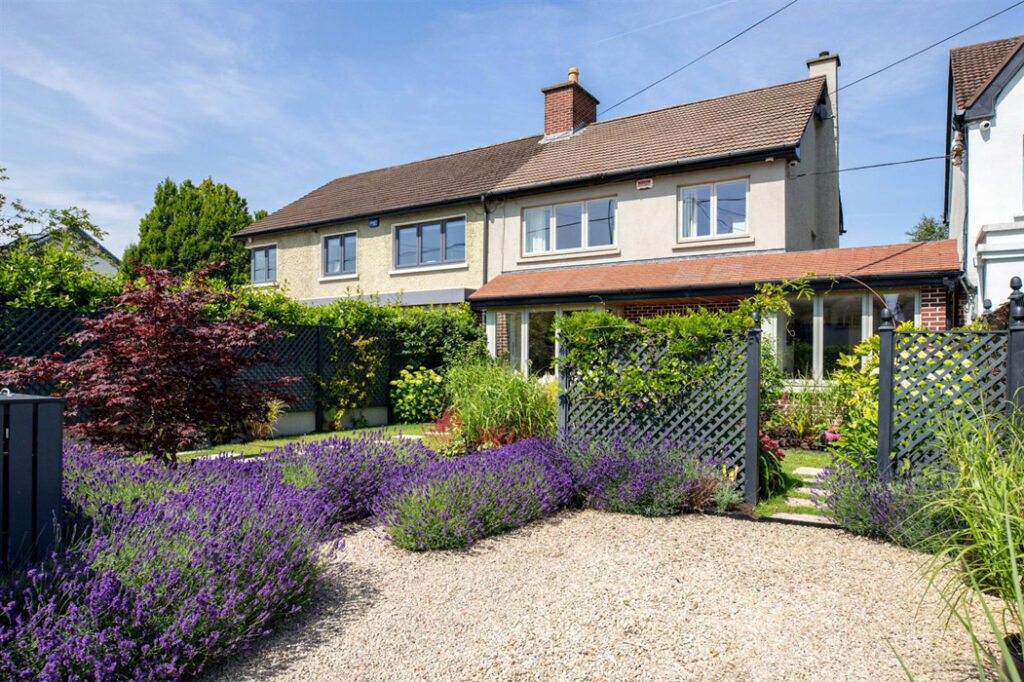
Tim Austin Garden Designs, who was one of the judges on RTE’s TV show, Supergarden, and a Bloom gold medal winner, did the scheme, while Ronan King did the landscaping and the hardscaping, including the rose- and wisteria-clad pergola.
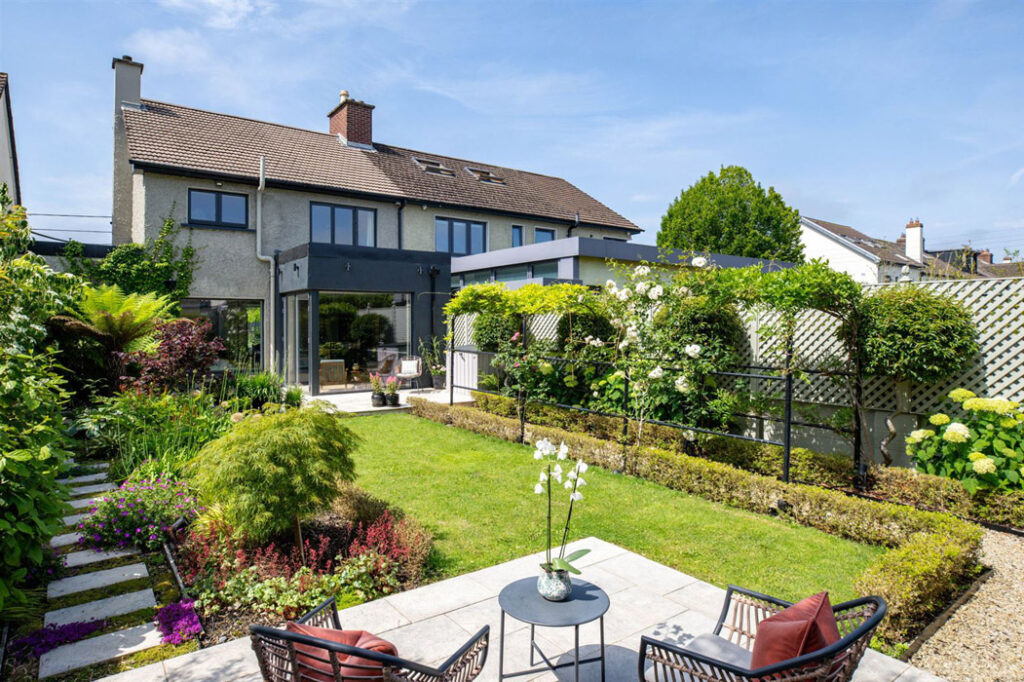
They also installed a full lighting plan with a complementary audioscape so that you can switch the soundtrack from restful classical for brunch to a jazzier playlist once the sun goes down and the lights come on. The smart, integrated control system was designed by Decibel and allows you to play different music in front and back gardens.
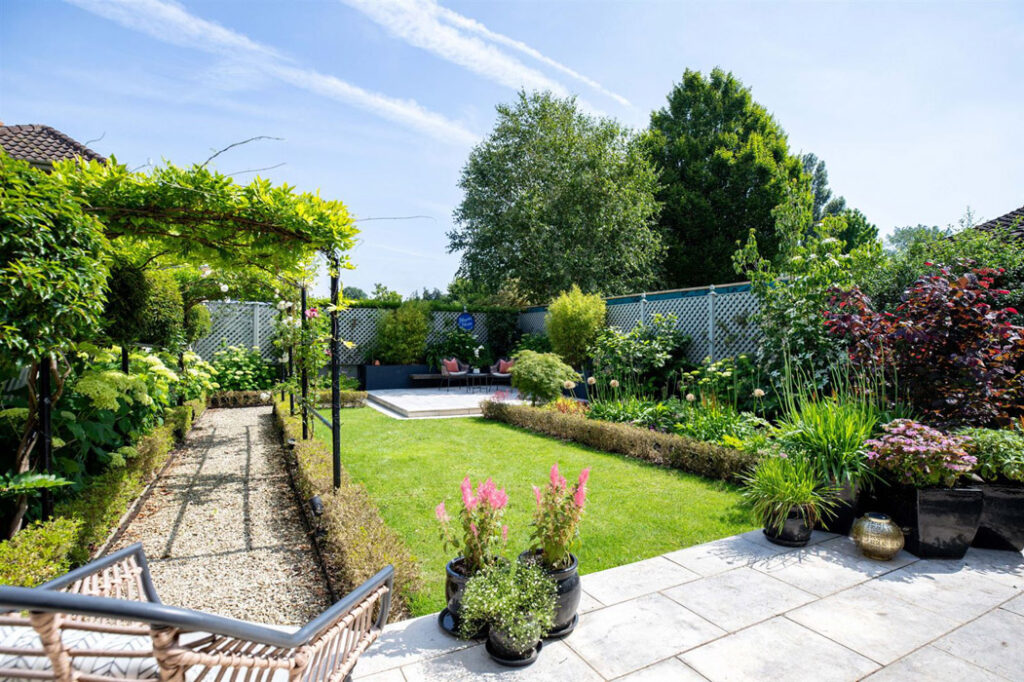
The back garden isn’t overlooked, as just beyond the neighbouring gardens is Milltown Golf Course, giving you a lot of privacy.
Within walking distance are a well-stocked Supervalu and Churchtown Stores, a good gastro pub.