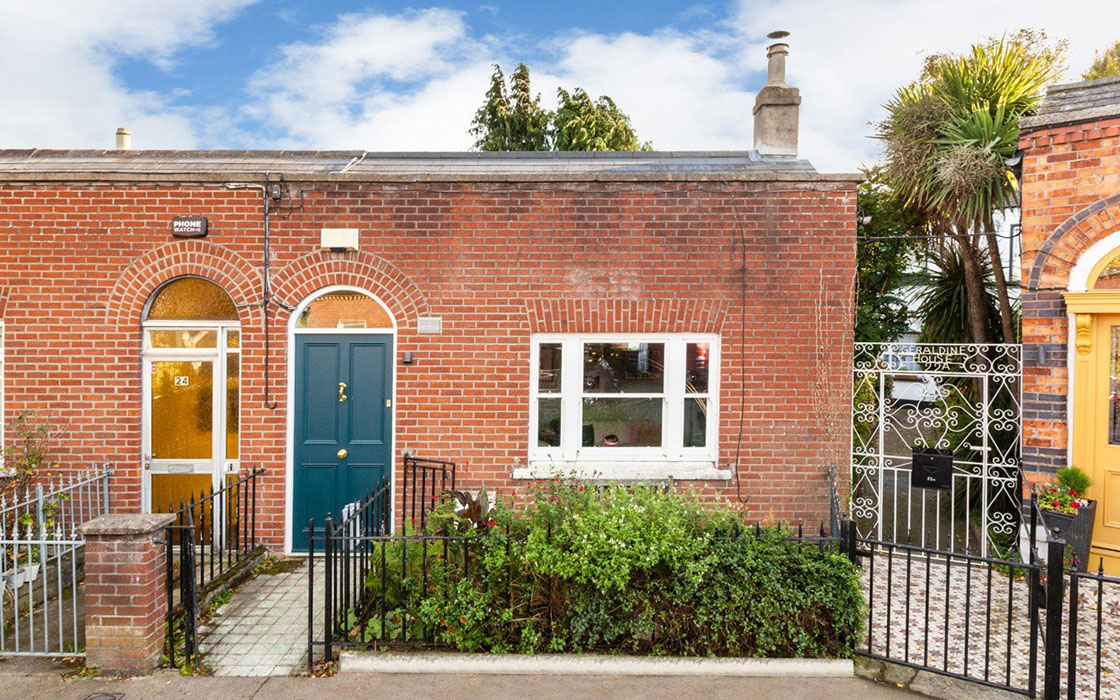
Architect-designed, this A-rated three-bed is within minutes of Phibsborough village and the city centre. Designed by Markitecture, the family home bears all its signature moves to make the most of every square centimetre of its footprint, €795k.
Mark Monaghan of Marchitecture is an architect who sees the real potential in homes.
He specialises in domestic renovations and extensions and has put his money where his residential mouth is, buying his first home in Bray, before moving into the side garden and selling the original house to pay for much of the works of the new build, a house that was only ten feet wide at the front.
Address: 23 Geraldine Street, Phibsborough, Dublin 7, D07 X0H2
Asking price: €795,000
Agent: DNG Phibsboro
He sold that house too and has bought another doer-upper that he’s currently living in while doing the works.
It means he has first-hand, lived experience of the cost and the disruption of undertaking such works.
When he met the owners of number 23 Geraldine Street, an end-terrace house, they’d already engaged an architect who had designed an aggrandisement that had gotten planning permission but would have cost double the budget that they had to spend.
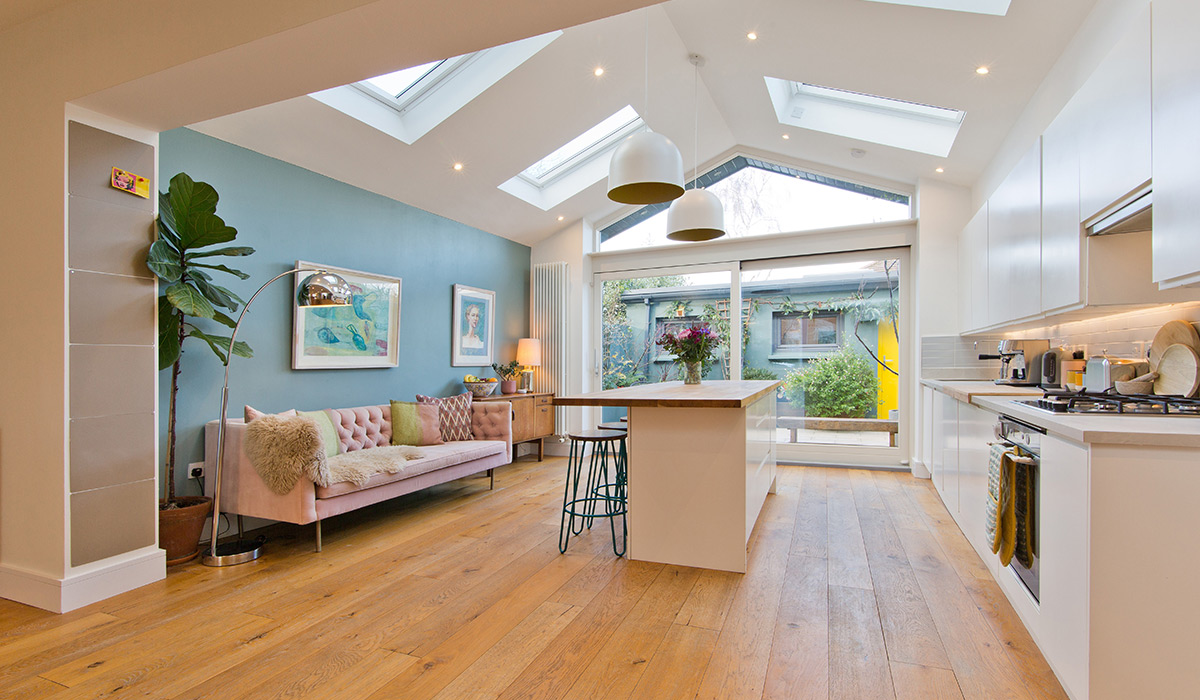
He took it back to the drawing board, working within the parameters of the planning and played with light and the illusion of space to maximise the property’s unusual footprint.
While it had valuable pedestrian side access and a deep floor plan, the property narrowed to a small garden at the back.
Although bijou, it was south-facing.
The original drawings suggested taking the property out to the boundary wall. Instead, he wanted to make the room feel more expansive, to give it what he describes as “a wide aspect”.
Installing glass on just the garden-facing side wouldn’t create that vision.
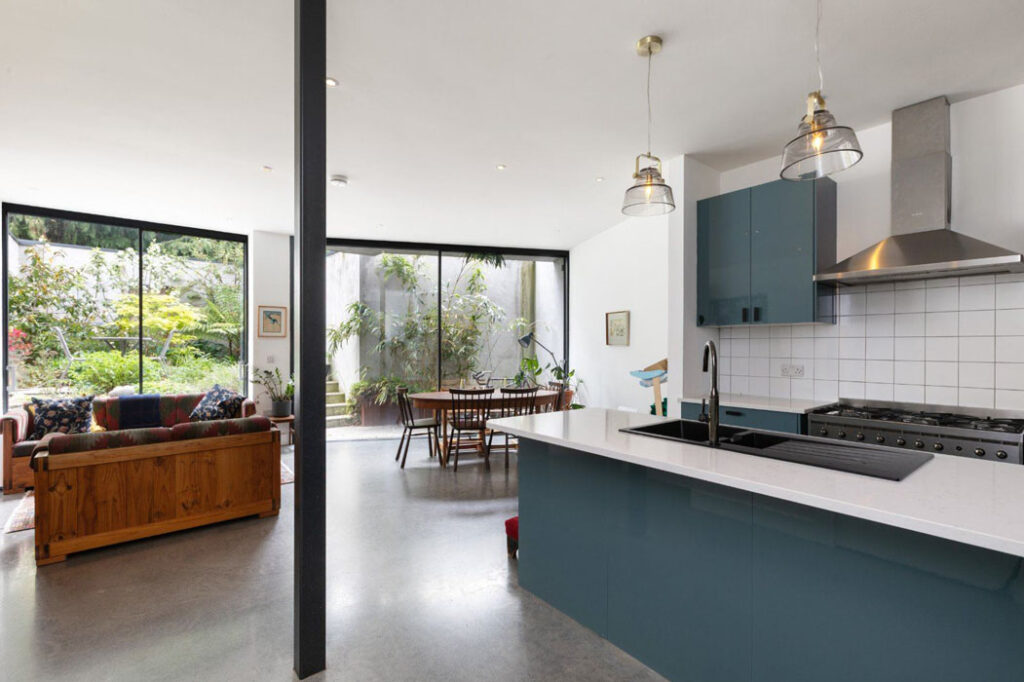
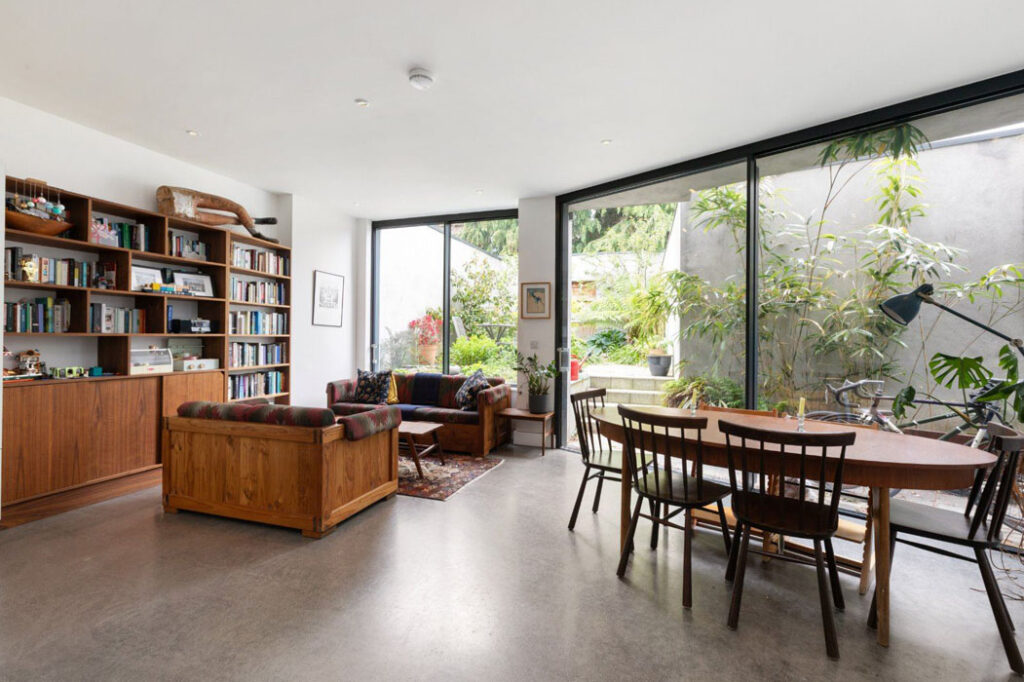
But by pulling the adjacent wall one metre back from the boundary and installing glass instead of brick, the two planes of glazing open up the space and helped to bring greenery in on two sides.
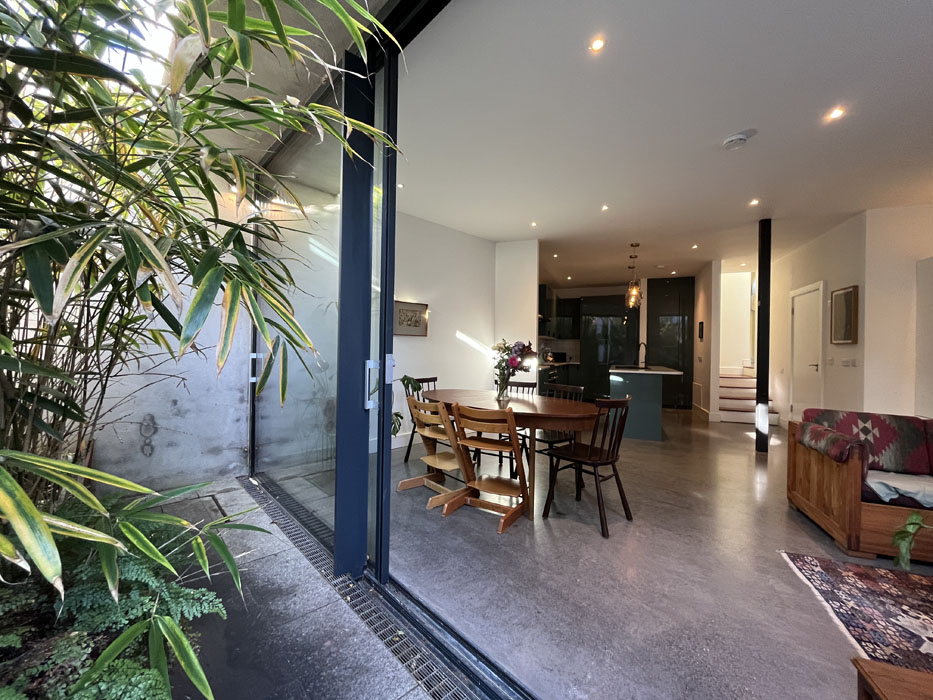
The original idea “would have been a very small piece of glass in a very big room. It made downstairs feel much bigger.”
He also simplified the suggested staircase treatment so that it took up less space, and brought light into the hall and stairwell by inserting a large, flush-with-the-ceiling rooflight above.
Now the house opens into an uncluttered hall, where the graphic chevron pattern tiles make a feature of the floor and the striking aforementioned skylight does all the talking.
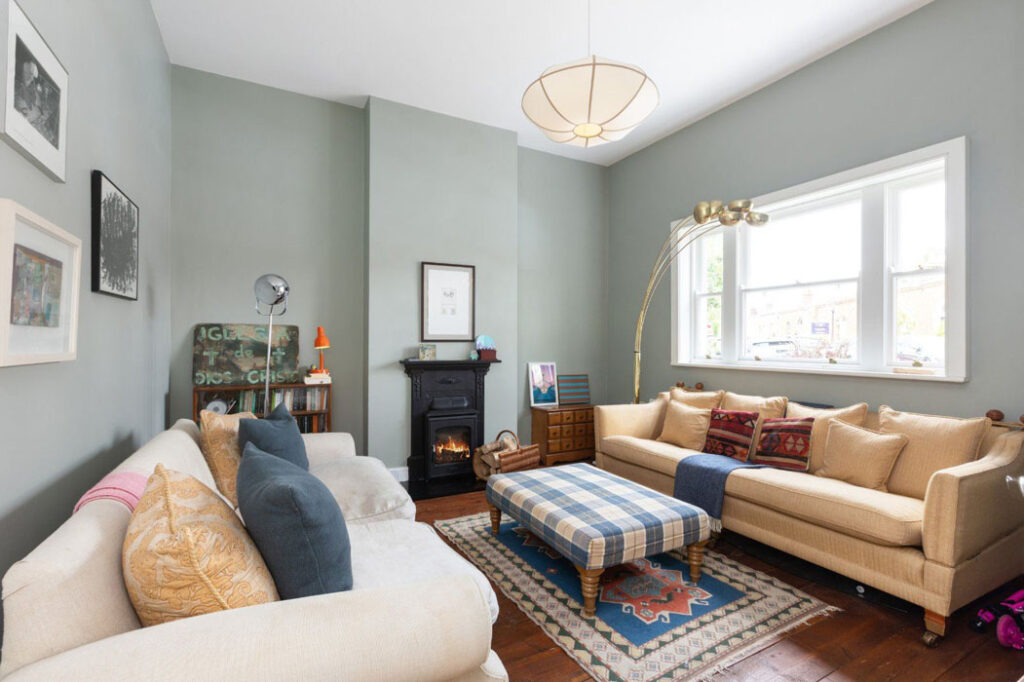
The living room at the front is the only part of the house that resembles the original layout. Painted a soft eau de nil green, it has good ceiling heights with a black wood-burning stove set into the black cast iron fireplace.
The open-plan kitchen cum living room is down a level and has polished concrete warmed by underfloor heating.
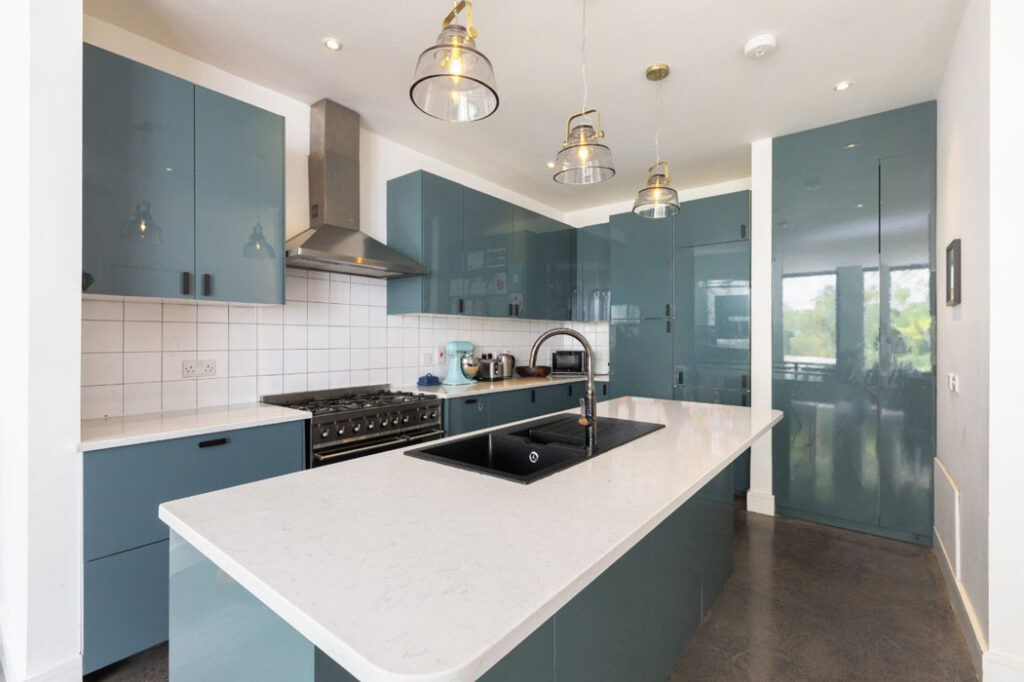
The sizeable kitchen has full-height cabinetry on the internal wall, an island and a wall of above- and below-counter units, all in a petrol blue gloss.
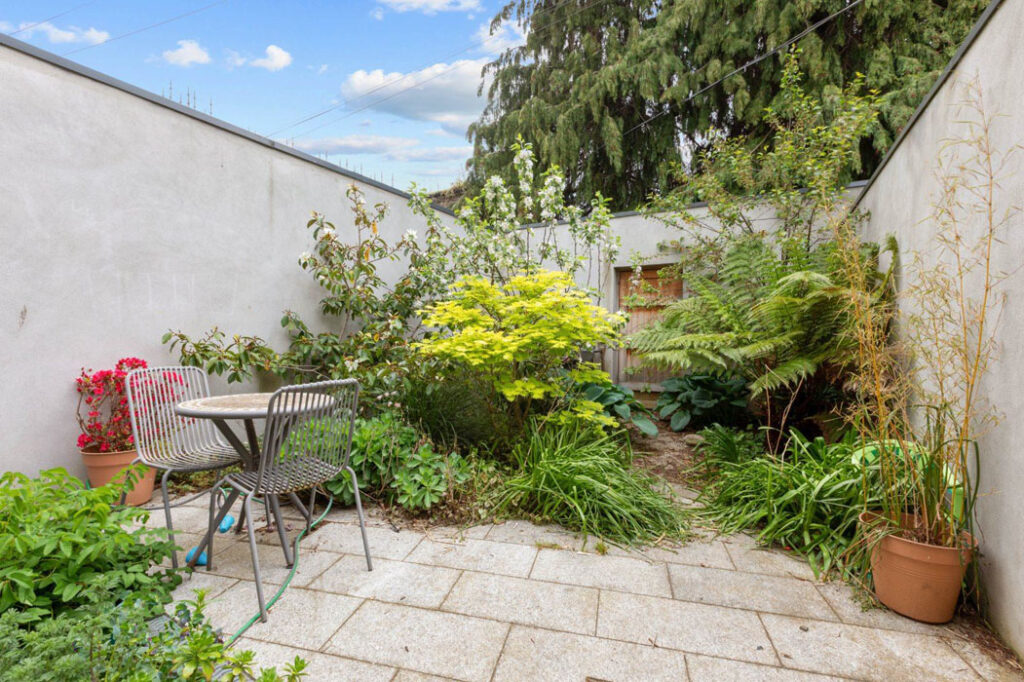
The lounge area overlooks the garden, a southeast-facing, walled and landscaped haven with an abundance of mature planting and pedestrian rear access.
Upstairs, the interior landing is light-filled thanks to another large rooflight washing it in daylight.
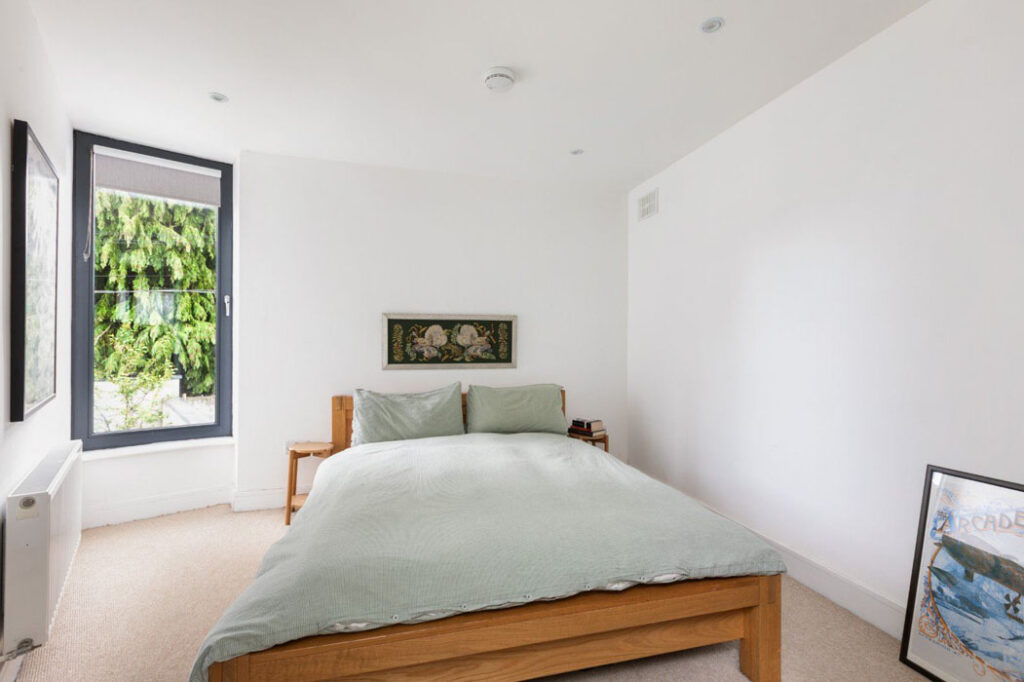
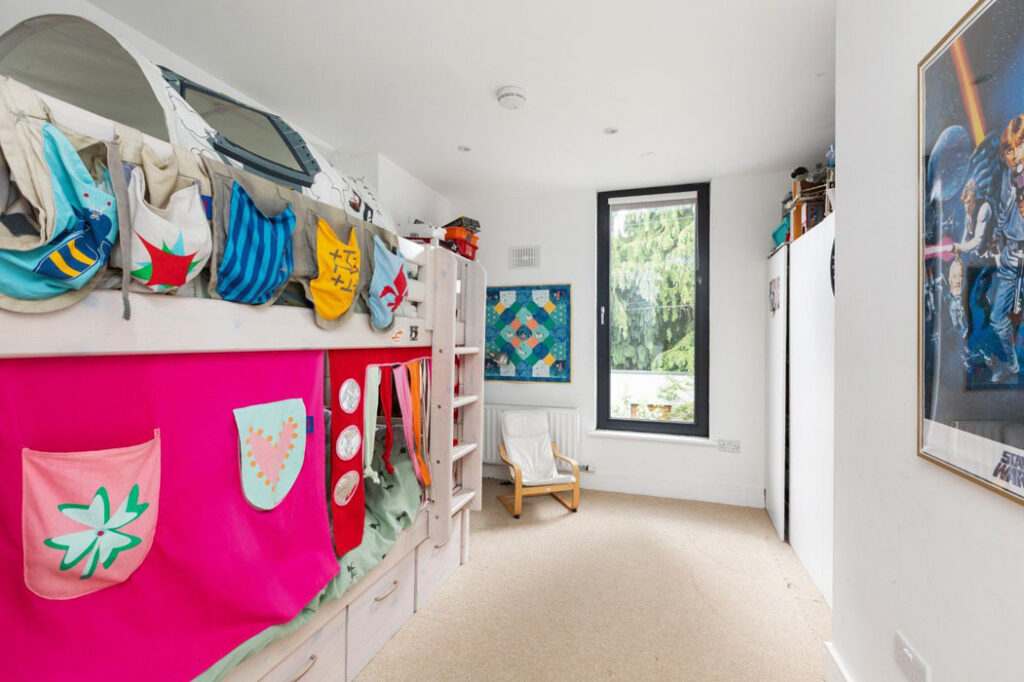
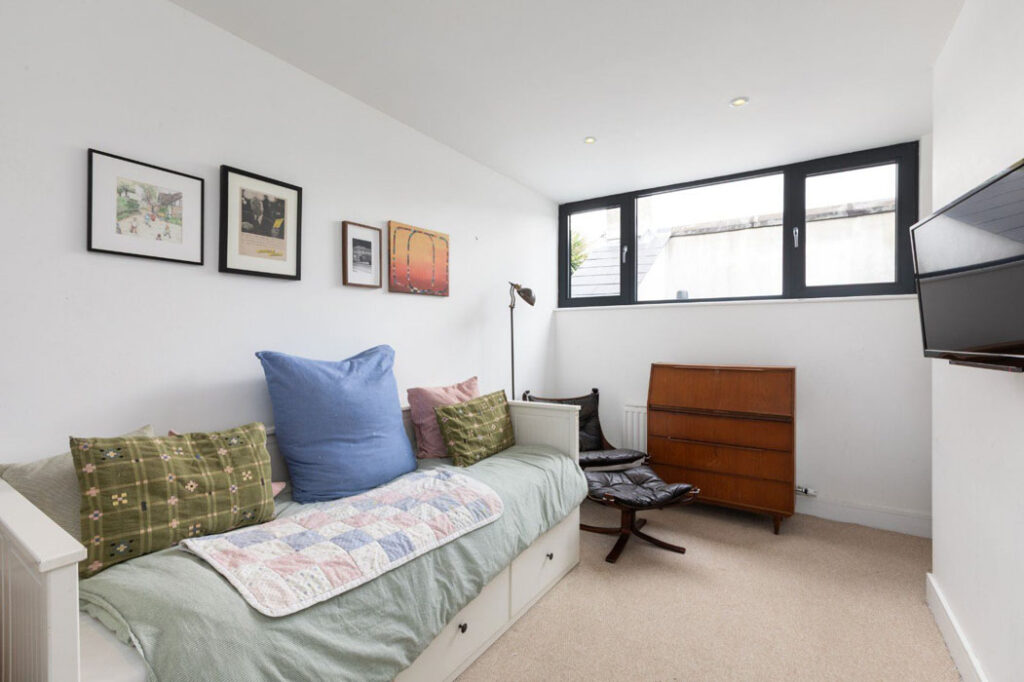
There are three bedrooms at this level. All are doubles. The primary overlooks the garden while the third bedroom has a clerestory-style window.
Agents DNG Phibsborough is seeking €795,000 for the 120 square metre house, which has an A2 BER rating, an air-to-water heat pump, and roof-mounted solar PV panels integrated into the energy grid of the home.
Parking is residents' disc parking on street.