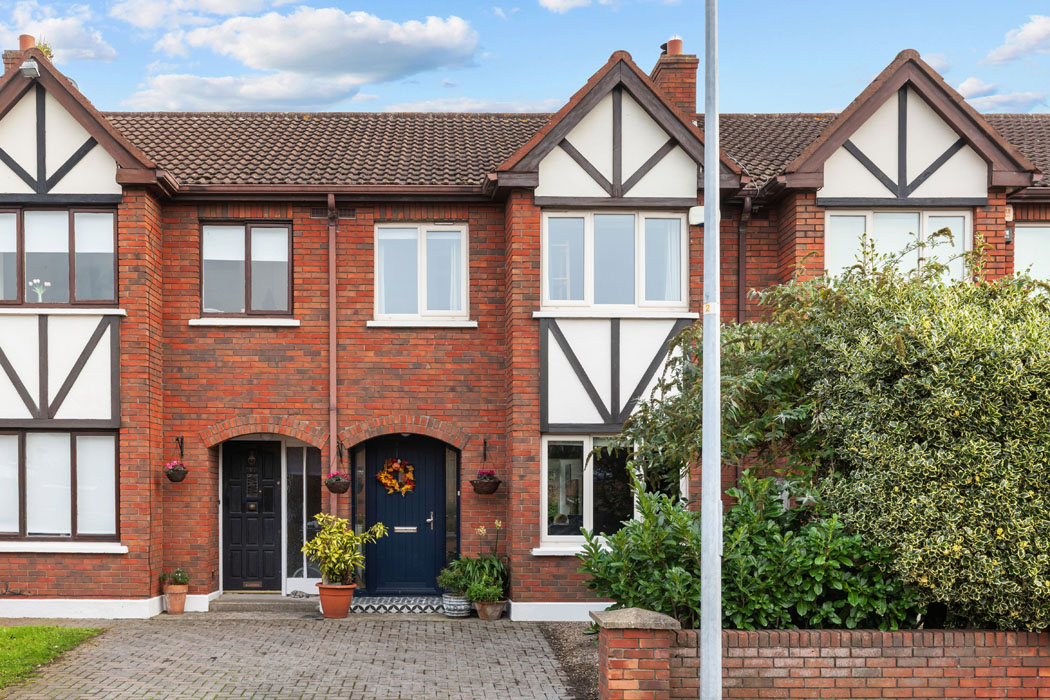
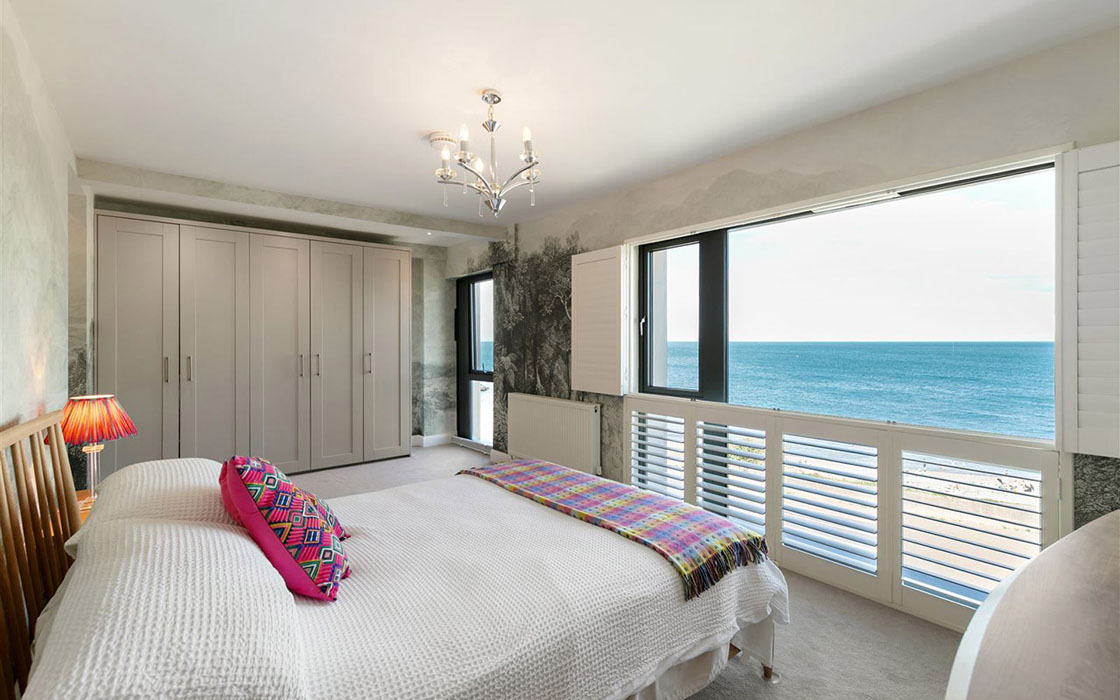
This slick Greystones townhouse gives you a front-row seat to the sea. It has a scene-stealing top floor with wide-screen vistas from its roof terrace, plus a bedroom where the sky and sea meet, and the water's susurration gently lulls you to sleep.
People in Greystones love their town so much that they rarely leave, living and socialising in Co Wicklow’s second largest town.
By the sea, with schools within walking distance, bars and restaurants on tap, and a scenic Dart ride to Dublin city centre in 50 minutes, there are many good reasons to put down roots here.
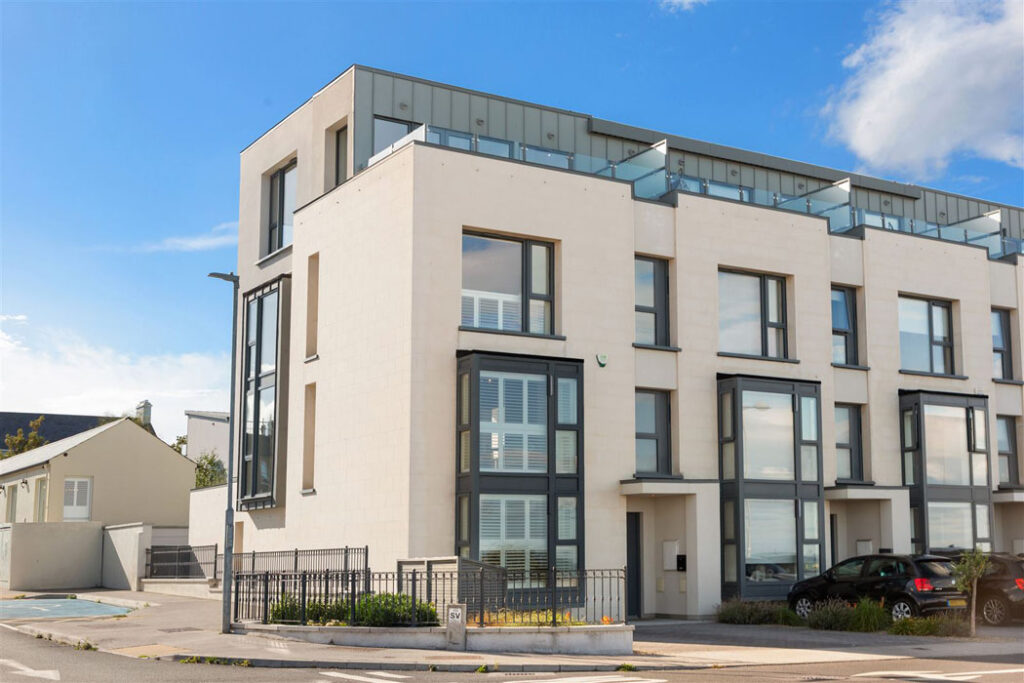
Address: 18 La Touche Cove, Cliff Road, Greystones, Co. Wicklow, A63 YN79
Asking price: €1.525 million
Agents: McGovern Estates
The result is a plethora of great neighbourhood eateries, including Michelin Guide-listed Caladah and Chakra by Jaipur.
You might rub shoulders with chef Mark Moriarty, broadcaster Ciara Kelly and maybe even Hozier, when he’s not touring, as you shop for hot bread at Scéal Bakery in the Marina, enjoy swims followed by saunas, or take walks on its three beaches, North Beach, South Beach and The Cove.
Families looking for a large four-bedroom family home will be within good coffee and hot bread distance of Scéal Bakery, at Number 18 La Touche Cove, a three-storey, end-terrace townhouse, built around the landscaped front courtyard of the La Touche Hotel.
It overlooks the Cove beach. The four-bedroom, four-bathroom A2 BER-rated property has expansive views of the Irish Sea, the Wicklow Mountains and Bray Head from its large roof terraces.
On a very clear day, you can see north to Dalkey Island and Sorrento Terrace.
And there are some parallels between the stories strip of Victorian grande dames in Dalkey and this end-terrace property; it too has spellbinding sea views from its windows, starting with the living room at ground floor level.
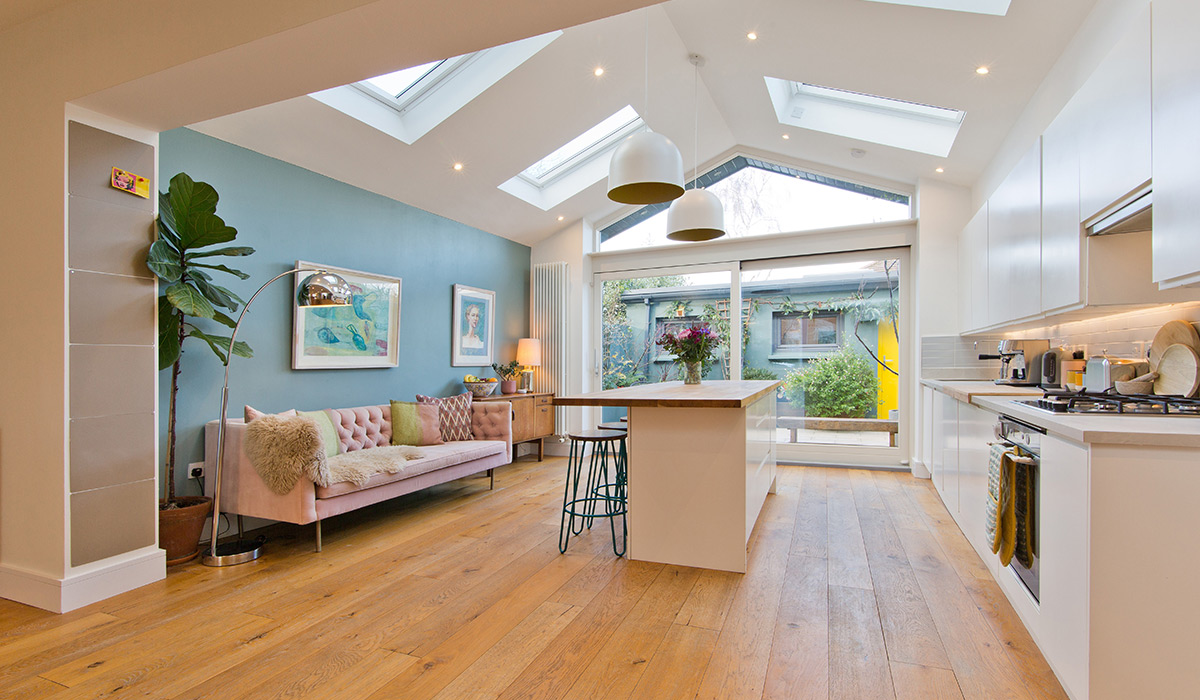
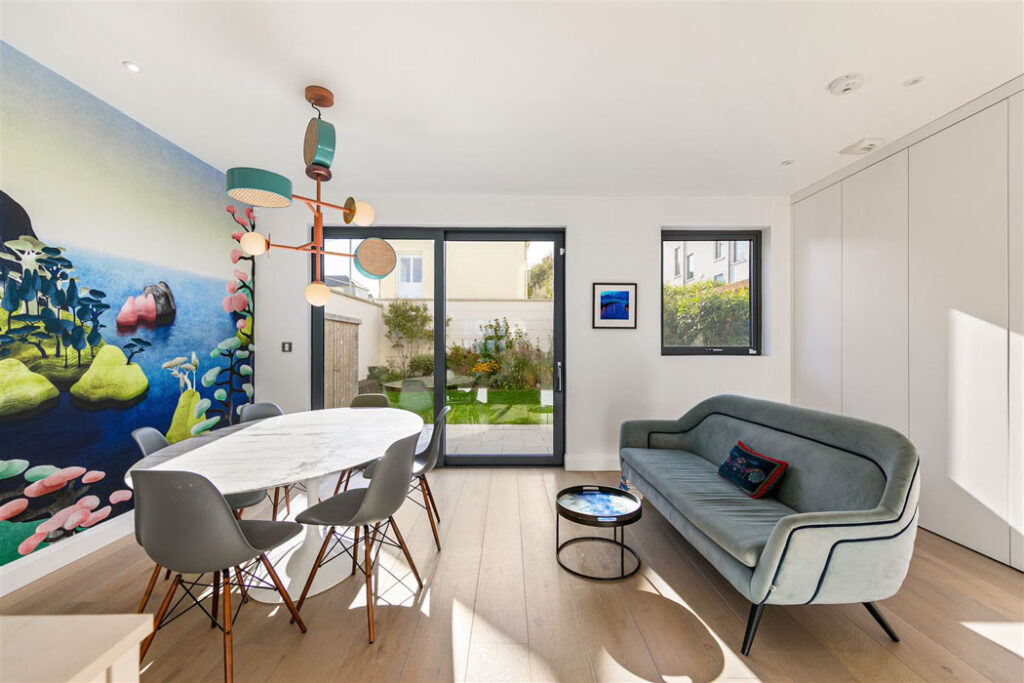
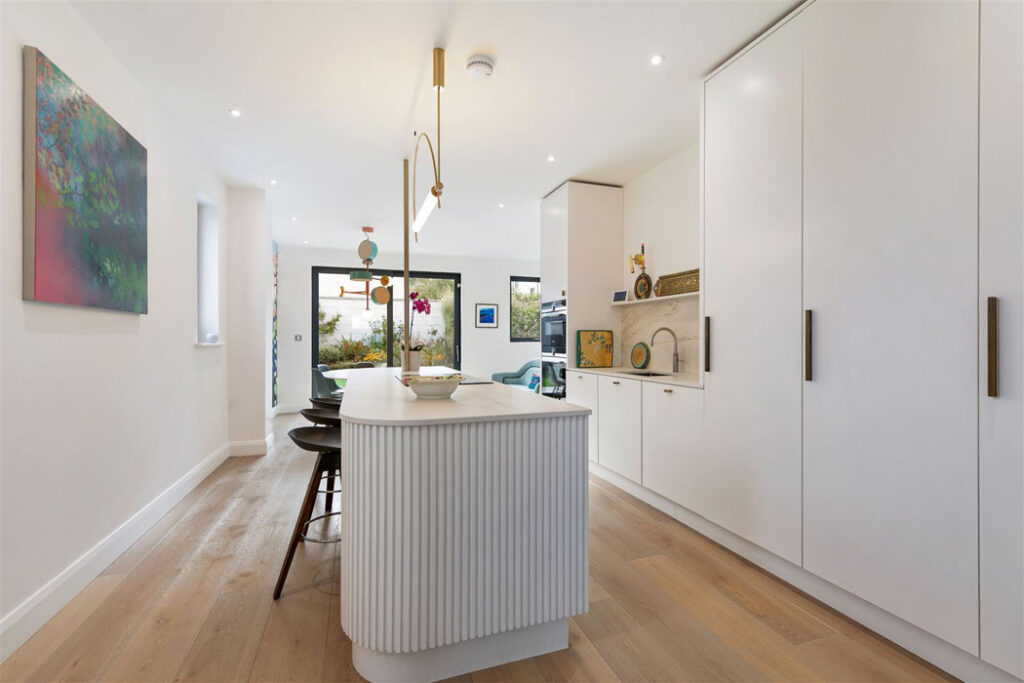
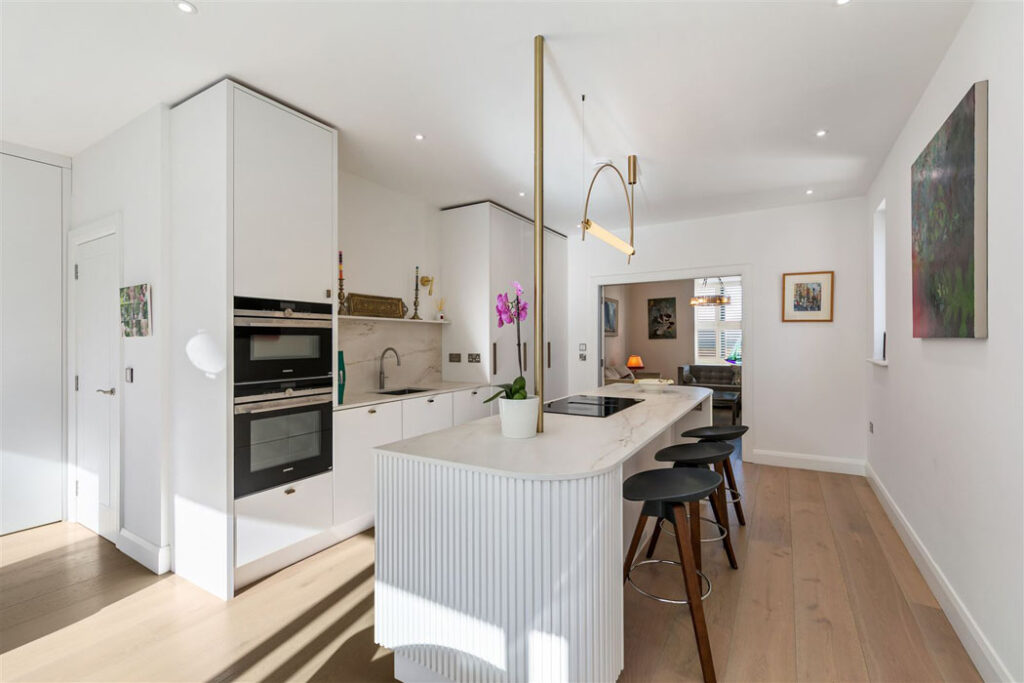
Double glass doors lead from it through to the kitchen, which has soft white cabinetry with fluted details on the bow-shaped edges of its island.
With a utility room hidden to the back, the focal point is a large mural, one of several used decoratively throughout the house by Elaine McKenzie Smith of Number 10 Design.
There’s a small but west-facing garden that also gets loads of southern light, as it is the end terrace unit.
“It is one of the best places I have ever lived,” says its much-travelled owner. There is a real joy to stepping in the front door.”
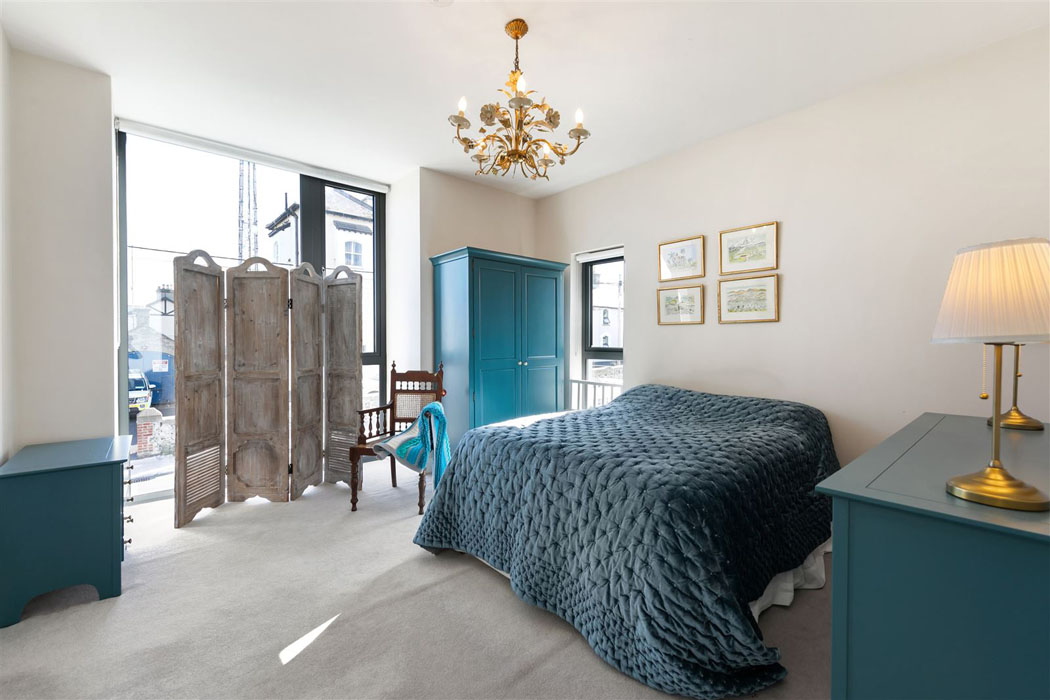
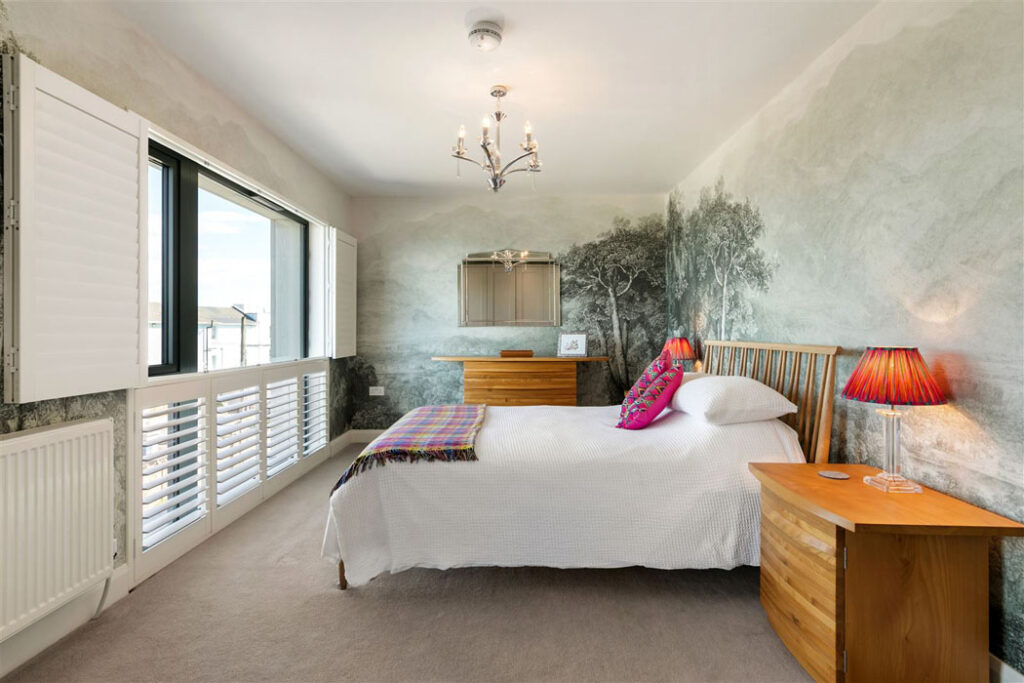
There are two double bedrooms on the first floor. Both are ensuite. Originally the primary bedroom was at the back in a dual aspect space, but the owner moved into the front room, drawn by the vista.
She used the back room as a very smart walk-in dressing room.
“Sitting in bed, I’d look at the sea and sky meeting, the birds and the people below. She has plantation shutters to a level that veil her from the street life below.
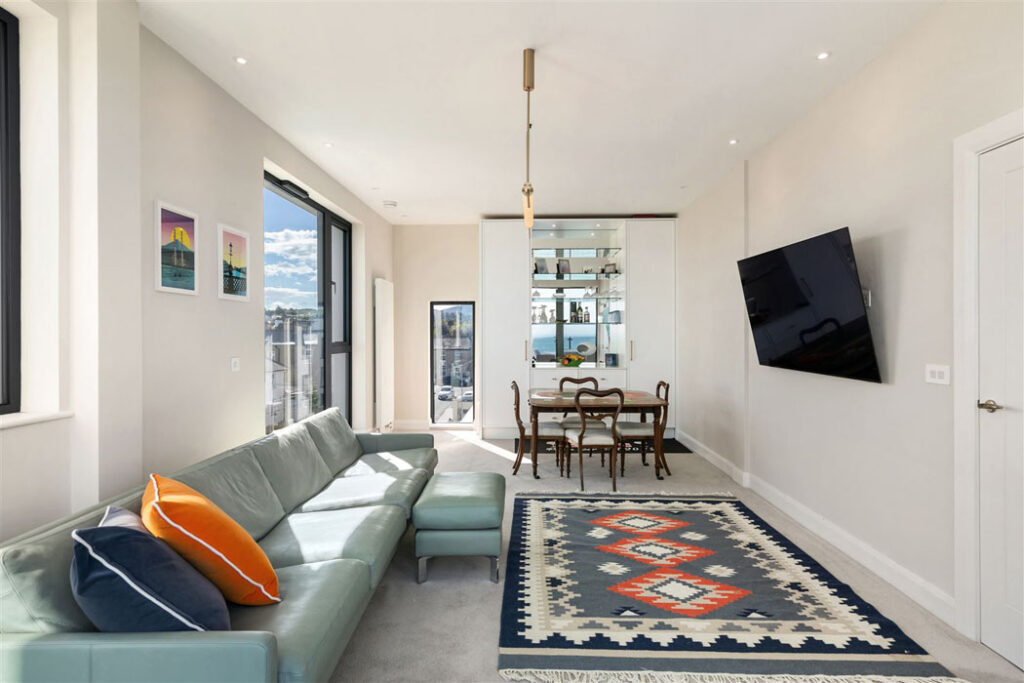
There are two more bedrooms on the second floor. These share the family bathroom.
The scene stealer is the top floor, where there is open-plan space with dining and living areas.
This is a tri-aspect space that opens out to a roof terrace with compelling views, no matter the weather.
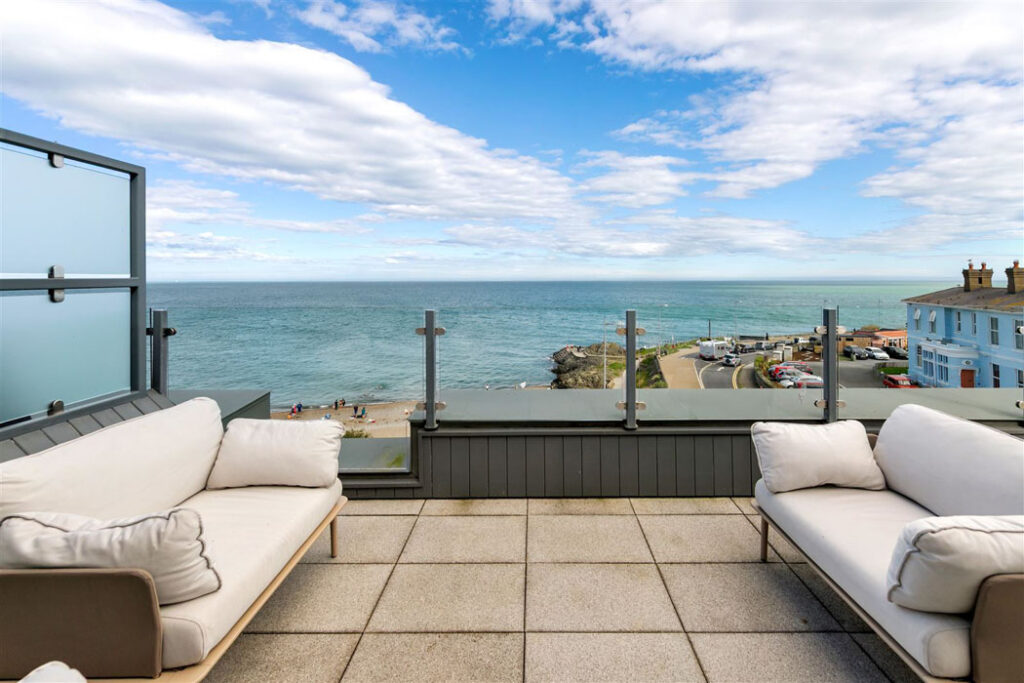
There are primary and secondary schools within walking distance. McGovern Estates is seeking €1.525 million for the 229 square metre property, which is within a short walk of the town's marina.