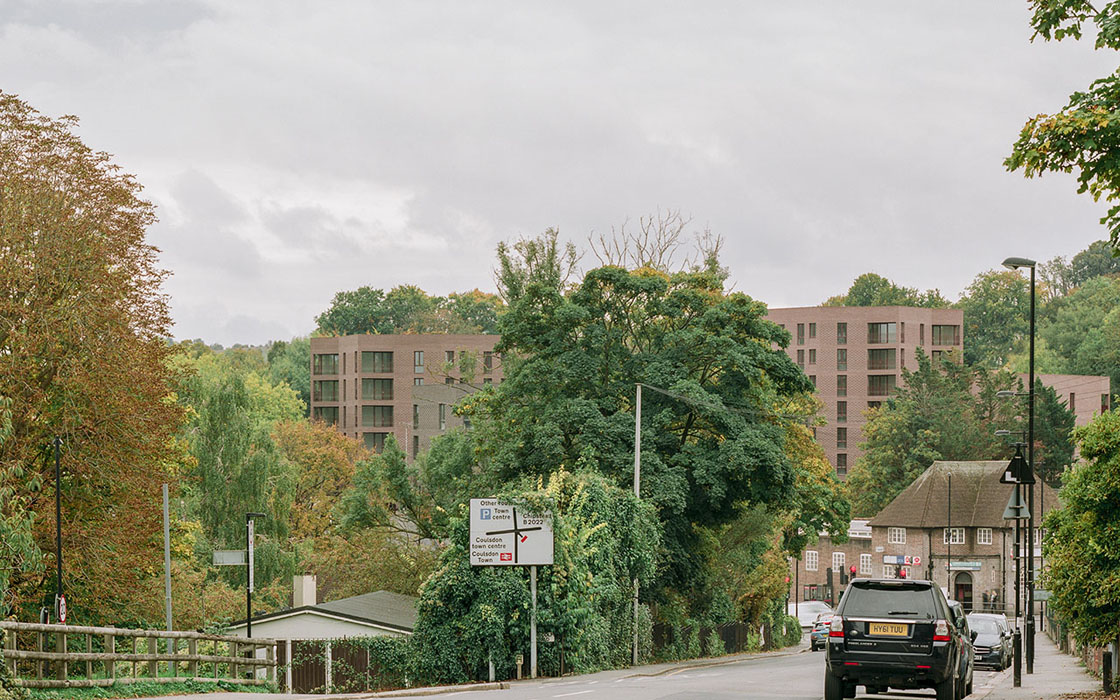
The pavilions in the park project on the site of a former municipal car park impressed the Royal Institute of British Architects so much that it awarded London-Irish architect Mary Duggan’s practice the Stirling Prize.
Photos: Lorenzo Zandri
Replacing a former sloping municipal car park with 157 homes spread across five multi-faceted residential blocks, Lion Green Road has been nicknamed ‘pavilions in the park’ for the consideration given to the siting of the structures within the surrounding green space.
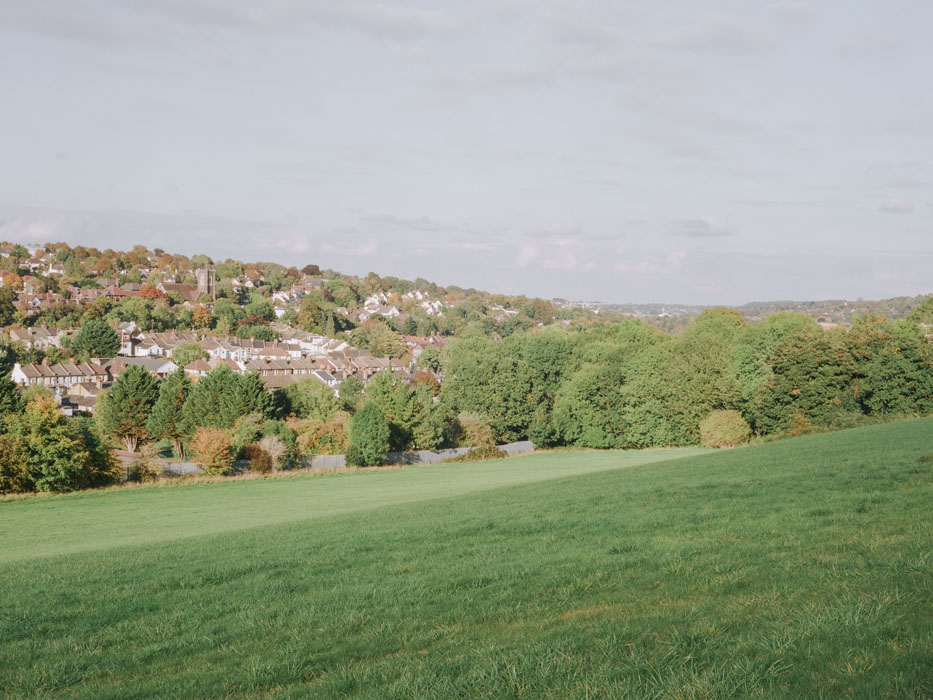
The overall height of the development sits within the basin and below the tree canopies. The development, whose towers range in height from four to seven storeys, is not visible from the high point of open land to the south. Much planning went into allowing the retained mature trees to flourish.
On this, the 30th anniversary of the award, RIBA’s Stirling Prize 2026 winner is Lion Green Road, a Croydon council-commissioned housing scheme in south London, designed by Mary Duggan Architects (MDA), whose eponymous principal is London-Irish-born, and delivered by Ruff Architects.
Comprising 157 dwellings, both private and affordable, Lion Green Road is set into the hillside in Coulsdon, Croydon, Kate Moss’ home borough, and is situated on the southern edge of London.
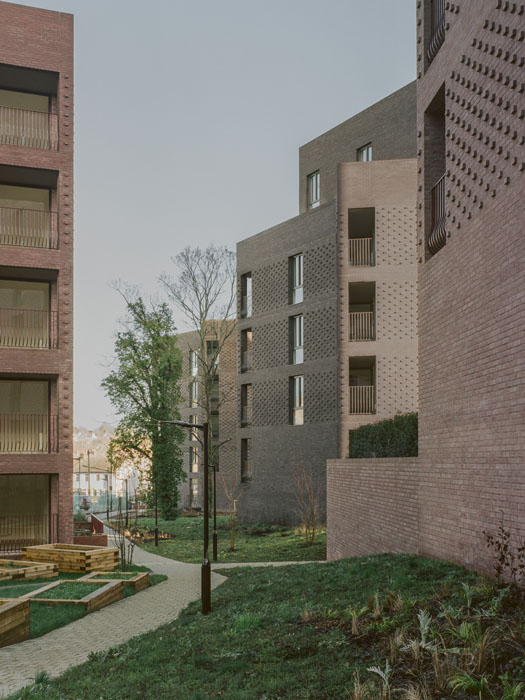
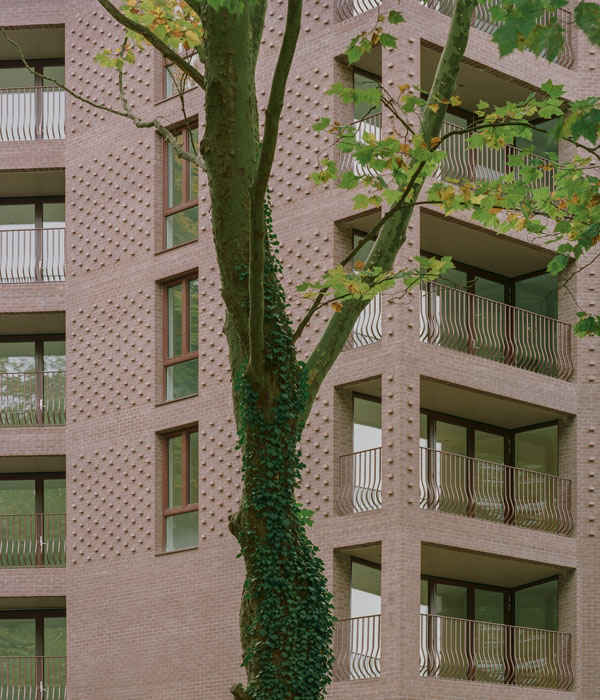
The homes are arranged within prismatic brick blocks, each with 13 sides constructed to fit into the challenging site.
Fronting onto Lion Green Road, with low-rise green‑belt housing set on higher ground to the south and traditional suburban streets to the north, its dramatic 8m level changes and position within a geological basin demanded an inventive design response.
On the MDA website, it states that “the practice is particularly engaged with landscape-led design programmes, where architecture is conceived as part of a broader environmental and social field.
Projects explore how buildings emerge from, respond to, and structure their landscapes, rather than sitting apart from them.”
Rowan Moore, architecture critic of The Observer, described Lion Green Road as “the latest example of thoughtful, visionary housing design the government would do well to learn from.”
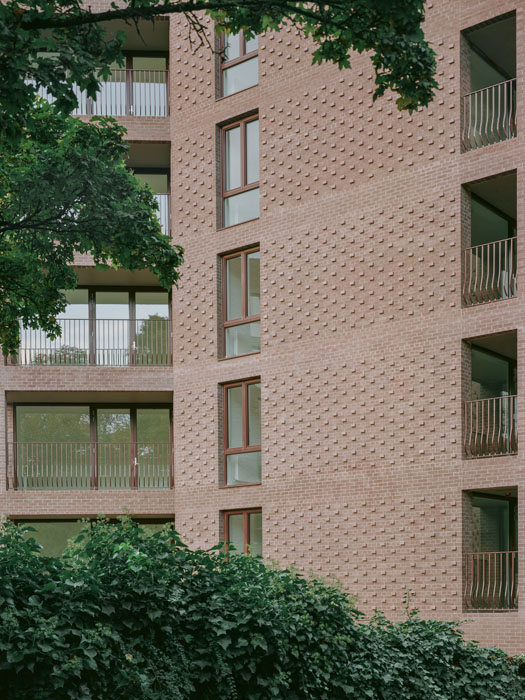
Access to the housing and the open lands to the rear also had to be factored in, as did the requirement to protect a neighbouring monument associated with the Surrey Iron Railway.
Balconies are oriented to avoid being overlooked while a lushly planted landscape gives the development a sense of maturity.
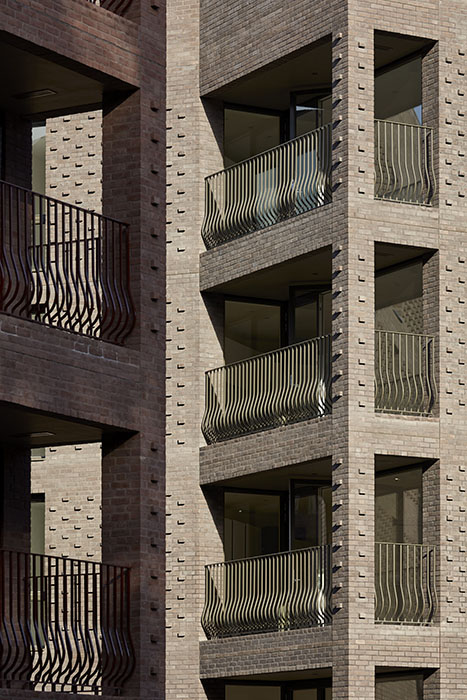
The buildings allow the pristine, green landscape to take priority, positioning the architecture between trees and other planting, using its brick to build volume.
The approach accommodates significant level changes and a variety of shared spaces, from children’s play areas to seating zones and dedicated growing spaces, with public pathways weaving their way through the verdant spaces.
Mary’s parents are from Cork and Kerry. The scheme was designed by Mary Duggan Architects and delivered by Ruff Architects.