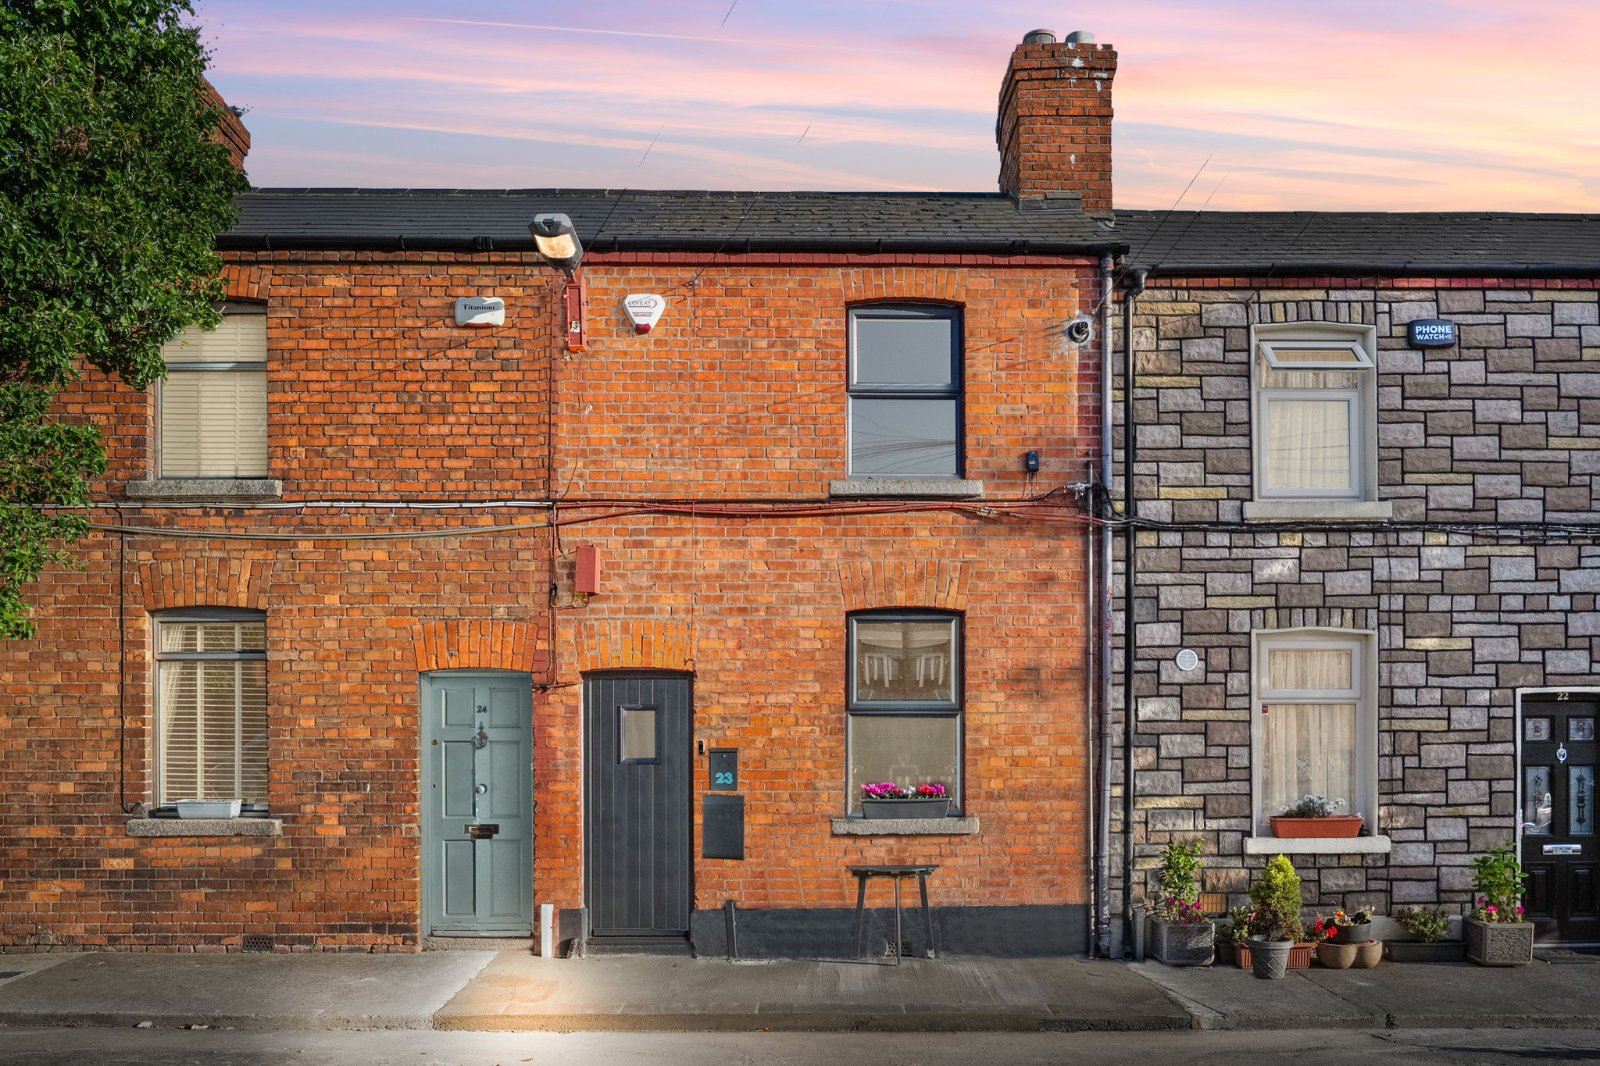
With a primary school over the back wall, this Dublin 8 two-bed is perfect for a small family and makes use of the property’s original features, including painted brick walls and arch-head windows.
In an area of the Liberties so-called for the large dark-coloured vats used to soak animal hides for the tannery business, which was central to the area from the medieval period through the 17th and 18th centuries.
Set off Clanbrassil Street, a mere 15-minute walk to Grafton Street, it was also a major centre for weaving and woollen mills. Along with mill buildings, the streets are lined with workers' houses, mostly two-up, two-down terraced homes that reared large families.
Address: 23 Saint Michael’s Terrace, Blackpitts, Dublin 8, D08 R8Y9
Asking price: €525,000
Agent: DNG Central
The demographic here has completely changed as young couples discovered the neighbourhood, possibly through attending a soirée at Hen’s Teeth, an events space that is one of the more recent additions to a neighbourhood that calls John Fallon’s pub its local.
Also known as the Capstan Bar, so called for the fact that it was frequented by dockers when boats and vessels sailed much further up the River Liffey.
It is an authentic, old-school boozer. Located at 129 The Coombe, and reputedly where prize-fighter Dan Donnelly once pulled pints in an earlier iteration in the early 19th century, it borders the hip locale.
Number 23 Saint Michael’s Terrace is a home where all the hard work is already done. Built in 1890, what was once a two-up, two-down mid-terrace house has been extended and upgraded by its previous owner to deliver a turnkey property, where all you need to do is consider your paint colour choices.
The C2 BER-rated mid-terrace house has a really good sense of light and flow thanks to the addition of a double-height extension which gives you good-size rooms at entrance level.
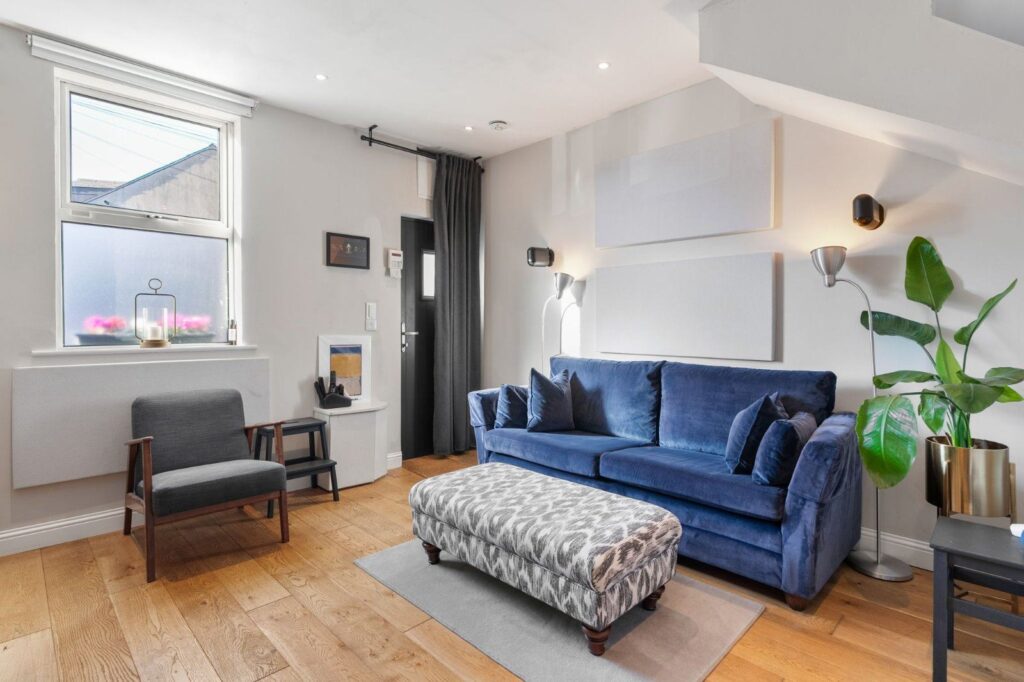
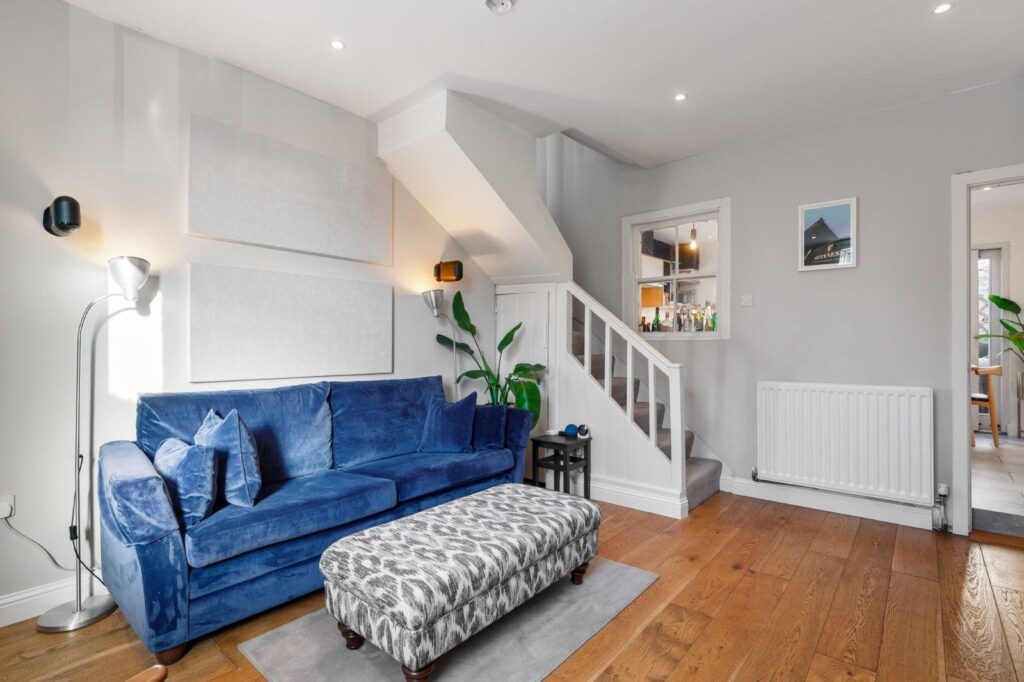
It opens from the street directly into the living room, which is almost 15 square metres in size and centred on its open hearth. There are bookcases in the alcoves on either side, while the stairs up to the accommodation lead up from here.
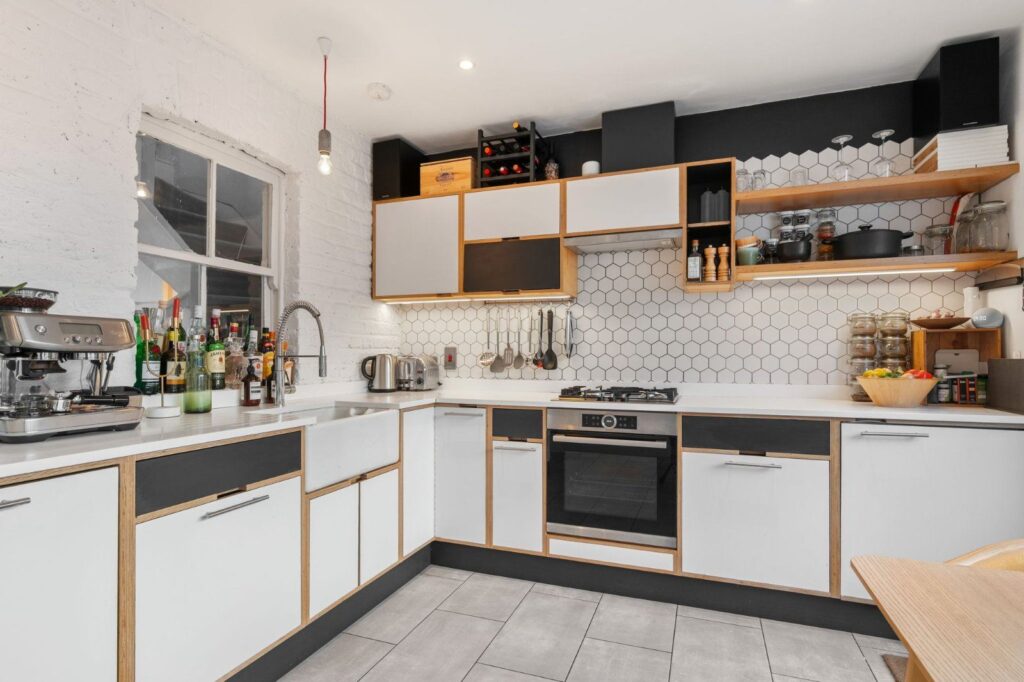
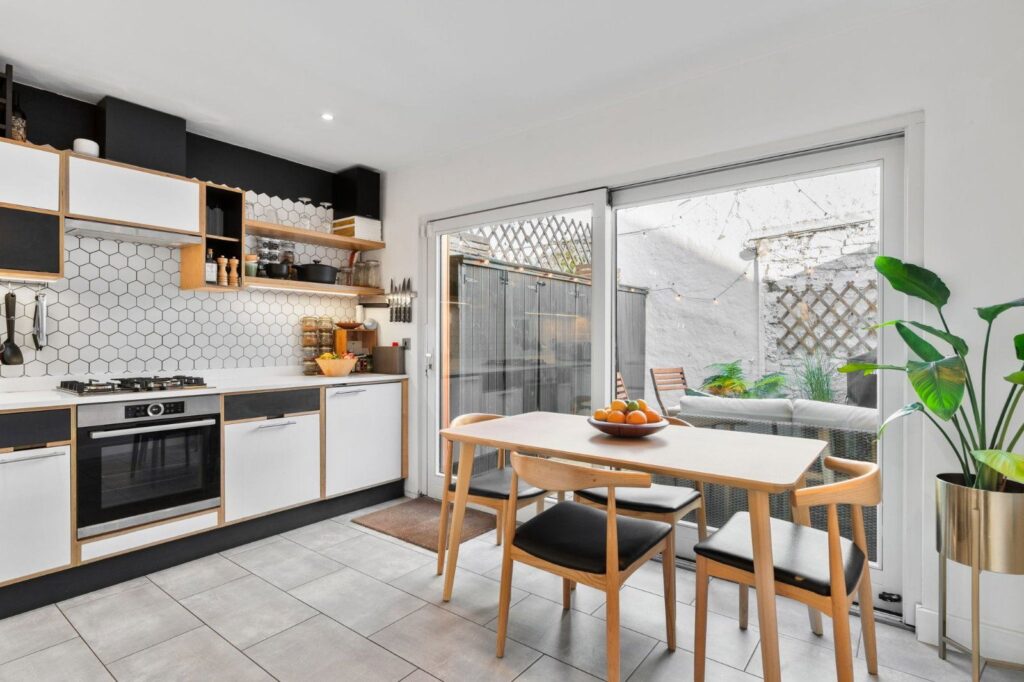
The kitchen is separate and located at the back of the house. The original back window is now a feature of this space, making it dual aspect. Like the rest of the fenestrations, it retains its original arch-headed shape.
The eat-in space features white ply cabinetry, a hexagon-tiled, near full-height splashback and a wall of glazing looking out to a private backyard. The original red brick back wall has been painted white, which brightens the space and also brings in additional texture.
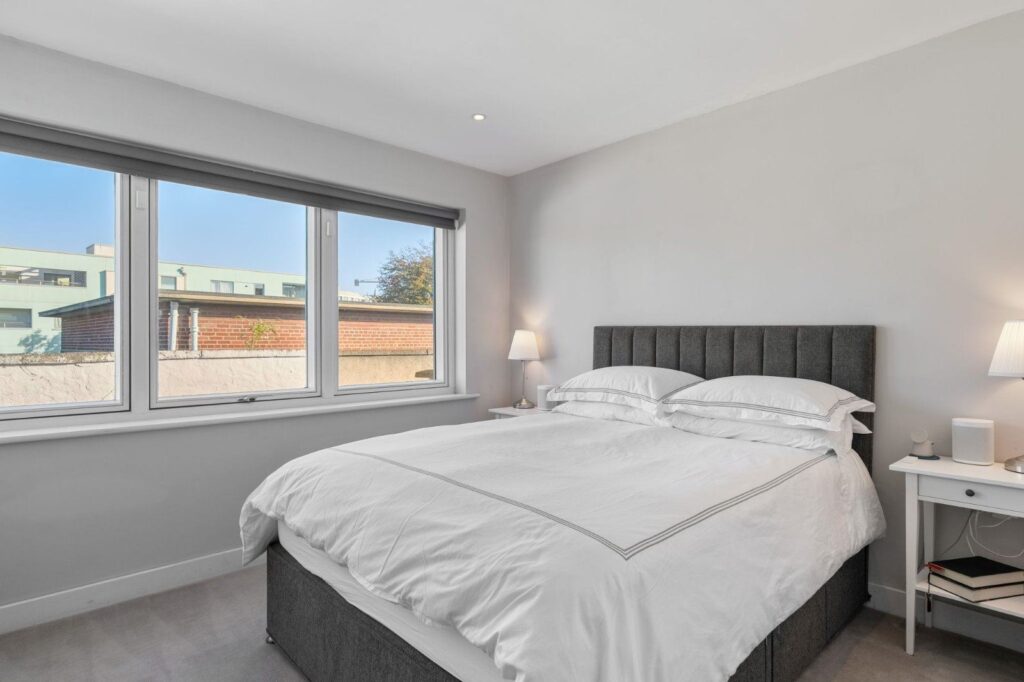
Upstairs there are two bedrooms. The primary is at the back. It features an enlarged window that bathes it in light.
Crucially, the two-bedroom property's only bathroom is upstairs, often not the case in this property type.
It may not sound like much, but it is a costly change to try and retrofit into an existing building. It means you don’t have to navigate stairs in the middle of the night.
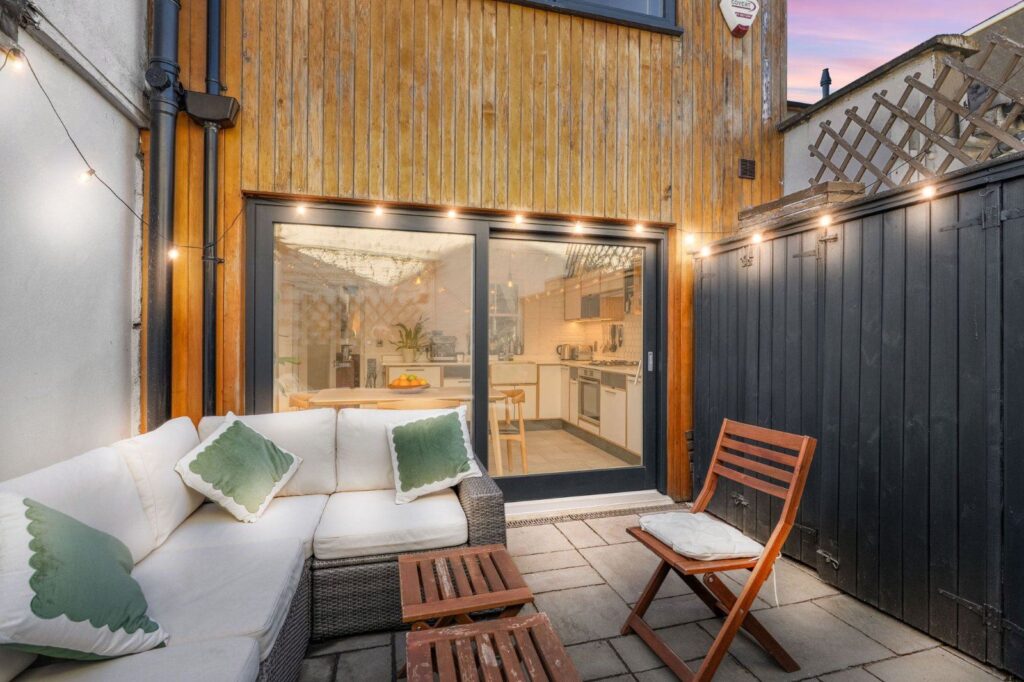
The kitchen opens out to a very private backyard that is paved and painted white, with visual warmth provided by the cedar panelling that clads the extension.
Agents DNG Central is seeking €525,000 for the 65 square metre home.