Thoughtfully upgraded throughout, this four-bedroom semi-detached home on Shackleton Avenue has been extended and cleverly renovated, with many modern features.
The houses at Shackleton Avenue in Lucan were originally built in 2018, and this four-bedroom, three-bathroom, semi-detached home has been tastefully upgraded since.
Extending to 187 square metres, the A3 BER-rated residence now includes a substantial ground-floor extension, which was completed in 2025, and earlier this year the owners completed a full redesign of the front living room.
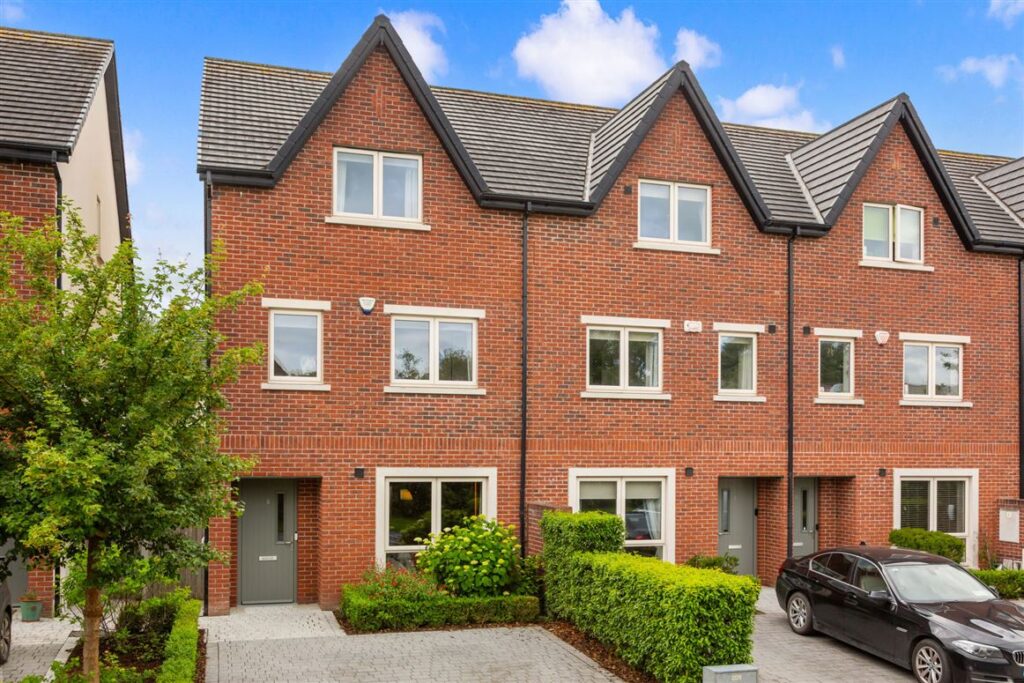
Address: 8 Shackleton Avenue, Lucan, Co.Dublin, K78 W9V3
Asking Price: €720,000
Agents: Sherry FitzGerald Lucan
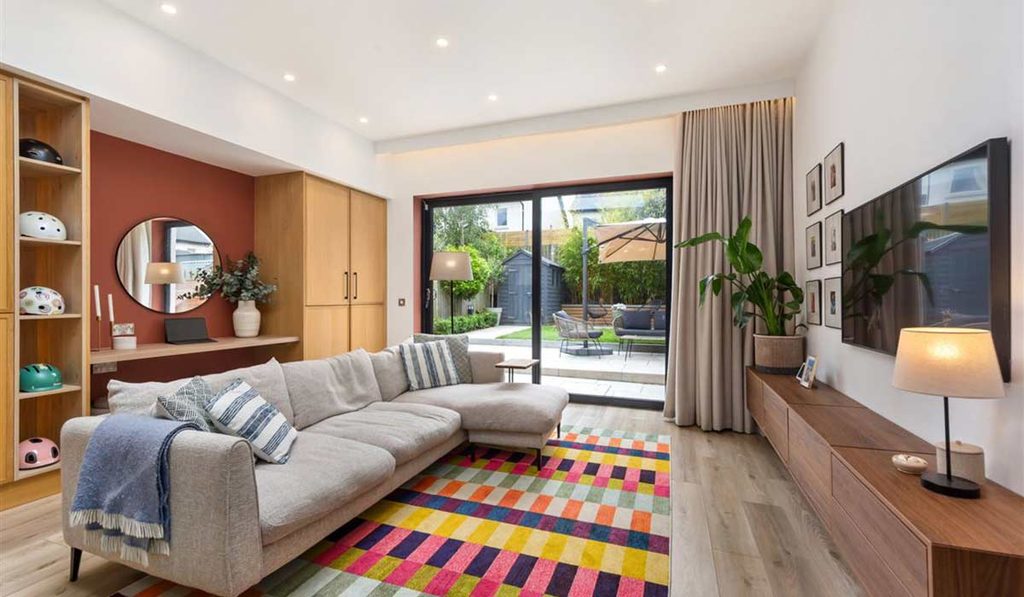
The property now boasts a substantial ground-floor extension completed in 2025 and a full redesign of the front living room, which was completed earlier this year.
The result is a comfortable, modern home that combines practical family living with smart technology, energy-efficient features, and well-considered interior design.
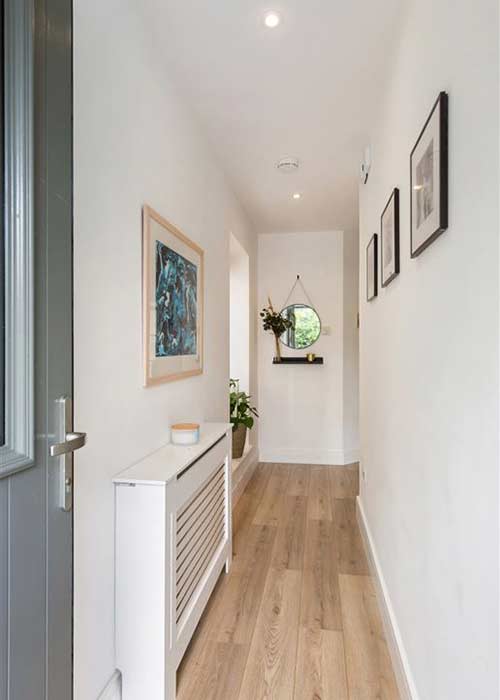
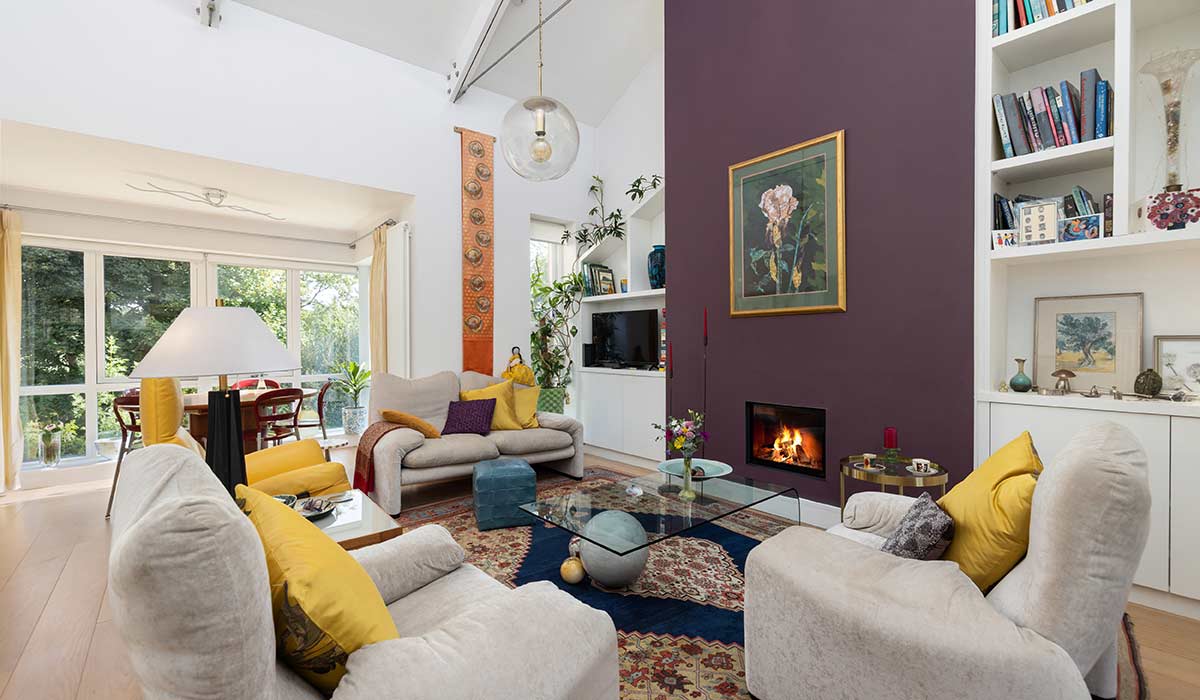
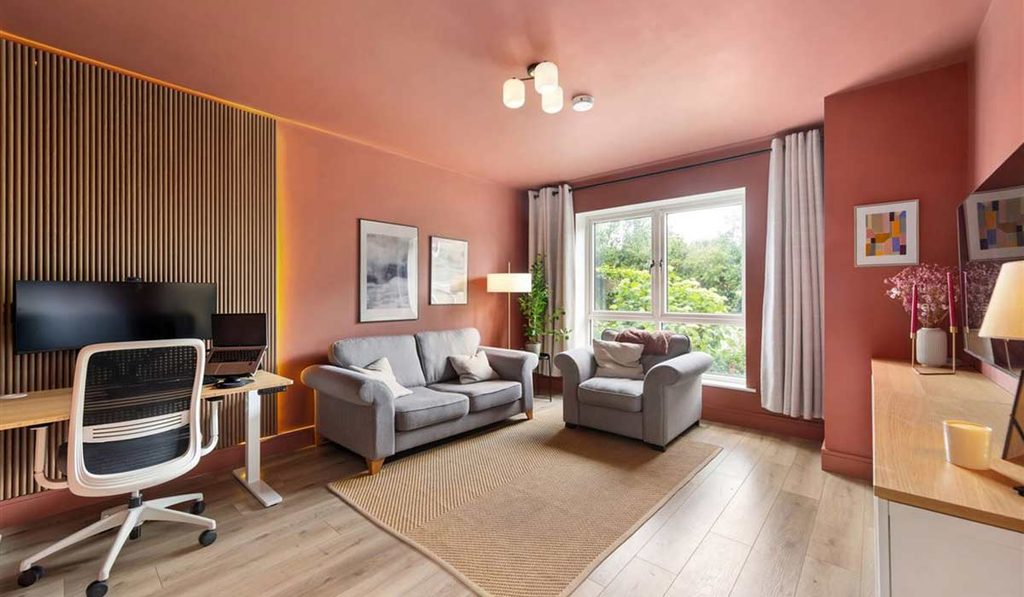
As you enter the bright hallway leading into the front living room, you feel the warmth of a contemporary home centred around a floor-to-ceiling acoustic slatted-wood feature wall with integrated ambient lighting.
The terracotta-toned colour scheme and laminate flooring complete the space.
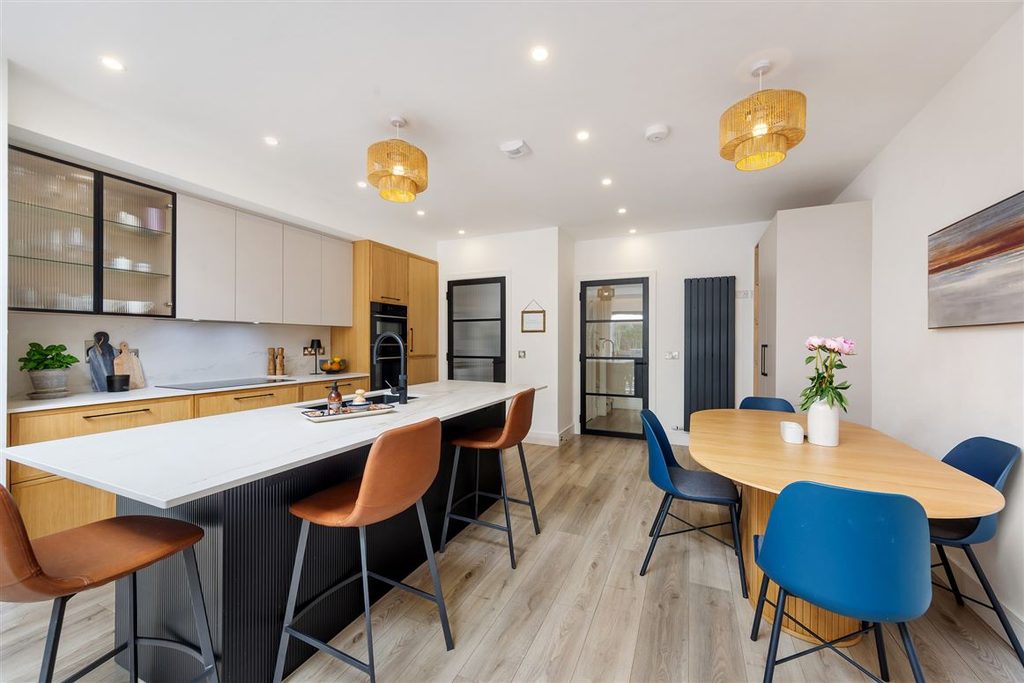
At the rear of the property is the home's main addition.
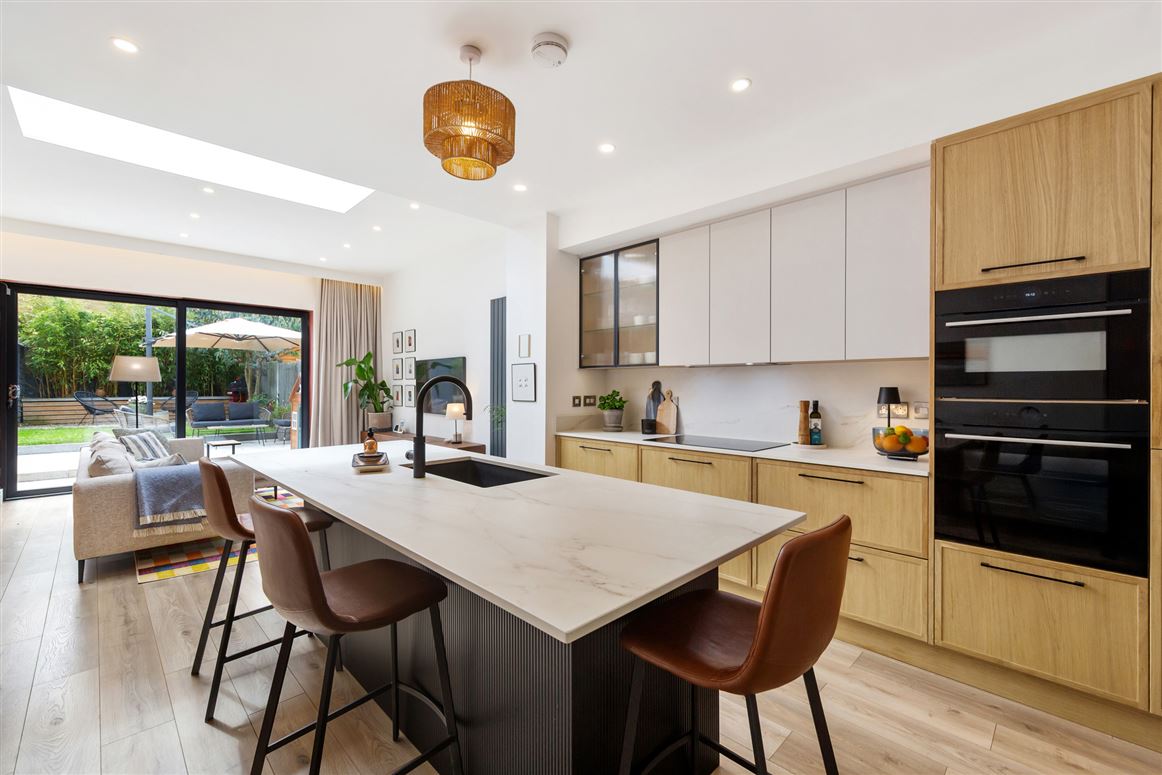
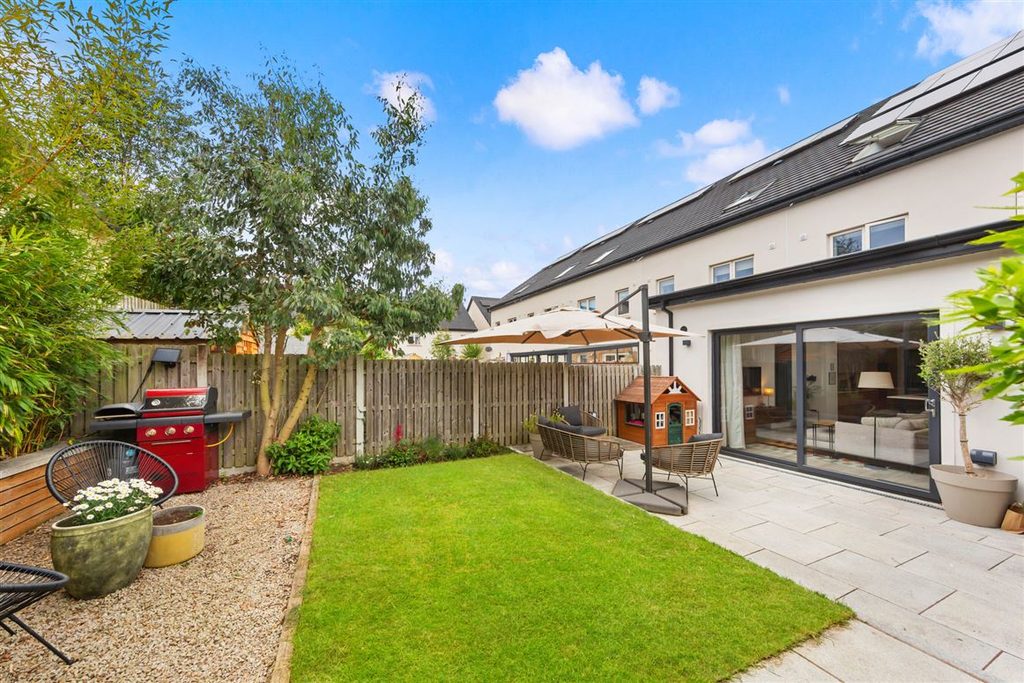
The open-plan kitchen, dining and family area benefits from excellent natural light, with large architectural skylights and black-framed sliding doors overlooking the garden.
The kitchen is designed for both everyday use and entertaining. It features a large island with a dark fluted base, Dekton worktops and an integrated coffee station.
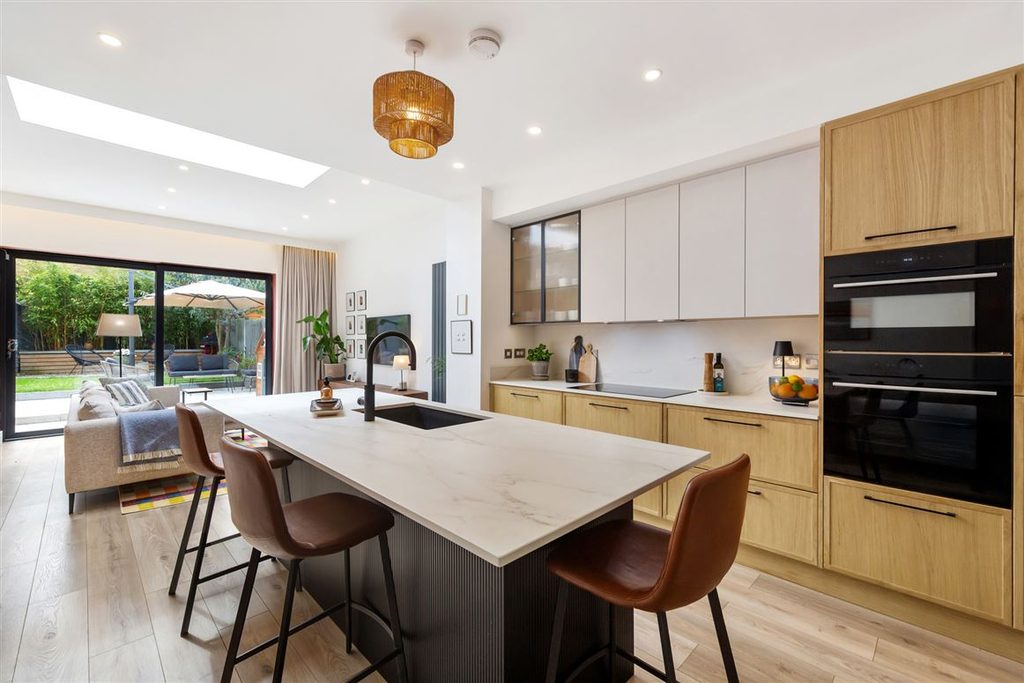
The sink has a Quooker boiling-water tap, while a water-softening system and a range of integrated Bosch smart appliances add convenience.
These include a smart oven and combi oven, a full-length larder fridge and a separate freezer.
The adjoining dining and family areas offer plenty of space for everyday family life, plus generous integrated storage.
To the rear, the low-maintenance, south-west-facing garden features porcelain paving, bamboo planting to the rear and a separate patio area that catches the afternoon and evening sun, making it well suited to outdoor dining and relaxing.
Upstairs, the first floor provides three good-sized bedrooms and the main family bathroom.
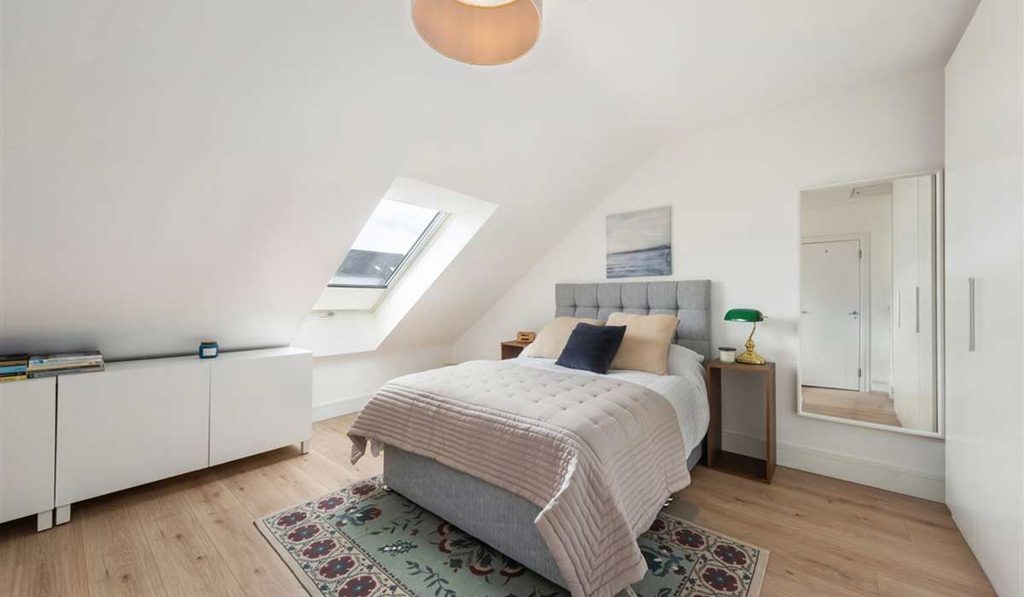
The second floor features a large fourth bedroom with en-suite facilities and a particularly spacious storage room.
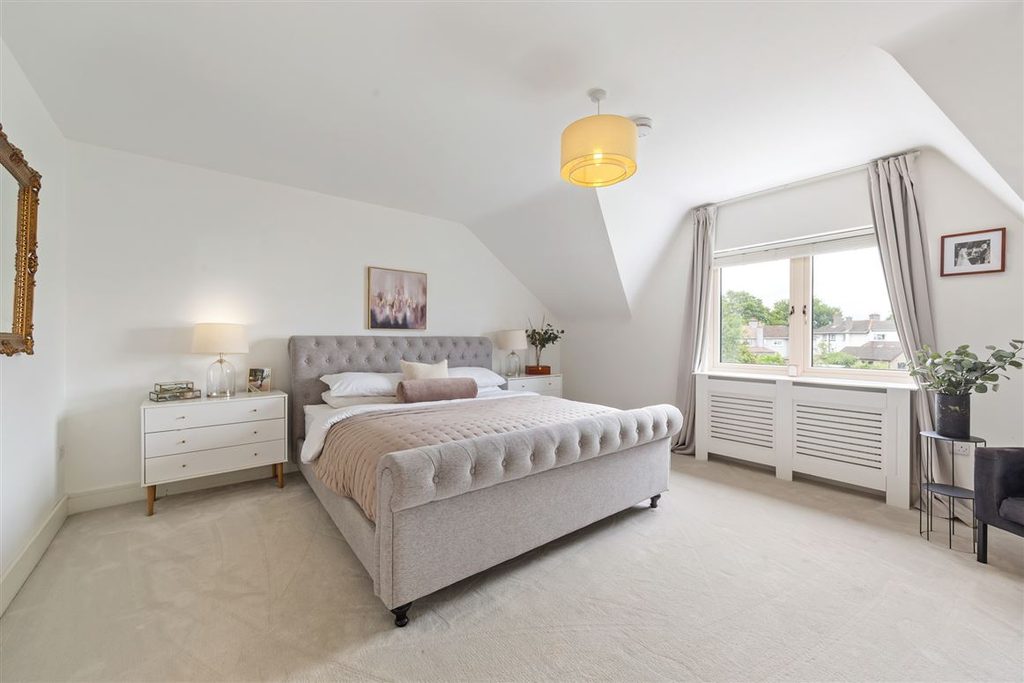
This additional room offers flexibility and could be used as a home office, playroom, hobby space, entertainment room, or occasional guest accommodation, depending on the new owners' needs.
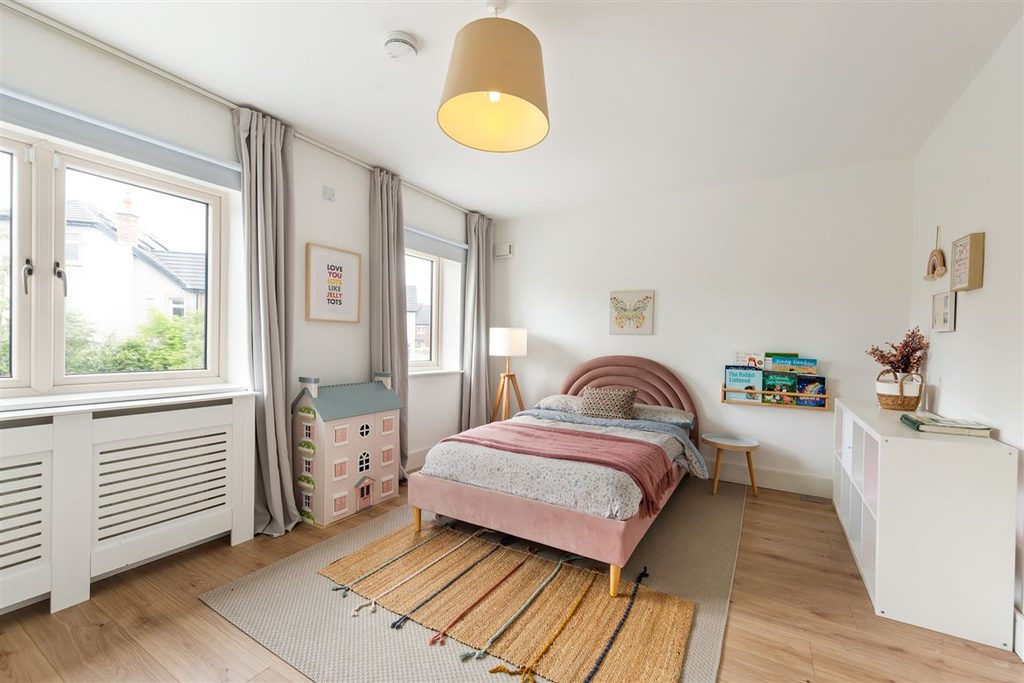
The three bedrooms on the first floor are laid out as children's rooms, with one decorated in delicate shades of pink and pale grey, a wooden floor, and colourful accessories, while the two smaller bedrooms are fitted with furnishings more suitable for much younger children.
The home has also been upgraded with a strong focus on energy efficiency. Solar panels were installed in 2023, with additional battery storage to use the generated energy more effectively and reduce reliance on the grid.
A dedicated EV car charger was professionally installed in 2021.
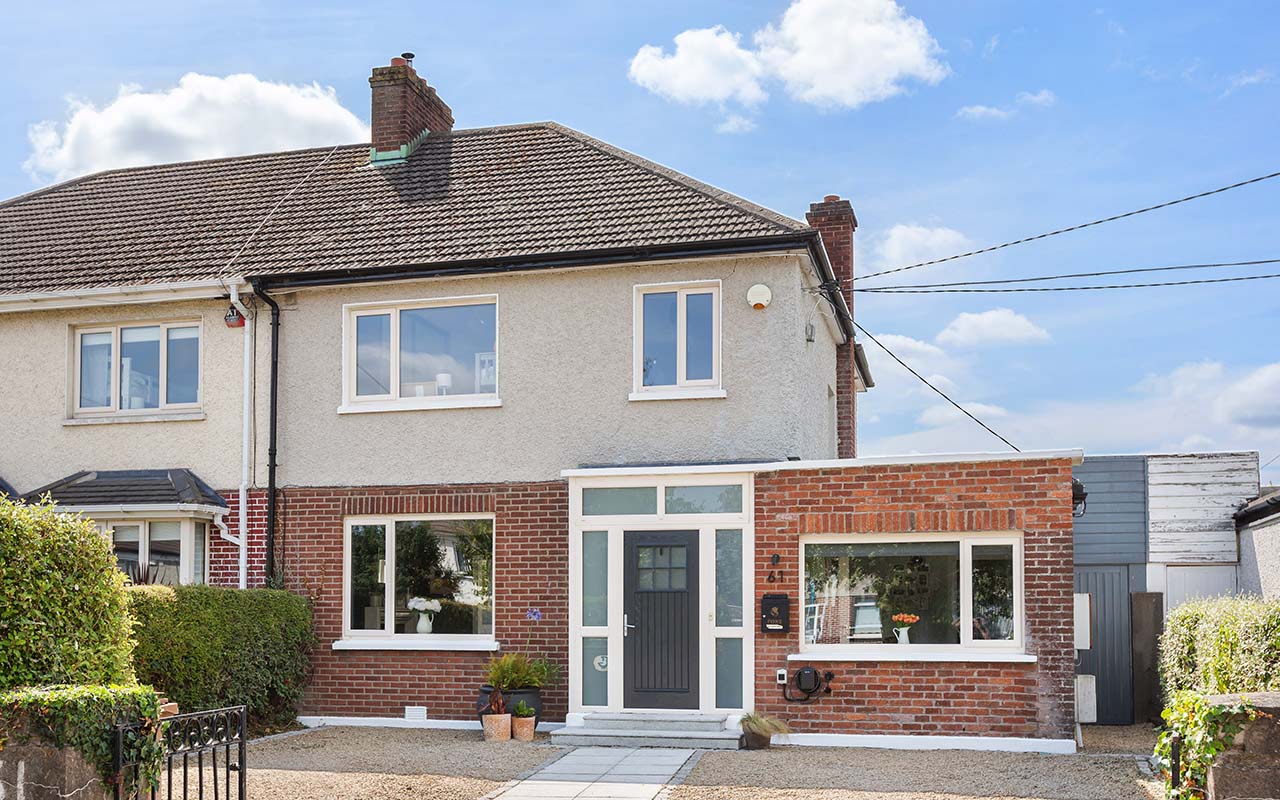
Number eight occupies a particularly appealing position within the development. The property is not overlooked to the front and is well set back from the neighbouring homes.
The surrounding area offers a good range of amenities, including shops, schools, crèches and parks.
Dublin city centre is approximately 15km away, with access to Adamstown Railway Station, two quality bus corridors and the surrounding road network providing a range of transport options.
Overall, this well-maintained, extensive four-bedroom, three-bathroom family home offers generous living space, a versatile layout, modern energy-efficient technology, and a convenient Lucan location.
Ample on-street parking is available, and Sherry FitzGerald Lucan is asking €720,000 for this spacious A3 BER-rated family home.