With a private green at the back, this renovated B-rated three-bed is within an American-style estate with no borders between front gardens and space for kids to roam. It's also footsteps from the coastal promenade stretching from Sutton to Clontarf.
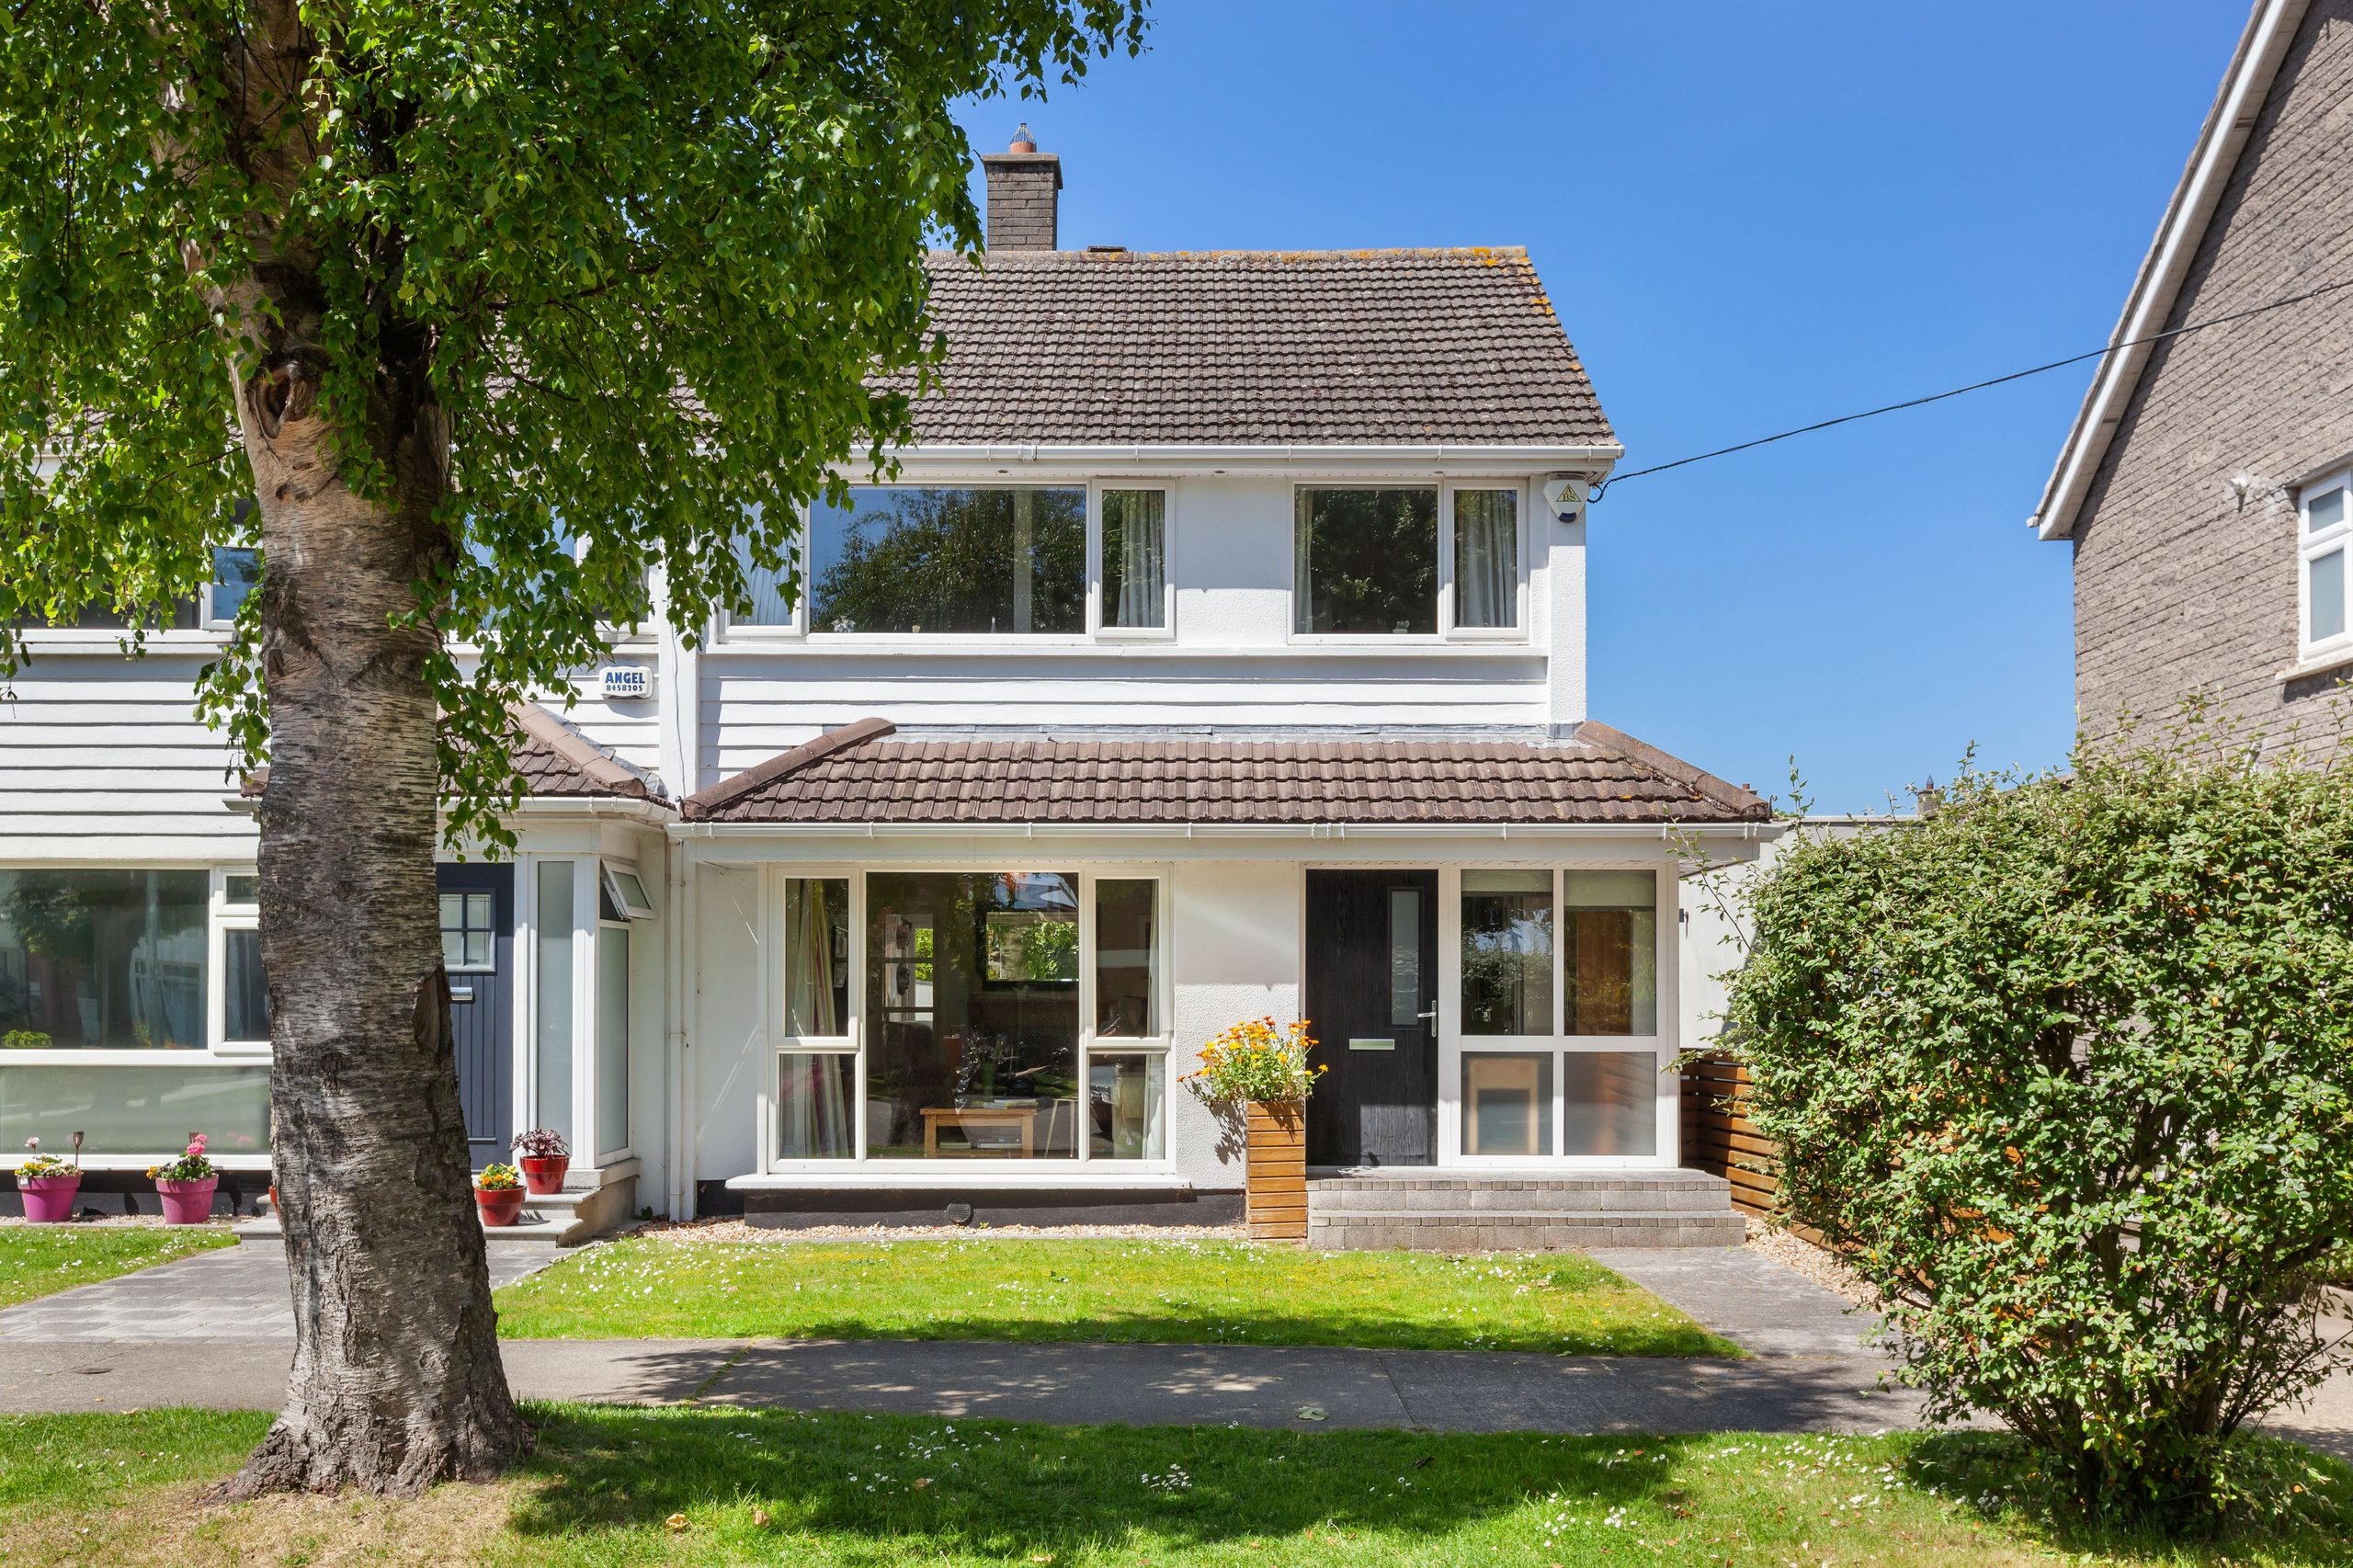
This lovely three-bedroom, end-of-terrace home has been thoughtfully extended and redesigned by its current owners, creating a bright, modern, and very comfortable space ideal for family life.
Set in a quiet, mature cul-de-sac just off Sutton’s Dublin Road, this house was state-of-the-art when it was first built in the 1970s. Number 21 has been future-proofed with thoughtful modern upgrades that bring it up to a B BER rating. It has also been extended.
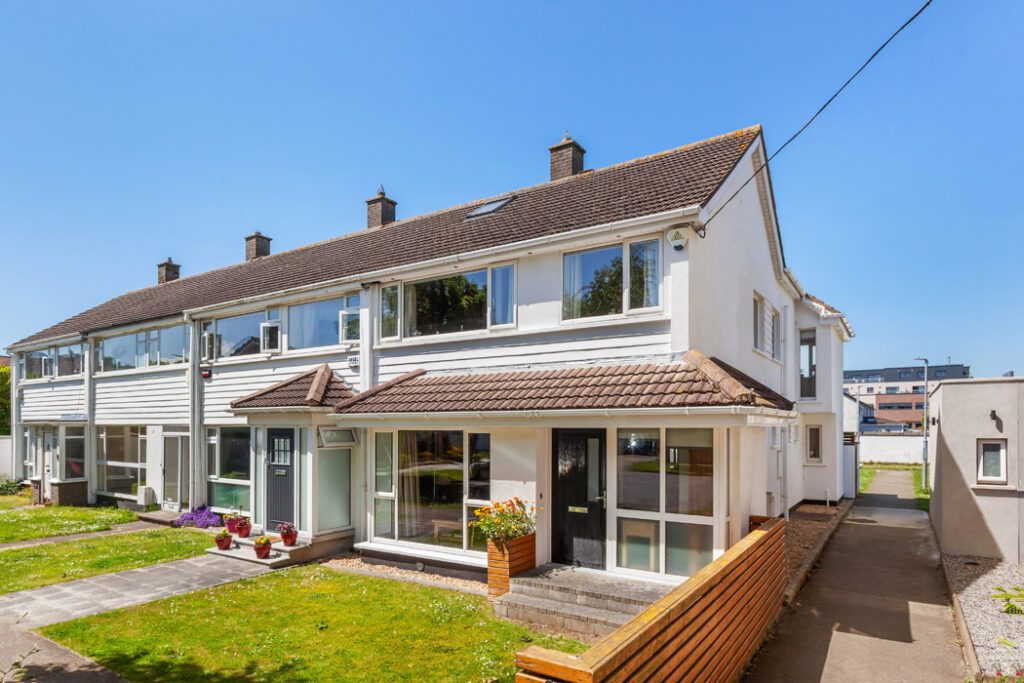
Address: 21 Bayside Boulevard South, Sutton, Dublin 13, D13 VA03
Asking Price: €695,000
Agents: Gallagher Quigley
The house is also in a really enviable location. The estate is mature, with open front gardens, an American-style layout that was favoured in the 1970s.
Bayside Shopping Centre and the Medical Centre are just a short walk away, making day-to-day errands easy.
The area offers plenty, with Bayside DART Station nearby, a great choice of primary and secondary schools, and lots of options for sport, leisure, and outdoor activities.
It’s the kind of location that works equally well for a growing family or anyone looking for a spacious, low-maintenance home by the coast. The off-road promenade and cycle paths from Sutton to Clontarf are nearby,
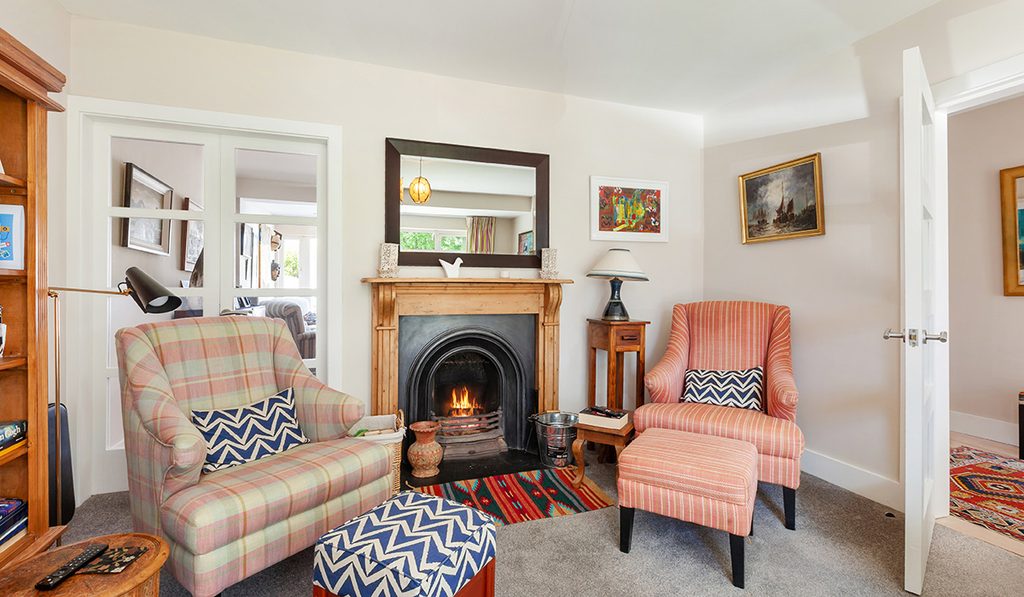
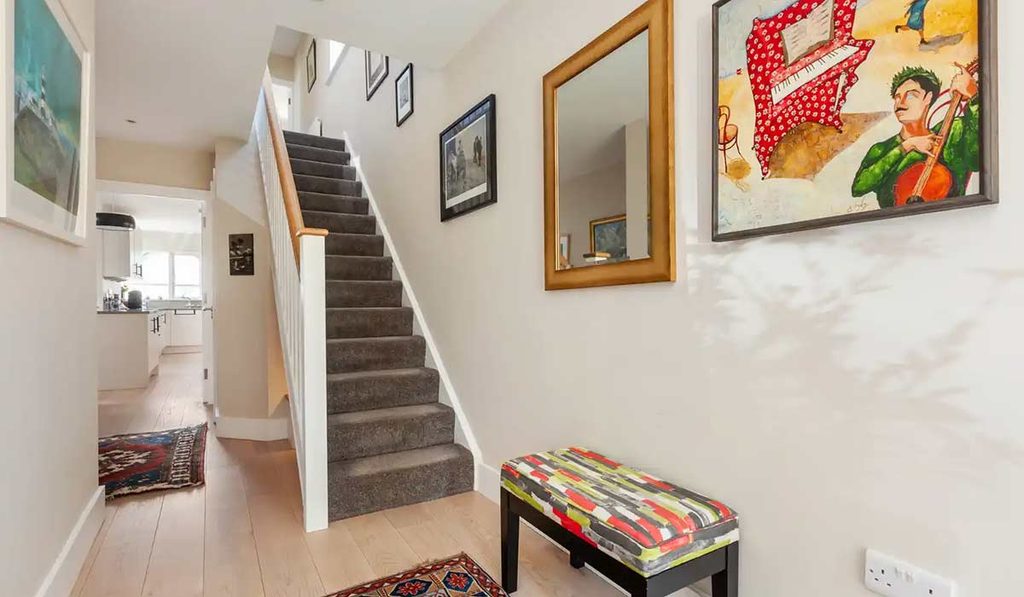
Inside, the house extends to approximately 137 square metres and has been finished to a high standard throughout.
The ground floor has a welcoming entrance hall with a guest WC, a comfortable living room to the front, where double doors open through to the generous open-plan kitchen, dining and sunroom area.
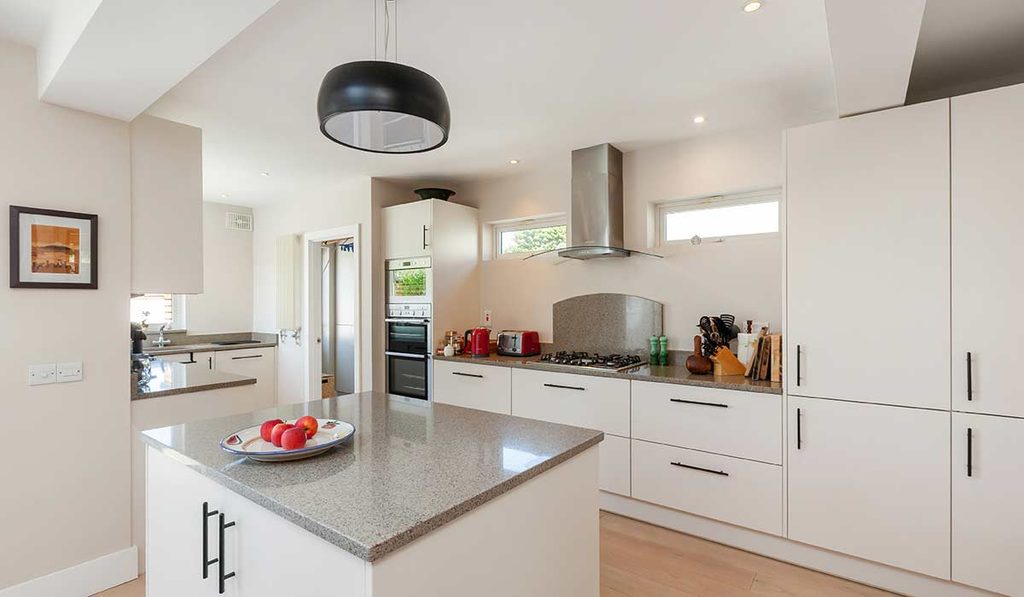
This bright, sociable space is enjoyable year-round, with plenty of natural light and direct access to the private rear patio garden via double doors.
It’s a great setup for relaxed family meals, entertaining friends or simply enjoying the extra space.
There is also a separate utility room with its own access to the rear garden.
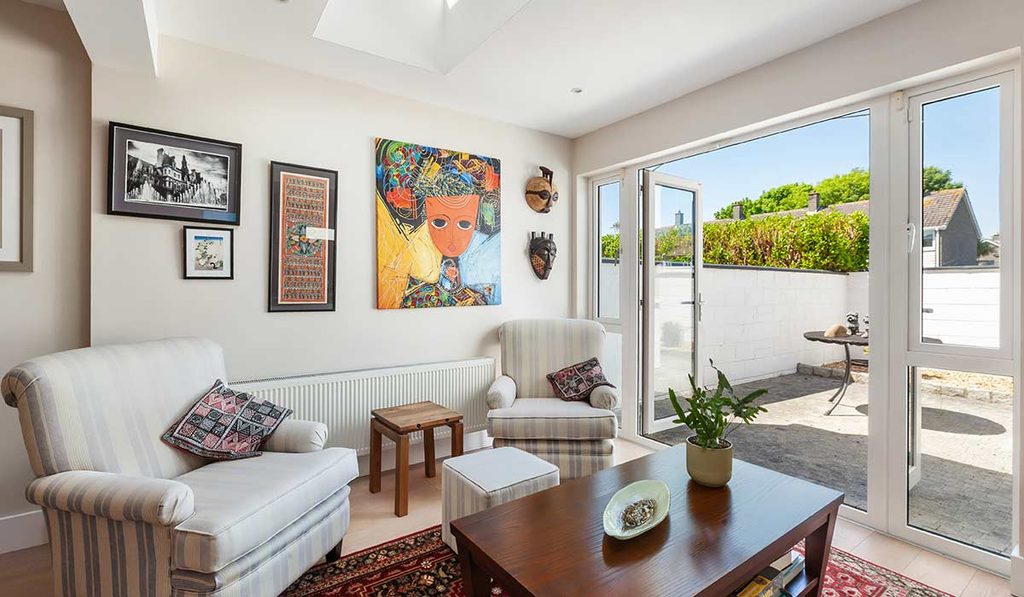
Upstairs are three good-sized bedrooms. The main bedroom has its own en-suite shower room, while the remaining bedrooms share a well-finished family bathroom.
Another real bonus is the two private garages located at the corner of the cul-de-sac.
They offer useful additional storage and parking, plus plenty of flexibility for anyone needing extra space for hobbies, bikes, equipment, or other uses.
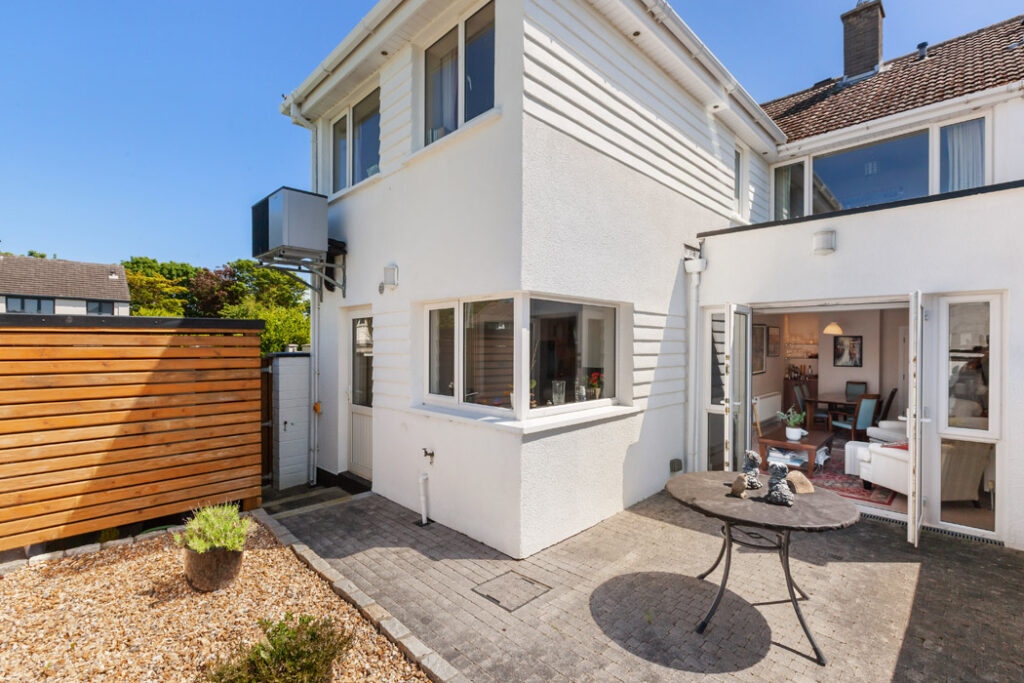
With its generous living space, excellent energy efficiency, private outdoor area, and superb coastal location, this home offers both comfort and convenience in equal measure.
It has been designed with modern family living in mind while retaining the benefits of a quiet, established neighbourhood.
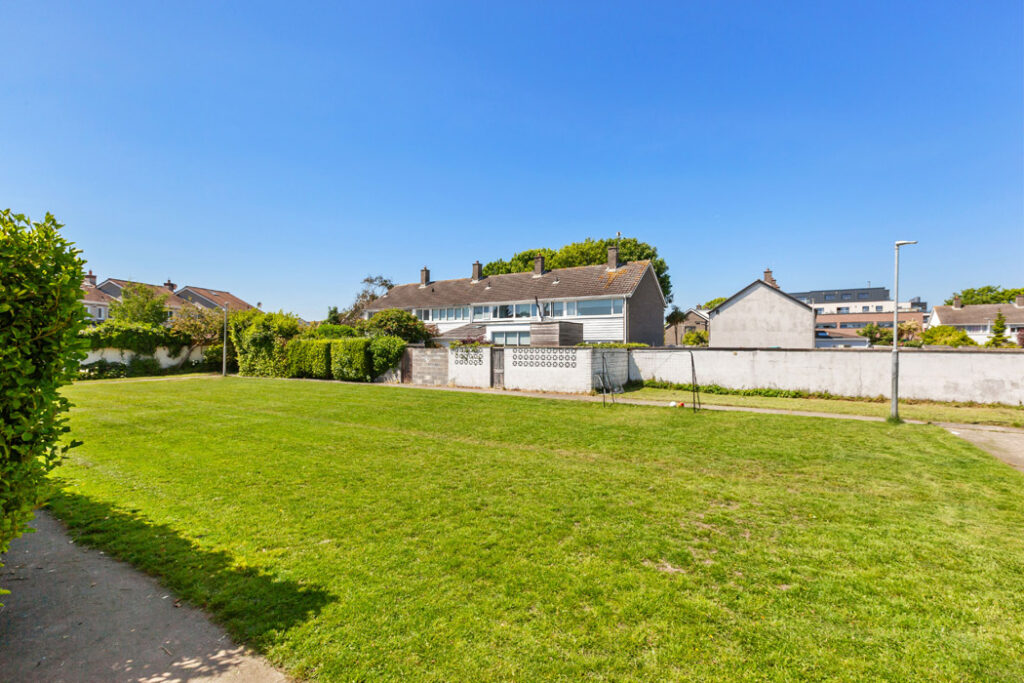
To the back of the house is a green, accessed from the lane running to the side of the house, where neighbourhood kids can play and kick a ball.
Estate agent Gallagher Quigley is seeking €695,000 for this coastal Dublin family home.