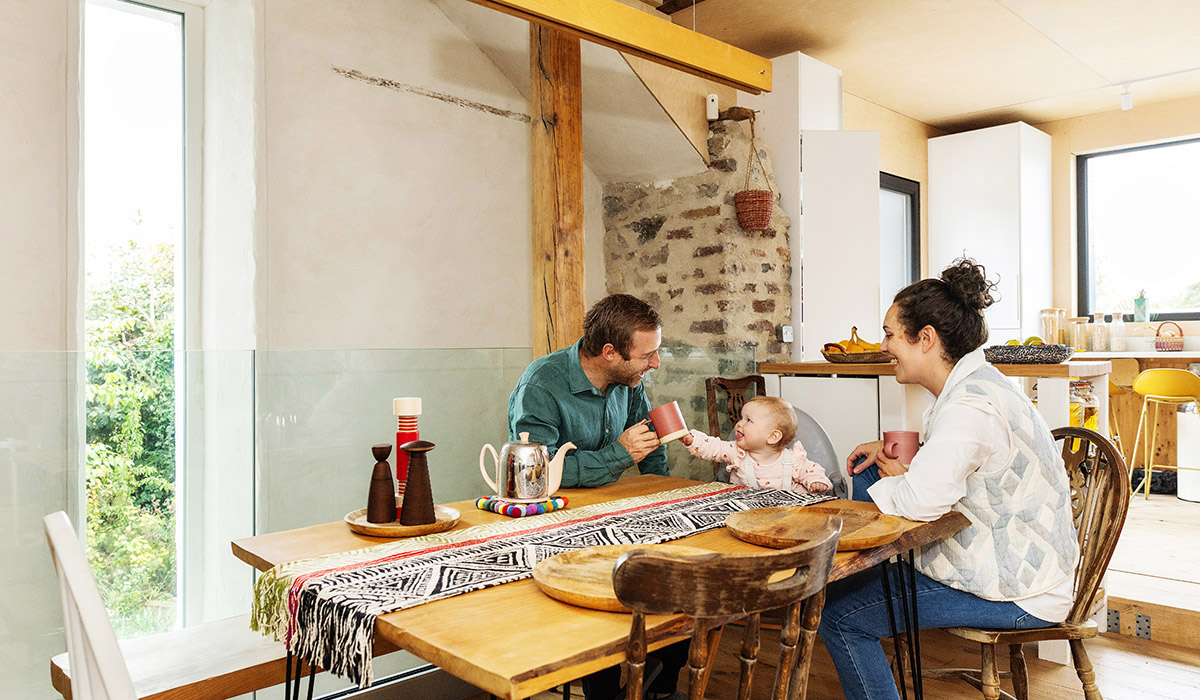
Ahead of the baby’s arrival, a couple’s famine-era cottage, built for rail works on the Bray to Wicklow line, has been given a very natural glow-up with monies saved by doing a lot of the hard work themselves.
Photography: Dermot Byrne
Irish language teacher Seán Greif and tech worker Helénè Xisto met while studying a master's at UCD in 2013.
They bought their 175-year-old Bray, Co. Wicklow cottage in 2018, didn’t do anything for about a year, and by the time they started construction in late 2019, Covid was on the horizon.
They bought some of the last three-metre birch ply sheets from Russia, got some plumbing supplies on the black market and cracked on with an eye on the prize: a warm, habitable home.
Six months into construction, they were in situ.
“We moved in as soon as the toilet flushed,” is how Seán puts it. “It was fairly rustic.
There were gaps in the ceiling at eaves level, with temperatures at six degrees Celsius. Helénè worked through while sitting beside the one heater.
They operated on that basis with the use of just one plug socket that Helénè had to use to work from home while Seán used it to operate power tools.
To brew a cup of tea, they both had to down tools.
By the time they started the work, Seán had retrained as an outdoors instructor and set up Moontour, which runs classes on the water from Dun Laoghaire’s west pier.
It meant the winters were quieter and he was able to really get stuck into completing the long list of tasks.
The house had been renovated in the 1960s and again in the 1980s but had been vacant for several years by the time they acquired it, pre the introduction of the vacant property refurbishment grant.
The sand and cement render of the interior walls had been dry lined. They were wet to the touch, and there was dry rot like an Amazon jungle,” he recalls.
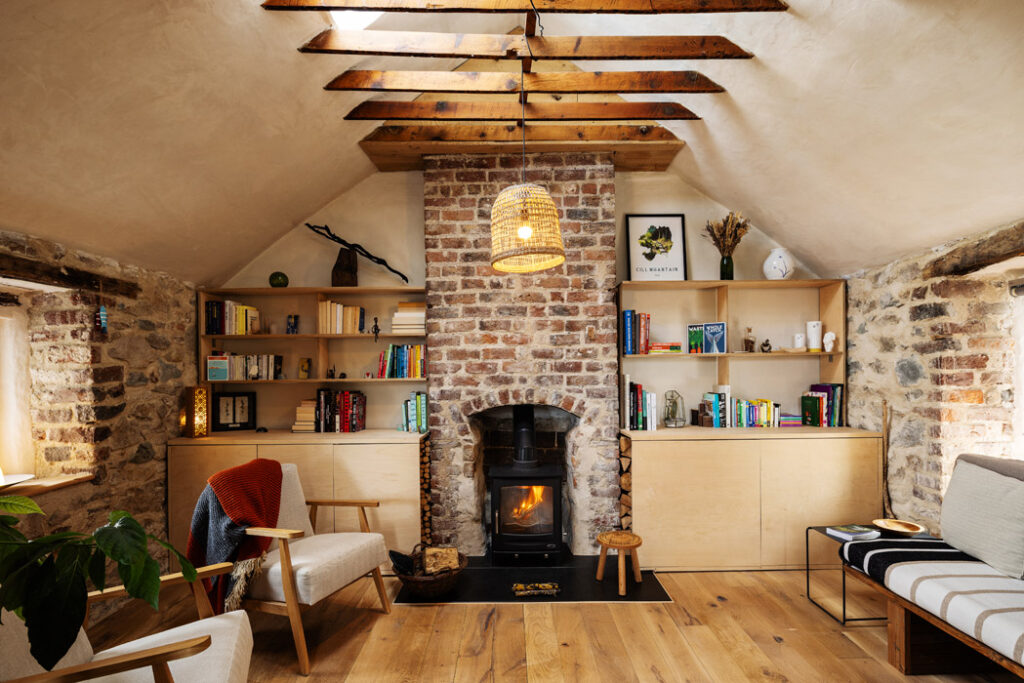
The walls were repointed and replastered in lime plaster, 70 per cent less carbon intensive than cement.
“We wanted to live in natural materials with breathability, in a warm, healthy house,” he explains.
They used breathable, wood fibre insulation on the walls that also has sound-dampening qualities.
It’s made of sawdust waste, boiled up to release its natural resins, with a synthetic binder and potassium used.
The large porch at the front is outside the thermal envelope and has a hempcrete render on the exterior.
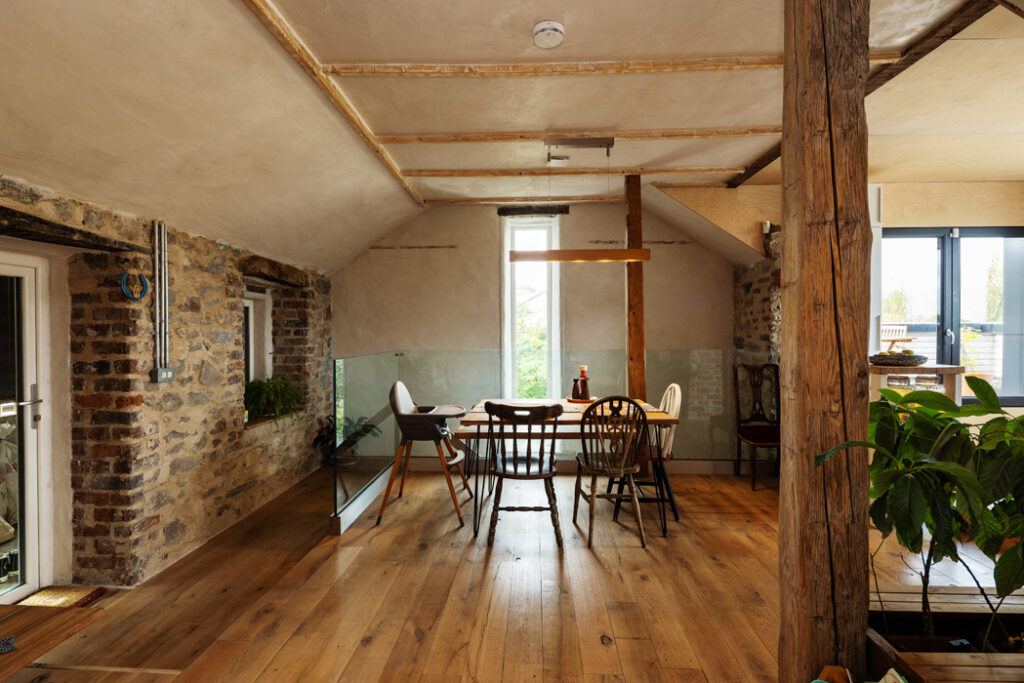
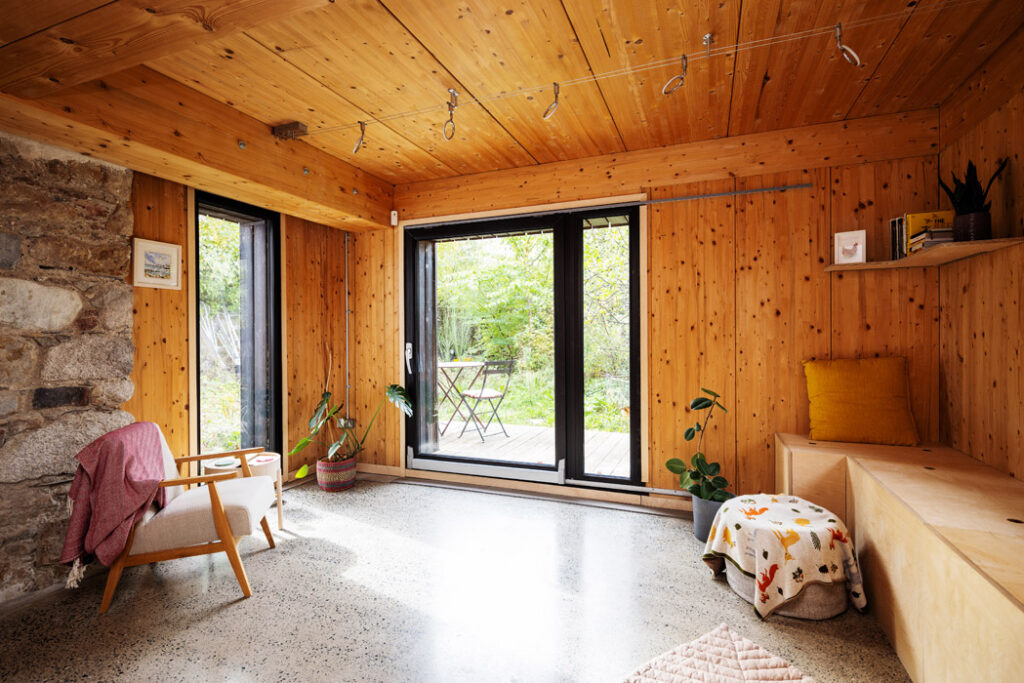
The open-plan living room is in the original part of the house and features exposed quartzite walls from Bray Head, recovered from the tunnel excavations made to lay the train line to Wicklow town.
The window lintels were salvaged from a ship that ran aground on Bray beach.
There are upright timber support beams; one is new and was found in Landmark Architectural Salvage in west Dublin.
The other is made of Douglas fir and was found in the workshops of The Traditional Lime Plaster Company, situated outside Tullow, Co Carlow, where Sean was doing a course on the technique.
Hand-hewn, it still bears the tool marks of the tools used to make it. Underfoot are solid French oak floors.
The dining area is bounded by a frameless glass balustrade, made by Sligo Glass, while a large lancet-style window overlooks the garden.
They lived in a state of construction for two more years. “The focus was on making the place airtight,” Sean explains. Now a single radiator heats the living areas.
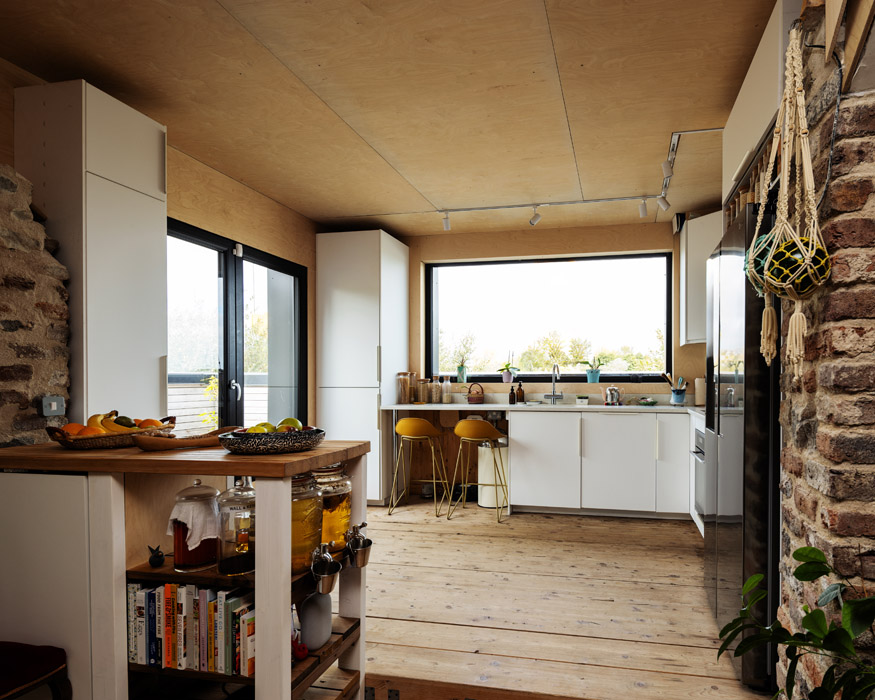
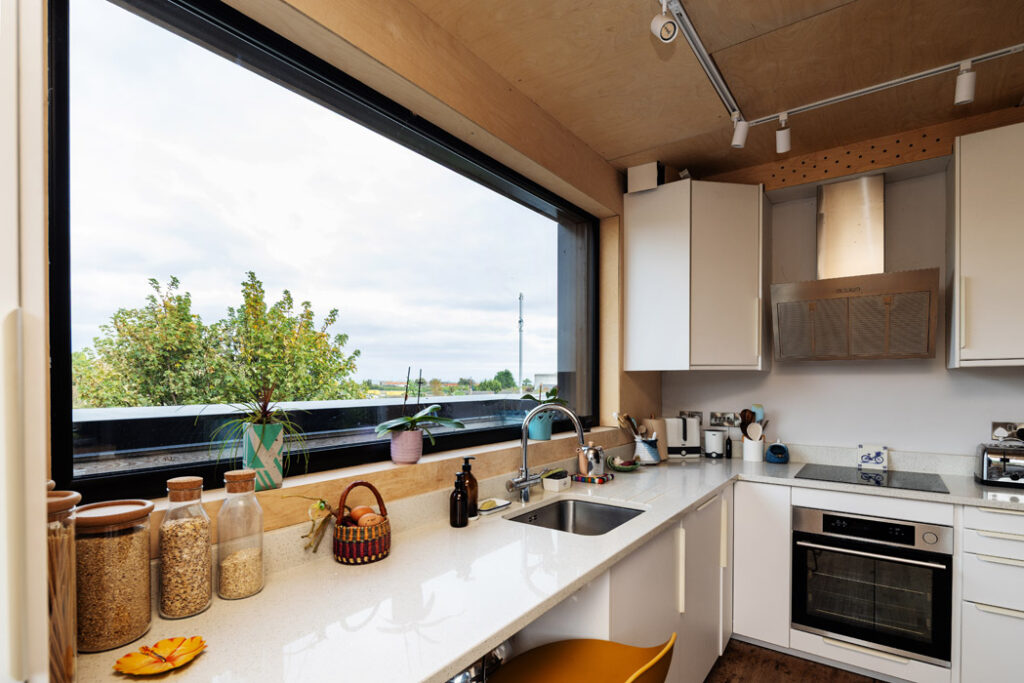
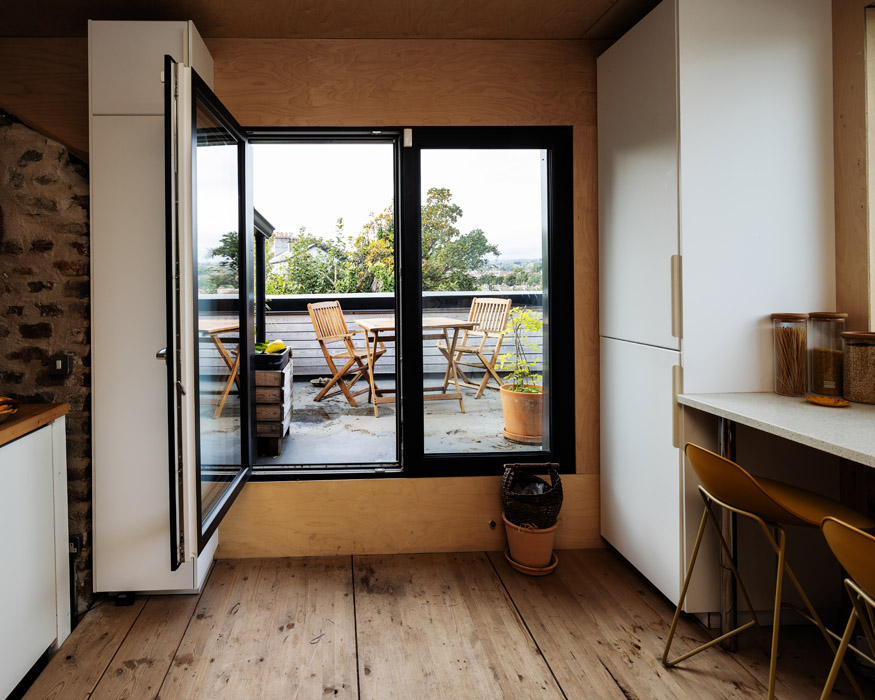
They added a small all-wood extension that has mass timber floors and glu-lam beams. The kitchen is housed here.
On the ceiling are some of the last few sheets of three-metre Russian birch ply in the country. The dual aspect space opens out to a balcony.
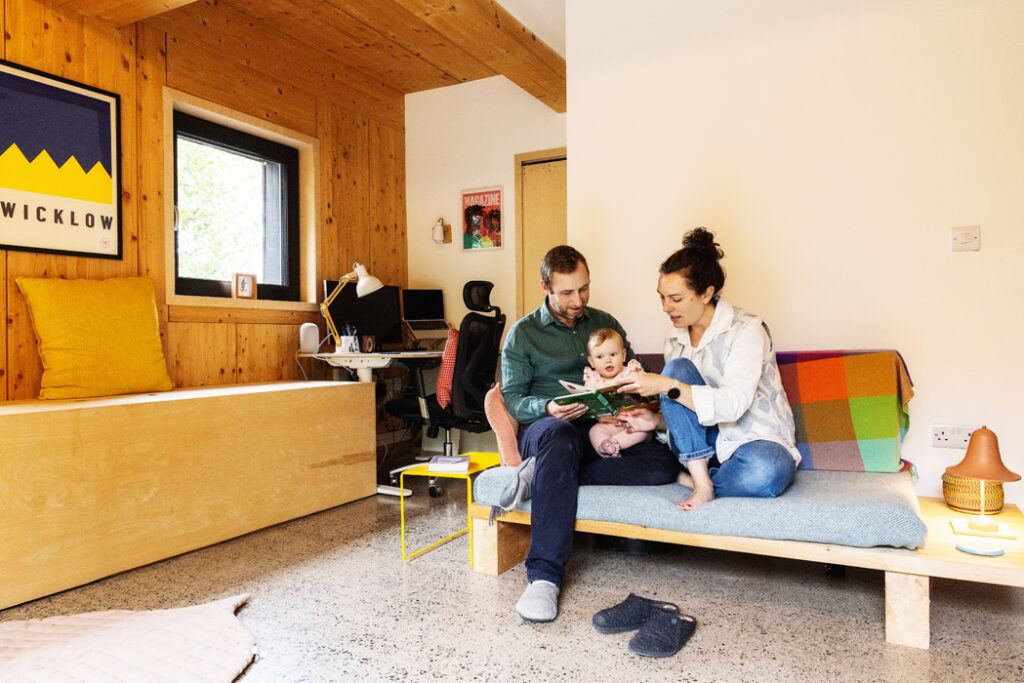
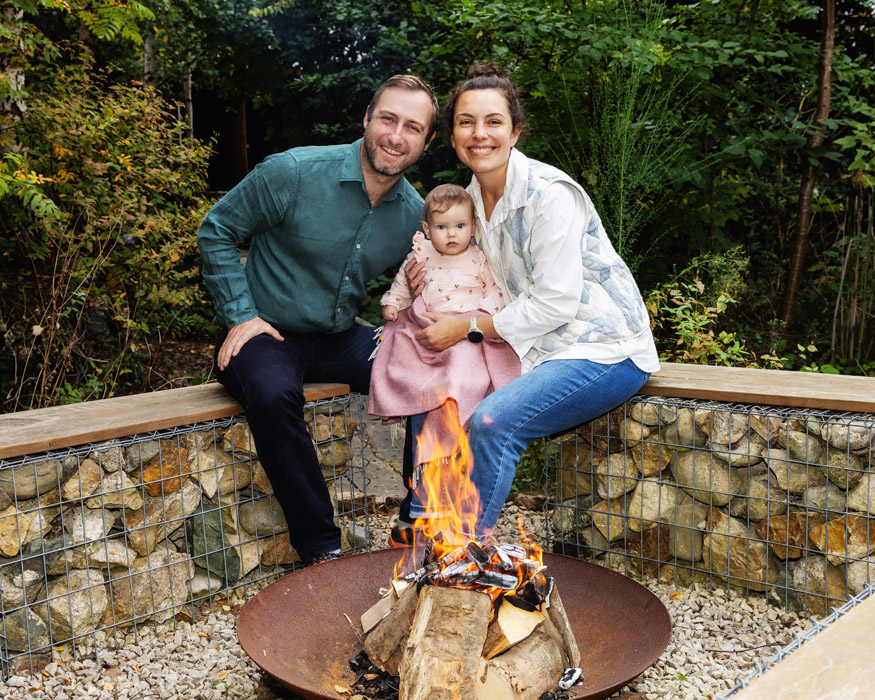
Much to their delight, daughter Ailbhe joined the family two years ago.
The house has a flexible layout. It can be a three-bedroom property, with accommodation at garden level, but they use one of the bedrooms as a separate living room.
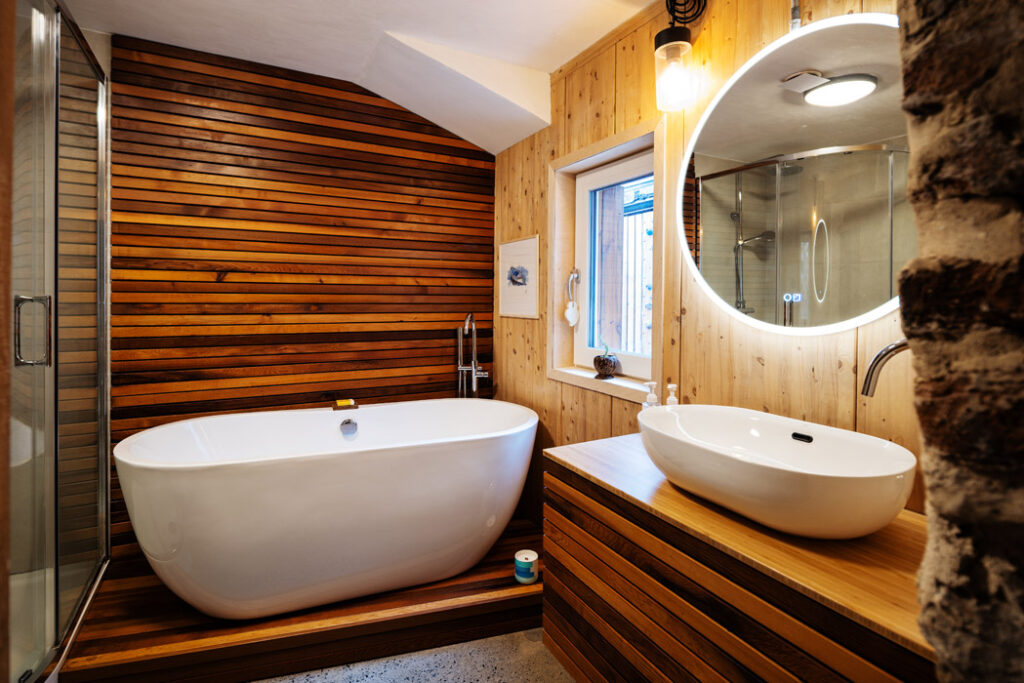
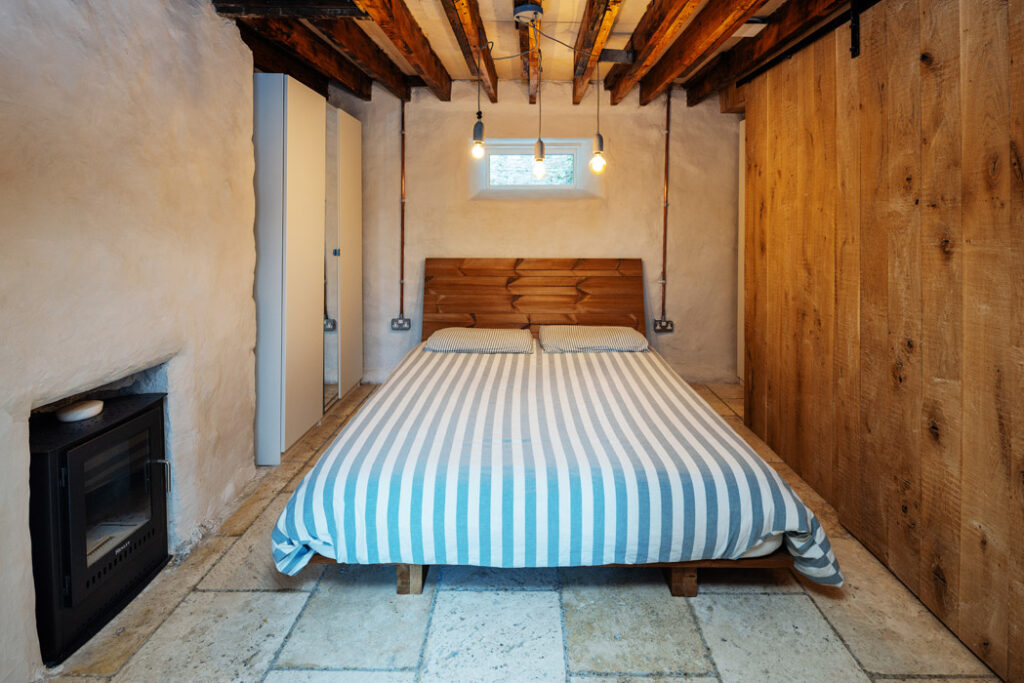
Downstairs, the bathroom is clad in cedar while the primary bedroom features a bio-ethanol stove that uses the chimney space very well.
Band-sawn oak sliding doors hide a wardrobe, and there are limestone tiles underfoot, warmed by polished concrete underfloor heating.
The whole project took over three years to complete.
“It was quite rough for about six months and super slow,” he says with characteristic understatement.
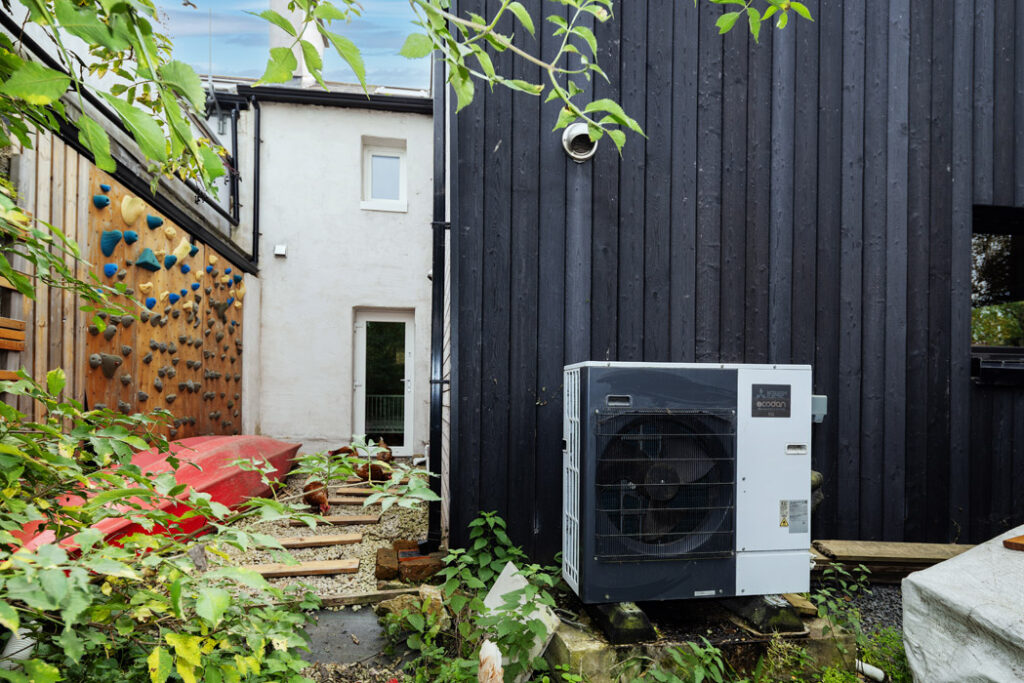
They received grants to the tune of €27,000 from the SEAI. He says the works cost about €126,000 and estimates that it would have cost an additional €200,000 if they had paid for all the labour and time they spent doing the construction.
The work continues. Presently, he’s building a chicken coop for their rescue Rhode Island Reds.
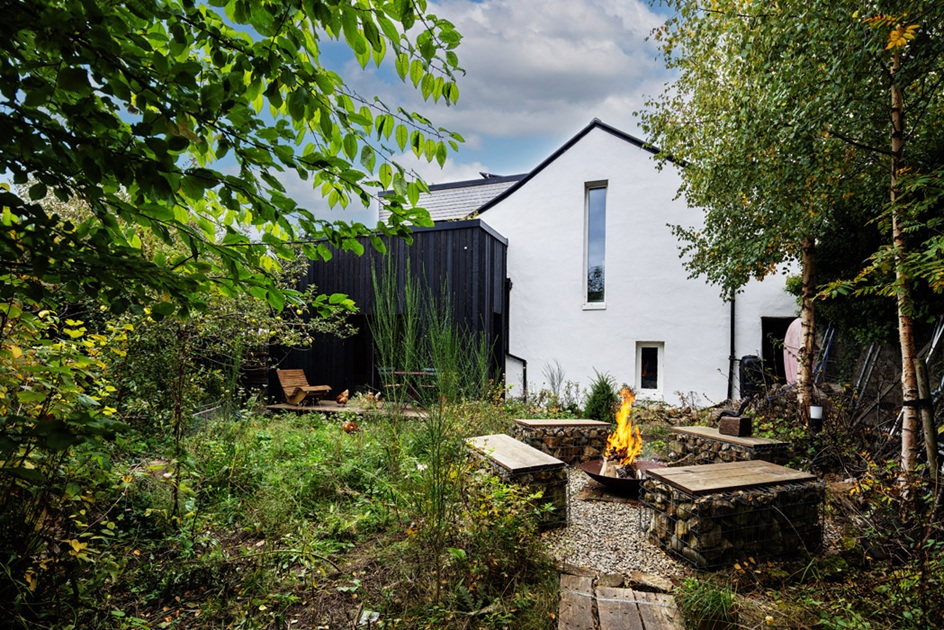
The garden leads to a garage with vehicular rear access. It was invaluable during the construction work and meant they were able to bring a digger onto the site. Currently it’s also full of kayaks, paddles, fishing rods and a sauna.
Having acquired so much knowledge on the use of sustainable materials, Seán recently set up a consultancy called Sustain A Build to help advise others on what to expect and the range of options available.
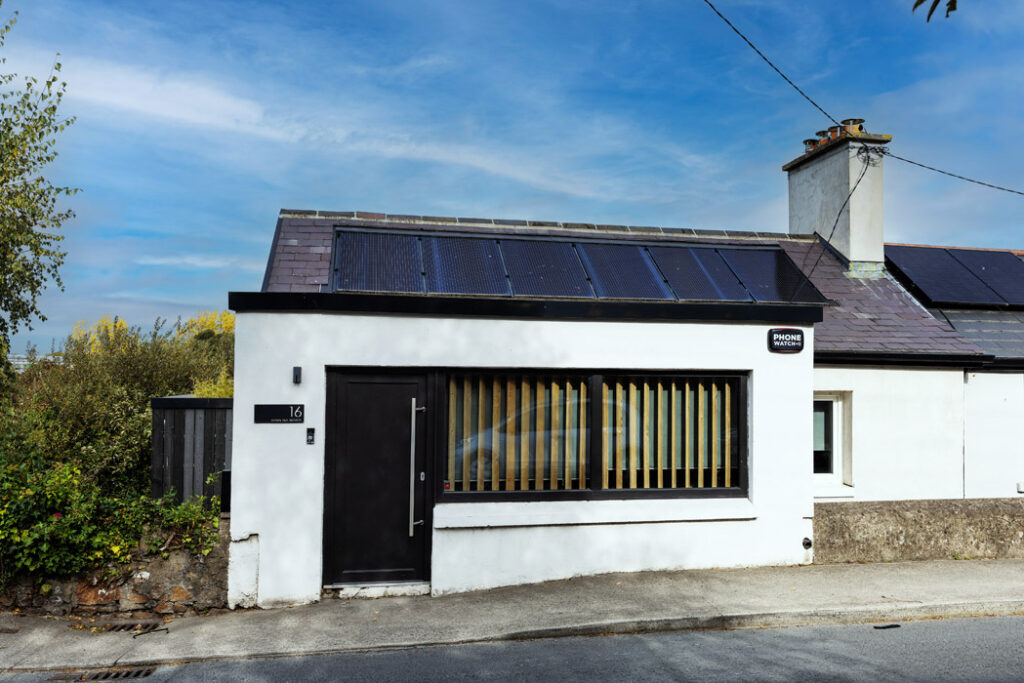
Don’t shy away from natural materials, he counsels. “An old house can be a warm house.”
You can see how the house looks and feels by joining a tour of the property on Saturday, October 17th, as part of the architectural festival Open House Dublin. A version of this story first appeared in Self Build magazine. To find out more about sustainable building methods, visit Sustain A Build.