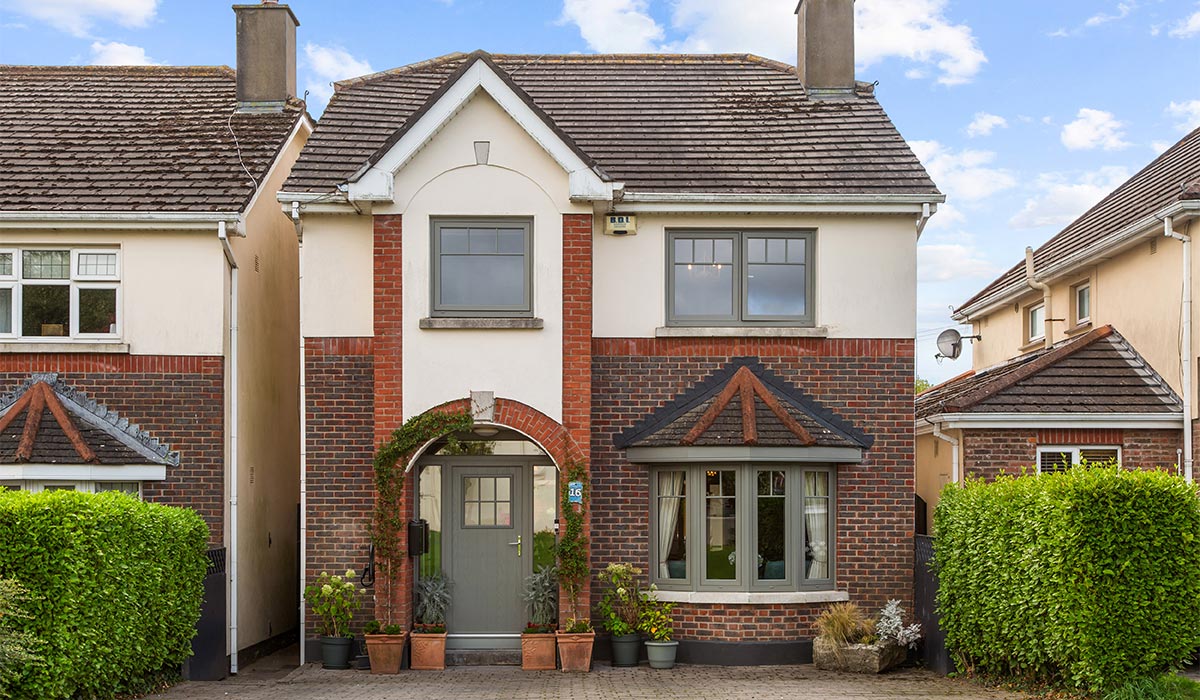
The Burnaby name still seems to count for a lot in Greystones, and this family home near Ireland’s first suburban housing estate has a south-facing garden and is just a walk from the DART.
Greystones has grown quickly over the past 30 years, but it has always been something of a hub of suburban development, one of the first actually.
The Burnaby estate proper was laid out from around 1895 and is usually regarded as Ireland’s first suburban housing estate.
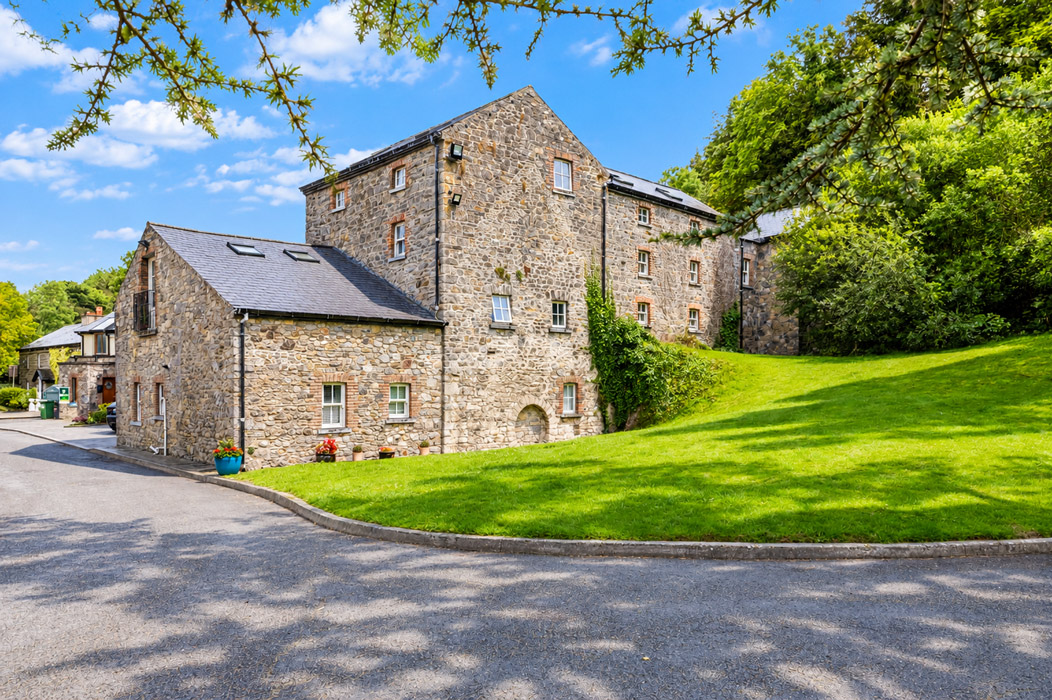
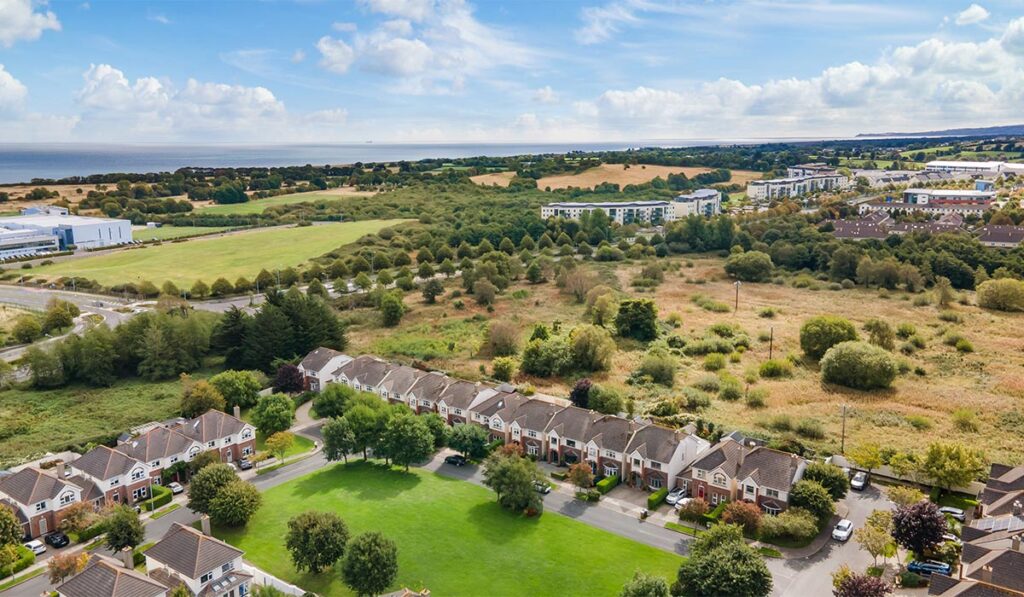
Burnaby Mill, a more modern development of 45 detached houses, borrows its name from its older neighbour, which has become one of the country’s most aspirational addresses. Number 16, a four-bed in a cul-de-sac, is now for sale.
Address: 16 Burnaby Mill, Greystones, Co Wicklow, A63 N563
Asking price: €975,000
Agent: McGovern Estates
The Burnaby was developed by Elizabeth Hawkins-Whitshed, a largely overlooked figure in Irish feminism, who was an accomplished mountaineer, photographer, filmmaker and author.
She named it after her first husband, Fred Burnaby, a British army officer and spy who was killed in Sudan in 1885.
Built mostly between 1895 and 1910, it followed the garden-suburb thinking of the time: low density, plots often big enough for a tennis court, and Arts and Crafts houses.
Its first residents were the new Irish middle class of the time: bankers, lawyers and government officials.
It is now an architectural conservation area and its original houses rarely come up.
Glanseskin, an Arts and Crafts house on an acre on Portland Road, was priced at €2.3 million in 2023.
No 16 in the Mill meanwhile has some of the attributes you might find in a classic garden suburb of the early 20th century.
It looks out over a large green and has a south-facing back garden.
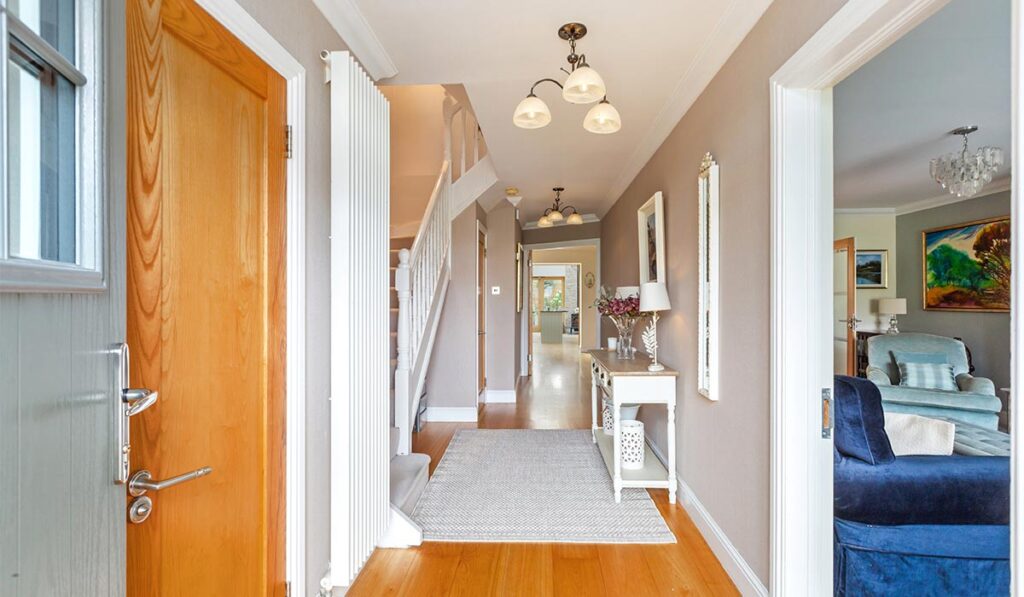
It has been extended at the rear and into the attic and now has floor space totalling a roomy 201sq m.
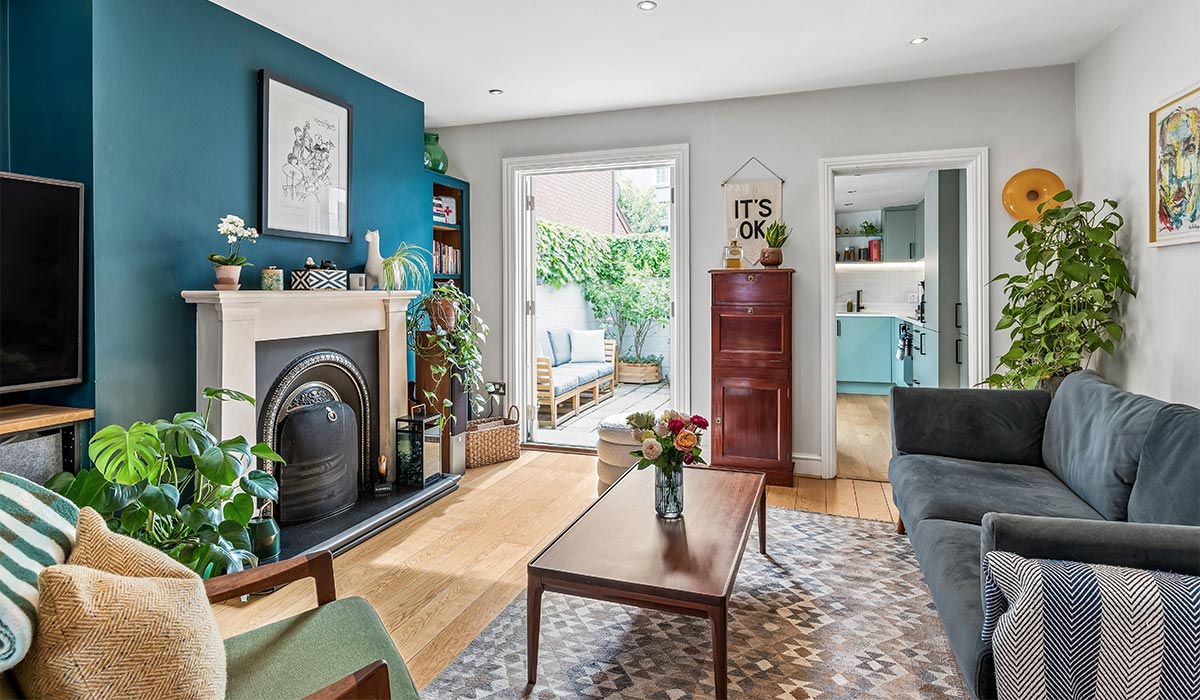
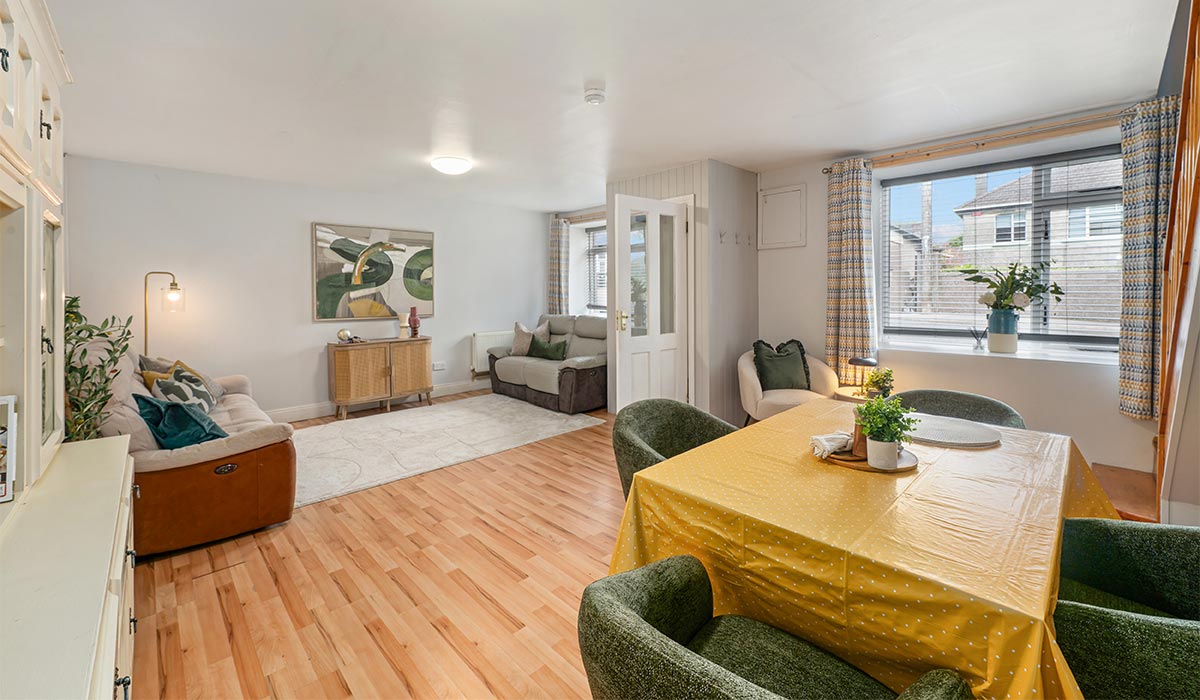
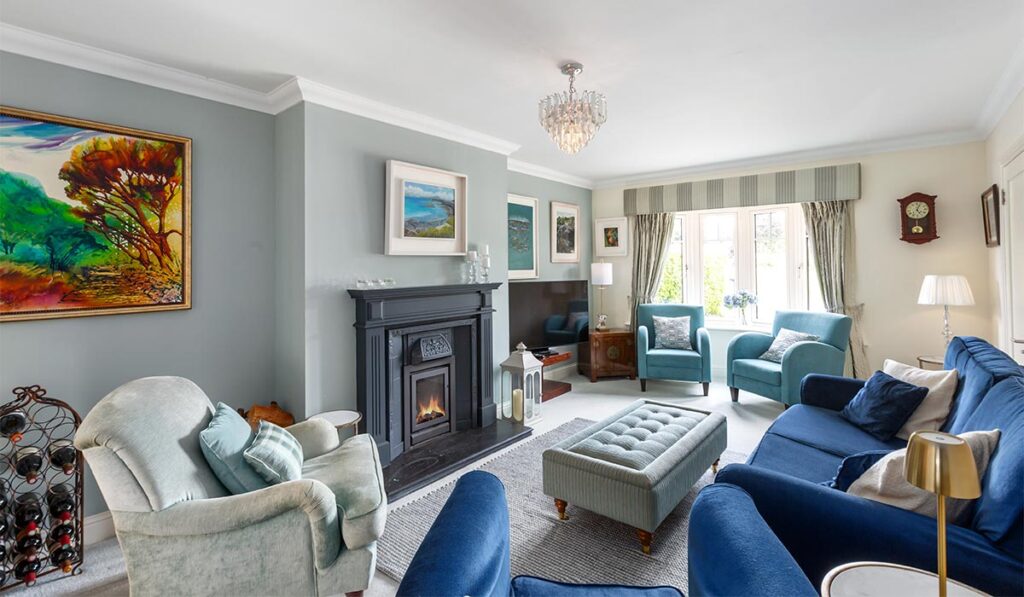
The living room at the front has a bay window onto the green and a wood-burning stove. There are double doors to a TV room.
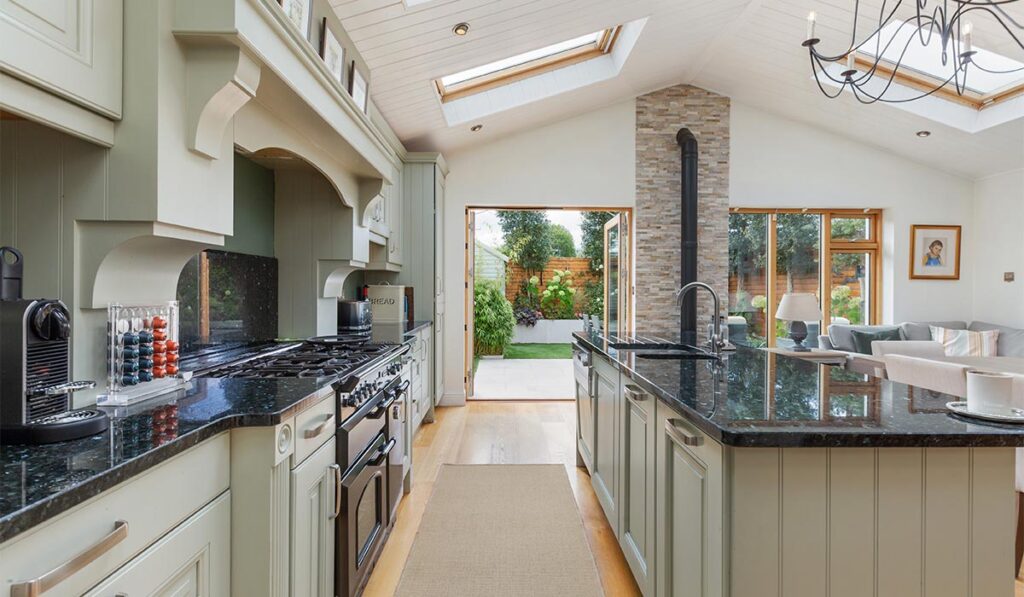
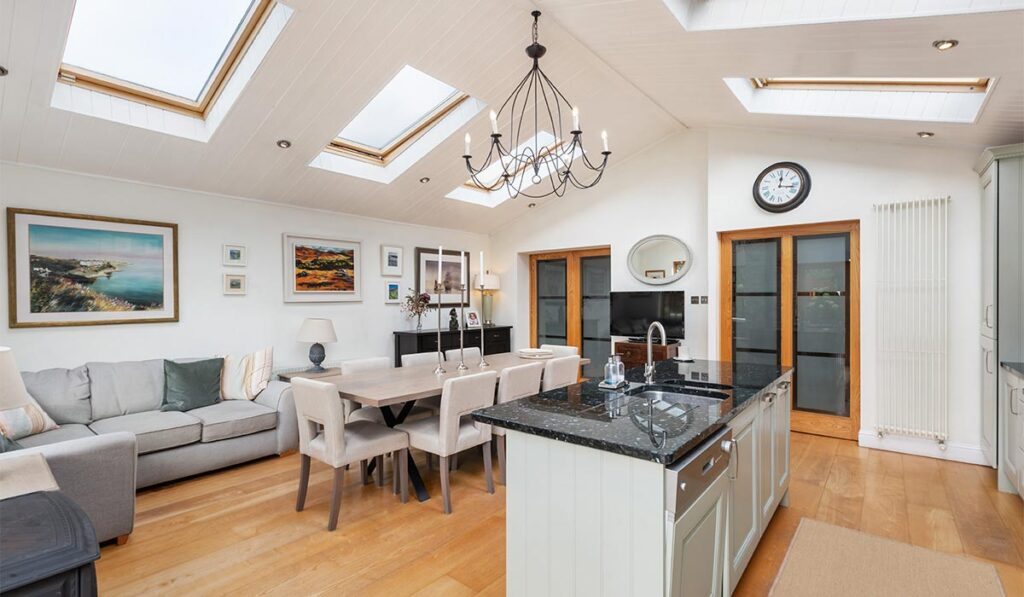
The extension has a vaulted ceiling and six Velux windows lighting the kitchen, dining and living area.
Kitchen spec includes a granite-topped island and a Rangemaster cooker.
There are French doors out to the garden, a utility and a guest bathroom making up the rest of the ground floor accommodation.
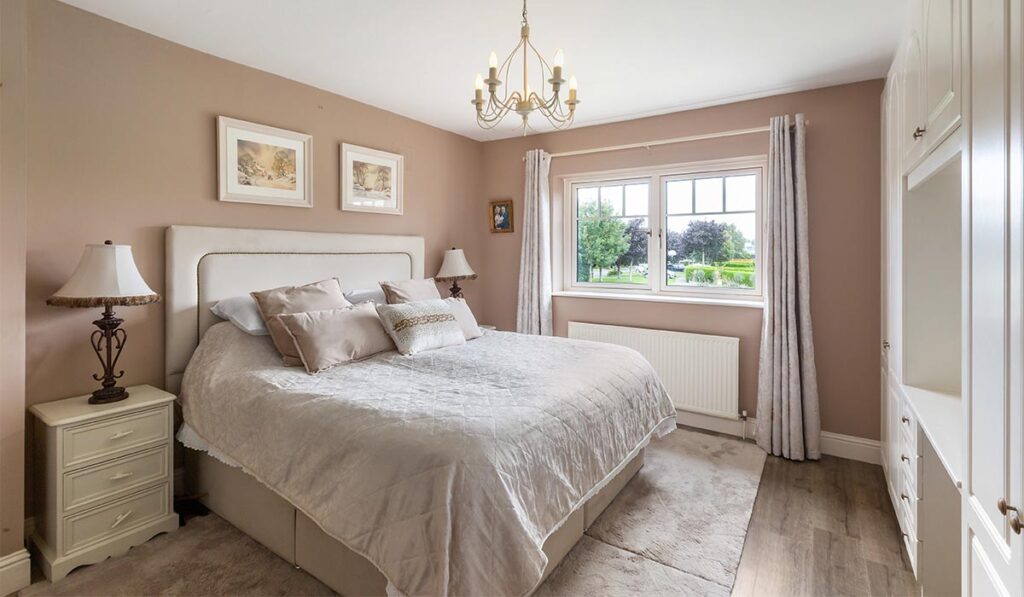
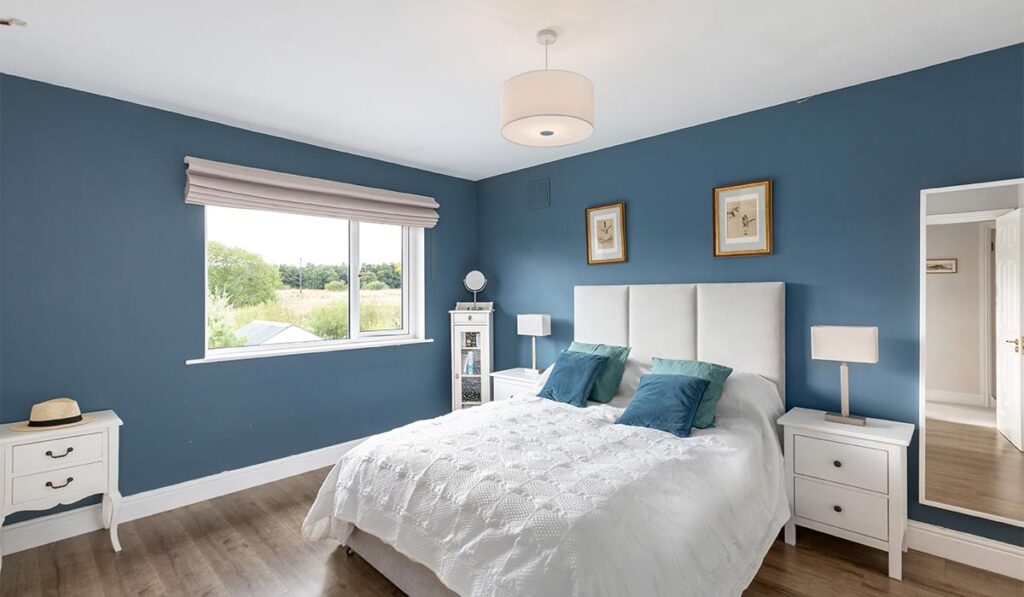
Upstairs are four bedrooms - the main one with an ensuite - and a family bathroom.
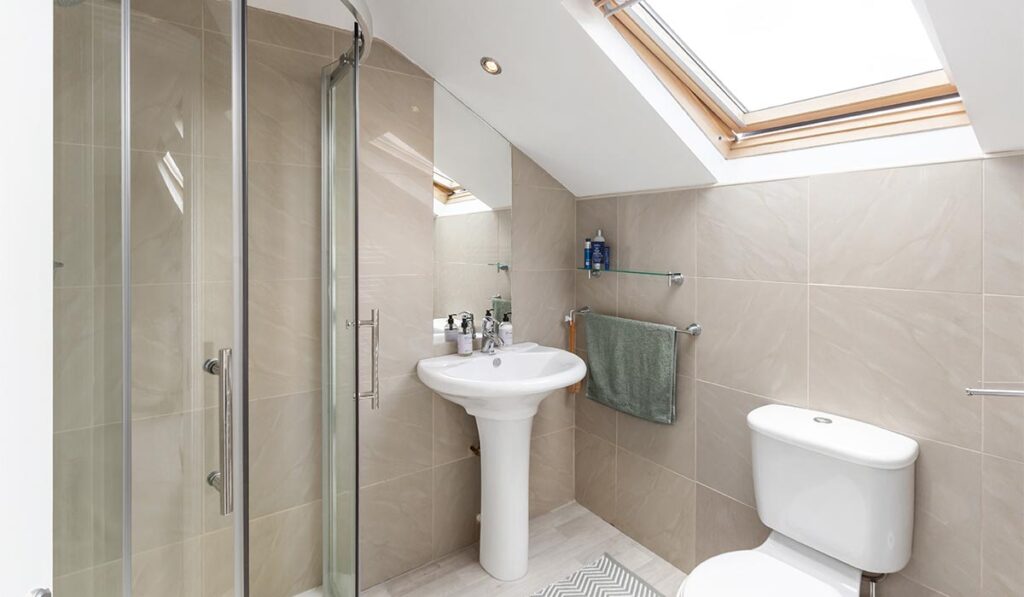
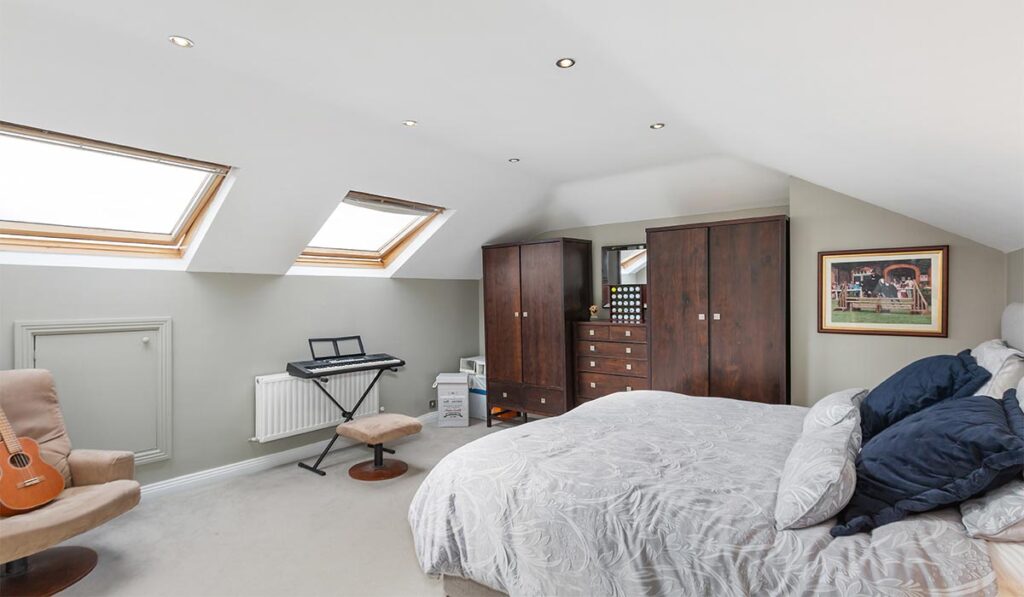
A second staircase leads to the converted attic, which has its own shower room and could work as a guest room or home office.
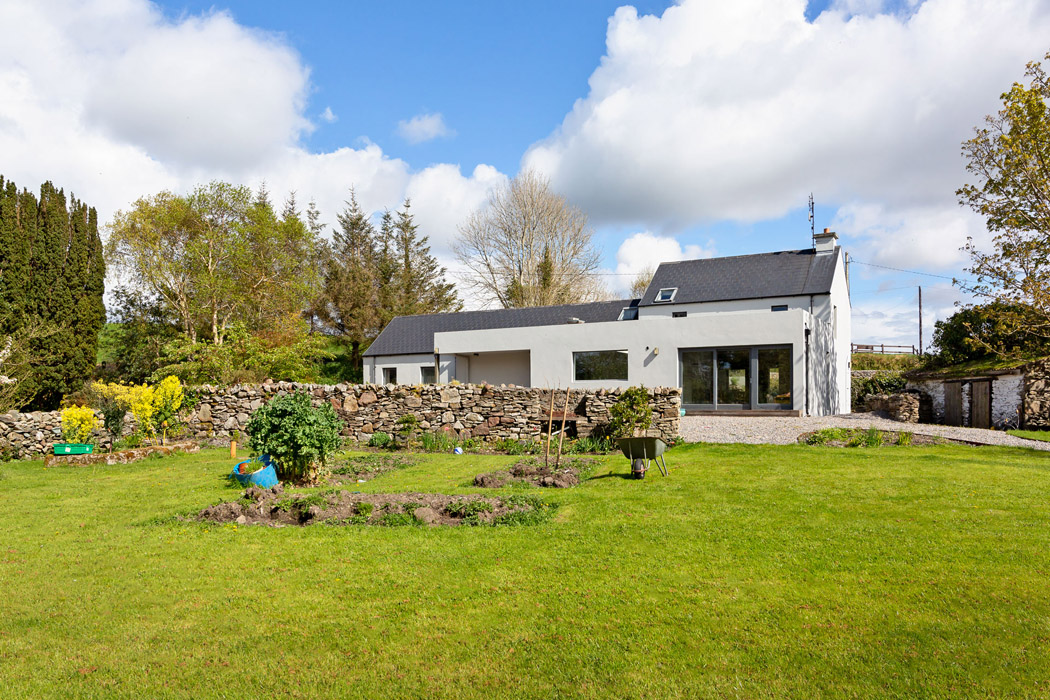
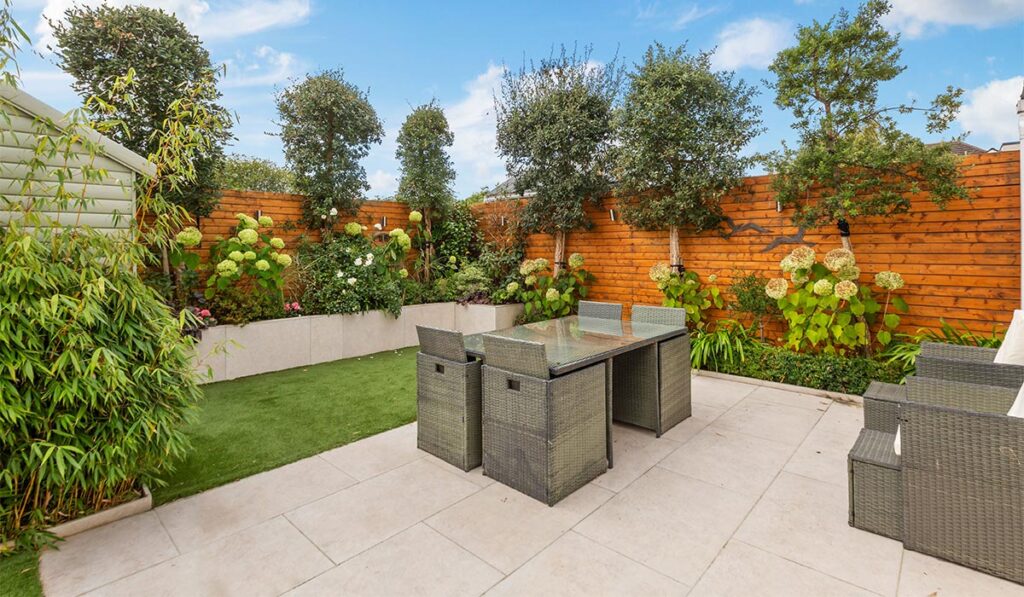
The driveway has space for three cars and an EV charger, and the rear garden is largely paved, with some artificial grass, raised beds and a timber shed.
Greystones does, of course, have other attributes of interest, apart from historical links to the development of the modern housing estate.
It is well-endowed with beaches, schools and sports clubs and is on the Dart line, the station is within relatively handy walking distance of No16, which also has a decent B1 Ber rating.
Number 26 in the same scheme sold for €883,500 in April this year, and number 35, a smaller four-bed of 134sq m, made €754,000 in February 2024.
McGovern Estates is seeking offers in the. region of €975,000 for this one.