
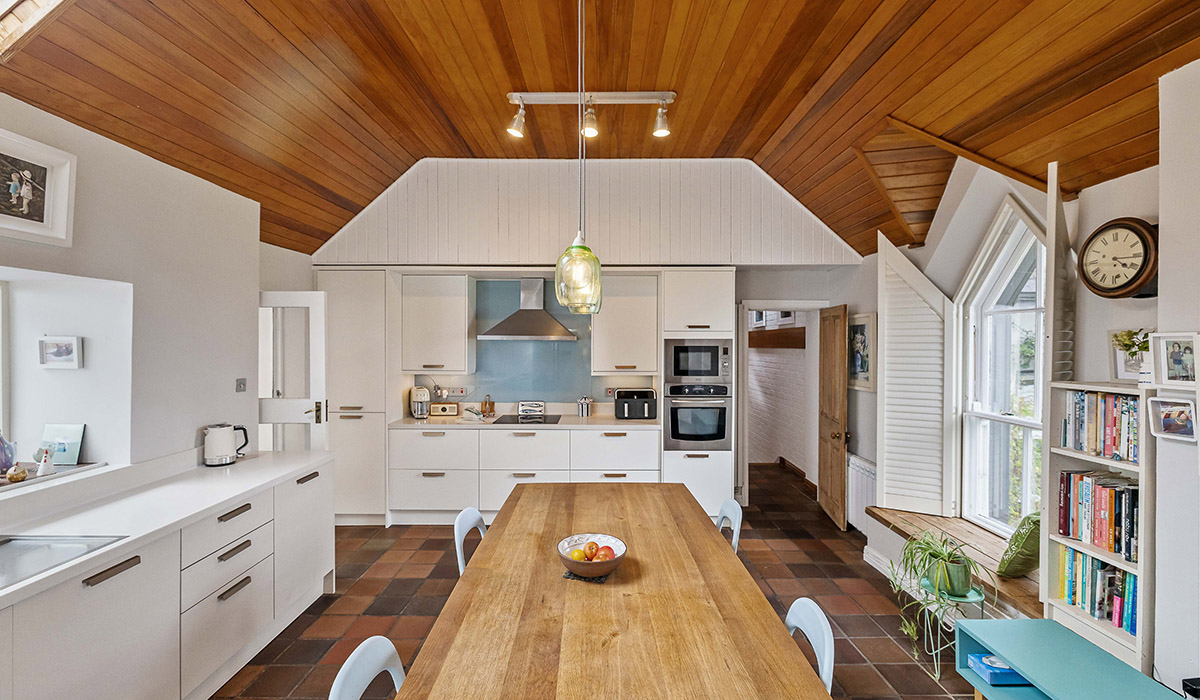
Dermot Ahern's landmark house on Blackrock's Crescent with electric gates from a Dundalk bank, a slate roof salvaged from a wrecked ship, sea views from all its front rooms, a kitchen with mid-century modern vibes and two conservatories, has epic sea views.
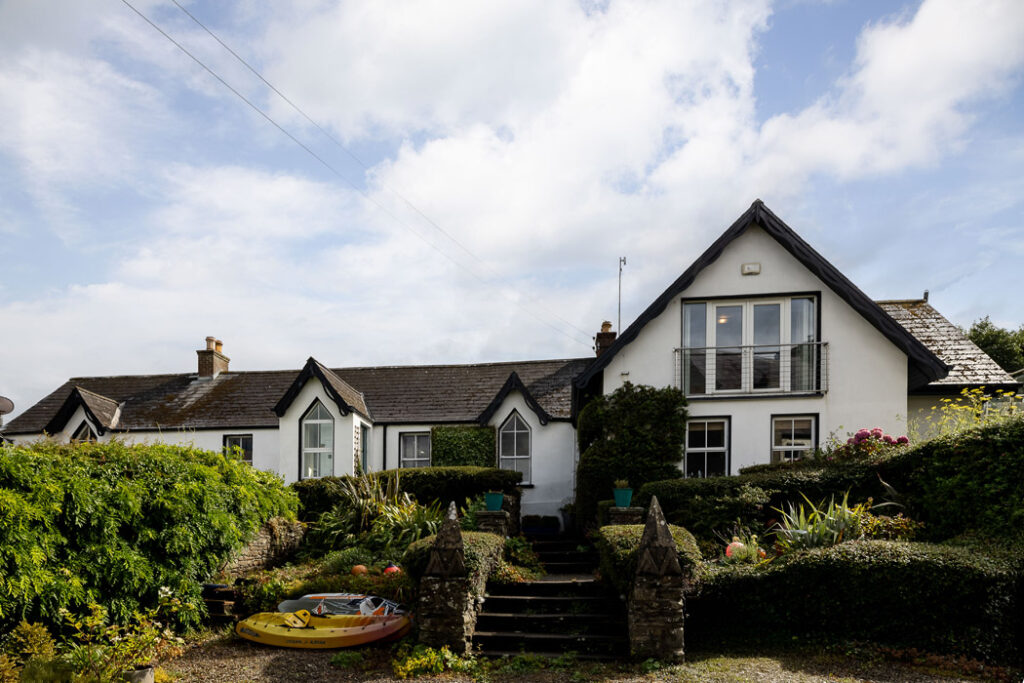
Set on an elevated site on Blackrock’s Crescent, Hill Cottage has evolved from being a fisherman’s cottage to a fine detached four-bedroom, two-bathroom residence of 238 square metres.
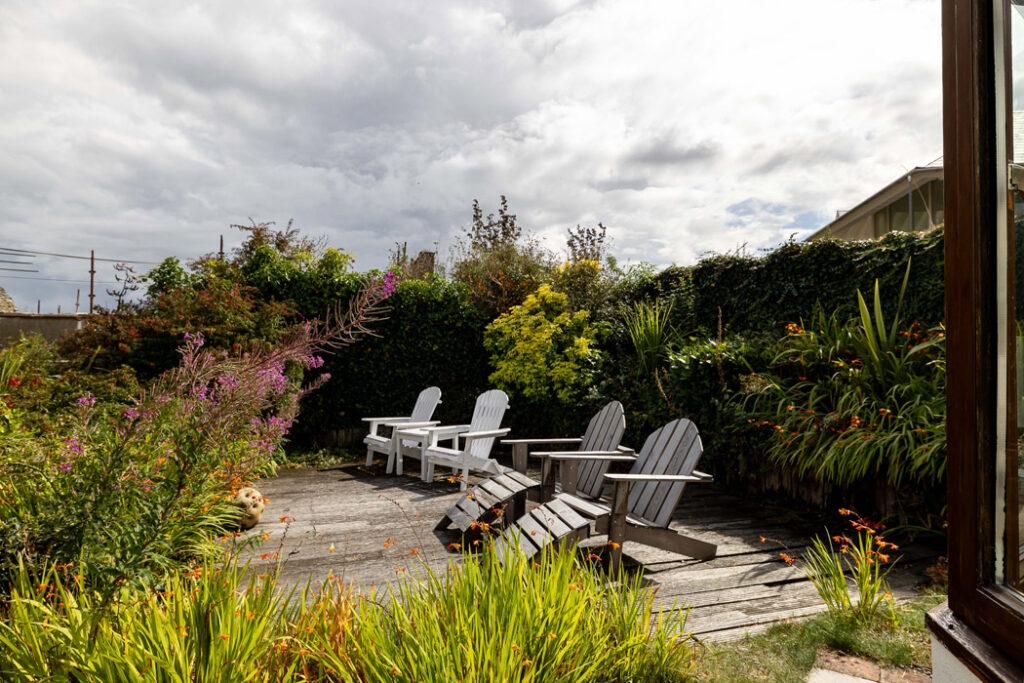
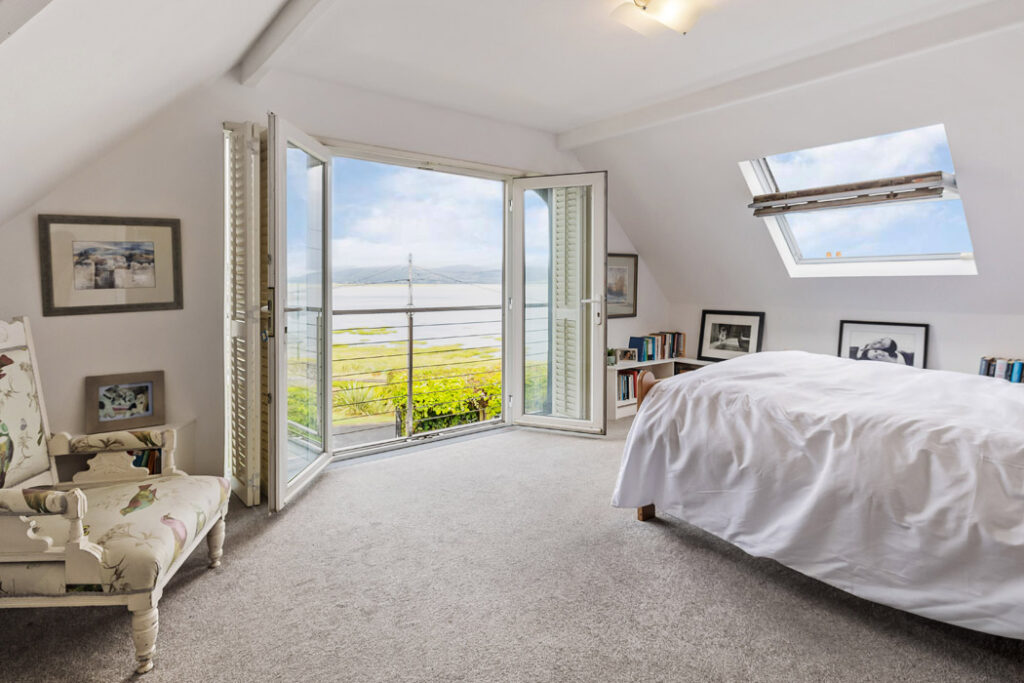
With dormer windows, a gable with a Juliet balcony off its principal bedroom, decorative bargeboards and outside terraces to enjoy the light and the sea and mountain views, no matter the time of day, it offers a location where you can enjoy the coastal lifestyle and yet be in Dublin, a distance of 81 kilometres, in about 70 minutes.
Address: Hill Cottage, The Crescent, Blackrock, Co. Louth, A91 EA31
Asking price: €900,000
Agent: Sherry FitzGerald Carroll
The house is storied too.
It belongs to the former justice minister, Dermot Ahern and his wife Maeve, who are downsizing.
He told The Sunday Independent that he paid £17,000 for it in 1979, when interest rates were at 18 per cent.
They’re not going very far but rather building in the back garden.
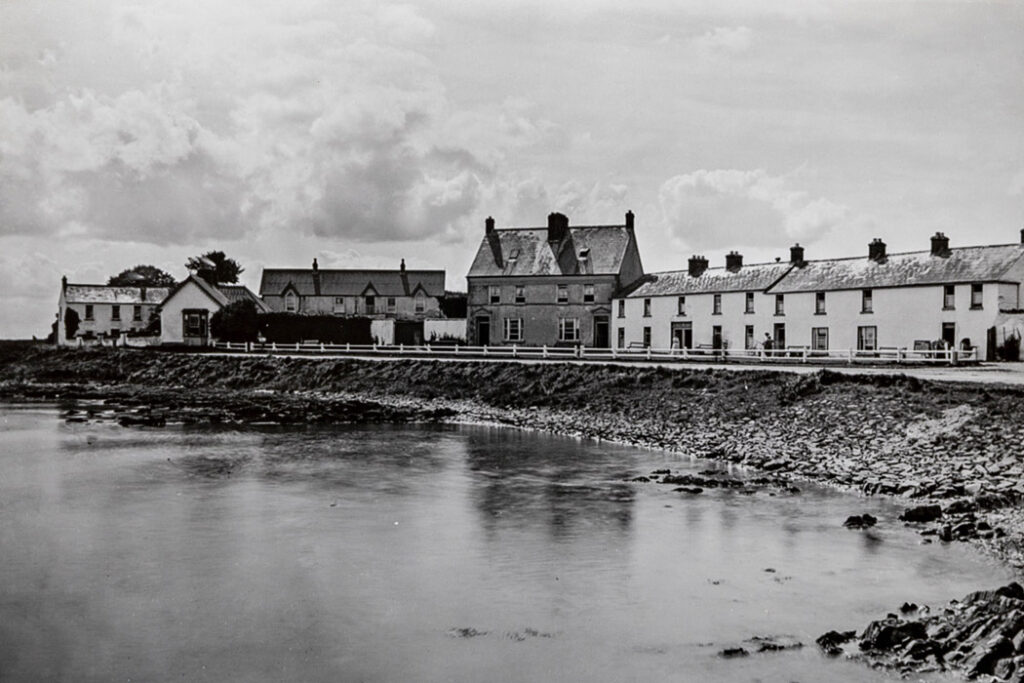
Earlier iterations of the property have been preserved on film in several photographs within the Lawrence Collection, dating from the 1860s and now archived in the National Library of Ireland.
Local lore adds an evocative detail to its history, suggesting that the original corrugated iron roof was replaced after a ship carrying slate ran aground in the bay.
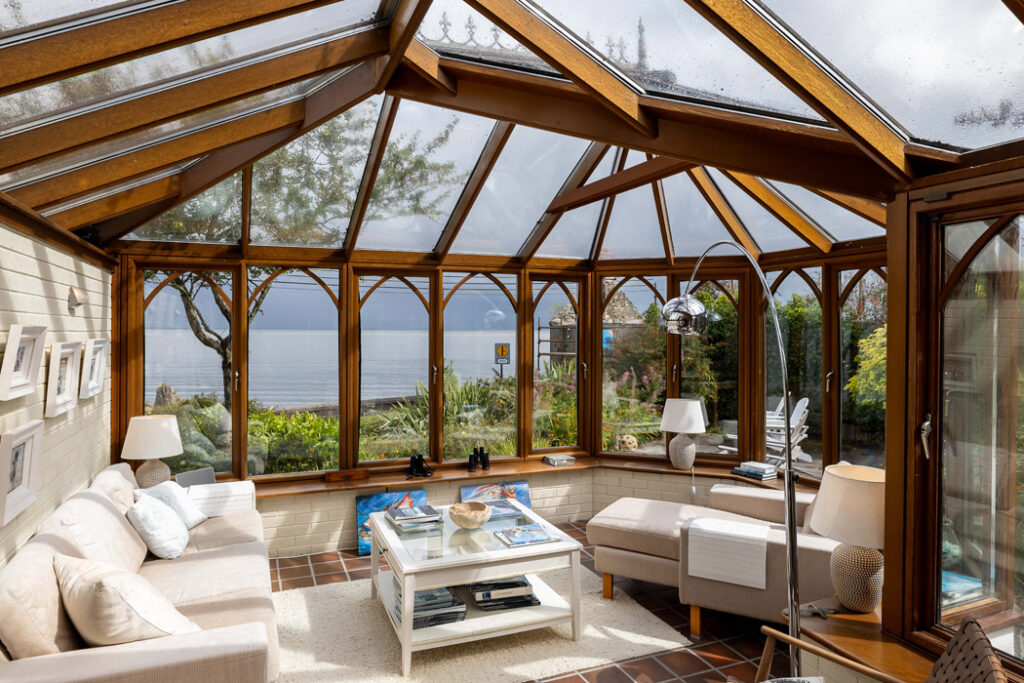
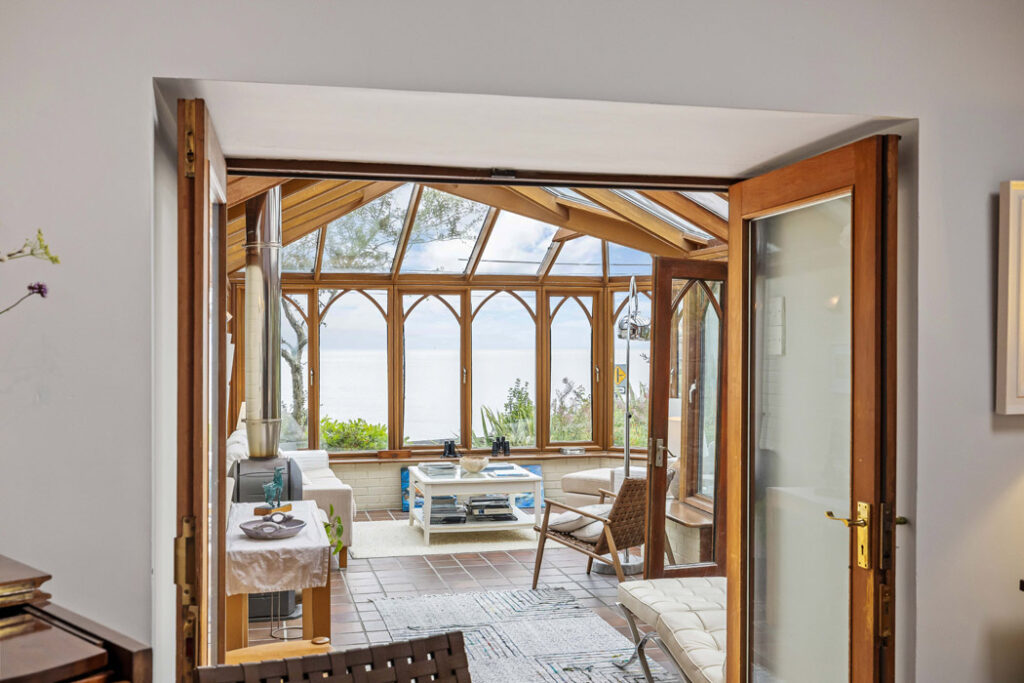
Additions over the years include not one but two Norman Pratt conservatories, carefully positioned to make the most of the extraordinary sea views across Dundalk Bay towards the Cooley and Mourne Mountains.
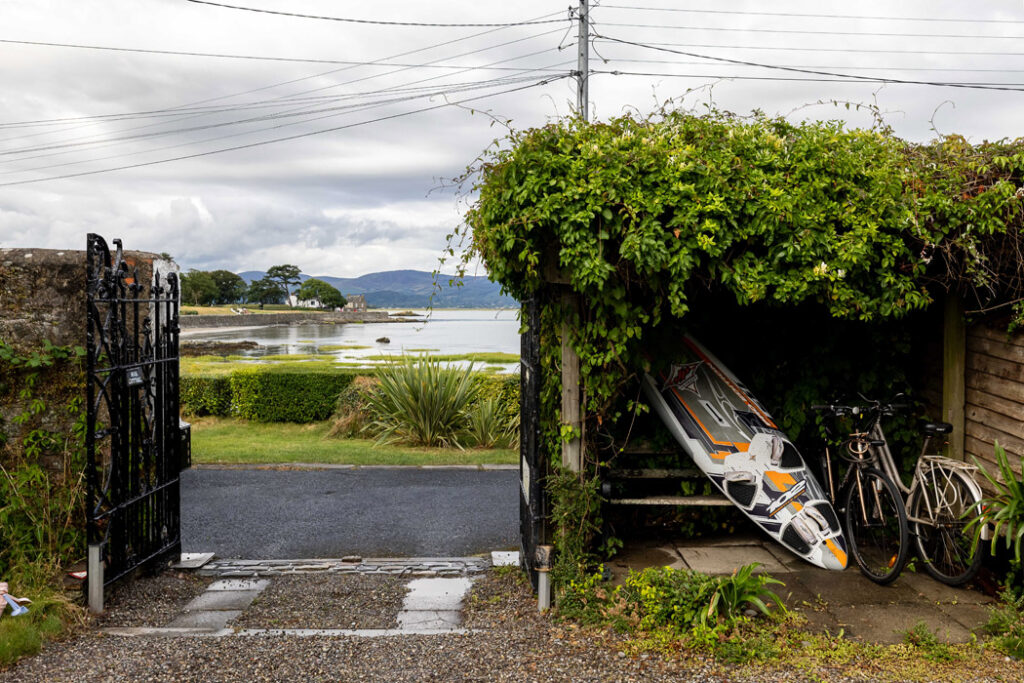
The house is accessed via a set of ornamental wrought iron gates that were associated with the Bank of Ireland on Clanbrassil Street in Dundalk.
With off-street parking for up to two cars, a set of steps leads up to the front door.
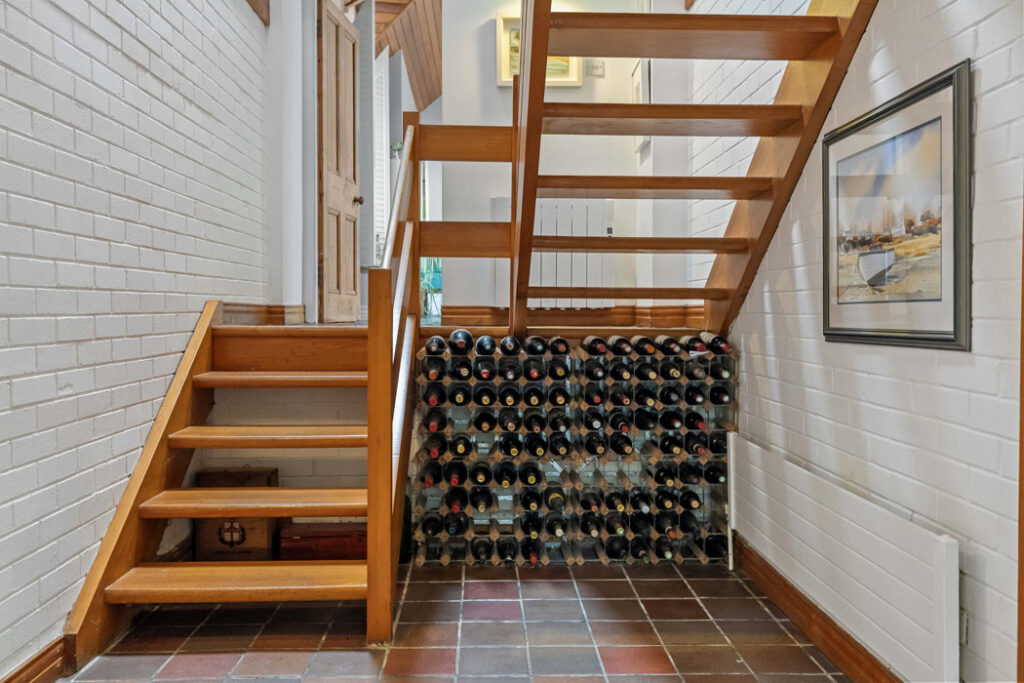
In the hall is a fine, open-tread staircase with wine stored at its base.
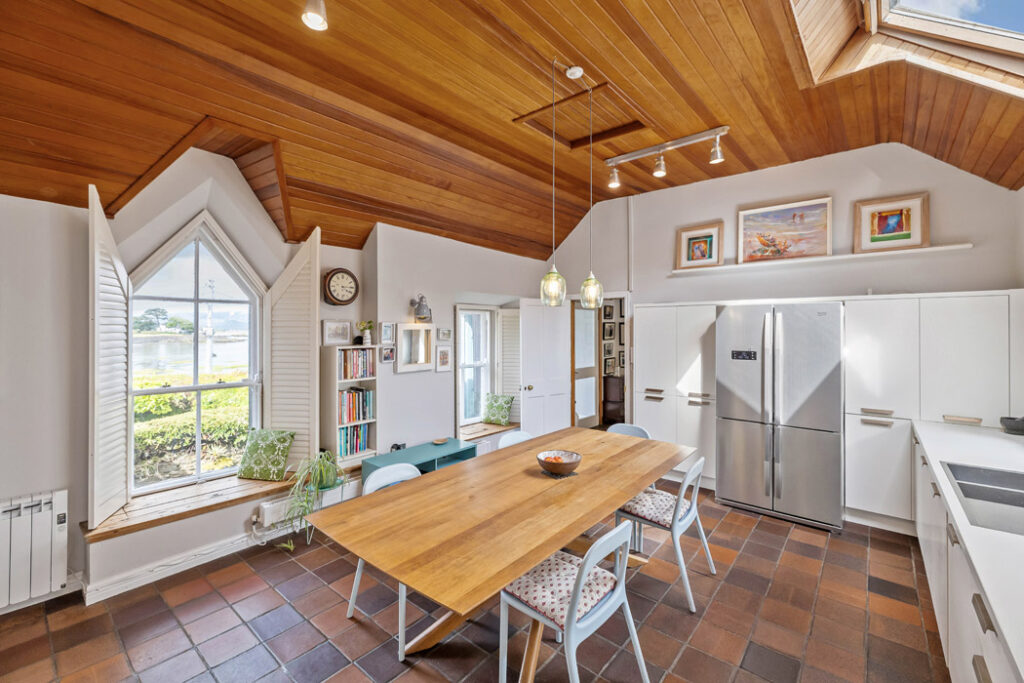
Welsh quarry tiles, sourced through Simon Pearce of Kilkenny, feature throughout the kitchen and hallways.
The kitchen, to the right, gives mid-century modern vibes.
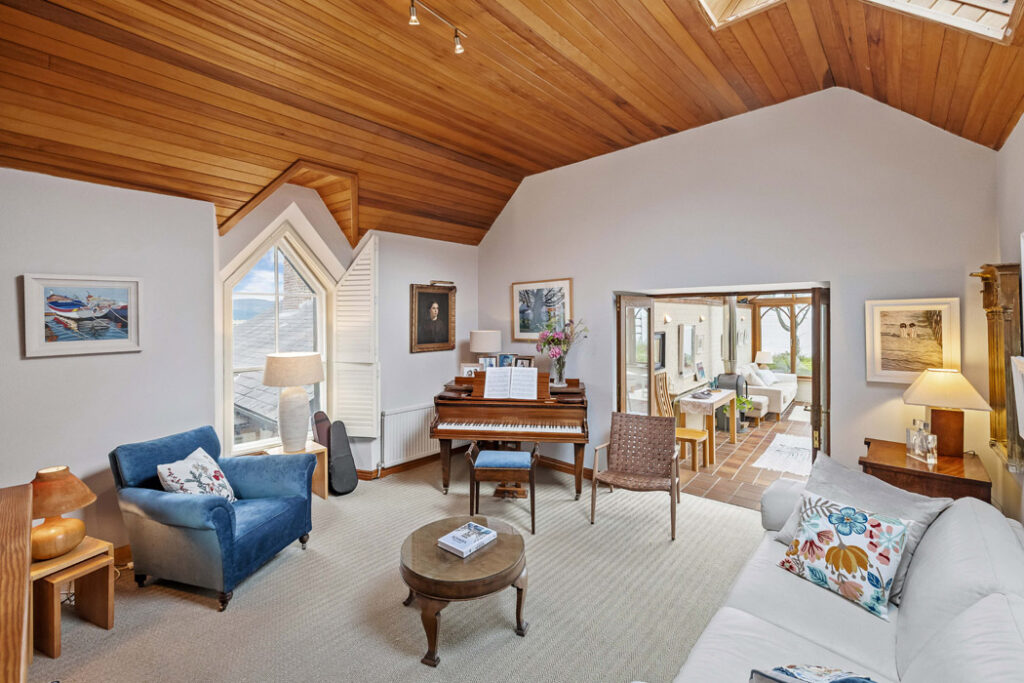
It has waxed teak panelled pitched ceilings and lancet-shaped windows, which feature custom plantation-style shutters.
Off it is a sheltered conservatory.
Two of the property’s four bedrooms are through another door off the kitchen.
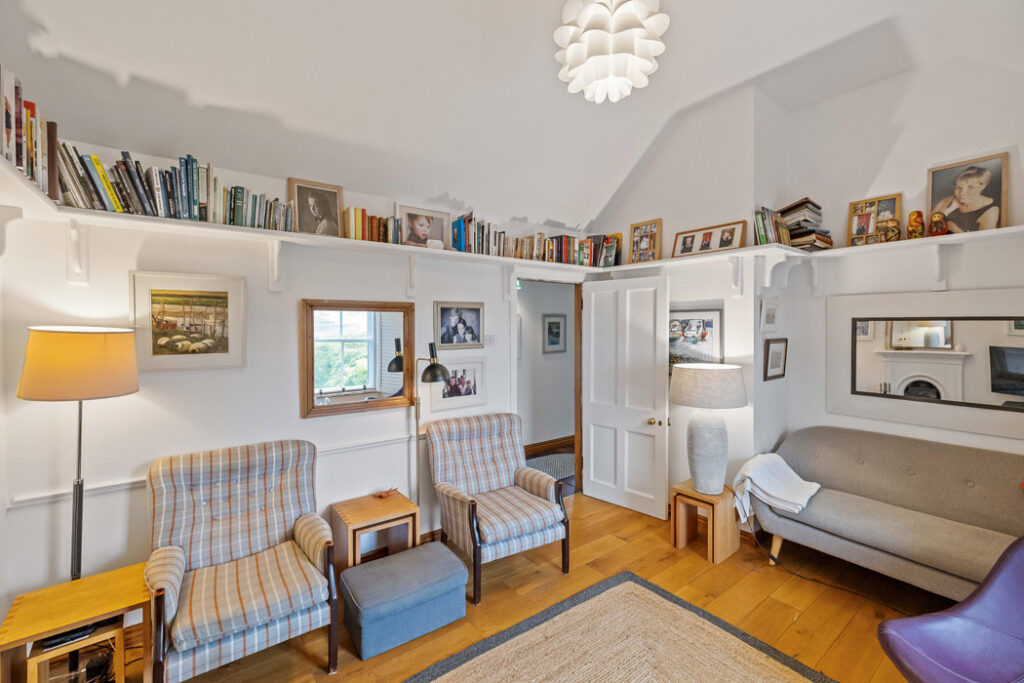
On the far side of the hall is the library, a room with a bookshelf at picture rail level.
Beyond it is the family room where there is a baby grand piano that opens through to a second conservatory with mountain views.
All three rooms have wood-burning stoves.
The rooms throughout have good ceiling heights and antique pine doors were sourced in Belfast to complement those of the original cottage.
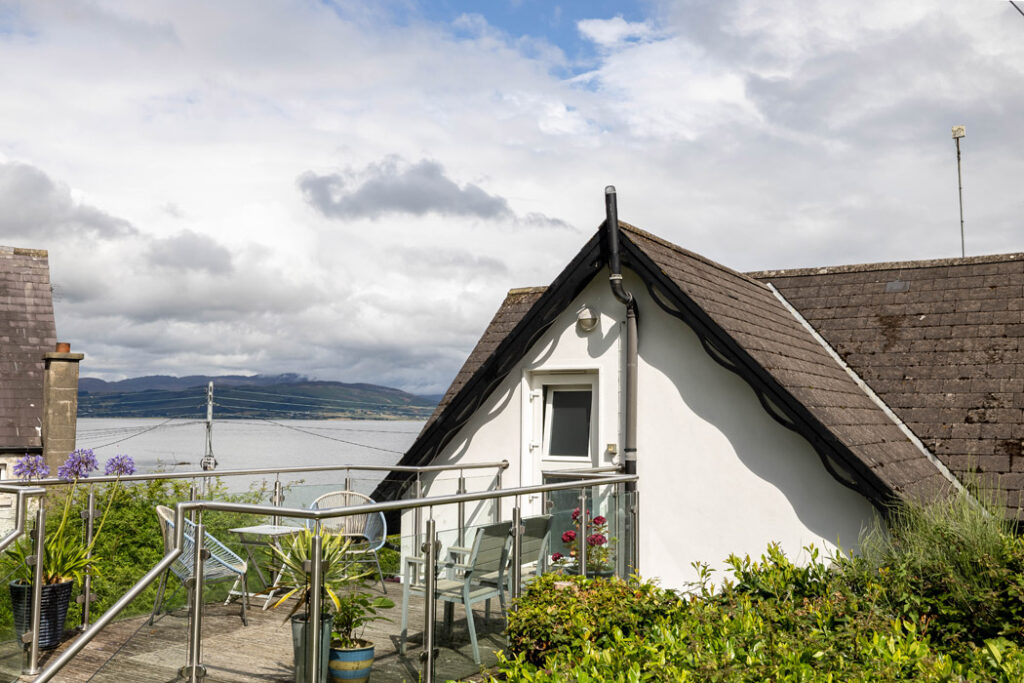
The gardens are as beguiling as the interior. There are cosy corners to soak up the sun and raised terraces to drink in the views.
BER-exempt, the property is seeking €900,000 through agents Sherry FitzGerald Carroll.










