Here are the questions you need to ask and what you need to know about the “ingredients” that have gone into an A-rated home, and which ones are considered the ultra-processed foods of the construction world.
With the recent high temperatures, some people living in A-rated homes have found their internal temperatures to be intolerable.
The less charitable among us may find it difficult to feel sorry for them, given our own high utility bills and winters spent bidding goodbye to paid-for heat through the various draughts in our homes.
Under nearly zero energy building (NZEB) regulations, all new residential dwellings in Ireland must achieve a high energy performance equivalent to an A rating (typically A2 or higher.
So what questions should buyers be asking?
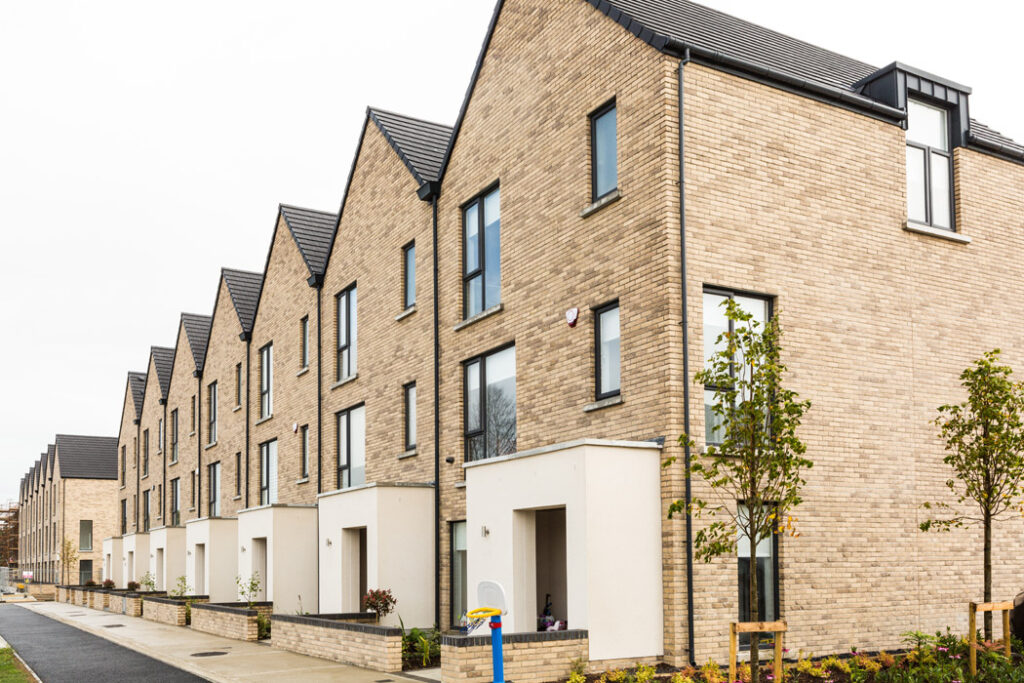
What makes a home A-rated?
Ask the builder or developer how the A-rating on the property was achieved, counsels Mike Cotter, of Alternative Heating and Cooling Ltd.
The BER energy rating rates the windows, doors, walls and levels of insulation. Ask what renewables are in place.
Are there solar panels for solar-heated water and/or solar-generated electricity, and if the property has a heat pump?
These “ingredients” are thrown into a cement mixer. The kind of “cake” it bakes can vary, he counsels.
“You could have a bucketload of solar panels and rattly windows letting in draughts. The solar could be producing a carbon-neutral home that is freezing inside.”

Layout is important
You want a home with dual aspect rooms, adds Jeff Colley, editor of Passive House Plus magazine, who also advises housebuilder Carin Homes and is chair of the heat pump association of Ireland.
A dual aspect room has windows on two sides.
An upside-down layout is preferable, he says.
That’s a home with the kitchen and living room on the upper floor with bedrooms below. Why? Because heat rises.
It naturally keeps the bedrooms cooler and so easier to sleep in during this warm spell.
Check that the doors have undercuts, a gap under the door that allows for the movement of air.
If you install a carpet, you will, in effect, be removing the gap.
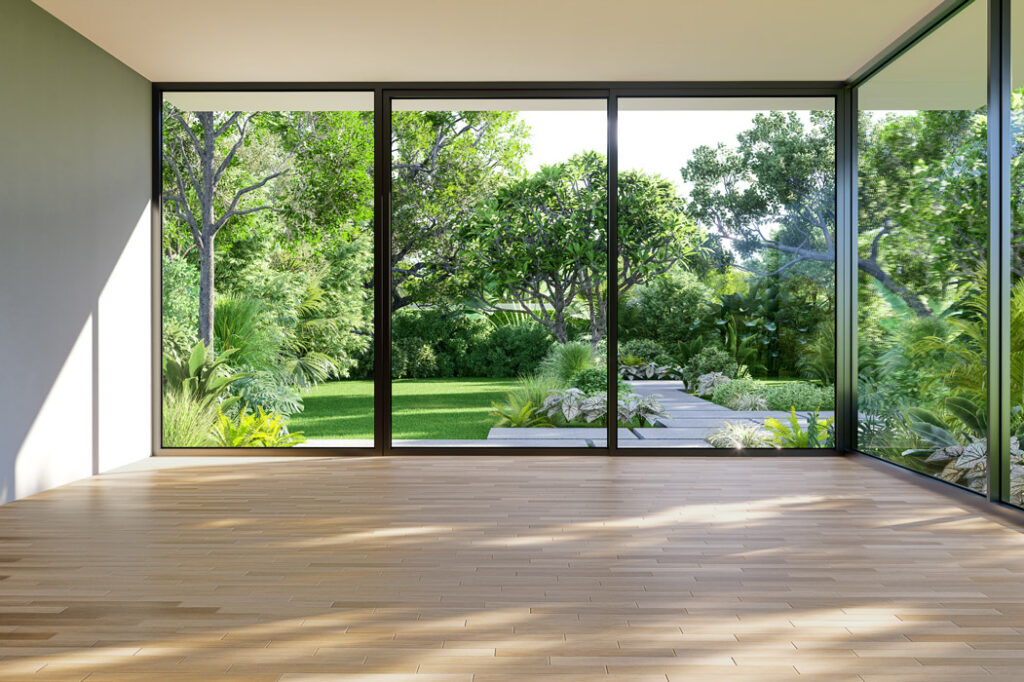
Glazing: sensible ratios and a low G-rating
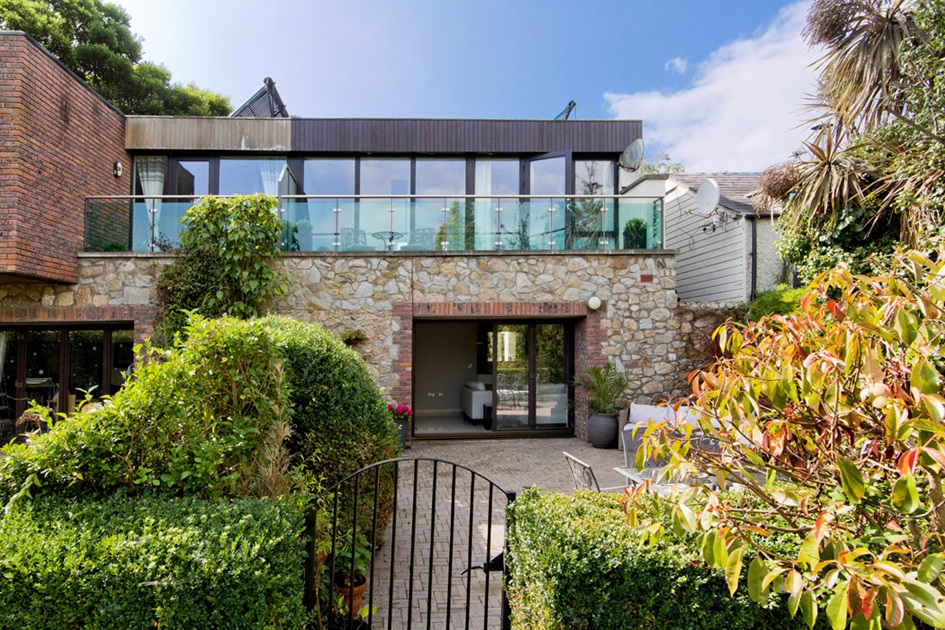
Not having massive expanses of glass. A maximum of 30 to 40 per cent of the external surface area to be glazed.
Is climate change going to kill off the glass box?
Glazing manufacturers rate glazing from zer ot 100.
A zero rating would allow for zero solar gain. A low G-rating is not as effective as smaller windows with less glazing. He recommends it has a rating of about 40 or so.
Its efficacy is in a coating applied to the glass. Yes, it changes the colour of the glazing slightly so it appears ever-so slightly tinted.
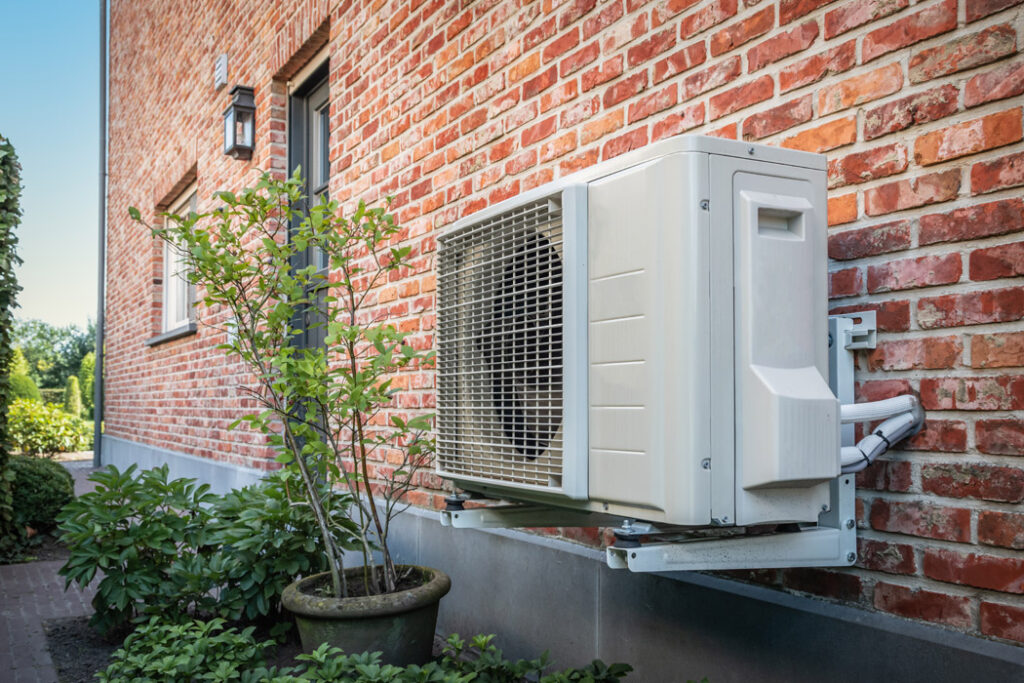
The position and performance of the heat pump
A heat pump is more efficient if run at lower temperatures. In a new build, the utility room is the best place for it, Colley says.
Cotter says to ask if the heat pump is a monoblock system or if the heat pump comes in two parts.
If the latter, when one part gives out, you’ll likely have to go to the same manufacturer for a replacement, meaning they get a customer for life, but is the system the best one for the house in question?
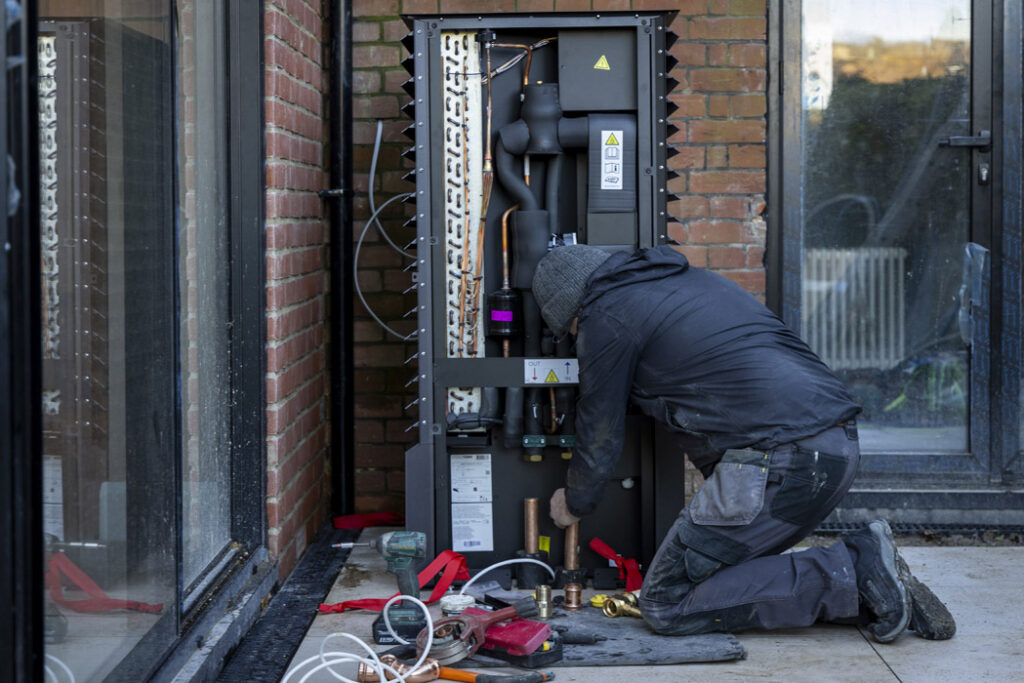
With a monoblock or all-in-one system, all the controls are in the one box, but it is not pre-plumbed, meaning it will take more time and require expertise to set it correctly to optimise efficiencies.
The two-part heat pump comes pre-plumbed and is a more cost-effective method for the housebuilder or developer to install.
You get the same energy rating from either, Cotter says. But one option may benefit the builder more than the buyer.
Heat pump technologies evolved from the refrigeration business, so, in high temperatures, technically you can use it to cool by adding a fan coil that will blow out cold air and also collect moisture.
This will only work if your pipes are very well insulated.
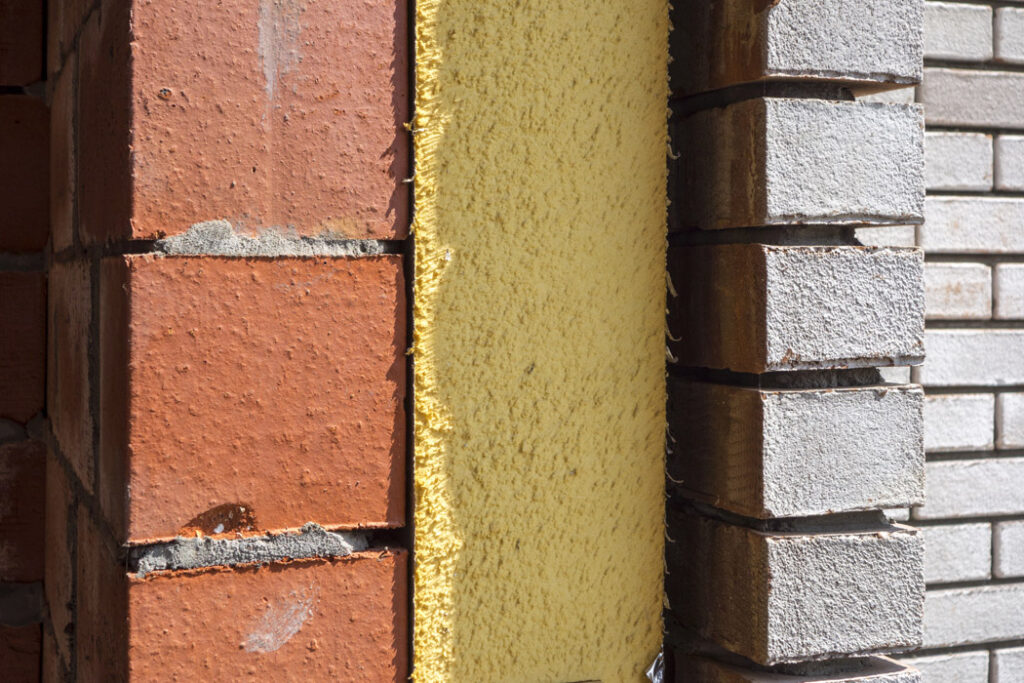
Query the insulation types used and their densities
Insulation levels throughout should be queried, Colley says. What material has been used within the window frame and in the window surround, and to what density?
Ditto what materials have been used in the floor, and when it comes to wall insulation, higher-density natural materials such as wood fibre or cellulose will lead to decrement delay.
This term describes the way a building’s fabric slows and reduces the transfer of heat from the outside to the inside.
It’s a concept that’s becoming increasingly important as summer overheating replaces winter heat loss as the more pressing comfort challenge.
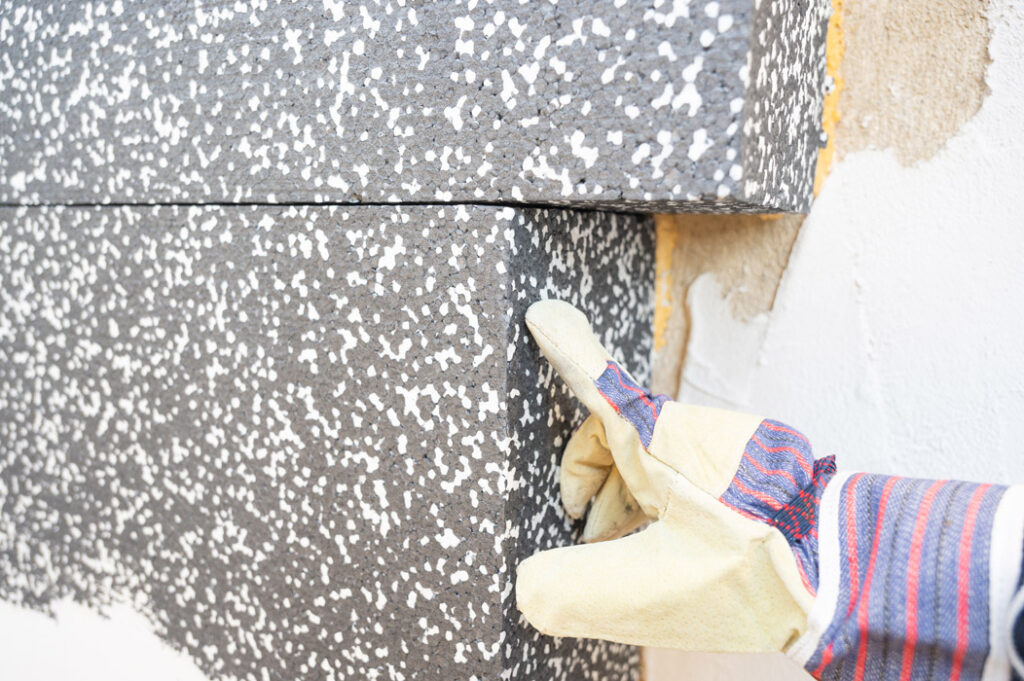
Essentially, the delay is how many hours the fabric holds onto that heat before it arrives inside, according to UK-based Back To Earth.
A standard wood fibre build-up achieves a delay of between 15 and 16 hours.
By comparison, mineral wool achieves around three hours, PIR around six, and polystyrene - the worst performer - as little as two to two and a half hours.

What capacity there is for shading has been built into the building?
Does the property have an overhang to shield its glazing from the sun?
Sometimes described by the architectural term brise soleil and commonly used in commercial buildings, they come in horizontal or vertical fins, louvres, or concrete grids attached to a building's facade to block direct summer sunlight, reduce indoor heat gain, and prevent glare while still letting in soft daylight.
External shading is more effective than internal, but homes designed to have external shutters are not common in Ireland.
Such an approach will require windows that open in rather than out.
Planting is a longer-term solution that developers can factor in before construction.
If doing it yourself, opt for deciduous planting that gives shade during the hot months and sheds leaves in autumn when you want to let more light in.

Retrofit options
Fans are really important. Ceiling-mounted options are amazingly effective, circulating air onto the skin, which causes evaporation, which cools you down.
Internal shutters and curtains can block out any solar gain but will block some light in winter. Awnings in back gardens can be extremely effective in blocking solar gain.
Caveat emptor
Before you sign any documentation, ask if an overheating assessment has been done on the building and ask to see the report, Colley says. “If the property is a certified passive house, you know it’s been done.”