
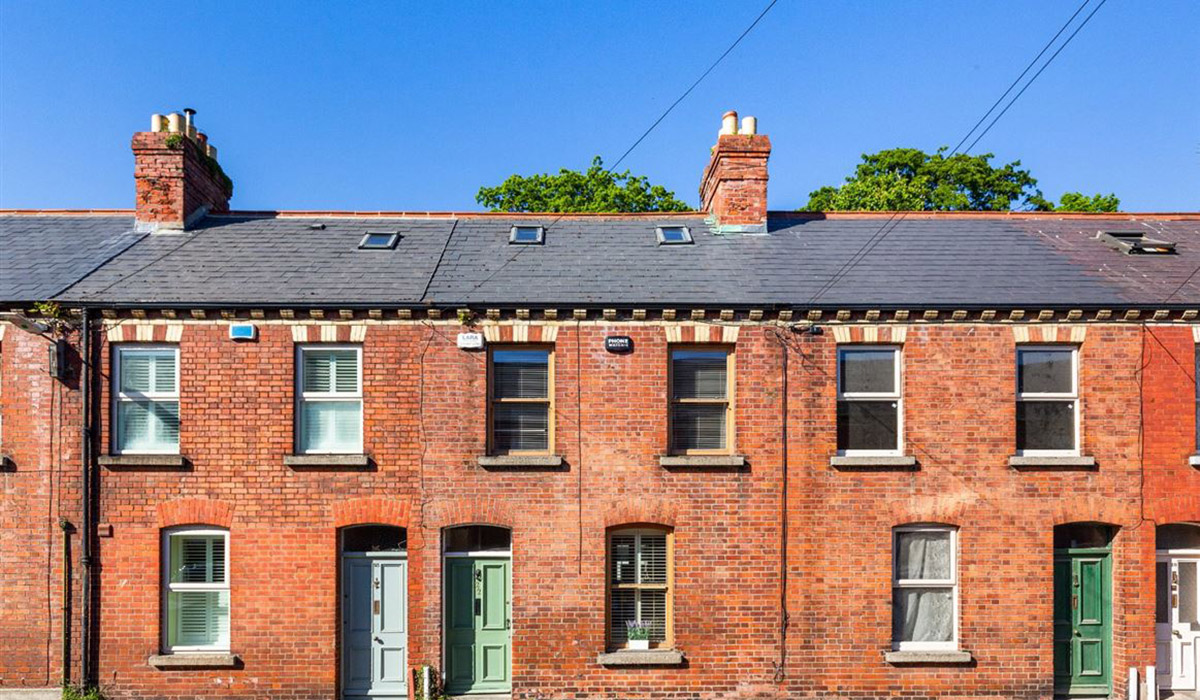
Sandwiched between Griffith Park and DCU’s Saint Patrick’s Campus, with a chef’s kitchen, a music room and a split-level garden, this is a fine Drumcondra family home for hobbyists and has a national school for boys around the corner.
Secreted off Drumcondra Road Upper, Millmount Avenue leads to Griffith Park, one of Dublin 9’s great neighbourhood amenities.
Spanning 7.5 hectares along the River Tolka, it features a dual-zone playground, an 18-station outdoor gym, scenic riverside walks, flower gardens, picnic benches, along with a café.
The red-brick-lined street backs onto the DCU Saint Patrick’s Campus, where there are GAA grounds and a boys’ national school.
There are supermarkets and shops within a short walk, yet the street feels really residential.
Address: 22 Millmount Avenue, Drumcondra, Dublin 9, D09 WK35
Asking price: €695,000
Agent: DNG Fairview
Number 22 is a mid-terrace house that has optimised every square centimetre of internal and garden space to deliver a contemporary layout that is ready to move into.
The three-bedroom, two-bathroom redbrick extends to 127 square metres, including a smartly designed dormer attic room.
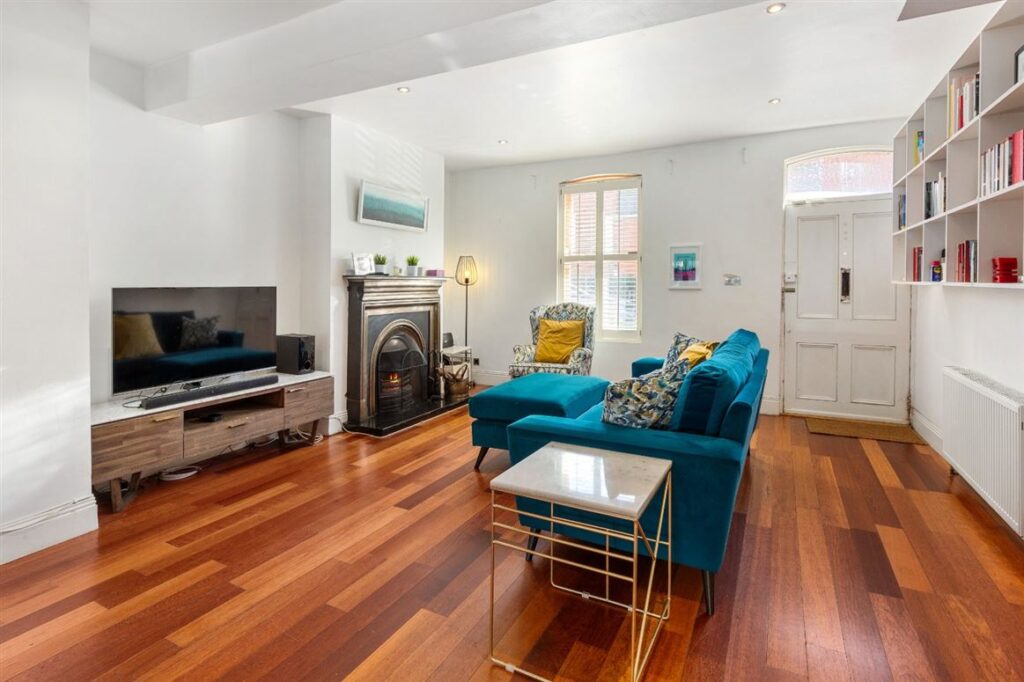
The house opens onto the street and directly into the open-plan layout of the ground floor.
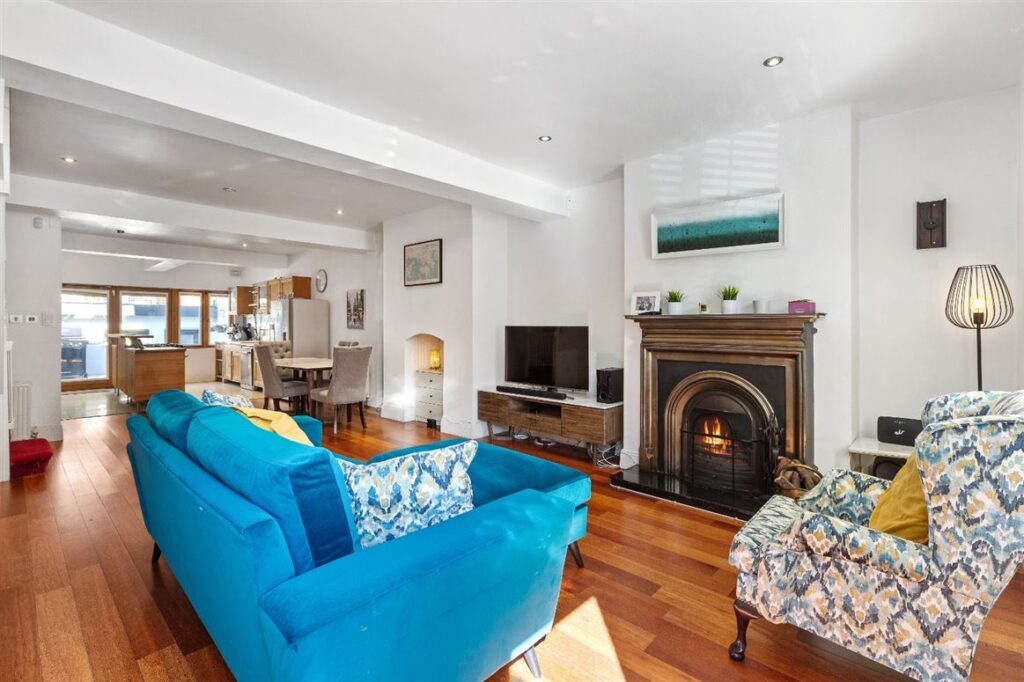
This space now runs from front to back with the living cum dining area at the front.
This comprises the original two front rooms.
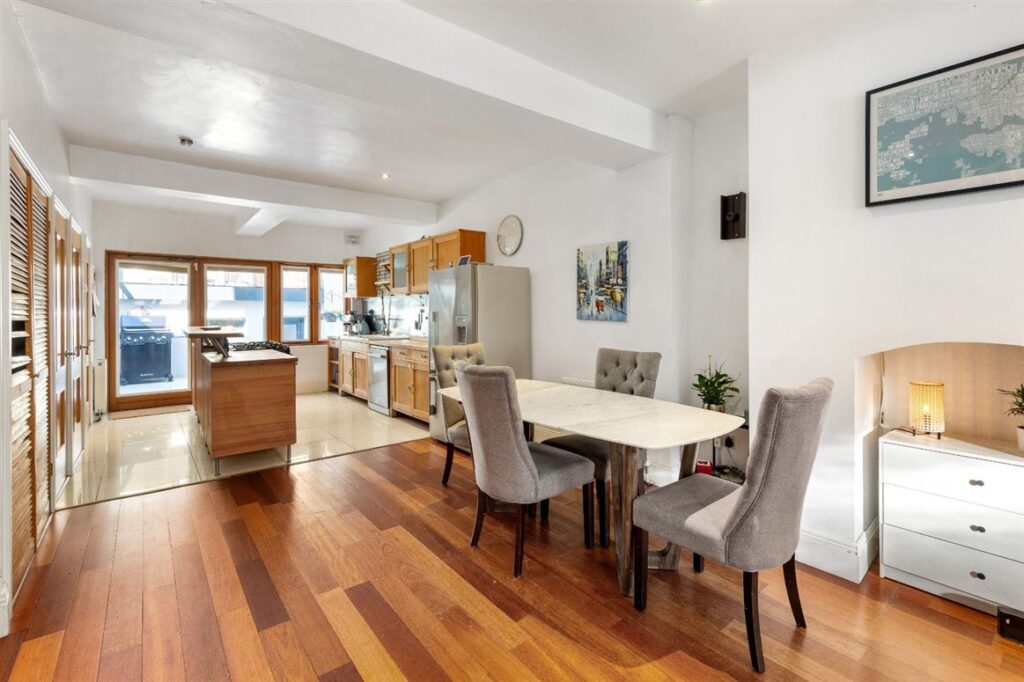
The living area is set around a cast iron surround open hearth with the dining table arranged around the second chimney breast, which has been closed off, its arched volume now cleverly housing a chest of drawers for table linen.
Underfoot is a rich, warm merbau teak flooring.
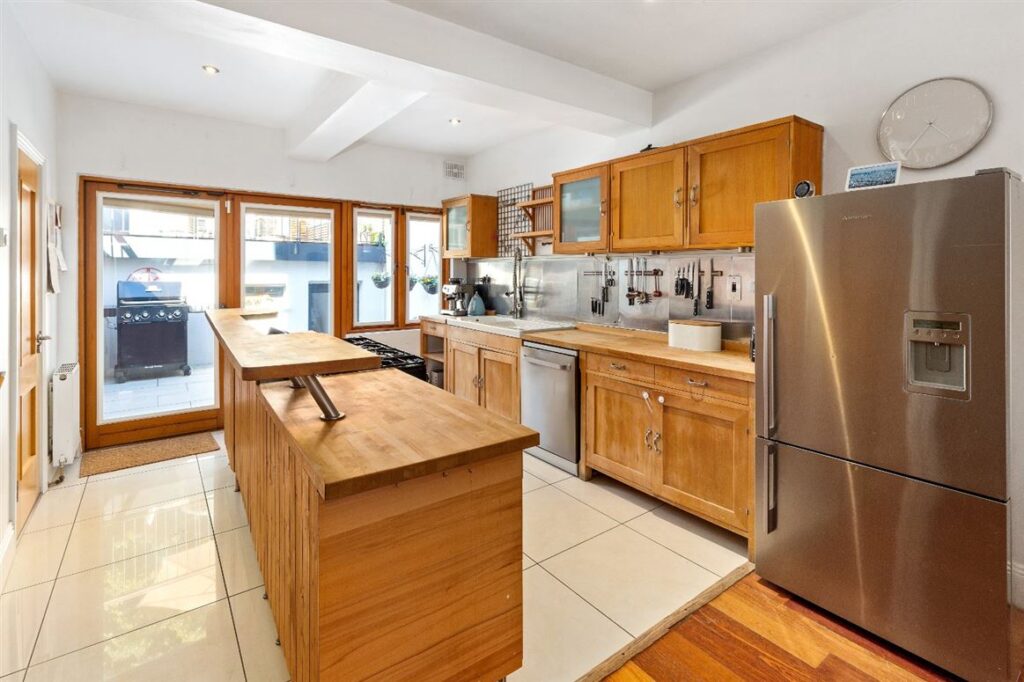
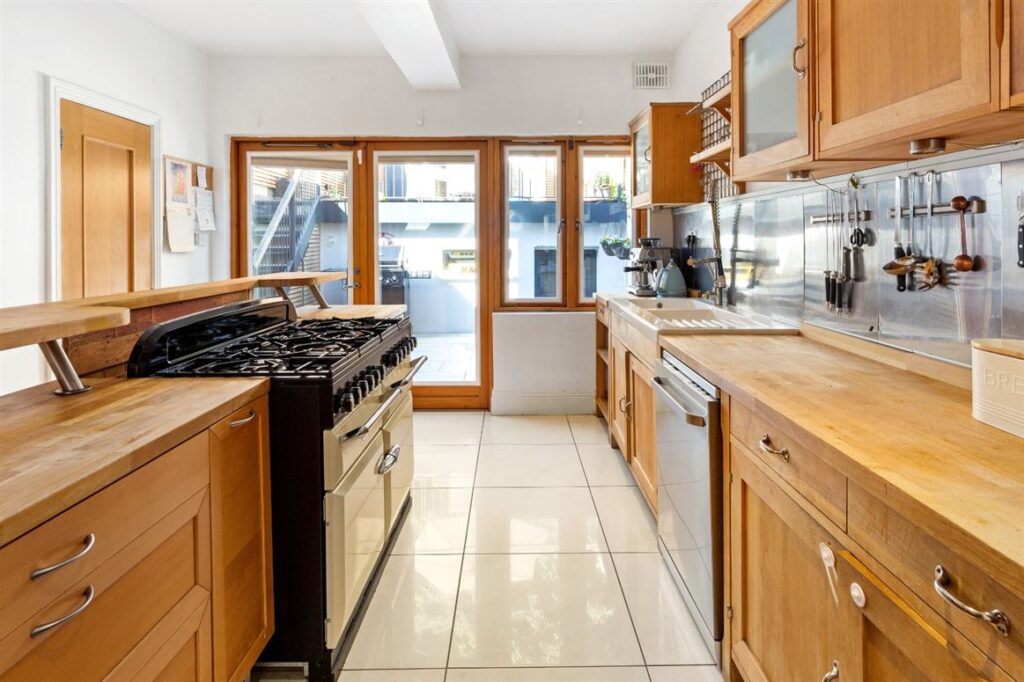
The house has been extended and includes a sizeable chef’s kitchen which features scrubbed solid beach units with stainless steel splashbacks and plenty of hanging space for utensils.
There’s a twin, easy-to-clean ceramic sink, a place where you can hose pots and pans using a commercial-grade gooseneck tap.
There is a breakfast area to perch at on busy mid-week mornings.
The wall opposite conceals a utility room, storage closets and a guest w.c.
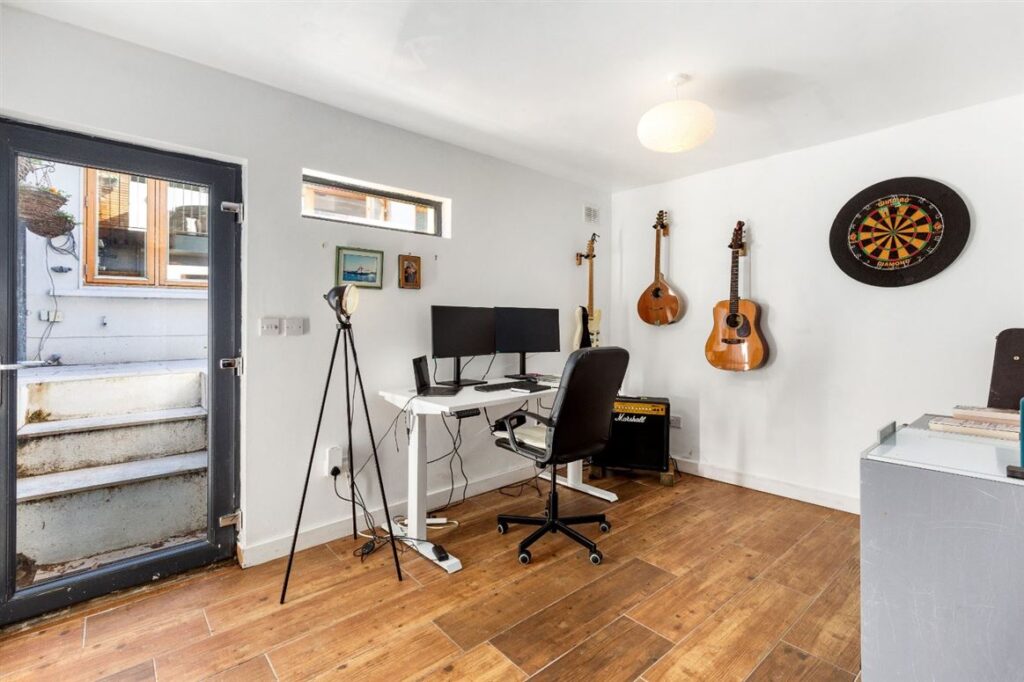
The families that need a second room should open the back door and step outside.
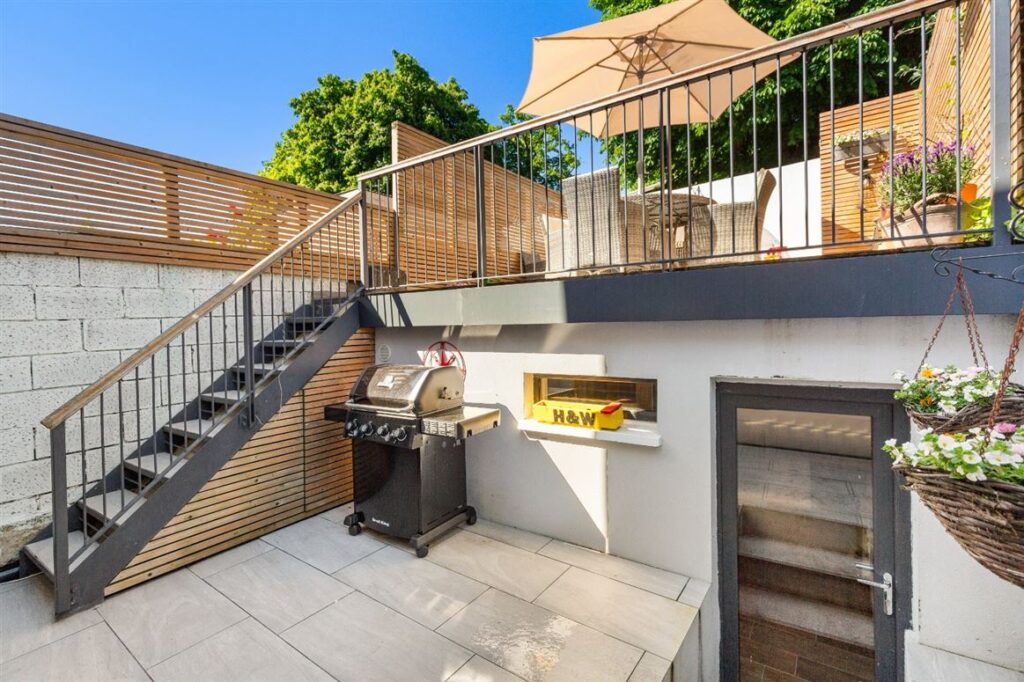
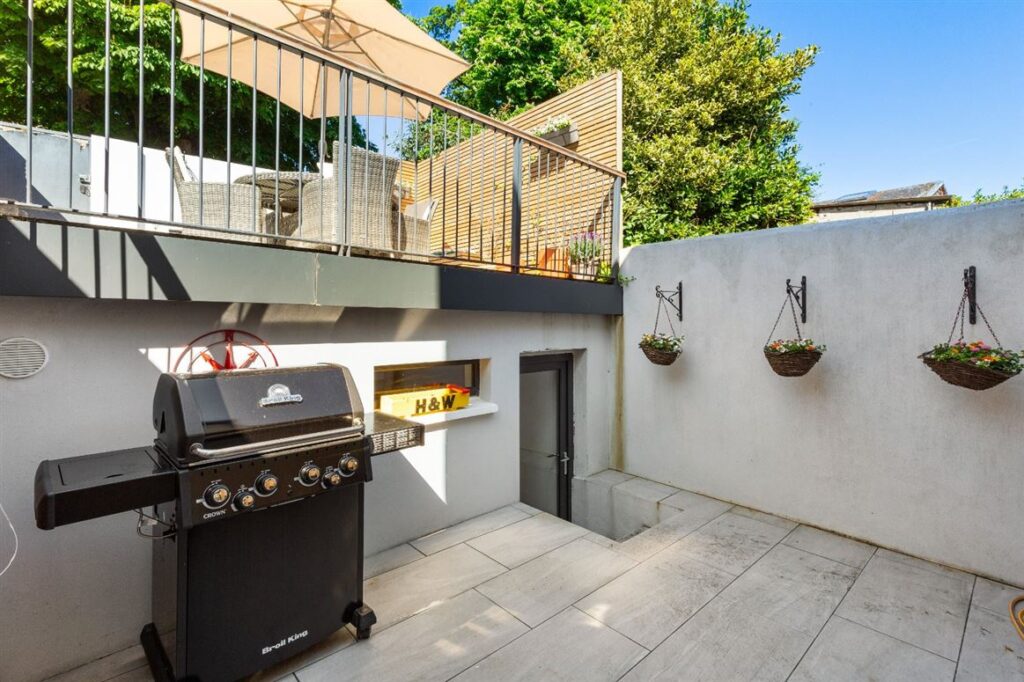
There’s a paved barbecue area and a set of steps lead down to a music room that has been cleverly concealed beneath the split-level exterior.
This means you can escape the madness of family life to work or pursue hobbies undisturbed.
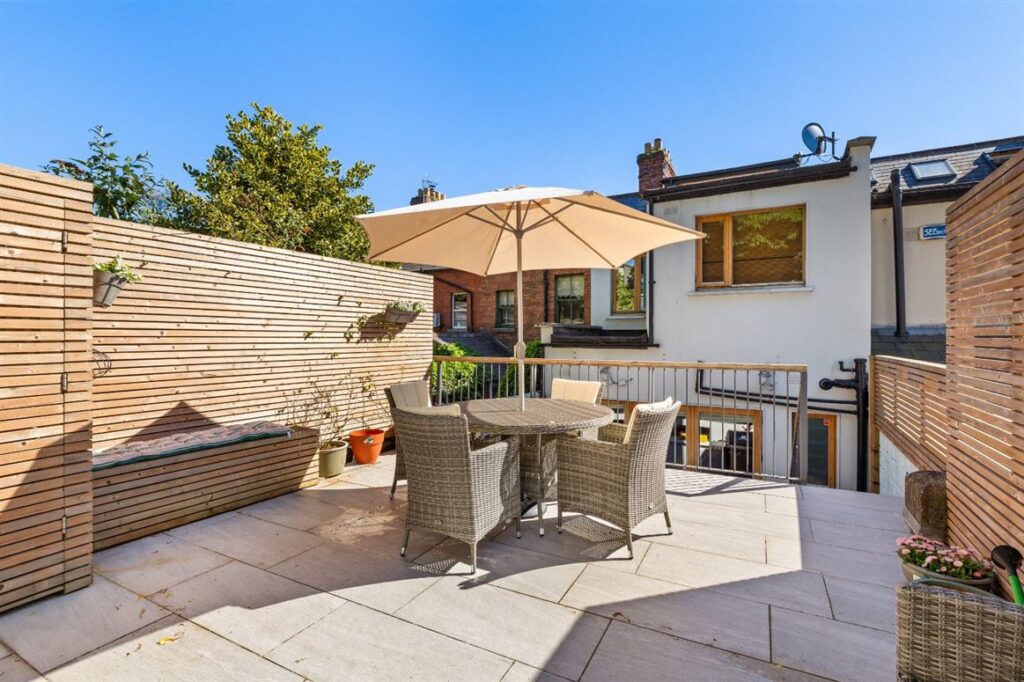
Up top on the terrace, the garden, while north-facing, isn’t overlooked at all and so gets great eastern and western sunlight.
It’s a really well-executed solution to solving the problem of limited space in such terraced homes.
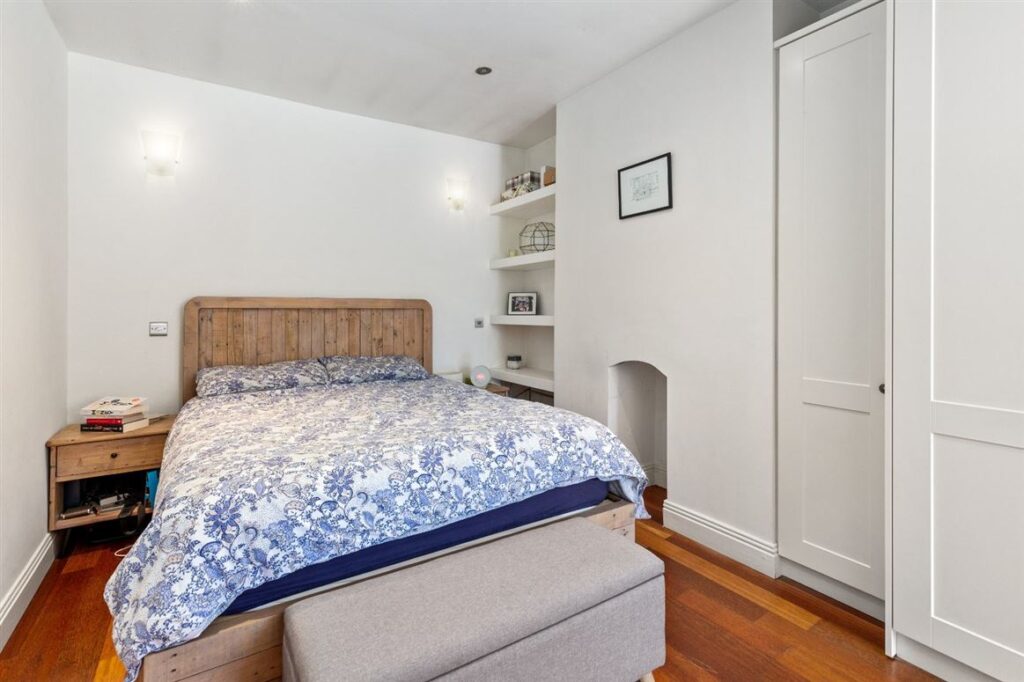
Upstairs, there are three bedrooms: two singles and a double.
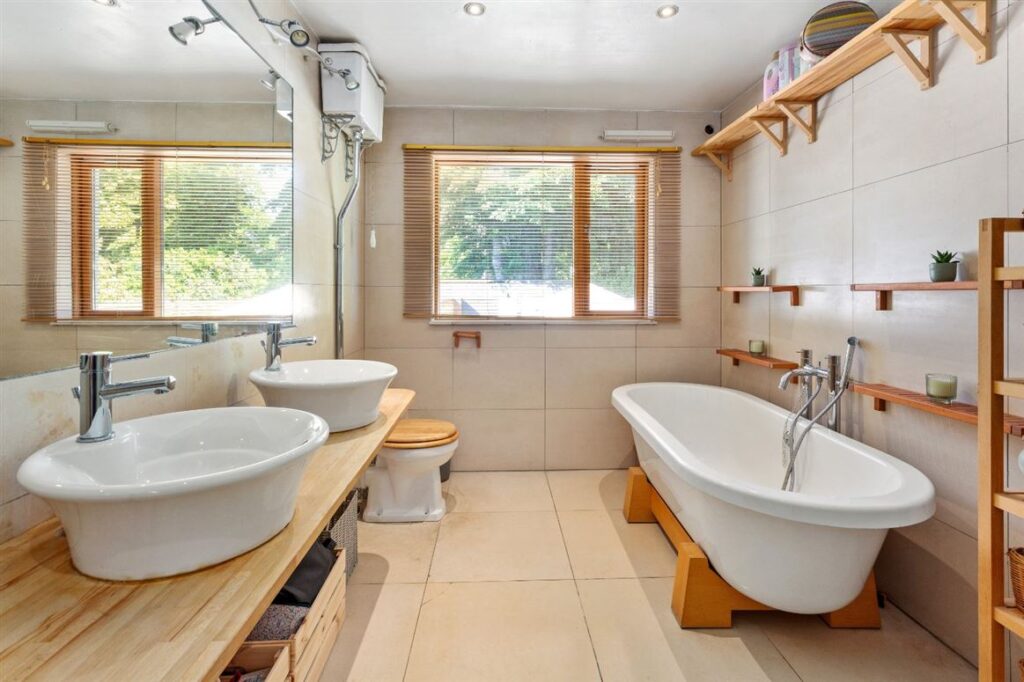
The family bathroom includes twin sinks and a free-standing bath set on a timber plinth.
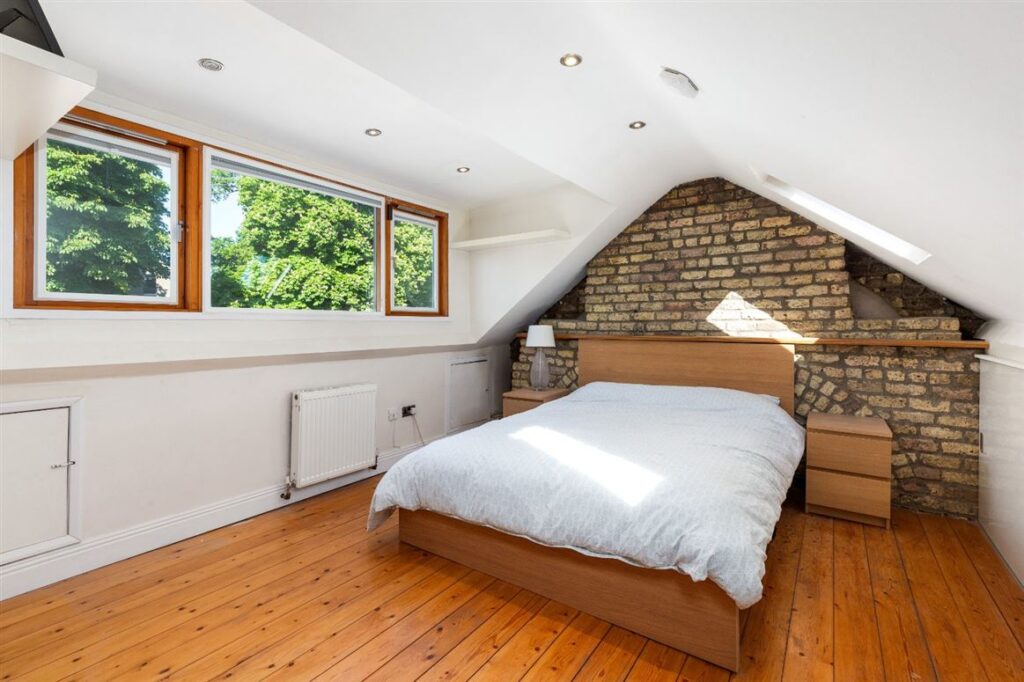
At the top of the house is an attic room with an exposed yellow brick gable, whose dormer window looks towards the mature trees of Griffith Park.
Agents DNG Fairview is seeking €695,000 for the B3 BER-rated residence.










