
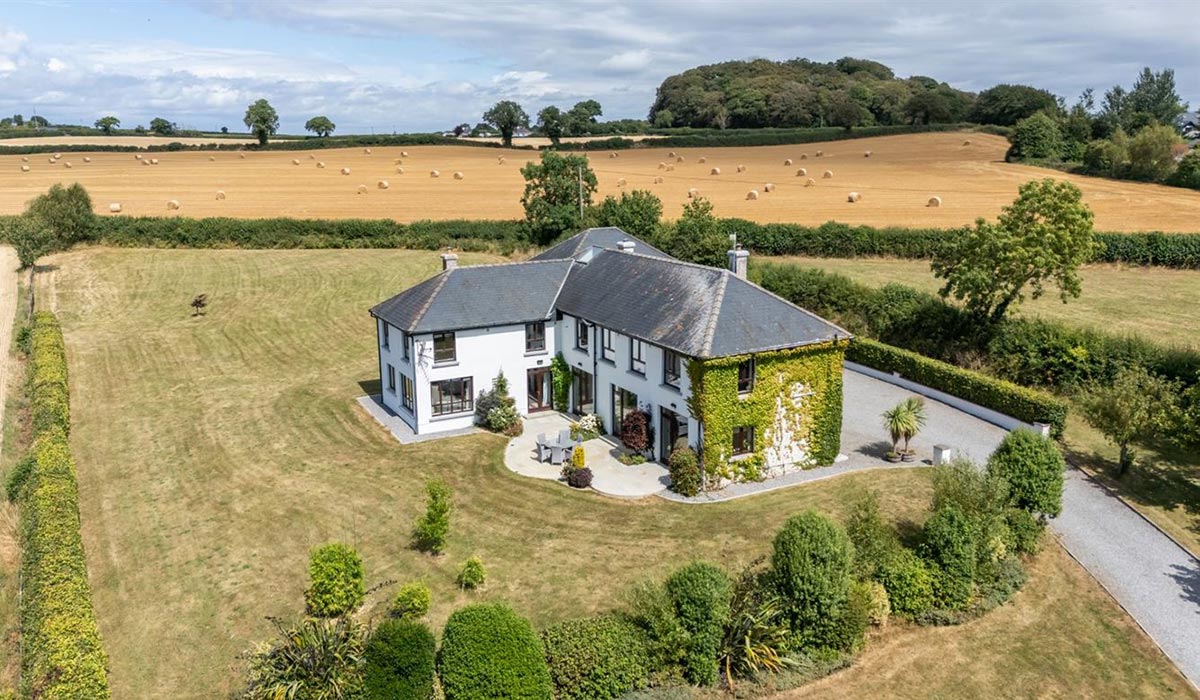
What might €750k buy you in D14 and rural Co Kildare? A three-bed semi with a south-facing garden and views of Three Rock on Dublin 14’s Barton Road, or a large, creeper-clad detached dwelling that extends to almost 300 square metres in a pastoral setting, 7.5 km north of Athy?
These two spacious houses in Churchtown and Athy offer similar yet contrasting appeals for families seeking a long-term residence.
With positive BER ratings and sizeable interiors, these Dublin and Kildare homes are ready for eager buyers to move in swiftly.
Detached countryside house in Athy
Address: Ardscull, Athy, Co Kildare, R14 KX59
Price: €750,000
Agent: DNG Doyle
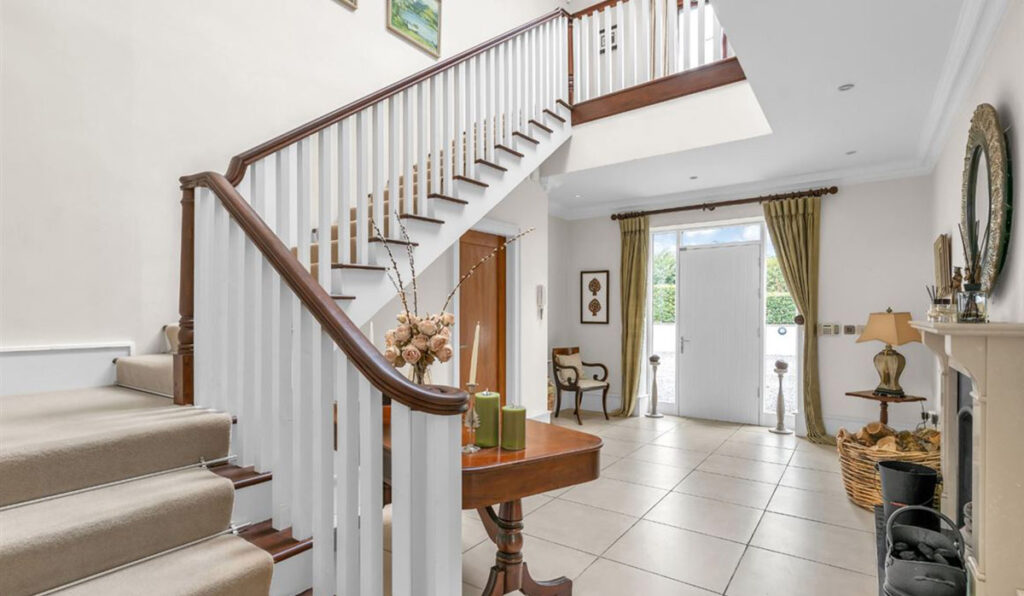
If it's glorious pastoral surroundings that you’re looking for, this creeper-clad, four-bedroom, five-bathroom detached house some 7.5 kilometres north-west of Athy delivers in spades.
Situated in south-west Co Kildare, where the River Barrow meets the Grand Canal, Athy is notable as a town with a strong farming and equine heritage.
Built in 2009, with a B BER rating and extending to 297 square metres, it offers ample space. It amounts to a per-square-metre price of €2,525.
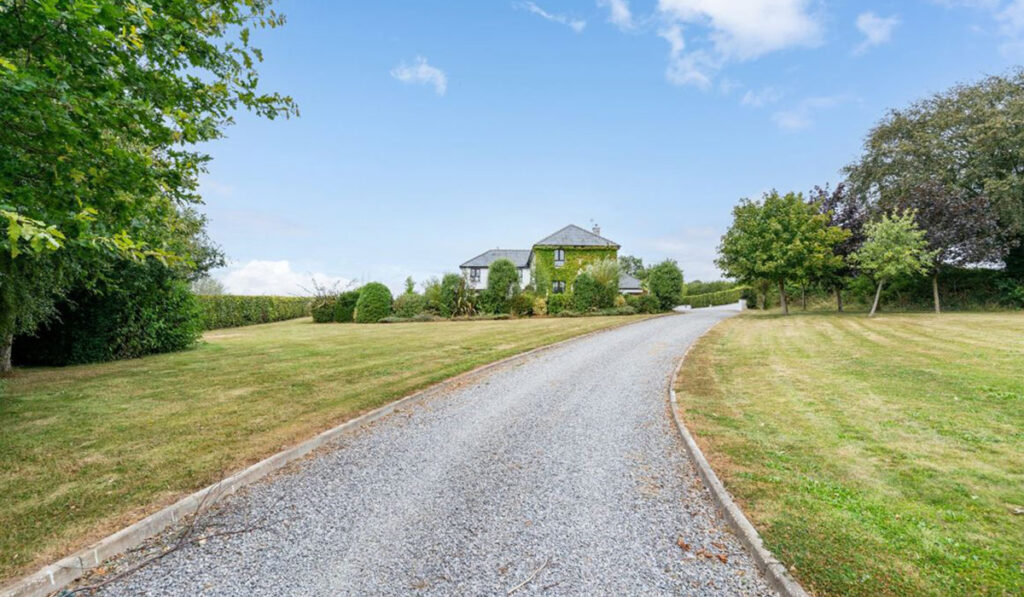
Set on over two acres of grounds, accessed via a tree-lined, gravelled avenue and through a set of gates, it opens into a double-height hall that is spacious and bright.
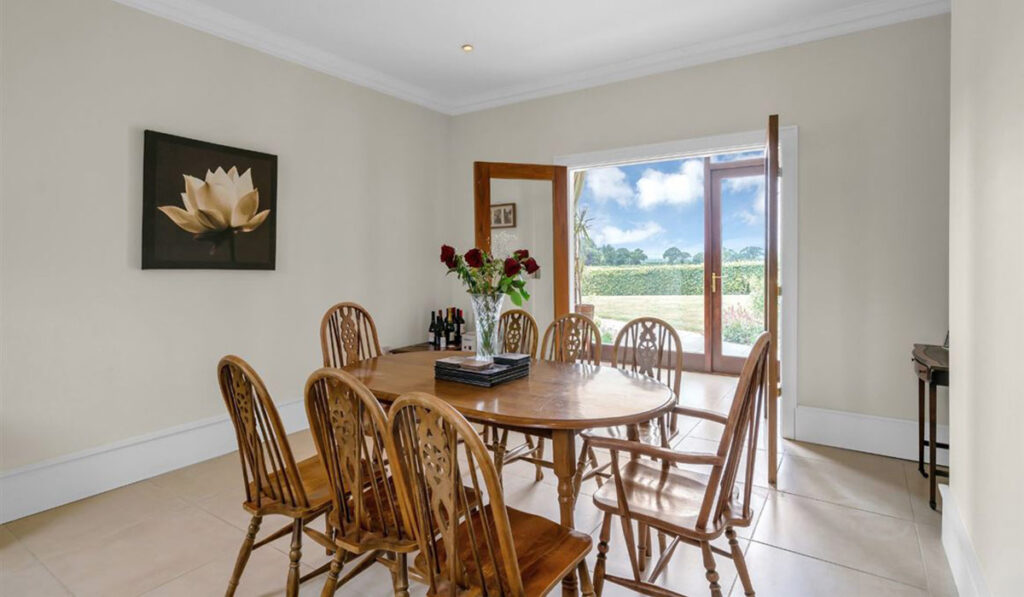
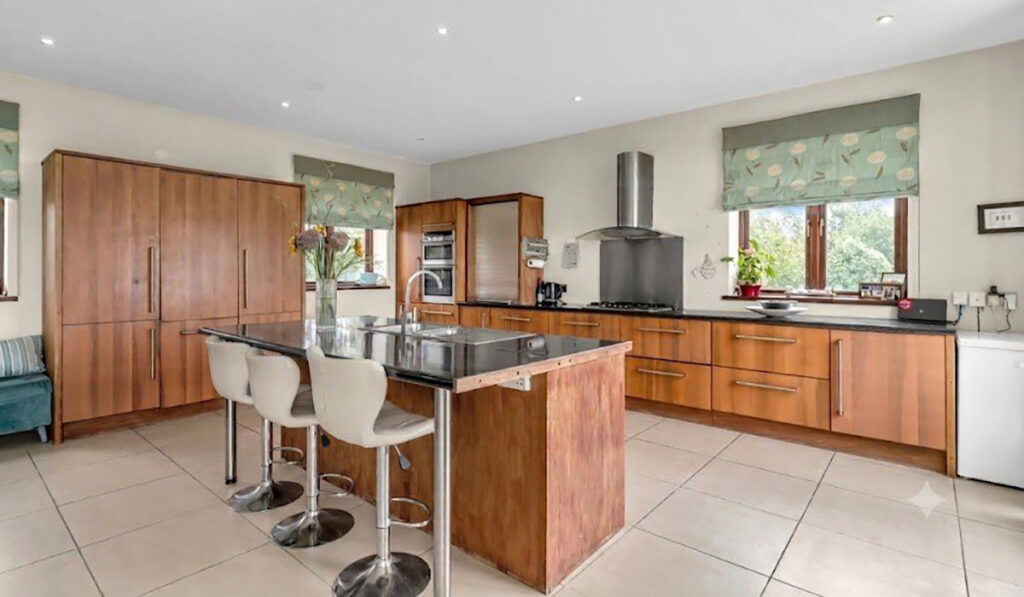
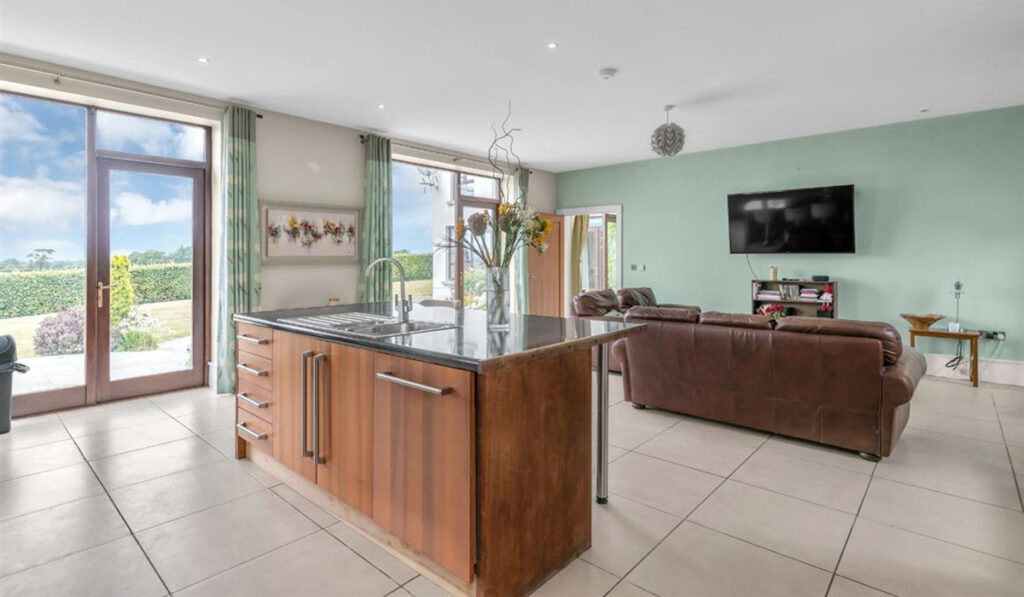
It has a large eat-in open-plan kitchen with a family area that opens out to the patio and gardens.
The house has a separate living room, complete with an open hearth and a formal dining room that could also be used as a home office.
All four bedrooms upstairs are en suite and have views across the arable countryside that spans several counties – on a clear day.
The house includes a 72-square-metre detached garage that has its own separate driveway to the right of the main house, along with ESB and water connections.
The property is rural but within an easy commute of Dublin, a distance of about 72 kilometres.
The house is 17.5 kilometres south of Kilcullen and is located just over 2 km from a bus stop serving commuter routes to Dublin city. There are primary and secondary schools in Athy.
Family-orientated semi-d in Churchtown
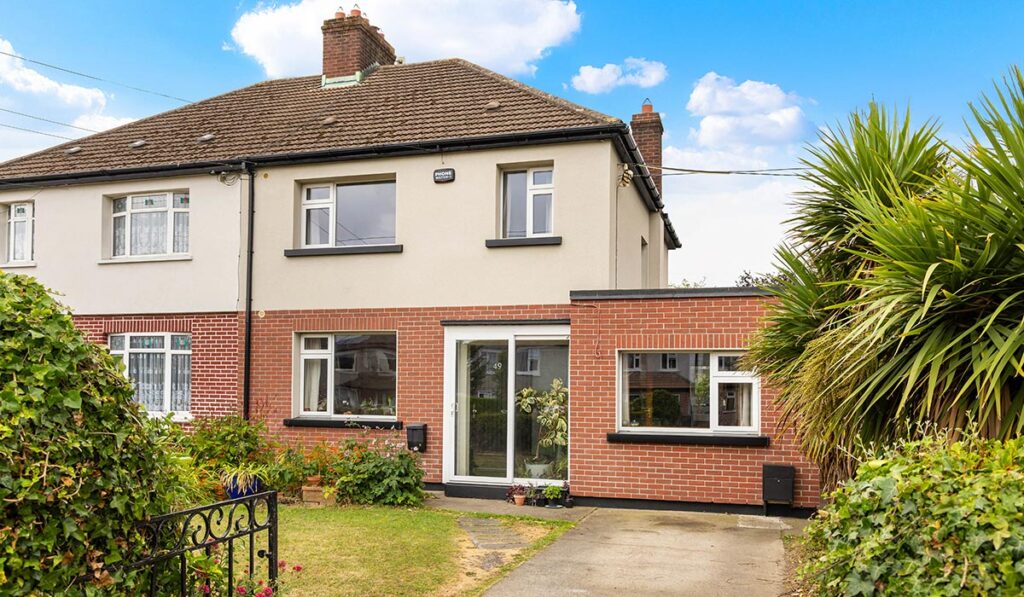
Address:49 Barton Road East, Churchtown, Dublin 14, D14 ER04
Price: €745,000
Agent: Russell Estate Agents
This is a classic three-bedroom, two-bathroom semi in a well-located part of south Dublin that is near schools, shops and amenities.
While it was built in 1955, it has been upgraded in recent years.
These improvements include extending into the garage to create a spacious dining room and external wrap insulation in 2019.
Other upgrades include a new high-efficiency gas boiler, windows and doors, and the installation of a feature stove in the family room.
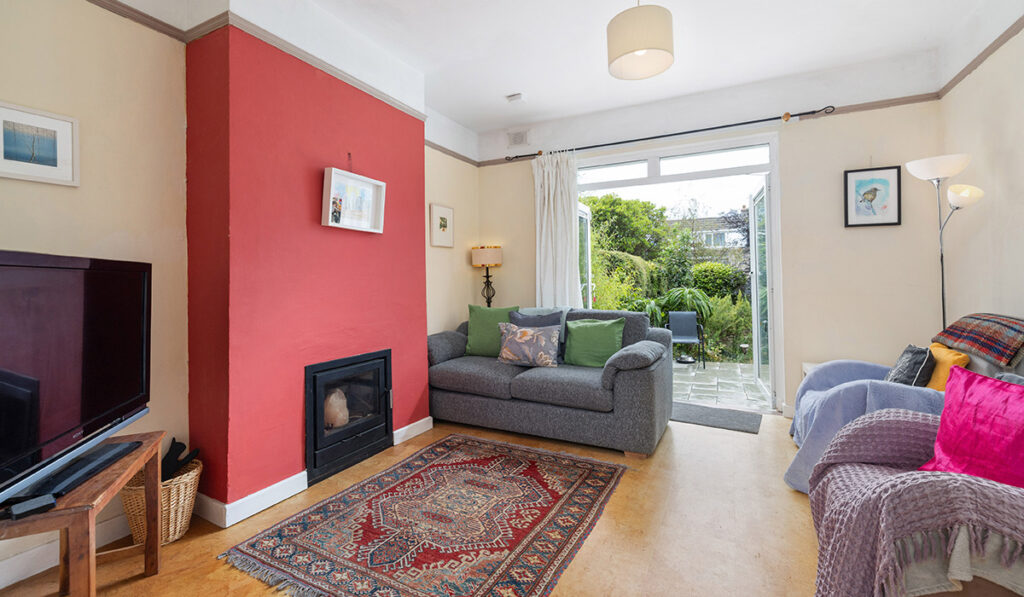
The property, which has a BER rating of C1 and covers 115 square metres, has off-street parking and boasts a south-facing mature garden.
Simply decorated, it opens into a wooden-floored entrance hall. The two reception rooms are to the left.
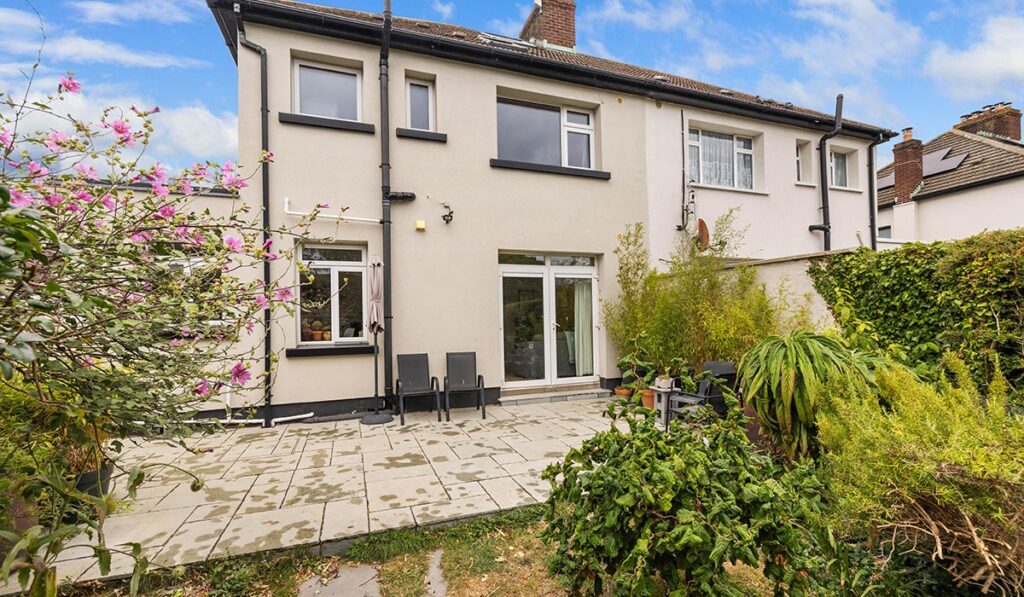
The living room is at the front and the family room, which houses the stove, is at the back, where double doors open out to the patio and mature back garden.
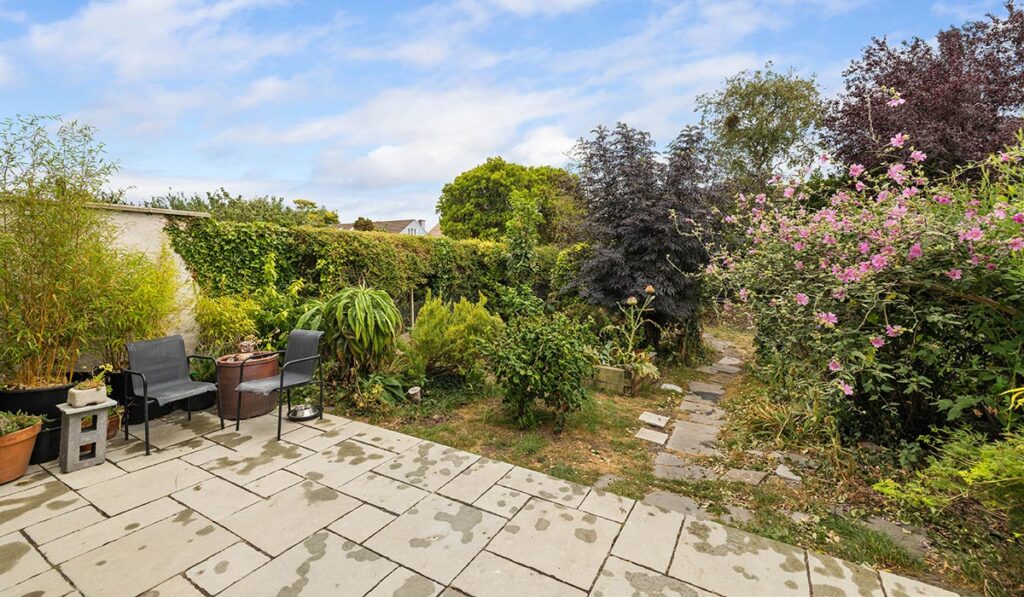
The garden is south-facing and is over 16 metres long. The patio is spacious and was only built two years ago.
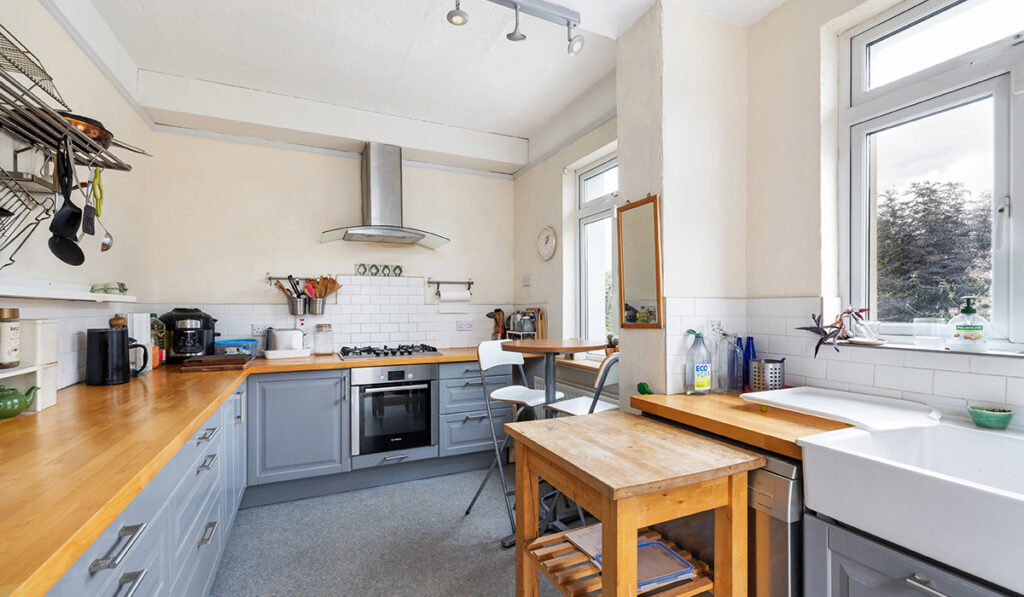
The family room leads through to the kitchen, which overlooks the back. The dining room is a good size, and there is a guest W.C under the stairs.
Upstairs, there are three bedrooms, two doubles and a single, along with the family bathroom, which has also been refurbished.
The attic has been plastered and fitted with roof lights and could, subject to there being ample headroom on the landing, be converted.
There are views of Three Rock mountain from here.
The house is located a 20-minute walk from the Dundrum Luas stop and is a similar distance to the cinema, shops and restaurants of Dundrum Town Centre.
It is roughly 40 minutes from Grafton Street on several public transport routes.










