
Situated at the final stop of the 120-kilometre-long Barrow Way, this riverside cottage offers a scenic setting that rivals some of the big rivers of Canada. With waterway views and charming interior features, this is a place you can escape the grind of everyday life.
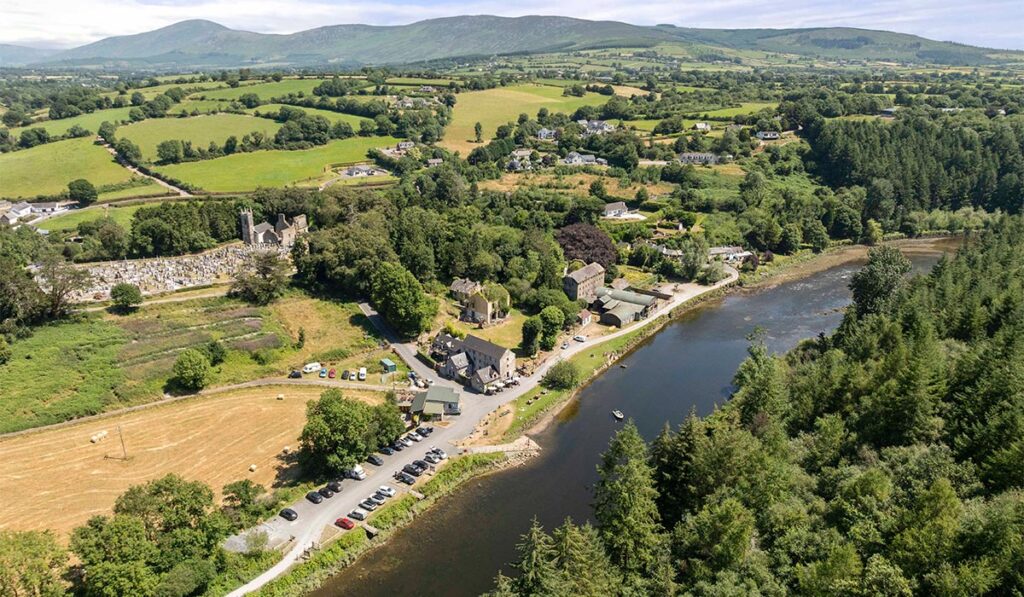
Founded in the 7th century by St. Moling, St Mullins, on the banks of the River Barrow, features an early Christian monastic site.
The village has been raided by Vikings who used the waterway as a motorway to access the centre of what was then an island of saints and scholars.
Address: Millers Cottage, St. Mullins, Co Carlow, R95 D6H9
Asking price: €350,000
Agent: PN O’Gorman Auctioneers
The village’s backstory includes the remnants of a 12th-century Norman motte-and-bailey castle, a 1798 Rebellion graveyard and an 18th-century canal and grain store heritage.
Odlum’s had a mill here at one stage, and the Mullichain Café is set in a restored 18th-century storehouse which was used to store grain and all kinds of goods that were transported along the waterway to the canal line from 1760.
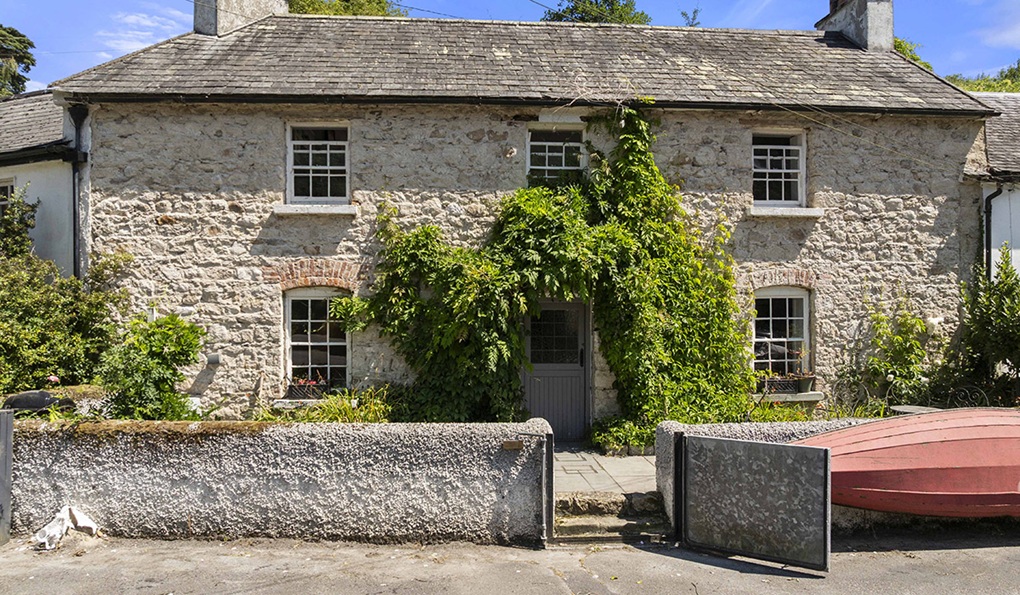
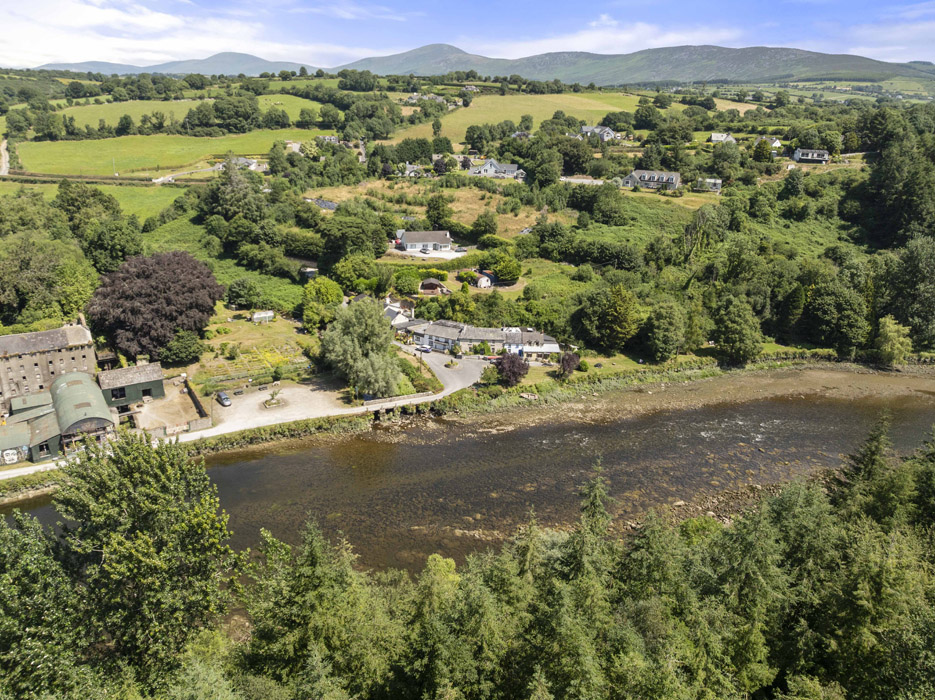
Within piping hot flat white distance from the café is Miller’s Cottage, a circa 1900-built house that is located at a very beguiling bend in the river.
The three-bay stone-built property has brick window surrounds with six-over-six sash windows and a walled front garden that overlooks a shared green, bounded by trees.
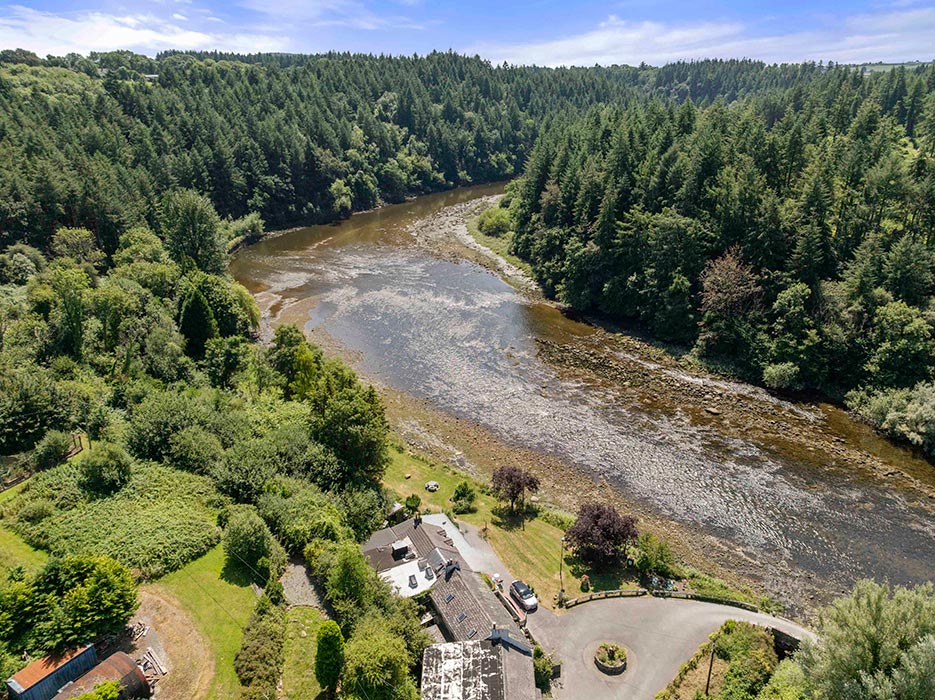
Across the river, the hills are carpeted with forest. The river is a two-minute walk from the house. From its banks, the landscape looks like you could be in Canada.
The location is the final stop on the Barrow Way, a long-distance walking and cycling trail that extends about 120 kilometres and follows the grassy towpaths of the Barrow Line of the Grand Canal and the River Barrow.
It starts in Robertstown, Co Kildare, and ends at St Mullins.
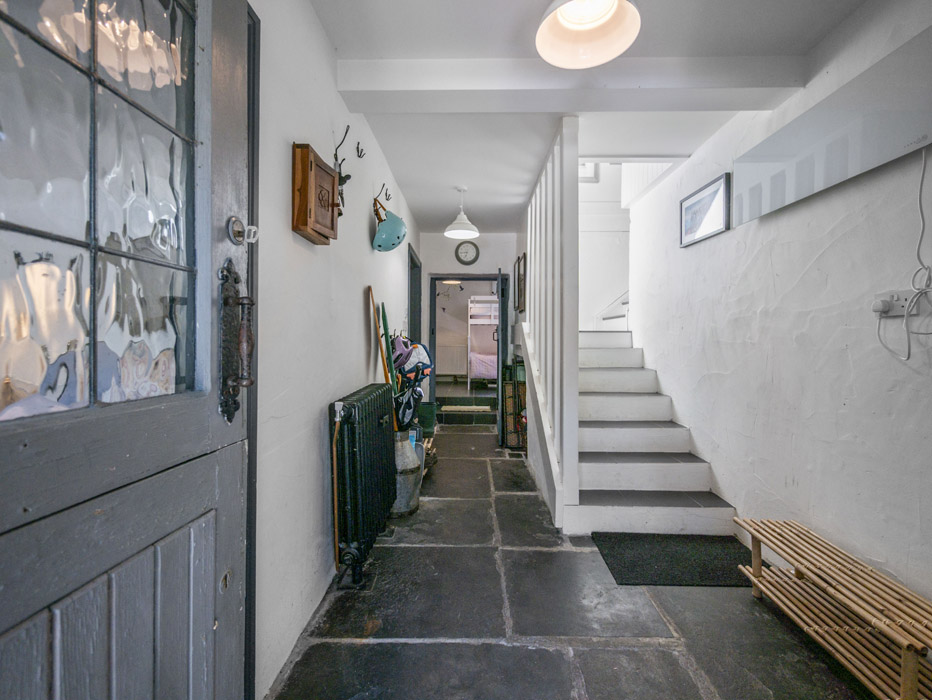
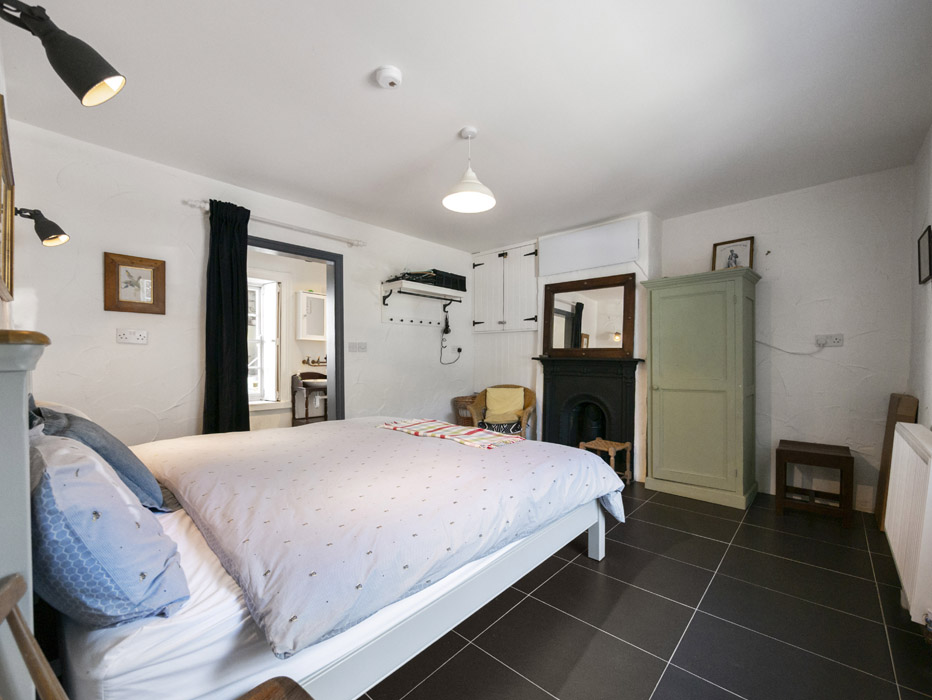
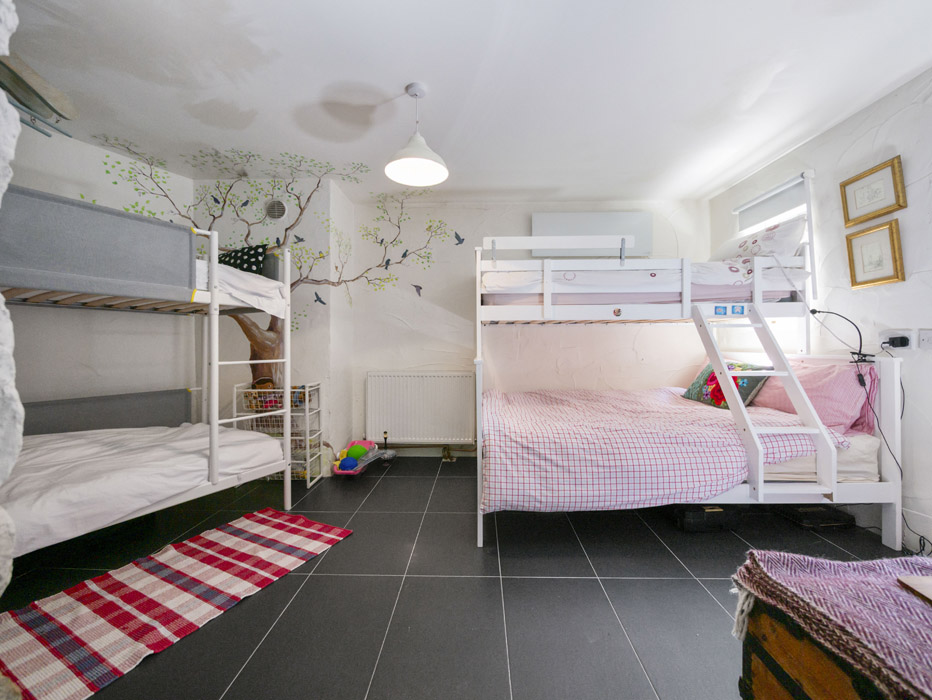
The house is laid out in an upside-down fashion and opens into a hall with a slate slab floor. The three bedrooms, two doubles and a four-berth bunk room, are all at this level and feature a large-format black rectangular tile that emulates the slate in the hall.
The principal bedroom has an ensuite bathroom with a curtain instead of a door to improve circulation, and all the internal doors are timber panelled cottage styles with hinges and latches.
All the windows in the house have working shutters.
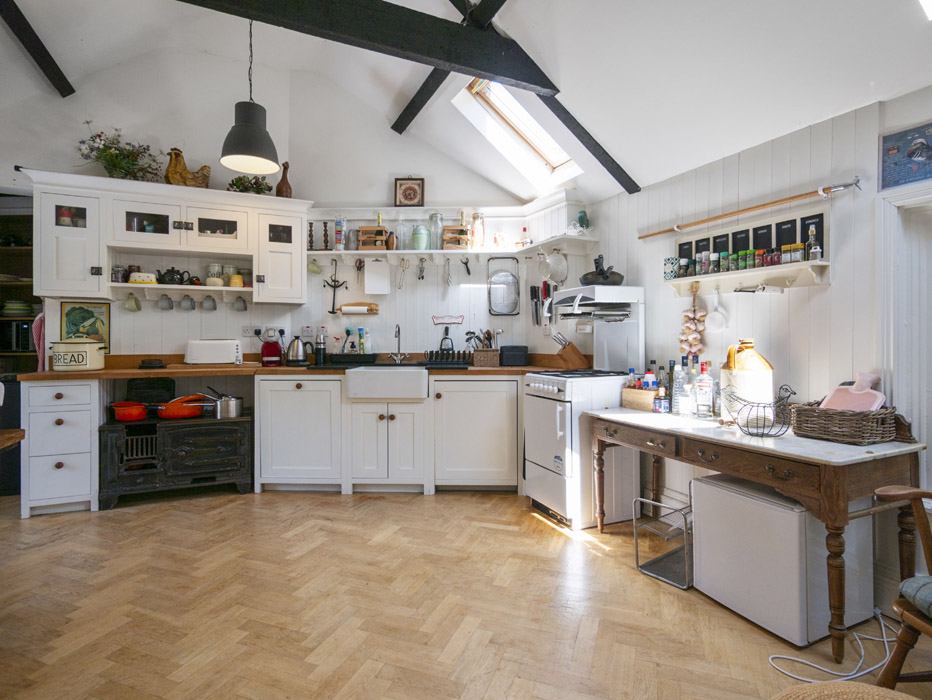
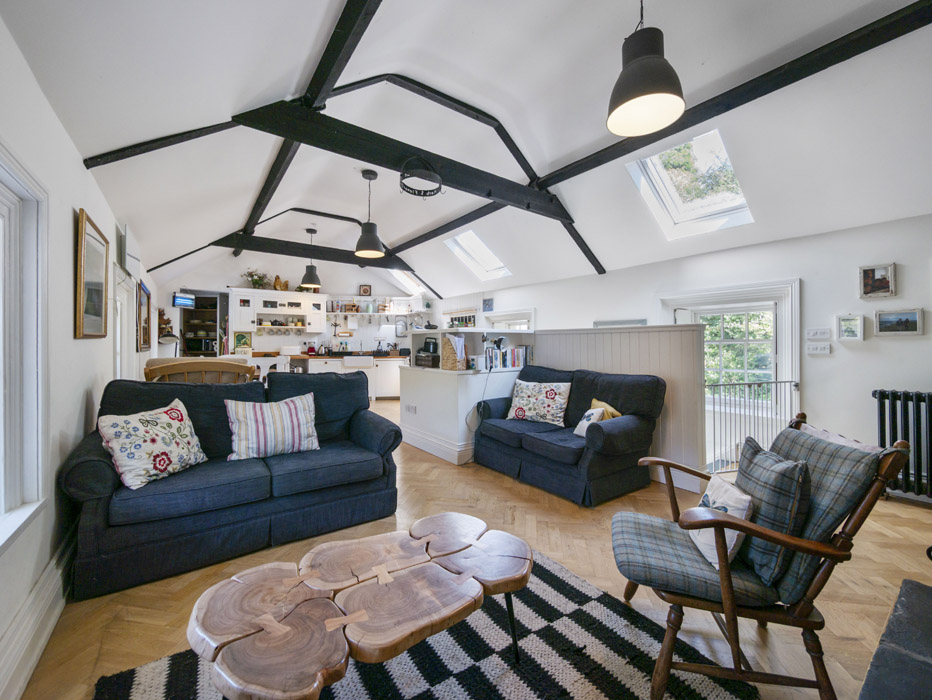
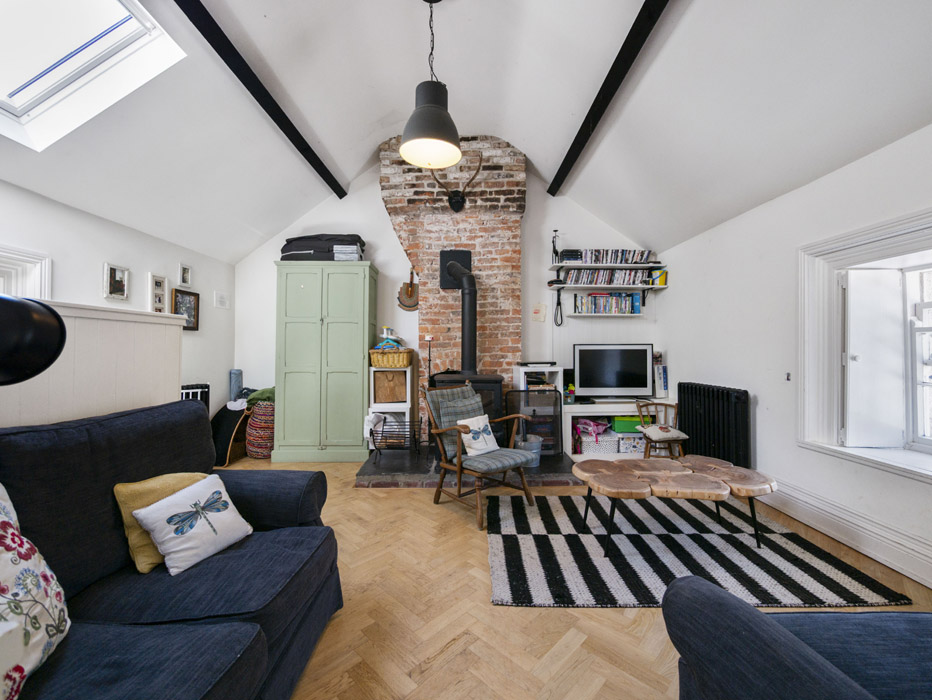
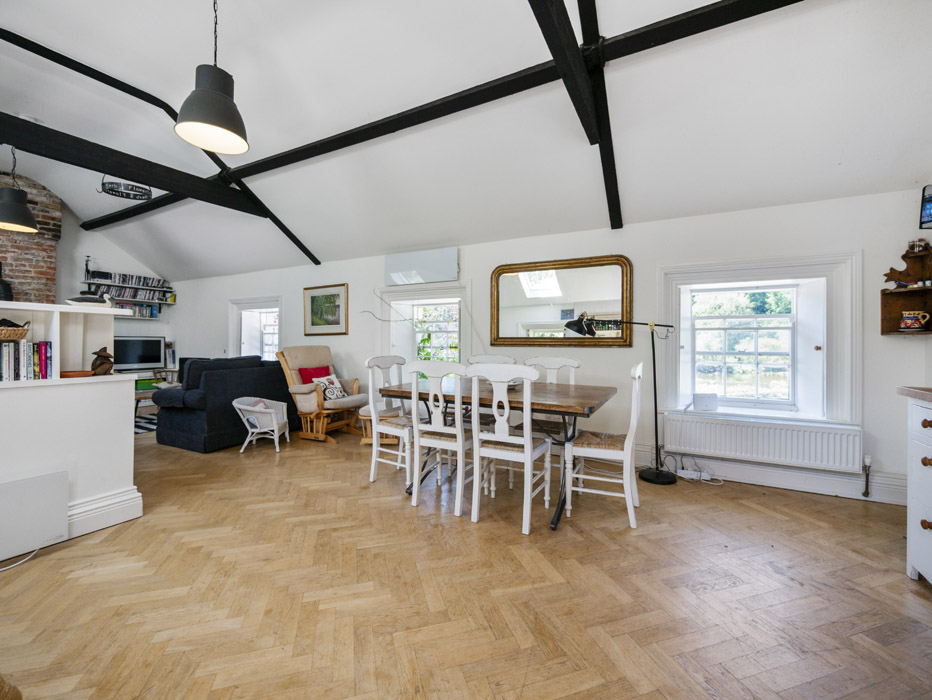
Upstairs is open plan and where the kitchen cum living room is located. This is a long room with ebonised black cross and long beams, white walls and pitched ceiling.
It’s a lovely space that is dual aspect with additional light pouring in from the rooflights. The kitchen is at one end while the living room is at the other; its main feature is an exposed brick chimneybreast.
The dining area is in the middle.
Extending to 100 square metres across its two floors, the house has an F BER rating, which the next owner will likely want to address.
The access to the outdoors is a big part of the charm of this pretty home.
That and the fact that you can go out for food at the café and enjoy pints in Blanchfield's traditional pub, which is about a five-minute walk away.
You can swim in the river, enjoy the Heron sauna afterwards, kayak or SUP along the water or fish for dinner, subject to licence.
Agents PN O’Gorman Auctioneers is seeking €350,000 for the three-bedroom, two-bathroom property, which is 150 kilometres from Dublin city centre, with an off-peak journey time of just under two hours.










