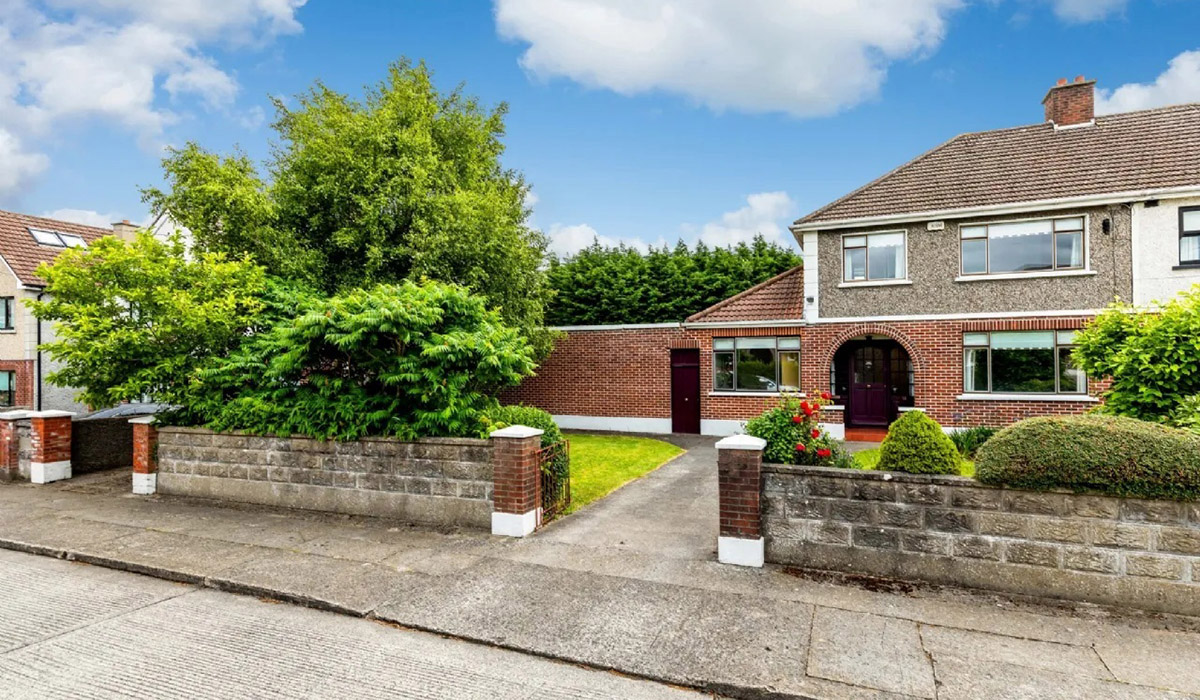
A Glasnevin three-bed semi has forever home vibes but needs modernisation.
With multi-generational living on the rise, QSs Patricia Power and Aidan Kinnear crunch numbers with renovation strategist Rachael Uí Bhaoill.
Does it make sense for parents and grandparents to pool their resources?
Multi-generational living is on the rise.
It takes a village to rear a child, and harried working parents who really need additional help with their kids are looking at setting up home close to parents.
Neither party wants to live under the same roof, but living next door is a real option.
In different parts of the world, many different generations of a family share the home.
The better-heeled families live in a compound setting, where there is more than one home on the property.
As an option, it means grandparents can help out with some of the childcare. For the kids, it allows them to have a direct relationship with their grandparents, which can be life-enriching.
Address: 12 Pinewood Drive, Glasnevin, Dublin 11, D11 AK12
Asking price: 650,000
Agent: Sherry FitzGerald Drumcondra
The property has potential
By pooling resources, parents and grandparents can have greater purchasing power to help tailor homes to their own needs.
While F BER-rated, this Glasnevin three-bed semi has potential. It is set on a wide plot with lots of off-street parking at the front.
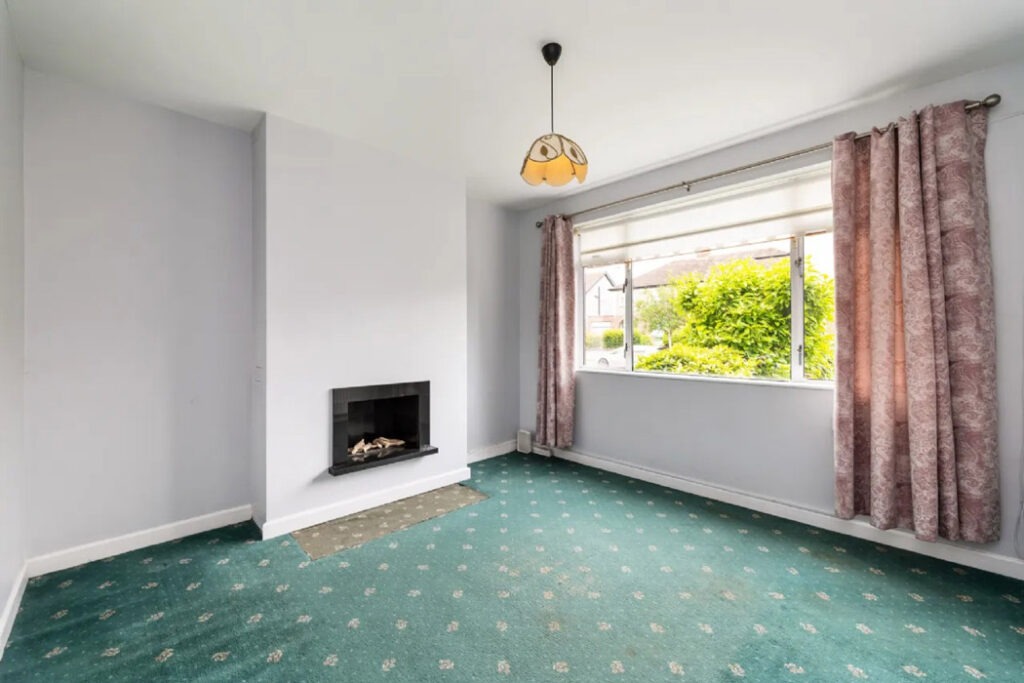
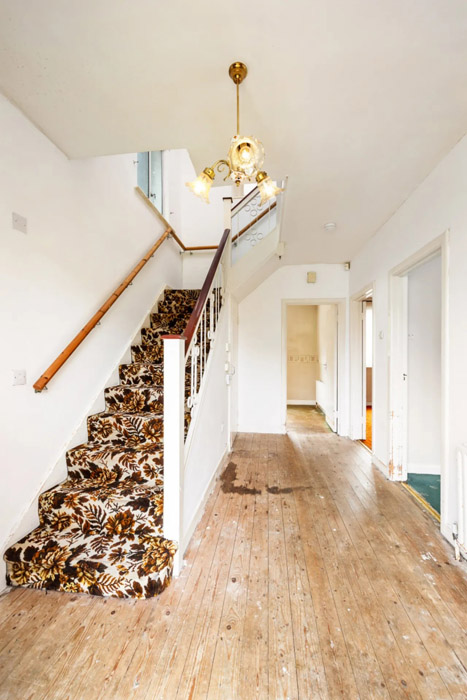
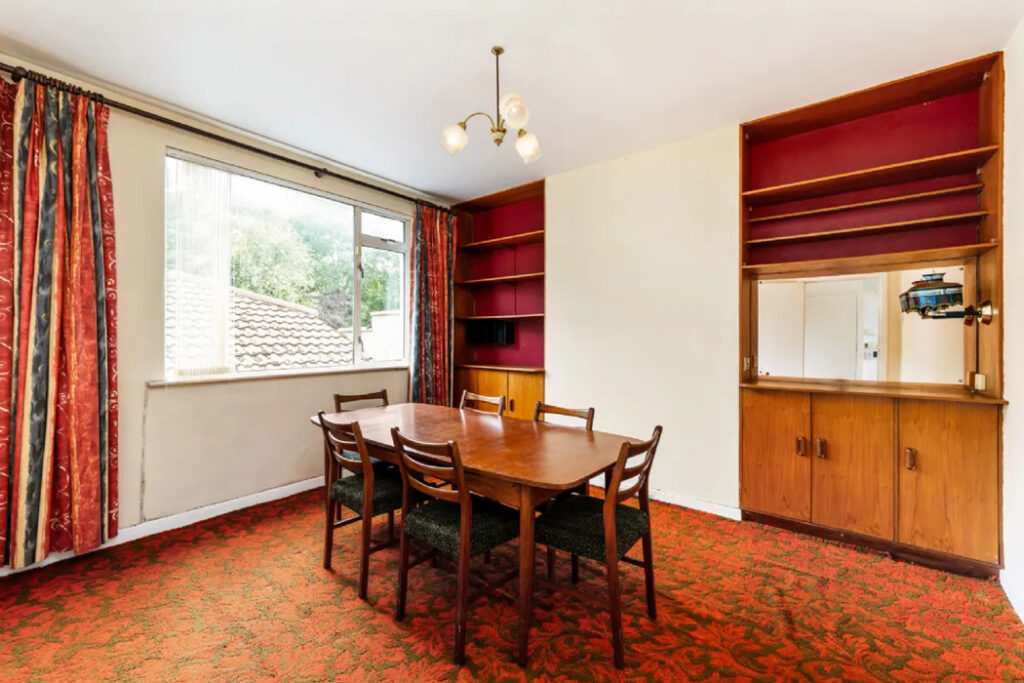
The original house needs a complete upgrade to bring its swirly 1960s carpets and back-on-trend teak bookcases in line with contemporary creature comforts.
Extending to 102 square metres, it has a separate living room, dining room and kitchen, whereas modern tastes veer towards a more open-plan ground floor. By knocking the wall between the dining room and kitchen, you will have the open-plan set-up modern families desire.
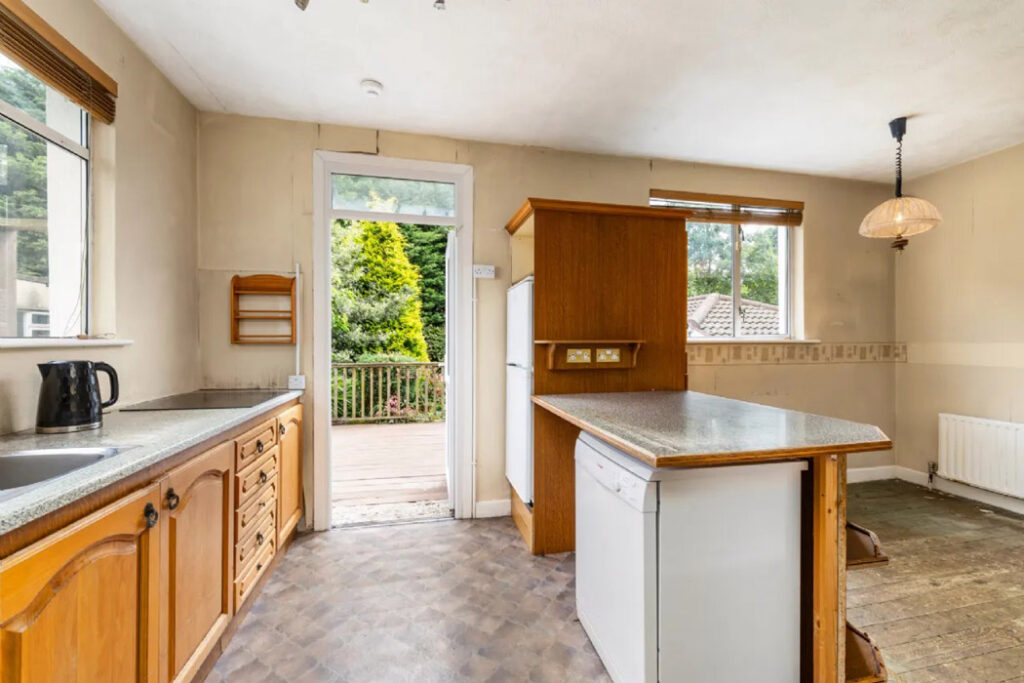
There is an enormous wet room on the other side of the hall that could become a great playroom for kids. There is a utility room. By hiving off a little of the wet room, you could also squeeze in a downstairs bathroom.
Upstairs there is a separate w.c and bathroom, an idea that is becoming fashionable again as it frees up space should someone decide to hatch on the toilet.
There are three bedrooms, two good doubles and a single. This style of house also lends itself well to attic dormer conversion and gives you the option to go up a level, subject to planning permission.
What makes this property interesting
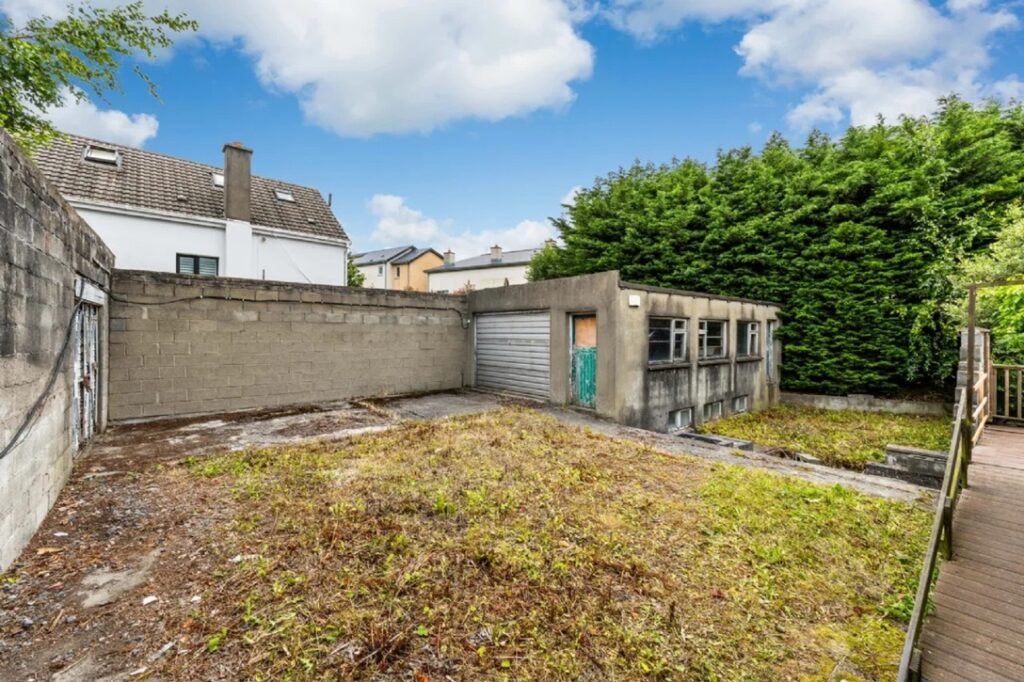
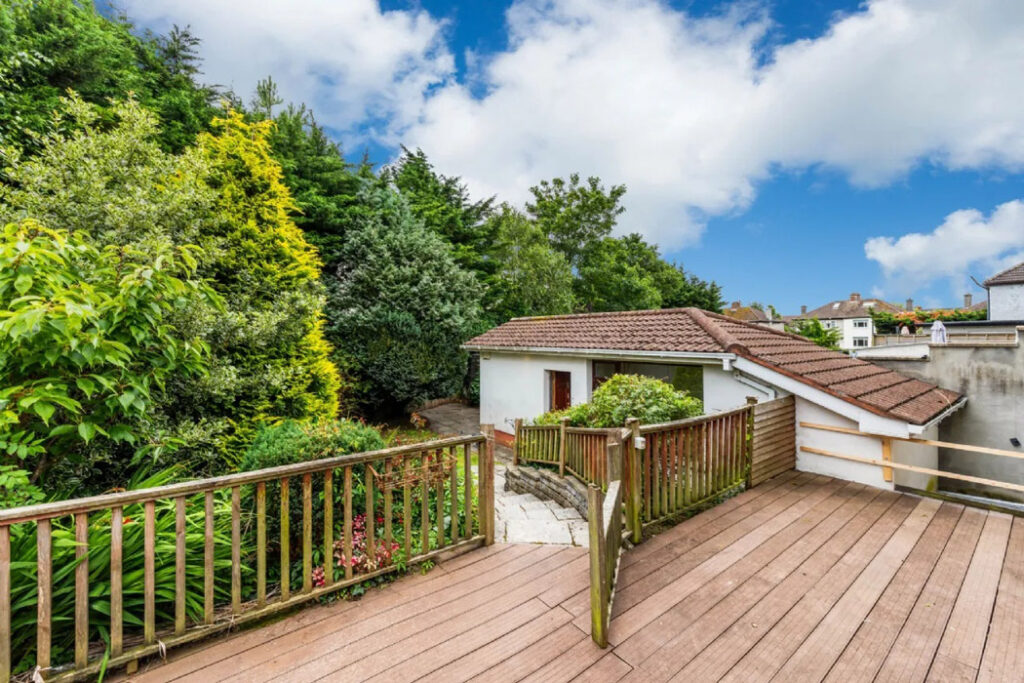
What sets this home apart is that there is a large, detached garage to the side. While it is set to the back of the site, you could apply for planning permission to build a second house on the grounds to sit along the existing building line.

What the renovation strategist says:
An average house is roughly 9.1 metres (30 feet) wide, so on paper there could be scope for another house, leaving five or six feet for a laneway, says certified financial planner Rachael Uí Bhaoill of Spreag, who offers homeowners and home buyers advice on the smartest way to confidently renovate their homes, often using direct labour.
“While planning had previously been granted for two townhouses, personally, I think two would be a bit of a squeeze and would probably upset a few neighbours. One similar-sized house feels like a much more realistic proposition.”
First, the existing property needs to be completely rewired and replumbed. “The roof actually looks okay, which is a positive, and, structurally, the rooms are a good size. I like that because it means you're not spending money knocking walls, changing layouts, making good, replastering and doing first and second fix all over again.”
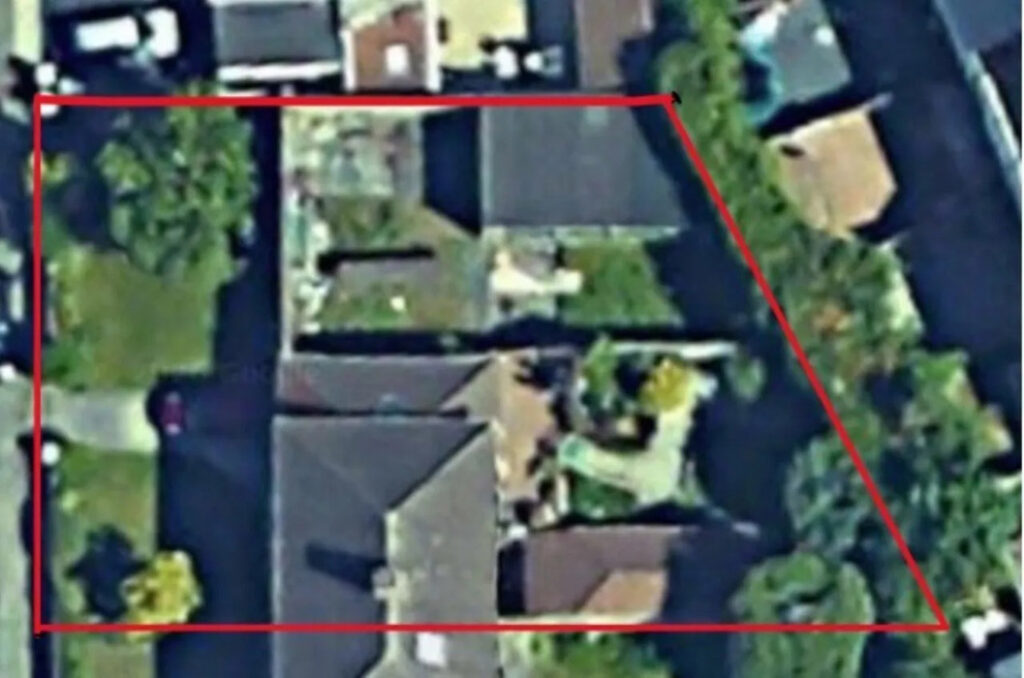
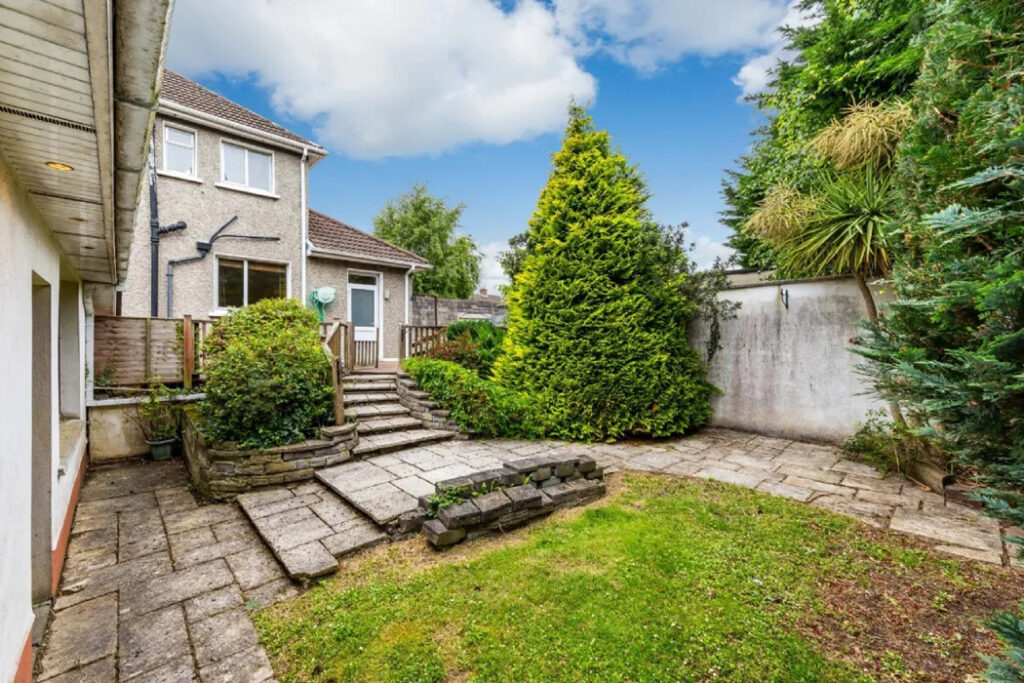
The width of the entire site is 19.2 metres (63 feet), so there is space to have pedestrian rear access between the new proposed house and the existing one. There is plenty of space for off-street parking at the front.
What QS Patricia Power thinks:
“It’s a great buy; if you could buy it, hold on to it and apply for planning,” says celebrity quantity surveyor Patricia Power, who made her name working with Dermot Bannon on the TV show Room To Improve. “
Looking at the images online, she says it needs “the Full Monty” but agrees that the roof looks good. It will also need thermal upgrades, rewiring and replumbing. She works on a per square foot basis and estimates it will take about €280 per square foot to upgrade to modern building standards. The house measures about 1,098 square feet,t so that is a cost of about €307,500, excluding VAT at 13.5 per cent, to get a high B or an A BER-rated home.
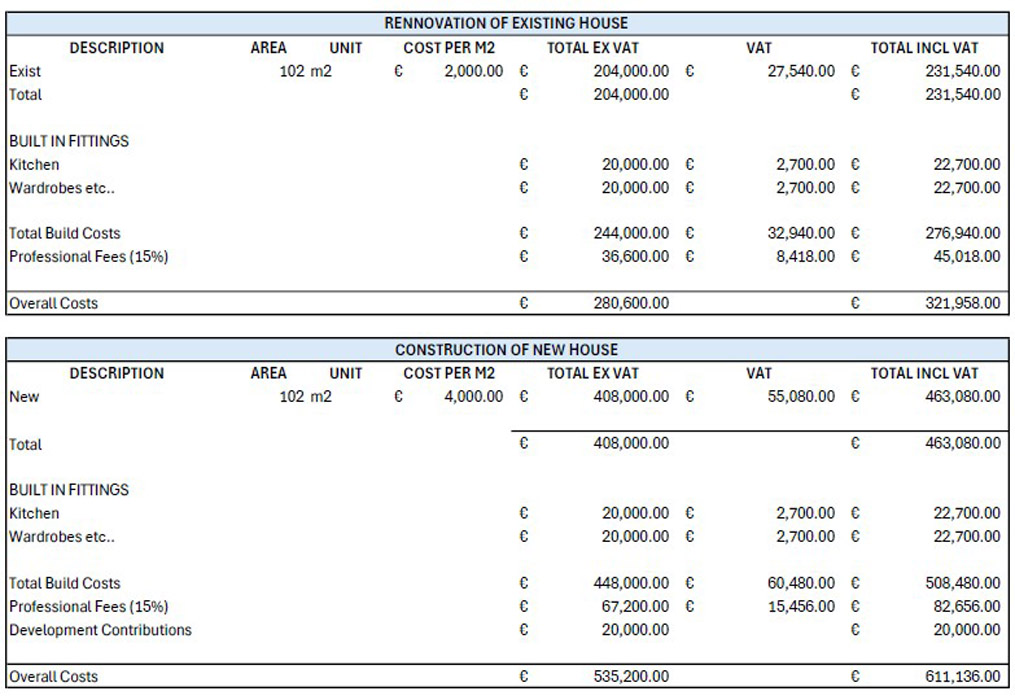
Costs according to Modia Consulting
“The existing house needs a good bit of TLC and modernisation,” says Adam Kinnear, senior quantity surveyor at Modia Consulting. “In this current climate, we are seeing prices for works within the existing footprint of the building ranging from €2,000 to €2,500 per square metre, plus an allowance of between €20,000 and €40,000 for kitchen, cupboards and wardrobes. This level of cost would allow for a medium to high level of finish.”
He concludes a slightly lower price for his medium to high finish. *To renovate the 102 square metre existing property will cost between €224,000 and €295,000, excluding VAT.”
To those sums, he says, you need to add professional fees for a quantity surveyor, architect and engineer. Expect to pay 15 per cent of the overall fee for these. That’s an additional €33,600 to €44,250 to the price ranges mentioned above. That brings the renovation price to between €257,600 and €339,250, excluding VAT.

Power isn’t convinced you need a professional team on a job of this size with a home of this era.
If you do bring in the professionals, it means that if you buy the house for the asking price of €650,000, you will end up paying between €907, 600 and €989,250 for the property. These figures don’t include VAT, stamp duty or legal fees. Nor does it include any connection fees liable to either the existing house or the new build for services such as water and electricity.
What if I want to extend the existing house?
If you want to extend, Kinnear says prices for construction works in the current climate range from €4,000 to €4,500 per square metre plus VAT. Again, you will need to add 15 per cent for professional fees to this. This would put the range of costs for constructing a 40 square metre extension to be between €184,000 and €207,000, including fees but excluding VAT.
The drop in the back garden will also need consideration, Power adds. To construct a flush extension to the rear of the house, there would be a large quantity of fill required to what Kinnear estimates to be about a one-metre drop. This will add €5,000 plus to new extension construction costs.
At the end of all this, you will have a turnkey condition, A or B BER-rated property, which many buyers at this level of the market are looking for.
But consider that a larger house on the road, number 33, sold last May for €705,000, according to the property price register. It came to market seeking €649,000. Extending to 182 square metres, it had four bedrooms, three bathrooms and a D1 BER rating.
What will it cost to build a second house on the property?
But this property has the potential to build a second house on it, subject to planning. For many forever home hunters, this gives them flexibility. Being able to live close to but not on top of ageing parents means you can check in but not intrude. It allows them to live in their homes for longer.
Adaptations for assisted living and wheelchair access can all be easily factored into a new-build home, giving grandparents assurances that their home is future-proofed.
You will need a professional team on the new build. To build a similar-sized new house, Power suggests a cost per square metre of €450. That brings the cost to €485,100, excluding fees and VAT. Kinnear’s costs, mapped out in a graphic, suggest a cost of about €535,000, which includes professional fees and development contributions. All prices exclude VAT.
This approach requires deep pockets. It also requires grandparents or a grandparent to own a property that they could sell to help contribute towards such a new set-up.
But it is a plan that is gaining traction.