
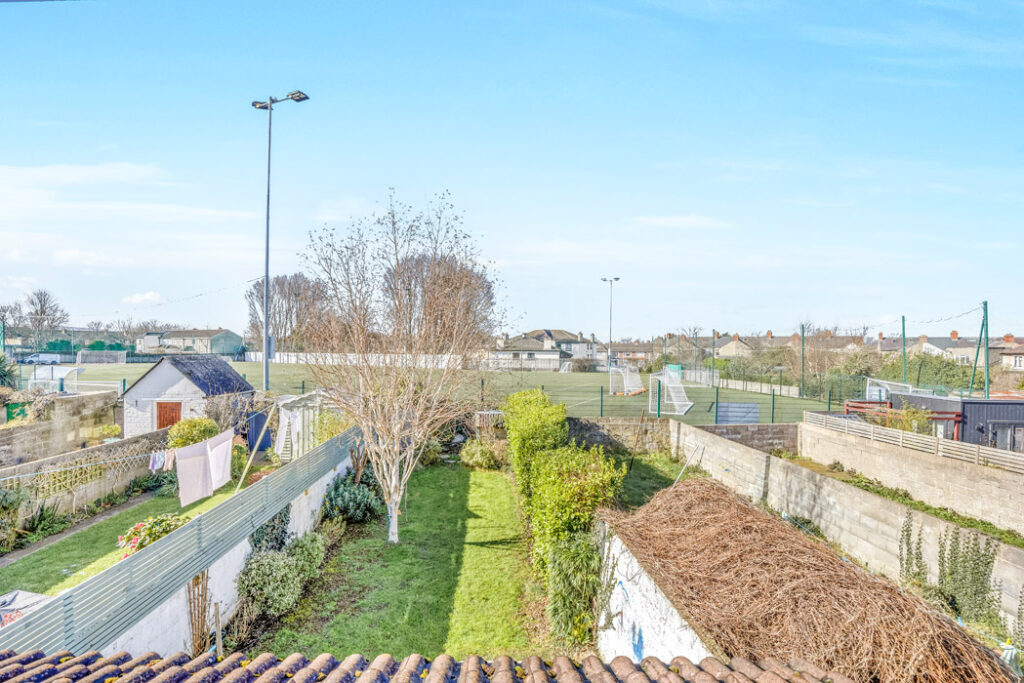
With a national school around the corner and Larkfield F.C. over the back wall, this house will allow the soccer-mad to enjoy the beautiful game long after the World Cup ends.
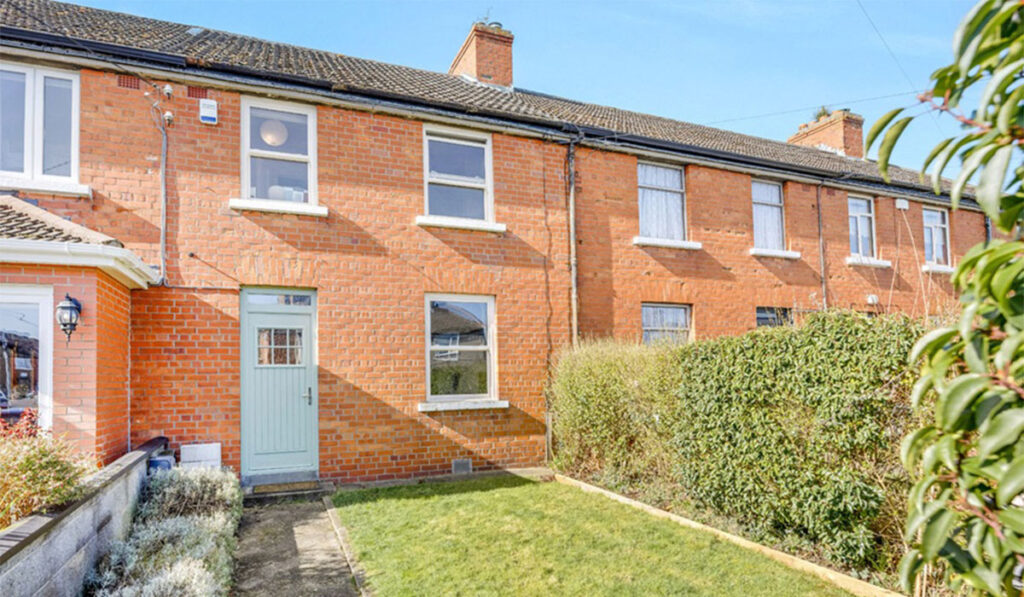
Sequestered off the Terenure end of Harold’s Cross Road, this three-bedroom 1930s redbrick is well-located for families with school-going kids.
There are not one but two primary schools within 250 metres of the property.
Address: 47 Larkfield Gardens, Harold's Cross, Dublin 6W, D6W XR28
Asking price: €650,000
Agent: Owen Reilly
The closest is Harold’s Cross National School, while Gaeilgeoiri will be delighted with its proximity to Gaelscoil Mológa.
Set back from the road, with a small front lawn, the house has been contemporarised to suit family life.
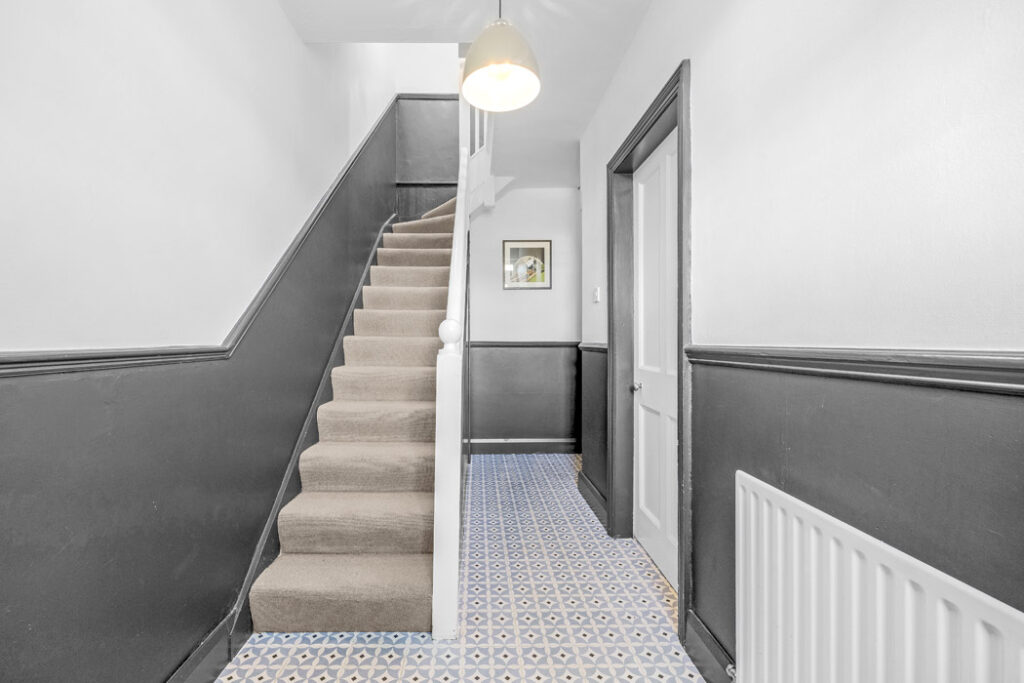
The house opens into a tiled hall whose walls are painted in different depths of grey, to give a high contrast between the deep anthracite shade used below the dado rail and the wall above.
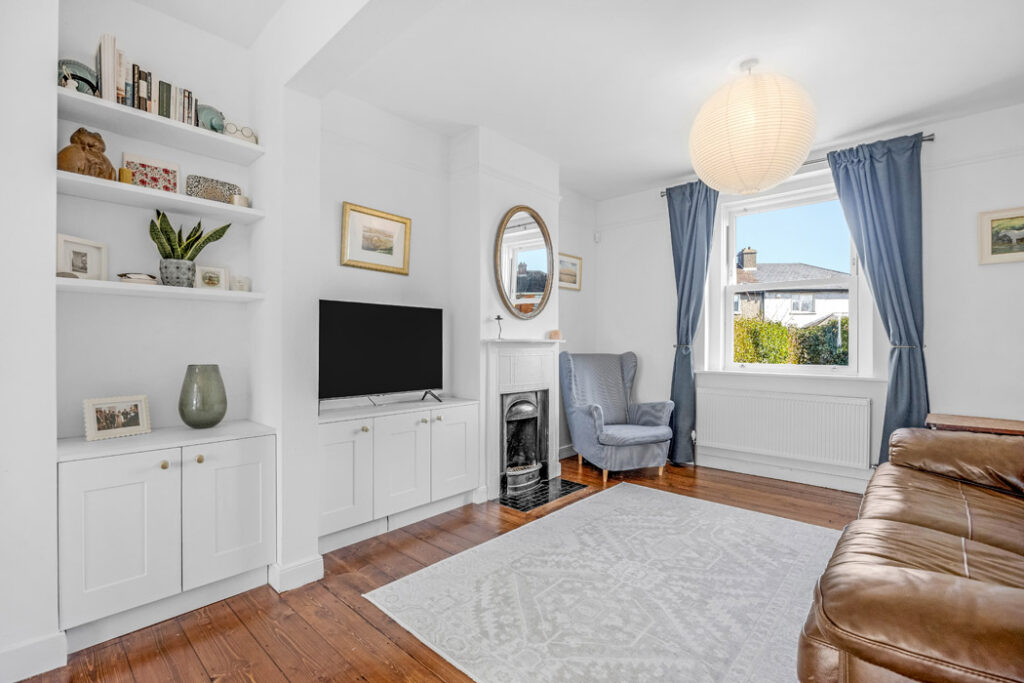
The original reception rooms are now one big open-plan dual-aspect space that has been painted a crisp white with polished timber floorboards underfoot.
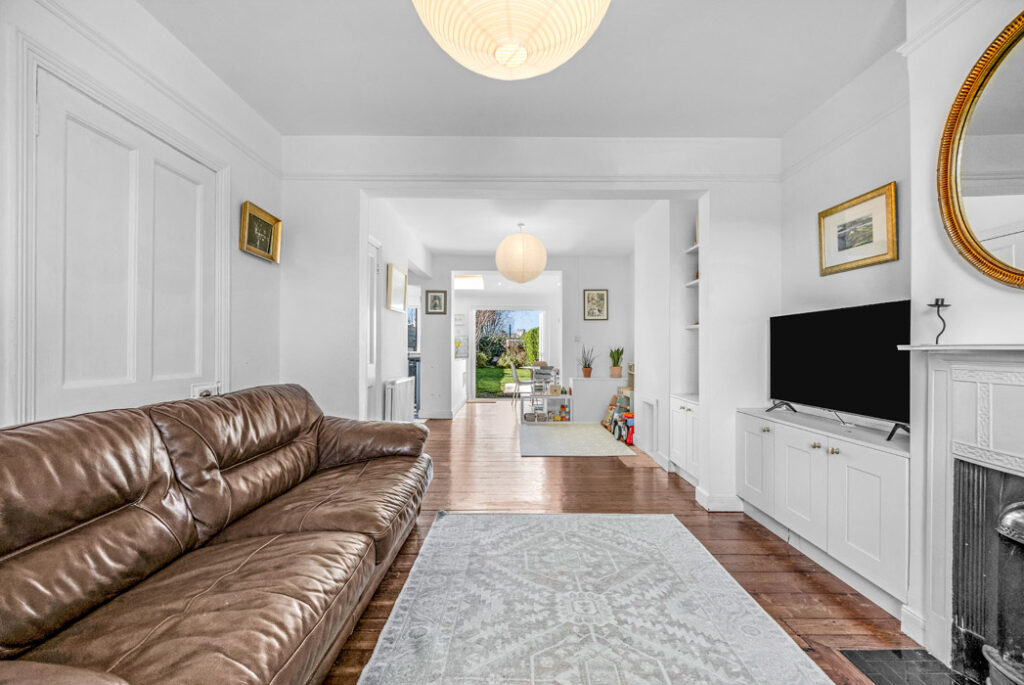
There’s a cast-iron fireplace whose timber surround is also painted white to recede into the wall, and built-in cabinetry helps find a natural home for the TV and for kids' toys to be stored out of sight.
The fireplace at the back has been closed.
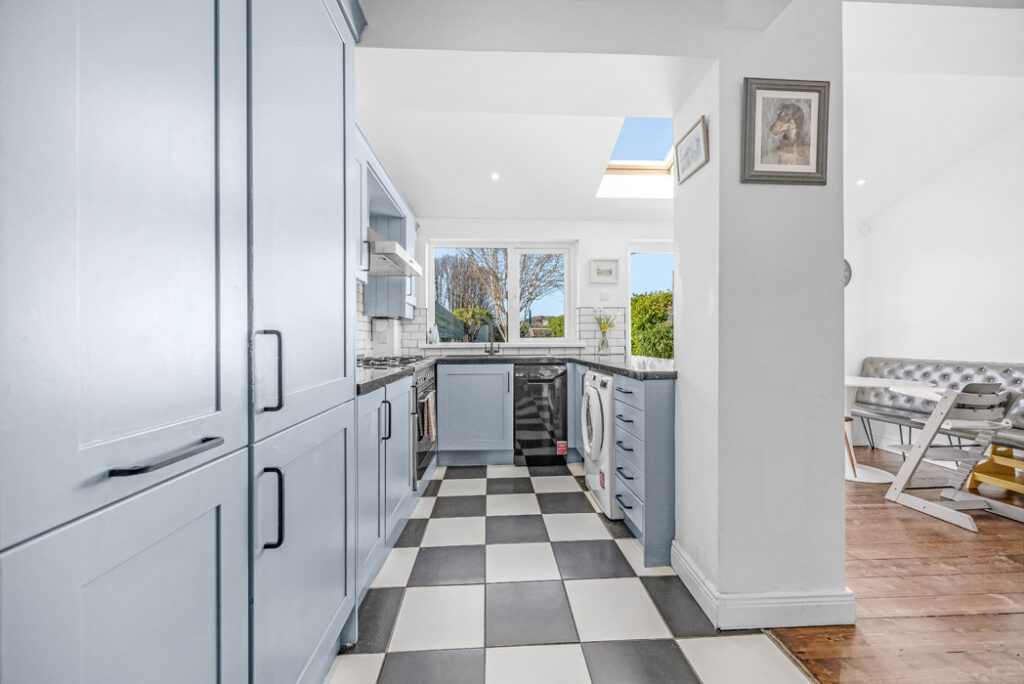
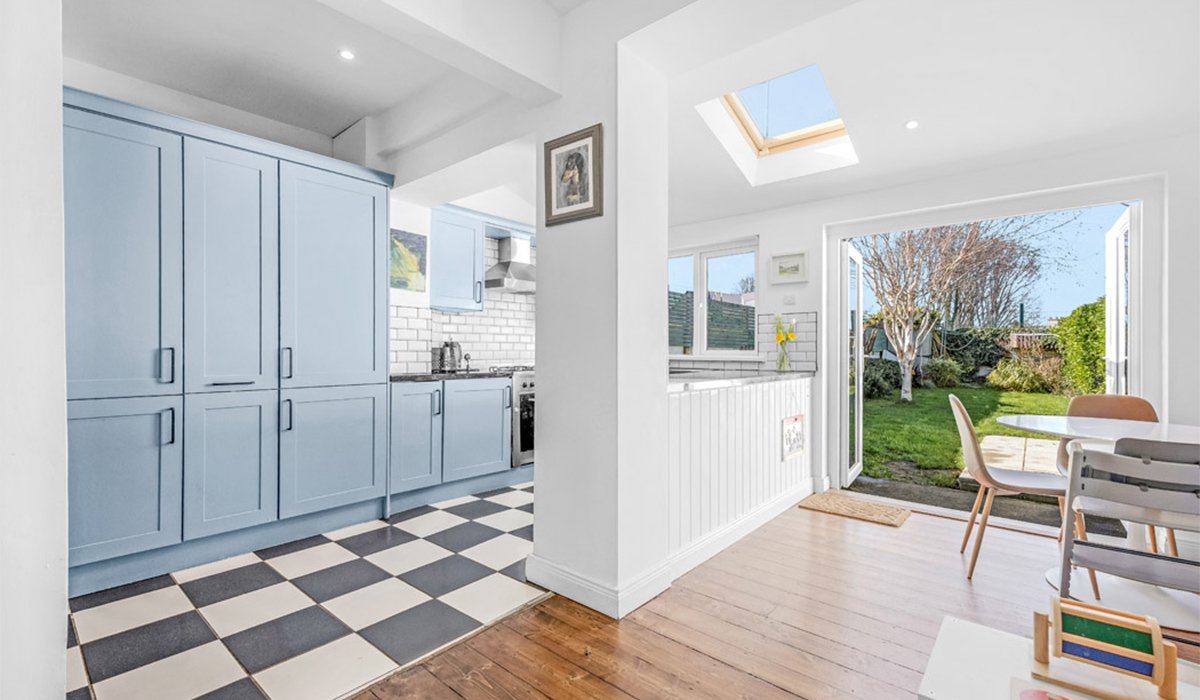
Originally a dining room with a scullery kitchen adjacent, these two rooms have been knocked together to give you a breakfast bar between the rooms that gives people a place to perch at breakfast.
From here, double doors open out to the back garden.
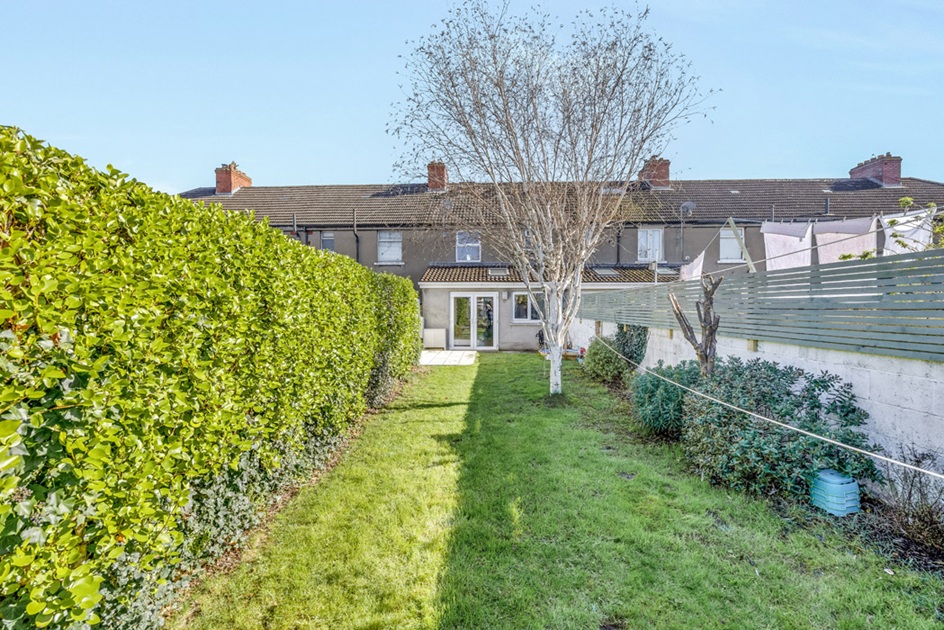
Over the back wall is Larkfield Football Club’s home ground, Whelan Park. The club takes kids from age five upwards, all the way to adulthood.
For the football crazy family, its proximity will take the pressure off having to get small ones to training on dark winter evenings.
Set in a C-shape to deliver the optimum amount of countertop space, the kitchen cabinets are painted a periwinkle blue and feature black handles.
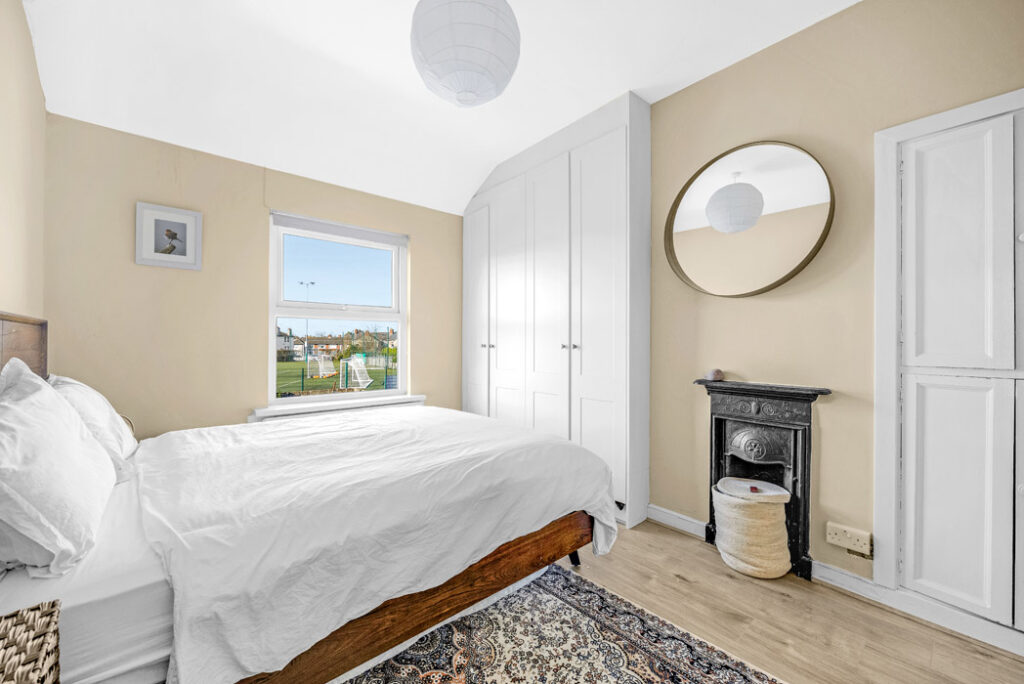
Upstairs, there are two double bedrooms and one single bedroom. Both of the doubles have built-in wardrobes.
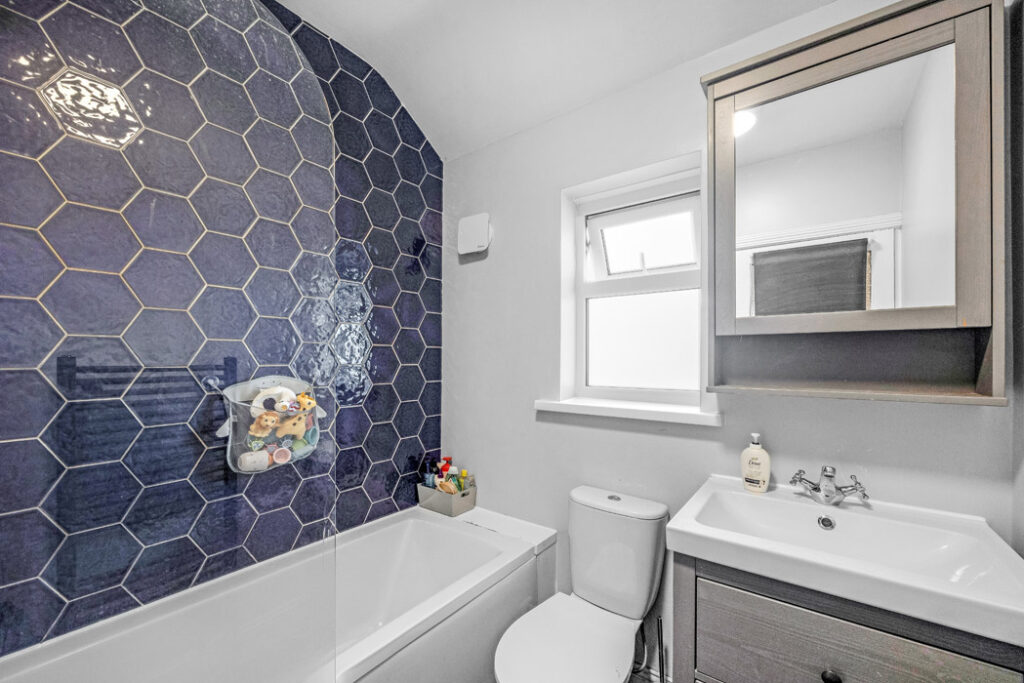
The family bathroom has been smartly upgraded and features a honeycomb-patterned, fully tiled wall.
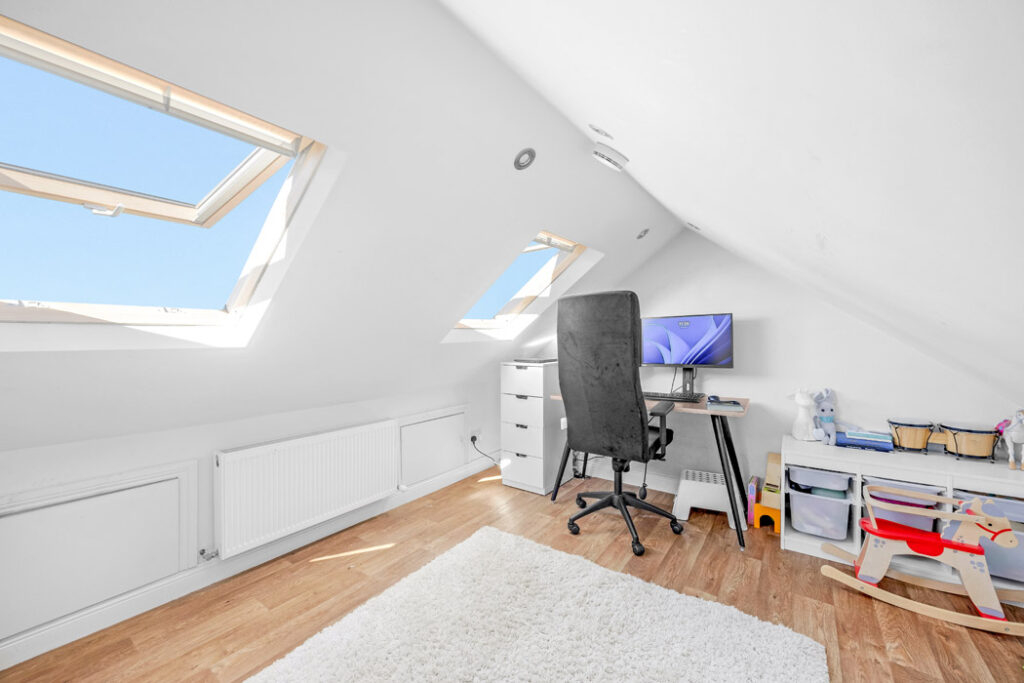
The attic has also been converted and offers a work-from-home solution away from the rest of the busy household.
There is a plethora of bus routes to choose from, along with cycle paths for older kids to use to commute to any of the large selection of schools in the catchment area.
Agents Owen Reilly is seeking €650,000 for the C3 BER-rated house, which extends to 80 square metres and has a further 16 square metres of attic space.










