
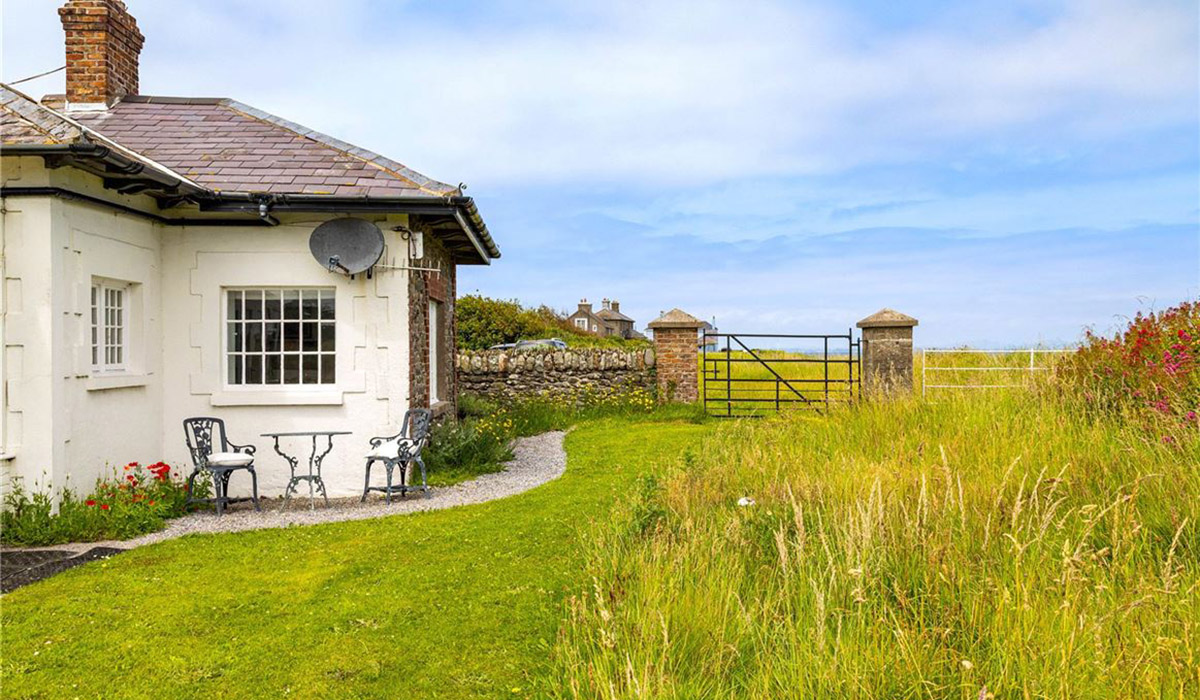
The simple life is calling. Here are four cottages to charm beach-loving bibliophiles, sea-view swooners, Victorian-vibing urbanistas and the grow-it-yourself brigade.
From coastal cottages to thatched homes in the country, Ireland has no shortage of trad life-worthy dwellings.
From a Victorian home on the outskirts of south Dublin to a renovated farmhouse in rural Donegal, these homes would give Ballerina Farm a run for its money.
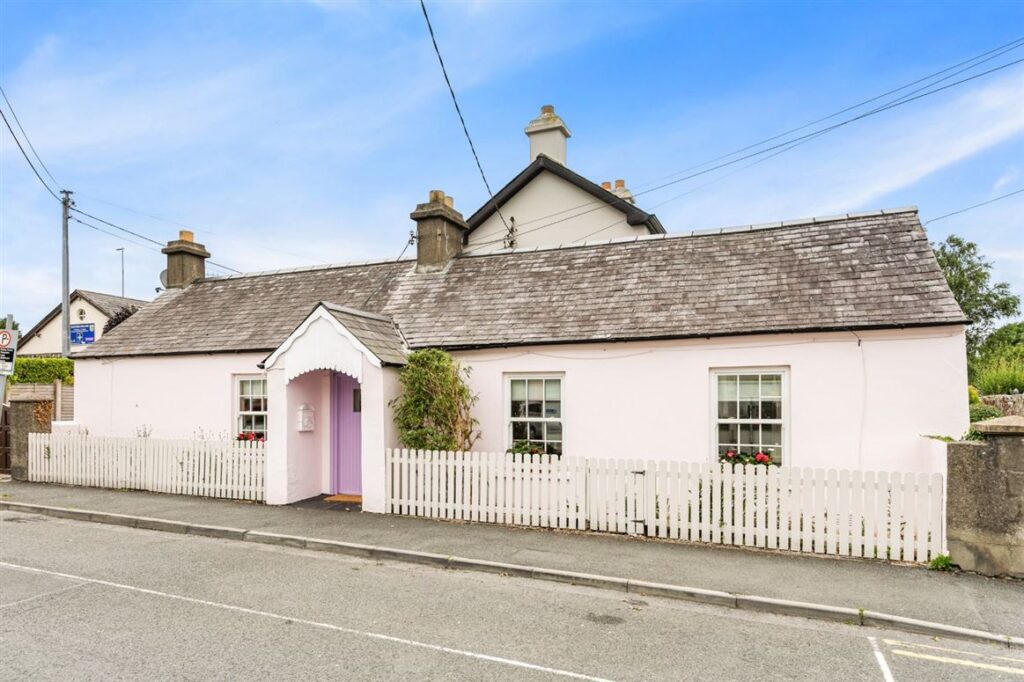
Victorian vibes in the heart of Greystones, Co Wicklow
Address: Tara Cottage, Trafalgar Road, Greystones, Co. Wicklow, A63 XT35
Price: €675,000
Agent: DNG Greystones
Nothing says the good life like a coastal cottage, especially one on the hotly sought-after Trafalgar Road in the heart of chi-chi Greystones.
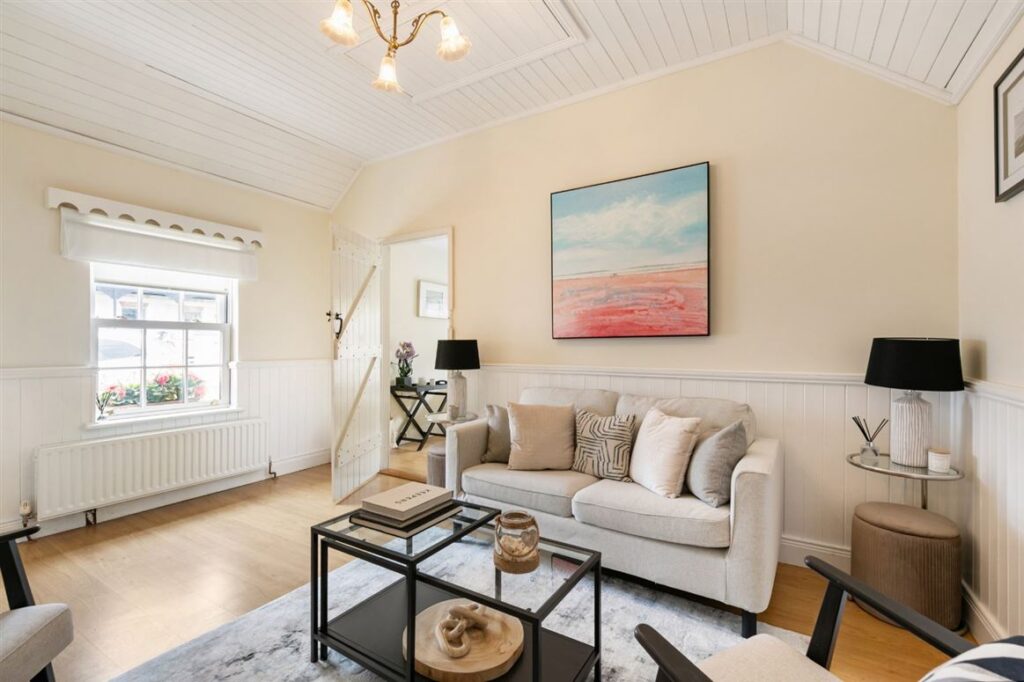
Just a block from the beach and the marina, Tara Cottage is a three-bedroom, one-bathroom farmhouse that oozes character. Extending to 81 square meters, it features panelled and latched internal doors, tongue and groove timber panelled ceilings and six-over-six sash windows.
The early-Victorian abode was built in 1840 with its front garden bounded by a white picket fence.
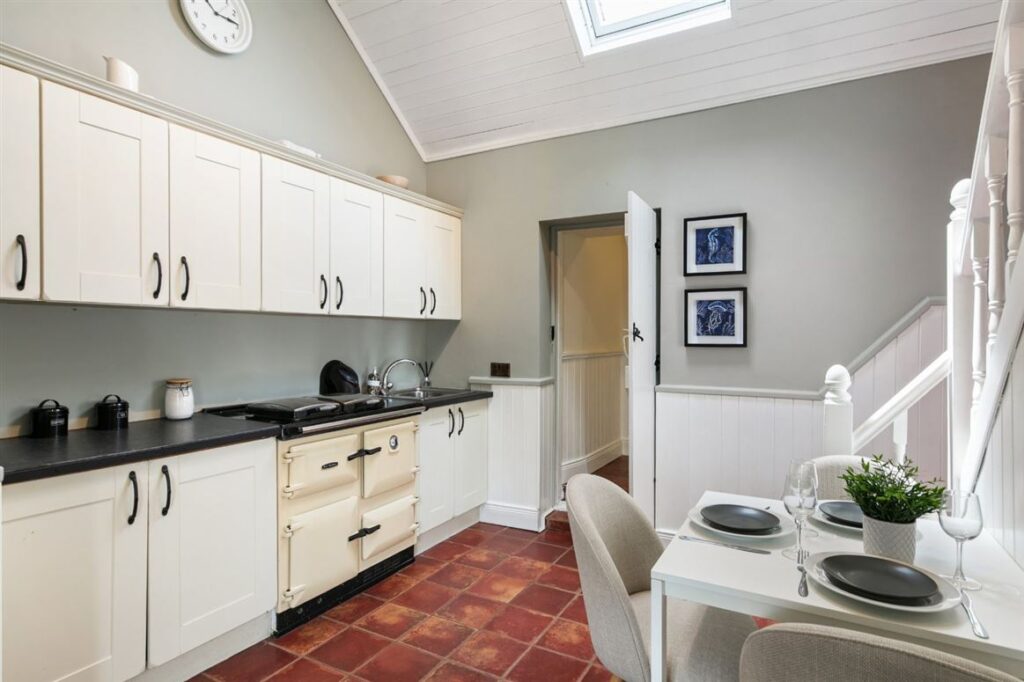
A lilac-coloured front door opens into a small hall. The eat-in kitchen features include a solid-fuel Aga and a window seat. From here, a coral red painted staircase leads up to one of its three bedrooms.
The two main bedrooms lie at opposite ends of the house, one of which is off the kitchen.
The living room is on the other side of the hall and has the same lofty ceiling heights as the kitchen.
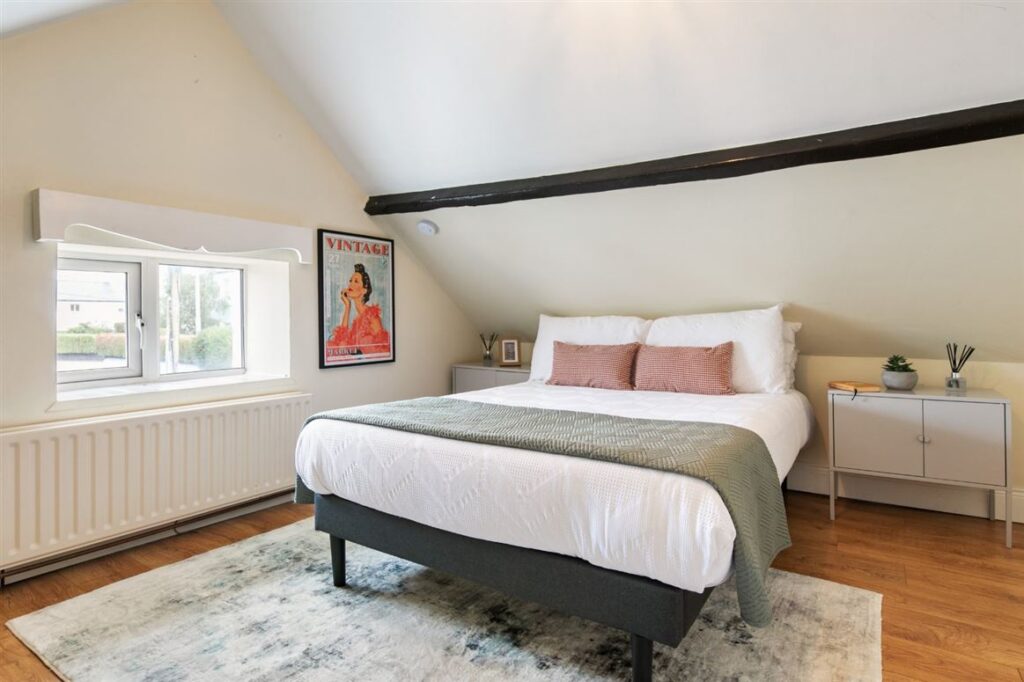
If it's fresh air you are after, the house has a small westerly terrace at the rear of the house. Centrally located, the property is just a seven-minute walk from Greystones Dart station, with a 50-minute journey to Dublin Tara Street.
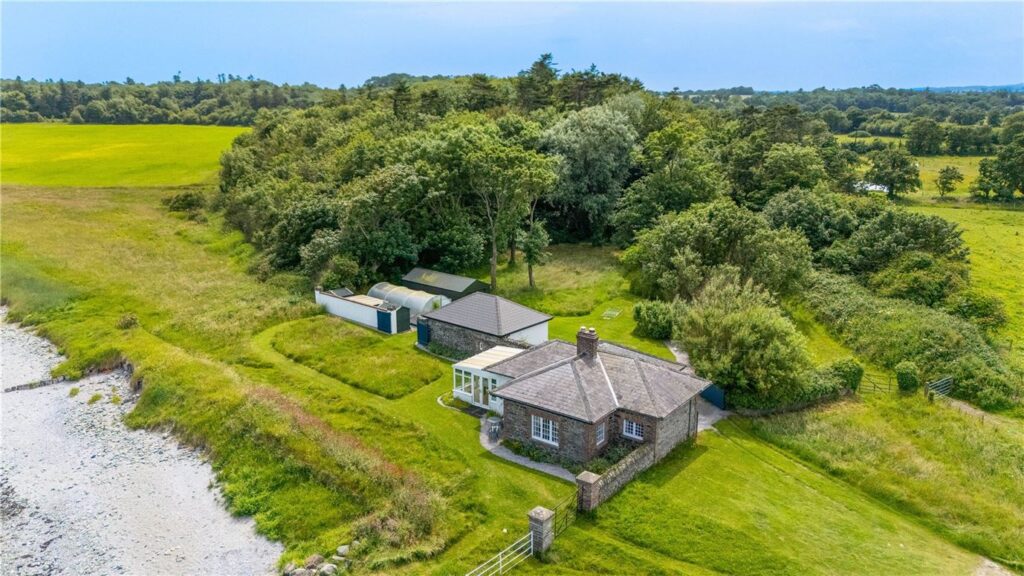
Picturesque picnic spot by the beach in Co Louth
Address: Sea Lodge, Dunany, Togher, Co. Louth, A92 W135
Price: €500,000
Agent: Savills
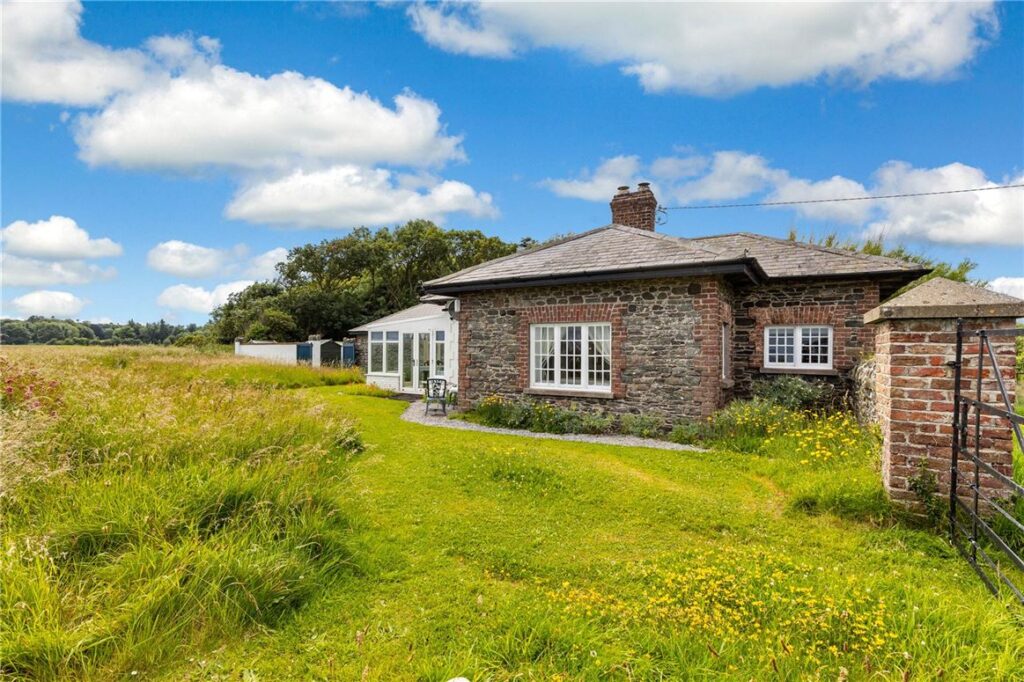
Uninterrupted views of the Irish Sea, private access to the beach, a polytunnel, and bookcases a bibliophile will love, Sea Lodge is a covetable early Edwardian house located in Togher, County Louth.
Built in the year 1900, it was originally designed as a picnic lodge for a nearby estate.
It’s almost a mini estate itself, for the property comprises two houses: the main house, which extends to 78 square metres, and a guest lodge next door of 29 square metres. Each has just one bedroom and one bathroom.
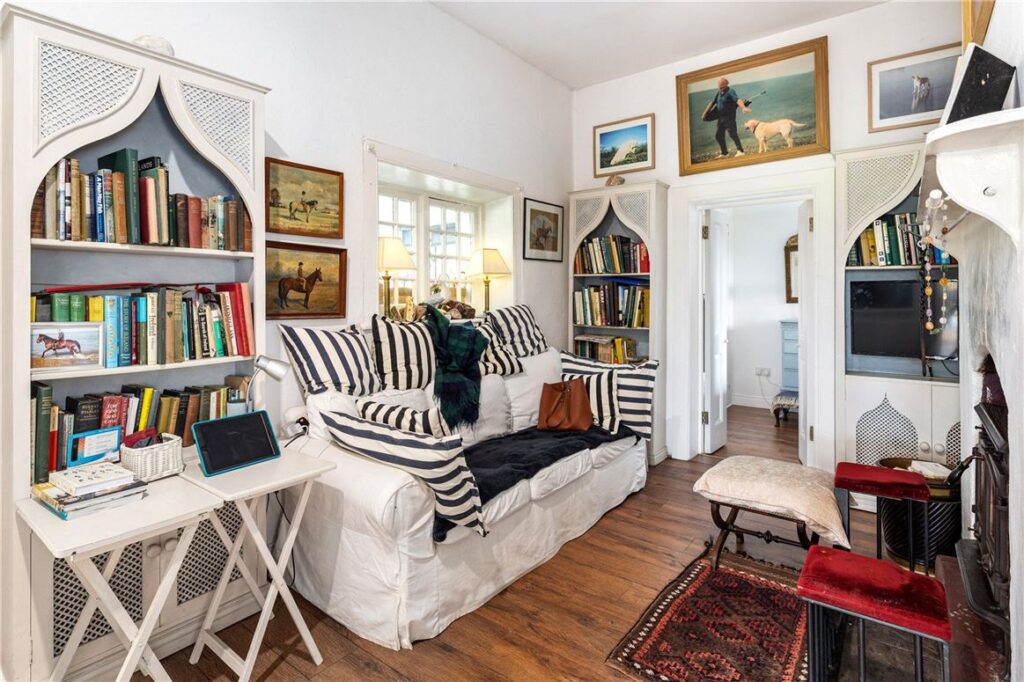
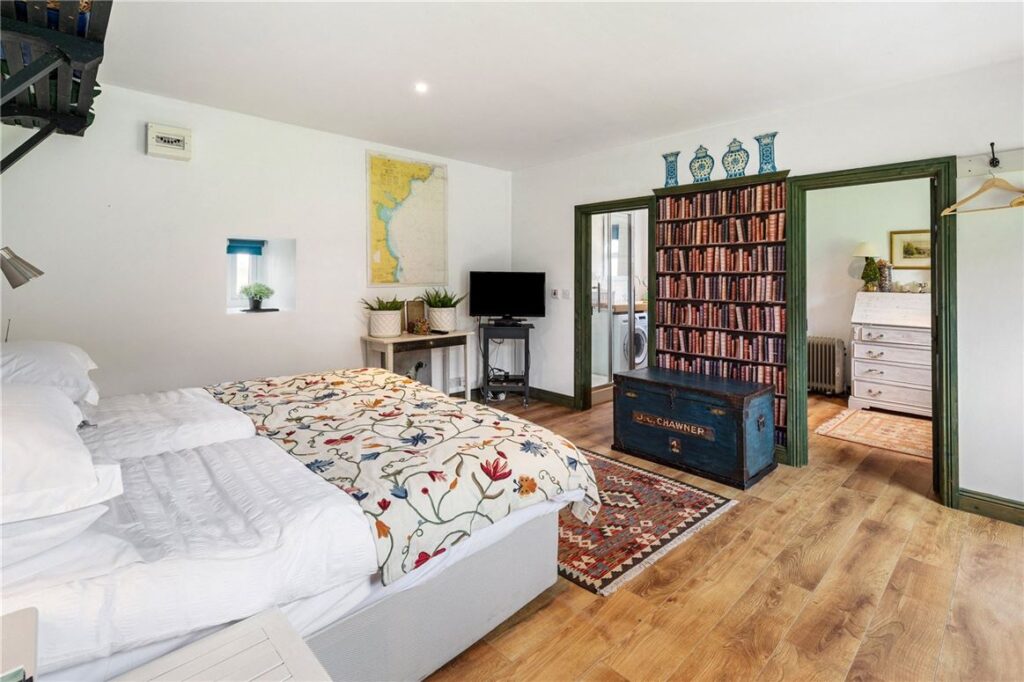
The main house boasts two sitting rooms; one, for wintering in, that has stupa-shaped bookcases that look like they came from the last days of the Raj.
The second is dual-aspect and frames the swoonworthy coastal vista.
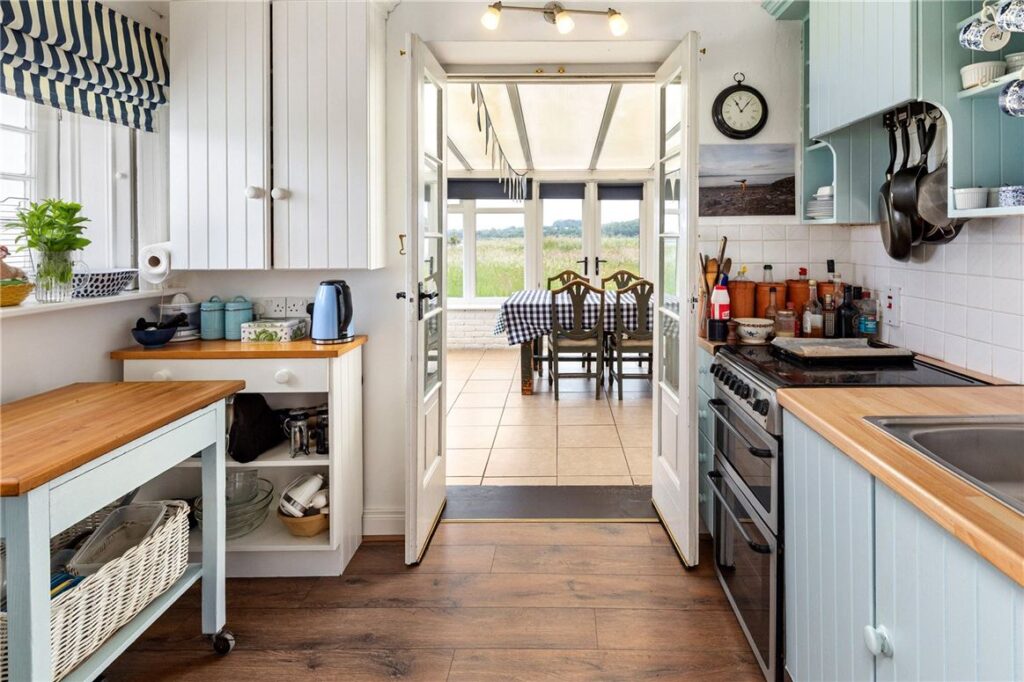
There is also a small kitchen that leads through to an adjoining conservatory, which doubles as a dining room. Two sets of double doors open out from here into the garden.
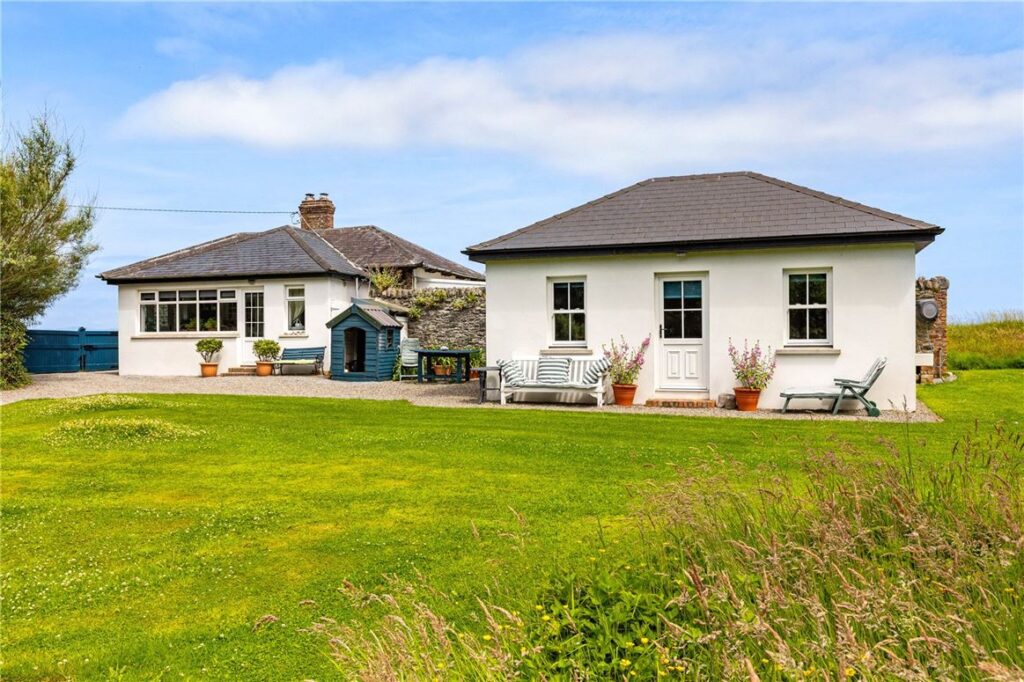
Next door is the detached guest house, where there’s a bedroom, shower room and dressing room.
The G BER-rated property comes with direct access to Dunany Beach and is six kilometres from the nearest village, Annagassan.
There you can find a host of traditional pubs, cafés and local amenities, including The Glyde Inn, a seafood restaurant that is a favourite of the owners.
Thatched country cottage with vegetable patch in Co Tipperary
Address: Mohober, Mullinahone, Co. Tipperary, E41 CD83
Price: €320,000
Agent: Pat Gannon Auctioneers
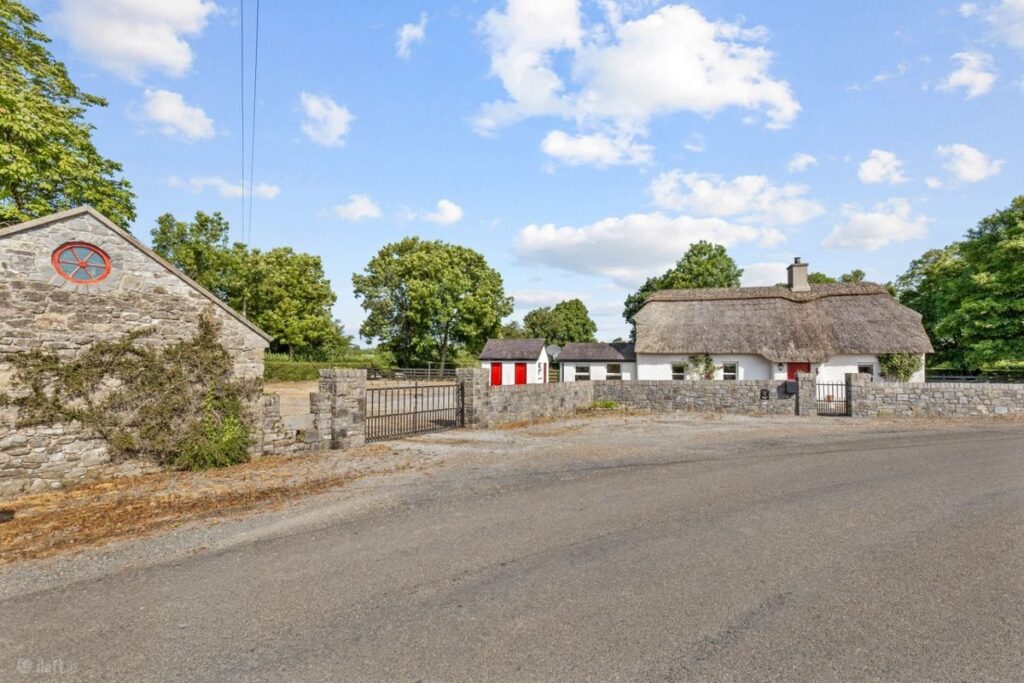
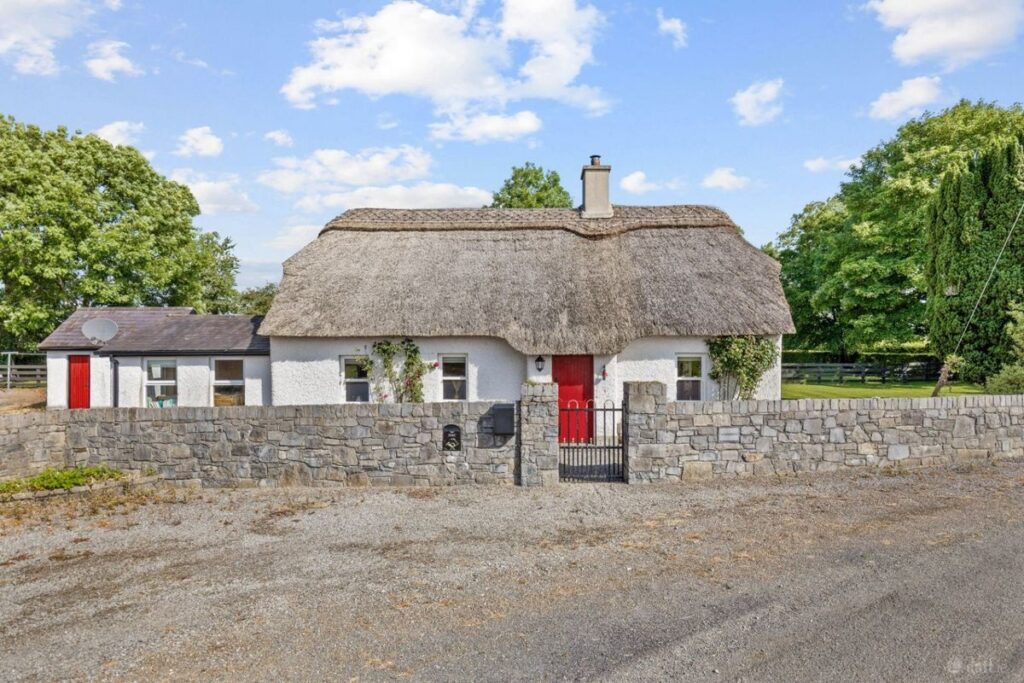
Set on the slopes of the Slieveardagh Hills, this pretty Tipperary thatched cottage looks ready for its Failte Ireland close-up.
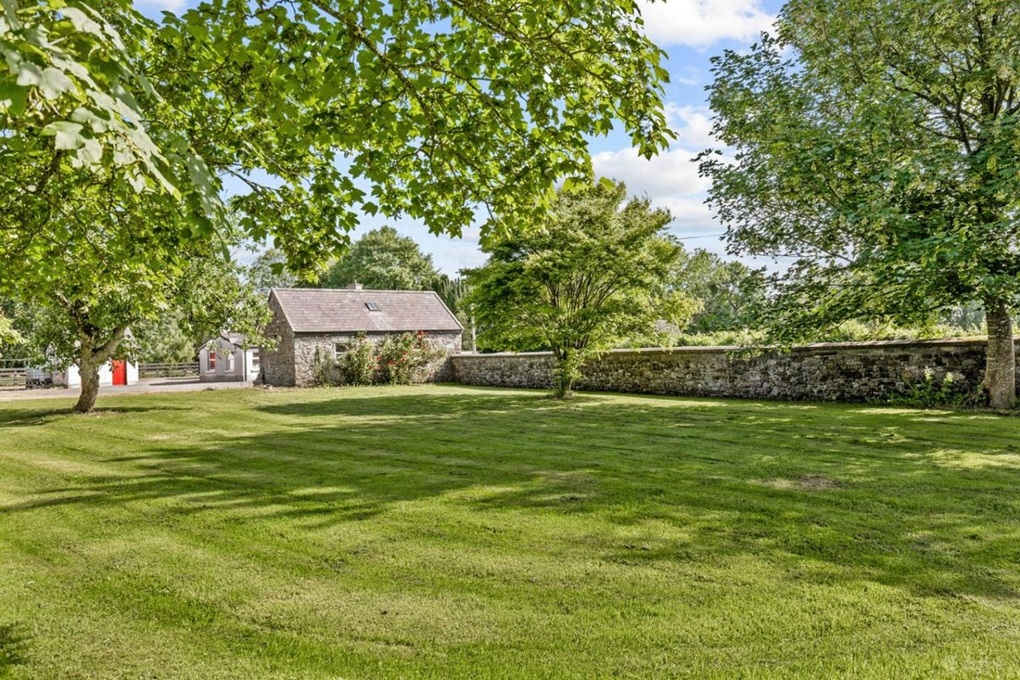
The three-bedroom, two-bathroom home sits on 1.2 acres of grounds that are bounded by stone walls and include a stone-built stable.
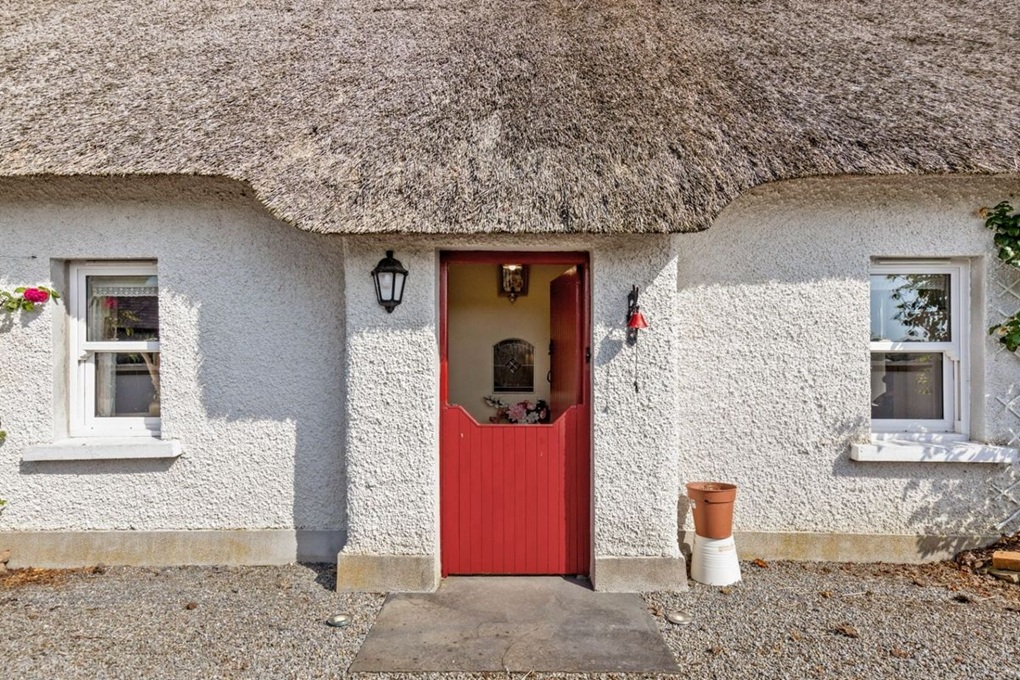
The cottage has undergone renovations since it was first constructed and includes both side and rear extensions. The two-storey house is more sizeable than it appears, extending to about 124 square metres, of which just 33 square metres are on the first floor.
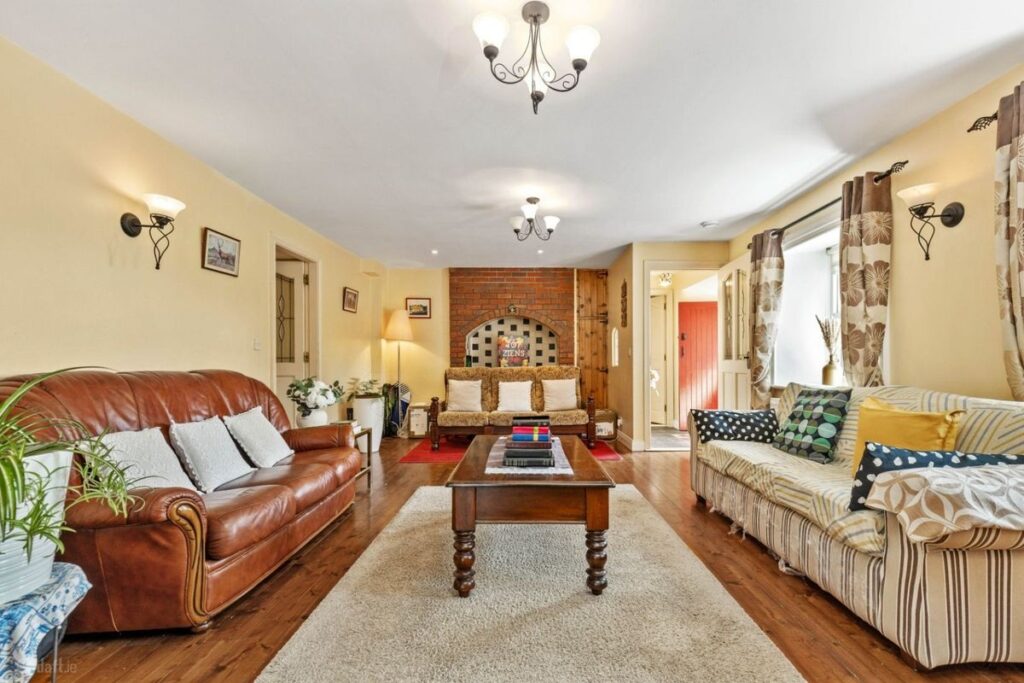
Inside, it’s been completely contemporised with polished wood floors and magnolia-painted walls, with the wood-panelled ceiling in the downstairs bedroom, just off the living room, one of the remaining original features.
Outside, it’s all old-world charm, including a perfectly manicured thatch roof on the original part of the house and an ox-blood-red half front door.
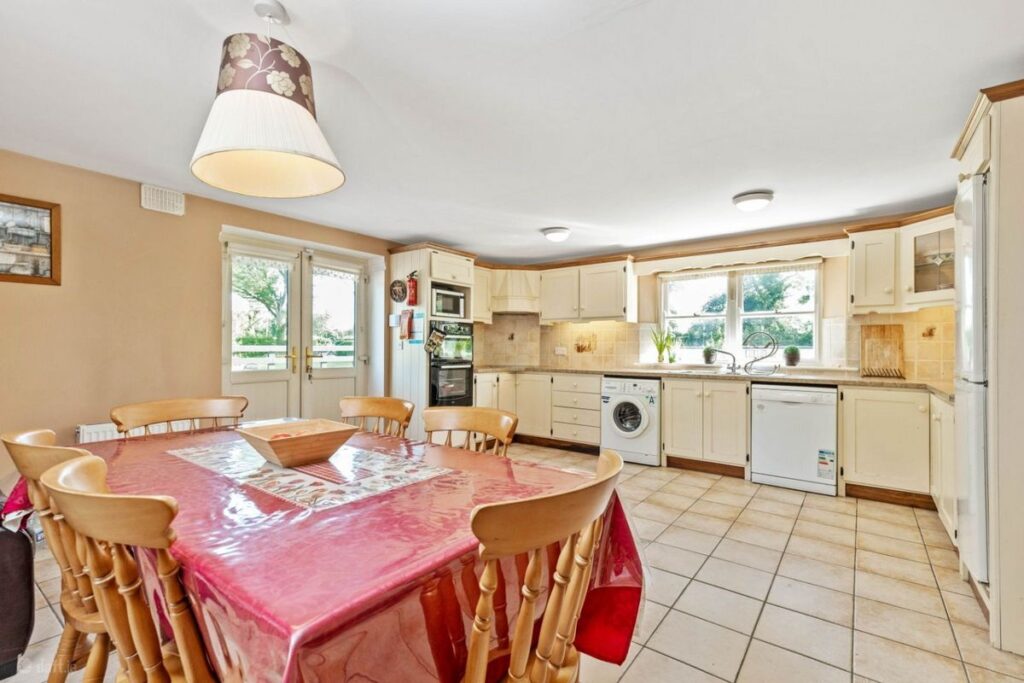
The Ber-exempt house opens into the living room, which leads through to a tri-aspect sun room. At the back of the house is a large eat-in kitchen, which is also tri-aspect.
Upstairs there are two bedrooms, one of which is en suite.
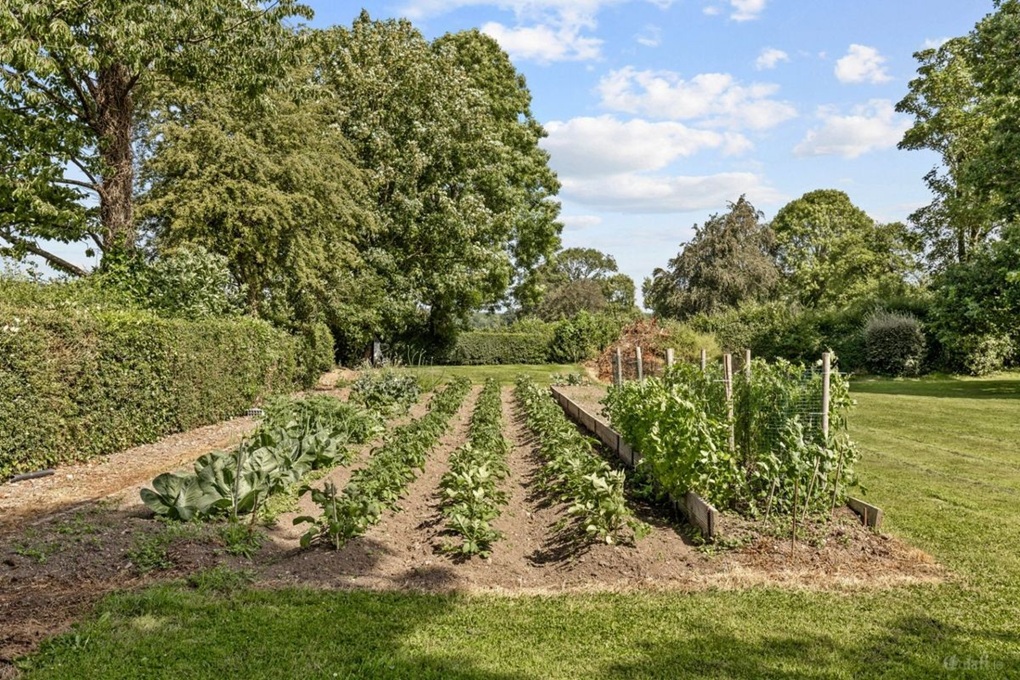
The grounds include a lovely mature lawned area surrounded by trees. There's also a vegetable patch for the grow-it-yourself brigade.
Close to the Kilkenny border, the town of Callan is about nine km away, while Thurles is a 33 km drive away. Kilkenny city centre is roughly 25 clicks in the other direction.
Farmhouse with land in the Donegal hills
Address: Drung Upper, Quigley's Point, Co. Donegal, F93 NH32
Price: €295,000
Agent: McCauley Properties
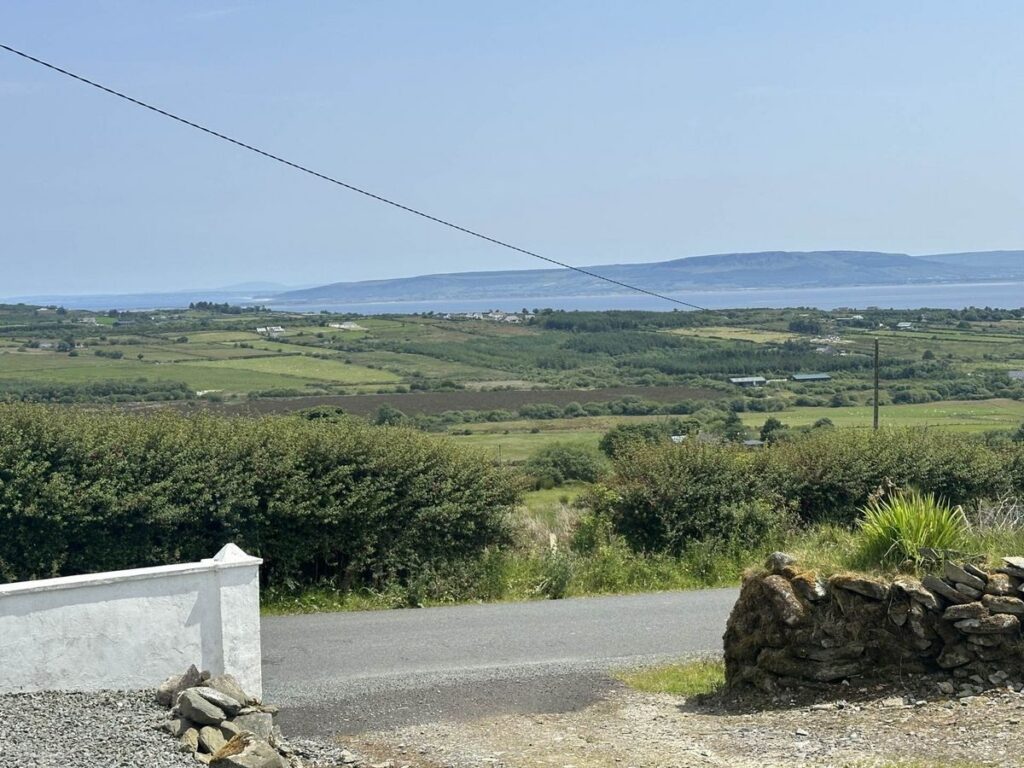
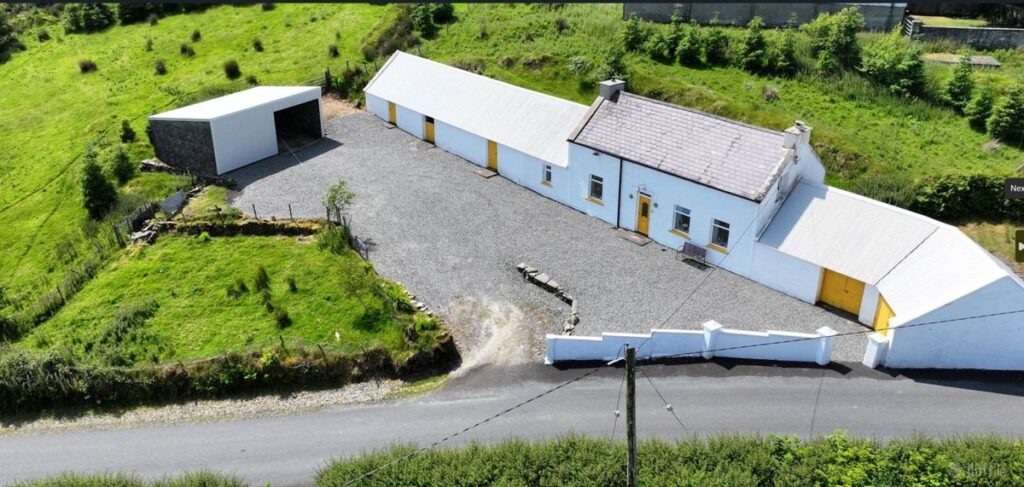
High in the hills of Donegal, on Ireland’s most northerly headland, Malin Head, this traditional farmhouse, part of which is two-storey, is on its eastern side and has elevated, distant sea views across Lough Foyle from the front. On a clear day, you can see as far as Rathlin Island.
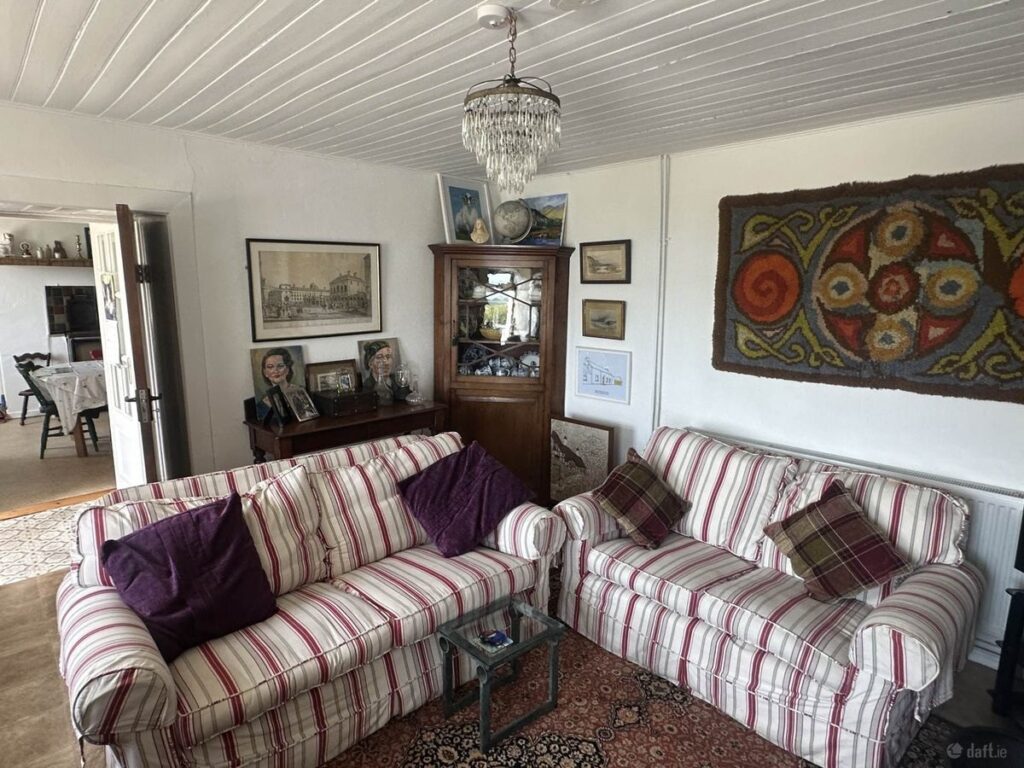
Set on 3.2 acres of land, the three-bedroom, one-bathroom property extends to 99 square metres, almost 57 square metres at entrance level, with a further 42 square metres of space upstairs where two of its bedrooms have typical, low-set gable windows.
Built in the early 1900s, it was fully renovated in 2020 but has retained its original ambiance.
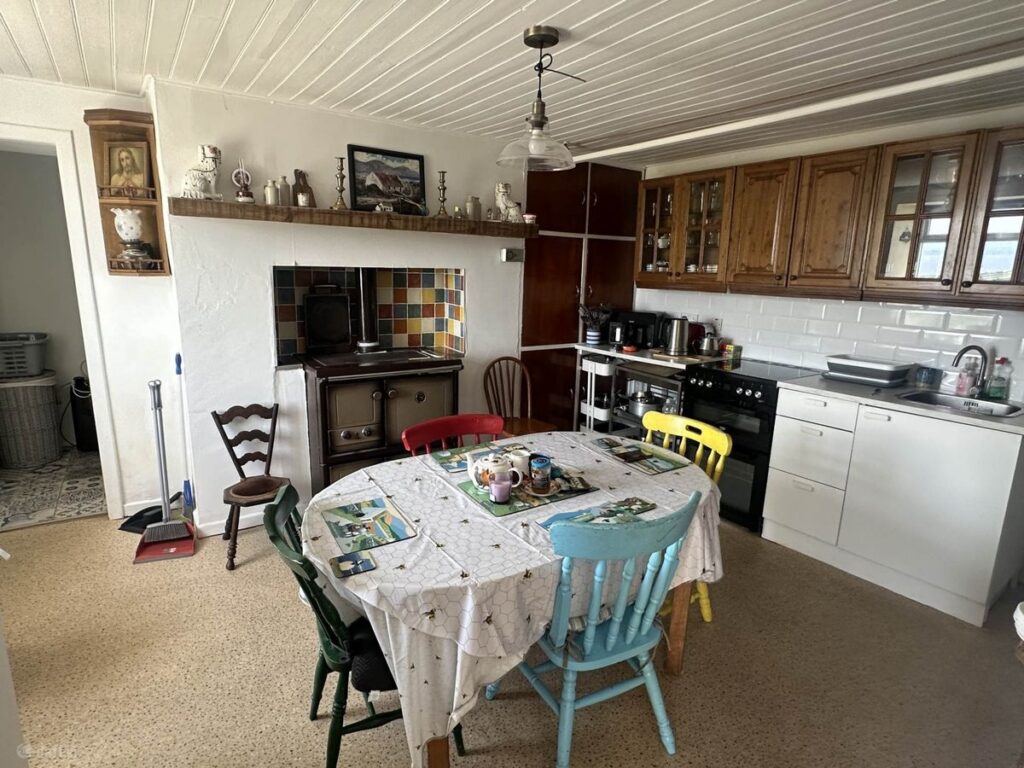
The house has a separate kitchen with a Stanley range, responsible for heating the radiators and hot water.
The living room is a small space at the front, warmed by a wood-burning stove.
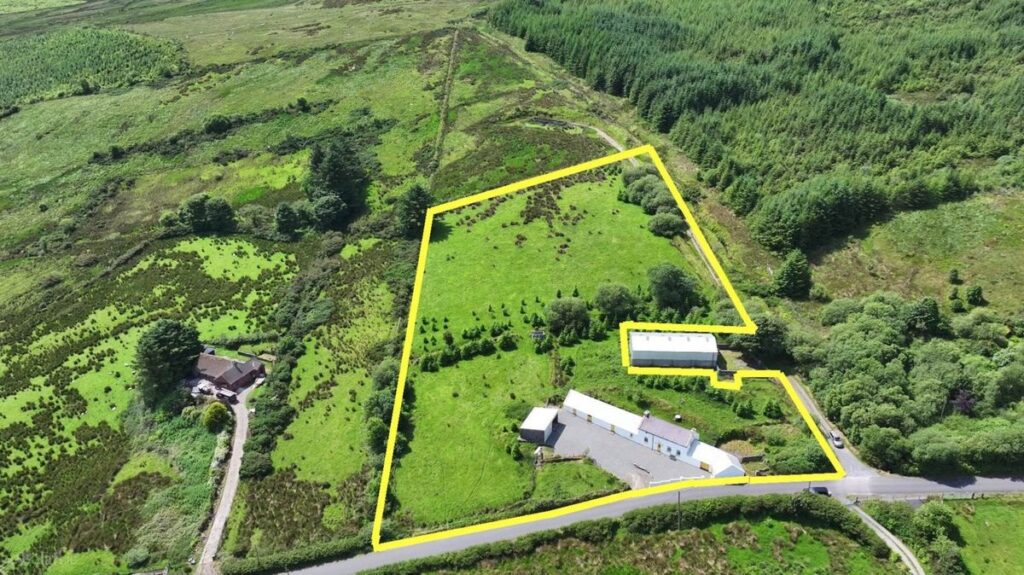
The house is about seven kilometres from Quigley's Point.
Outside, several outbuildings could be converted. Made up of four sheds and a parking garage, the yard also offers ample parking space.










