
A fine family home on one of D6’s best-connected cul-de-sacs where kids play on the street, and families gather on holidays for Easter egg hunts and Halloween festivities. The rare ambience has been captured in the style and attitude of a sustainable fashion label.
Once upon a time, in a little corner of Dublin 6, a cul-de-sac of rows of terraced houses, just off Northbrook Avenue in Ranelagh, the neighbour kids roamed free.
They called to each other's doors, played football in Ranelagh Gardens, where there is pedestrian access to Ranelagh via the park, allowing them to roam the road, play, celebrate Halloween, and do egg hunts at Easter.
The parents watched on but at a distance, leaving the kids be, well, kids.
The general ambience was such that it inspired portrait and fashion photographer Emily Quinn to name her storybook-inspired children’s clothing line after the street many of them lived on.
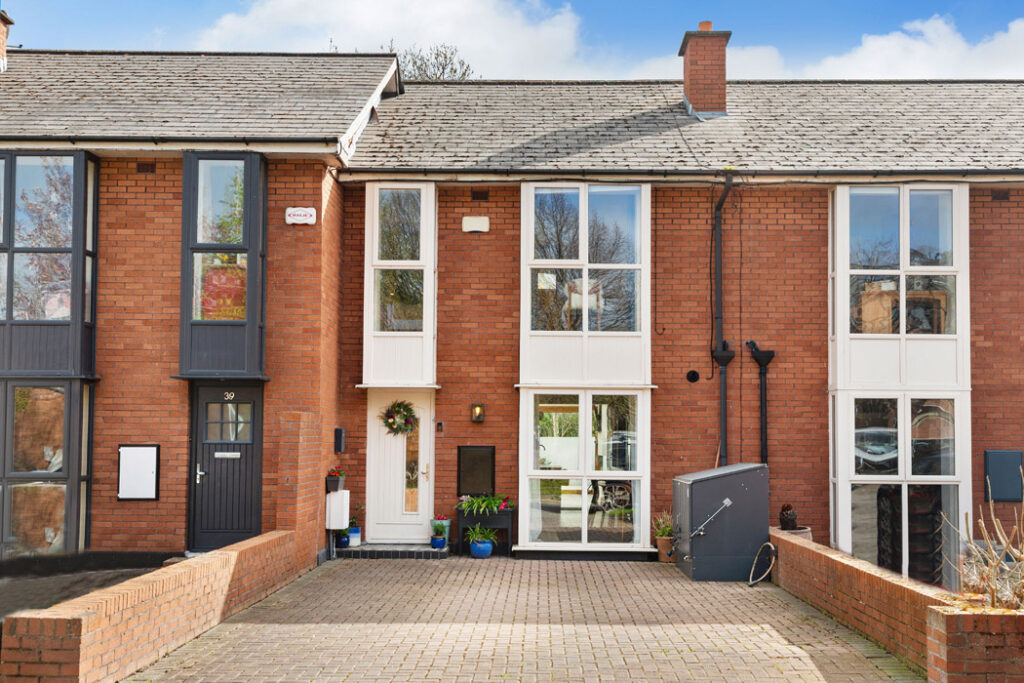
Address: 40 Northbrook Avenue, Ranelagh, Dublin 6, D06 EW86
Asking price: €1.095 million
Agent: Sherry FitzGerald Ranelagh
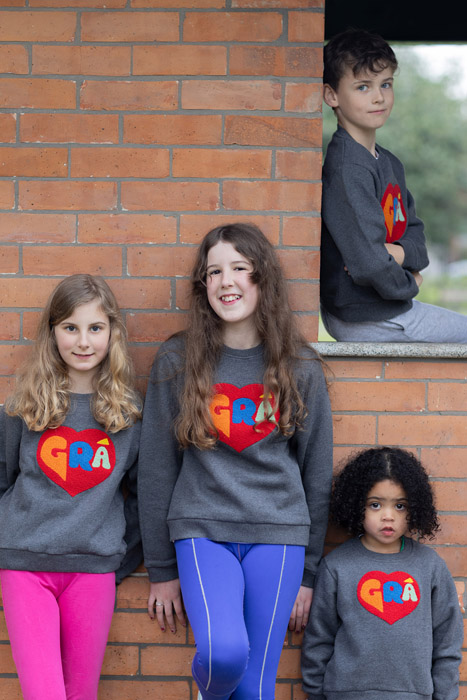
The Northbrook Avenue range features sweatshirts, t-shirts and baseball caps, and her campaigns feature many of the neighbourhood children.
It’s a great place to raise kids.
The atmosphere there is neighbourly and as rich in real life as it reads in Quinn's accompanying storybook.
And now you can buy into the whole lifestyle.
Number 40 is a good-sized, terraced three-bedroom, two-bathroom house that is in walk-in condition.
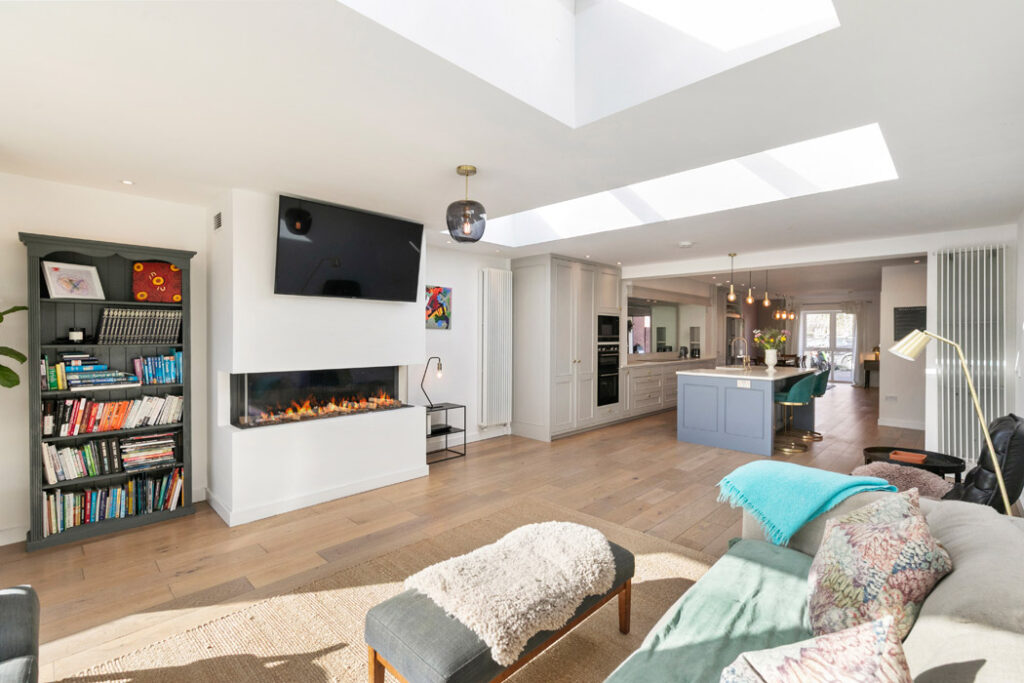
Extending to 130 square metres, the box-bay windowed house has an open-plan, ground-floor layout that will really suit parents of small children.
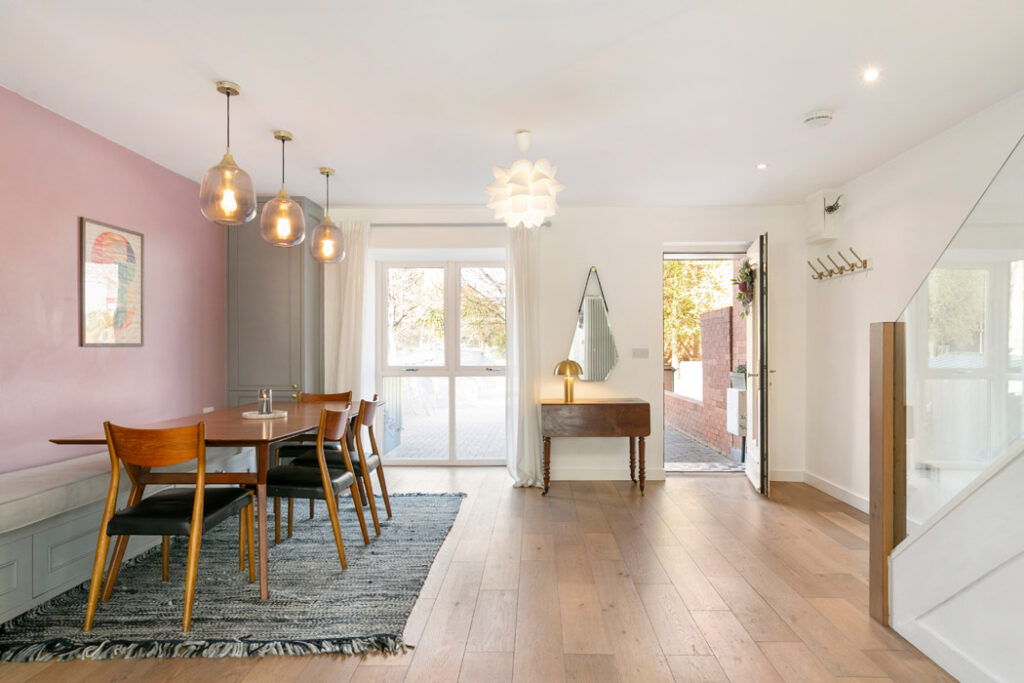
It opens directly into the house, where there is plenty of room to deposit a buggy inside the front door.
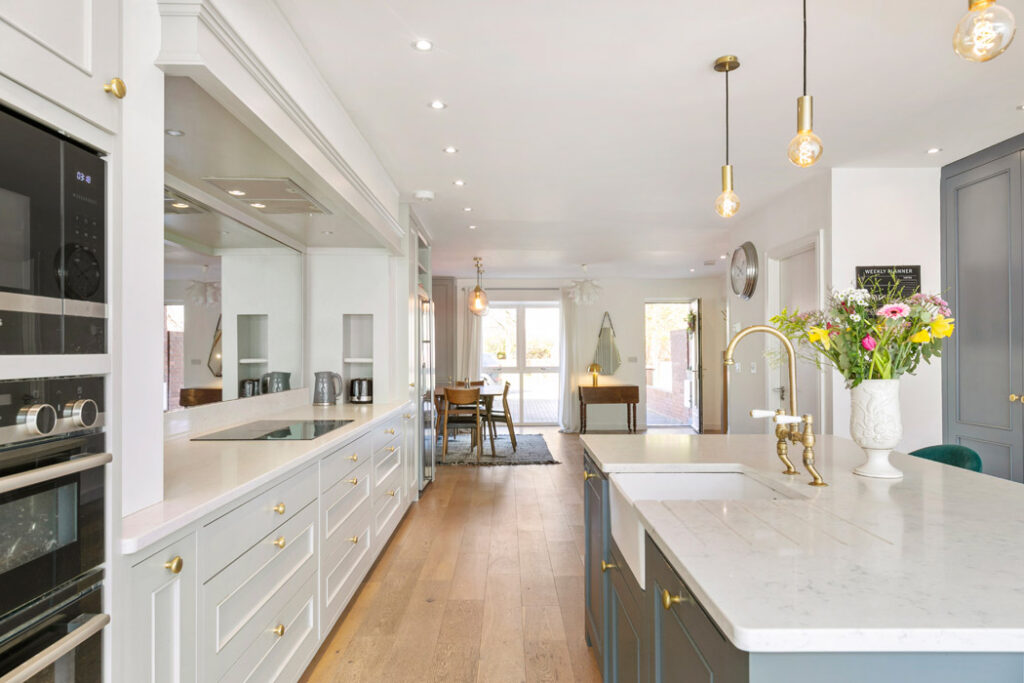
The kitchen cum dining room are at the front.
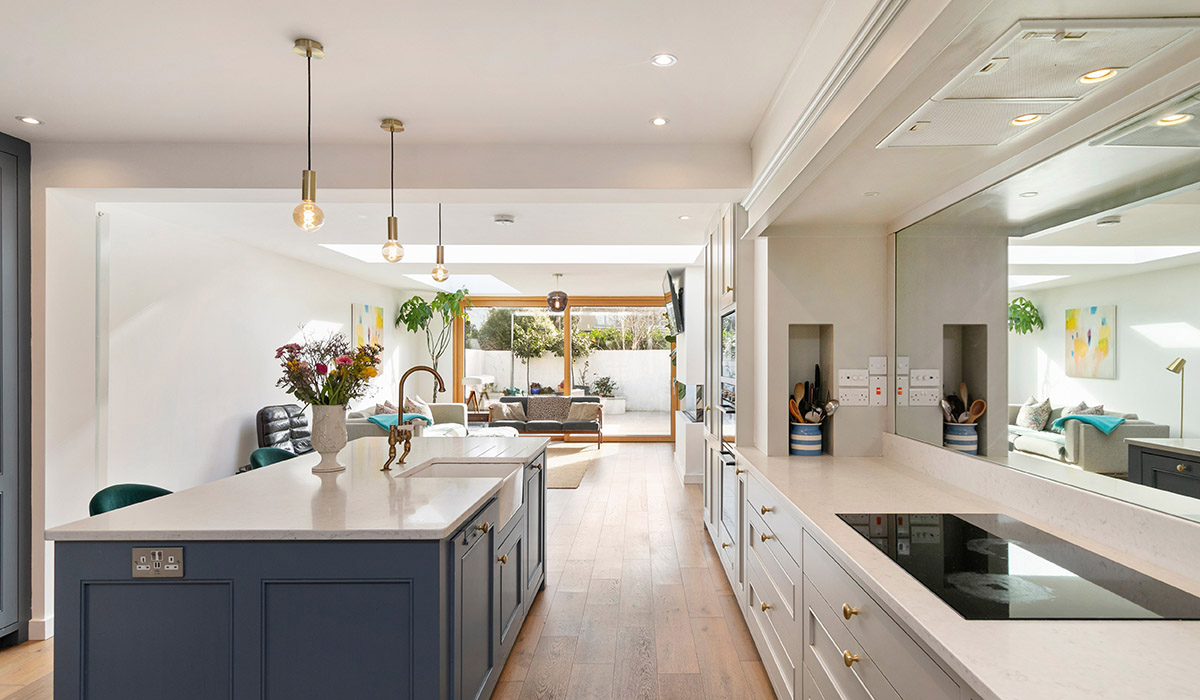
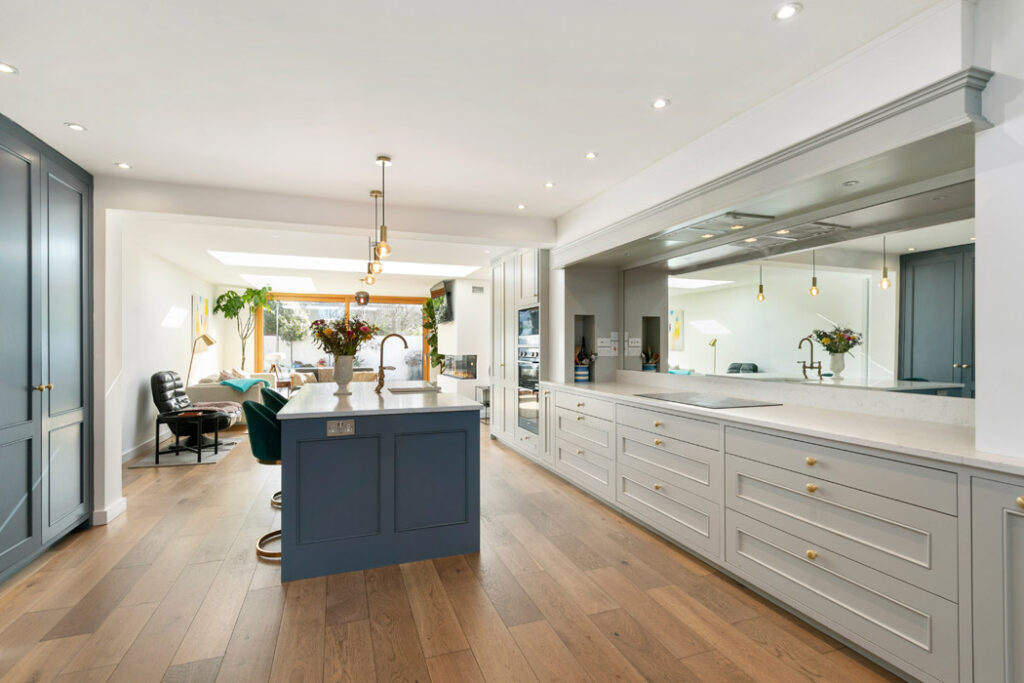
The kitchen is a Newcastle Design, and its bespoke cabinetry runs along the southern boundary wall with an island anchoring it at the centre of the dual aspect space.
A mirrored splashback and quartz countertops help to bounce light around the room.
A cleverly concealed utility space to the left hides all a family’s detritus.
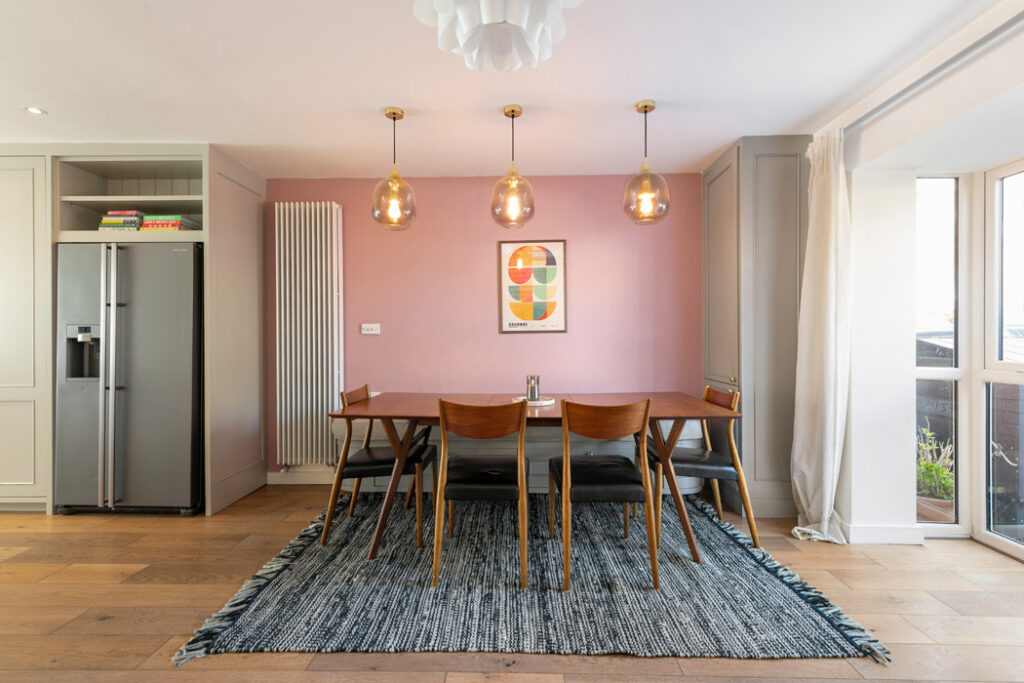
The dining table overlooks the front, with a glass balustraded staircase leading up to the accommodation on the first floor.

A guest w.c can be found under the stairs.
This is painted a periwinkle blue and has a black and white tiled floor.
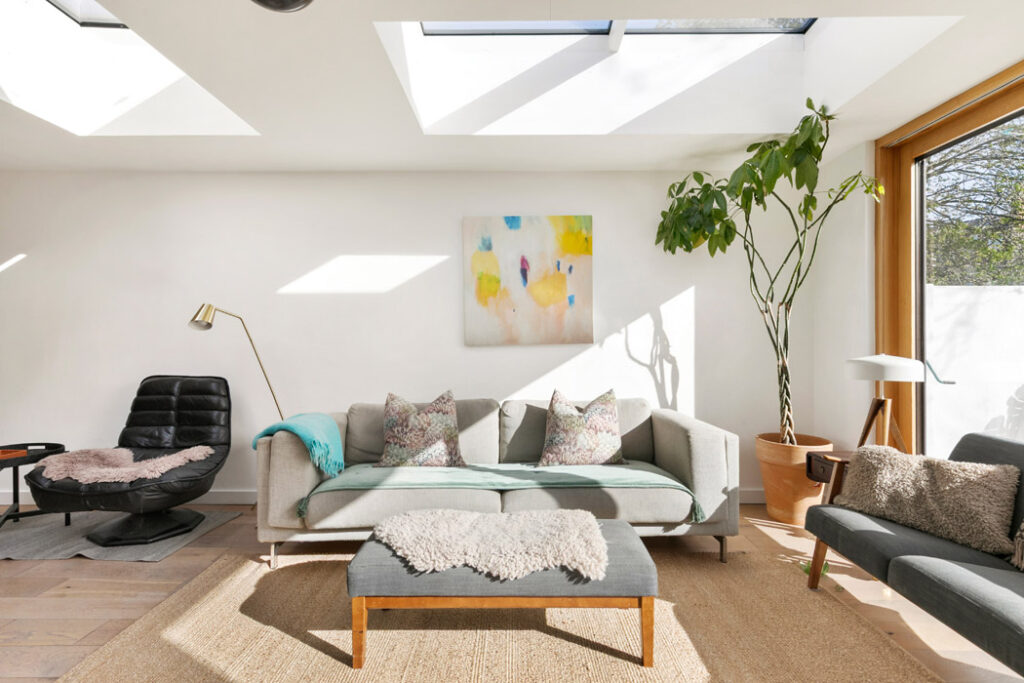
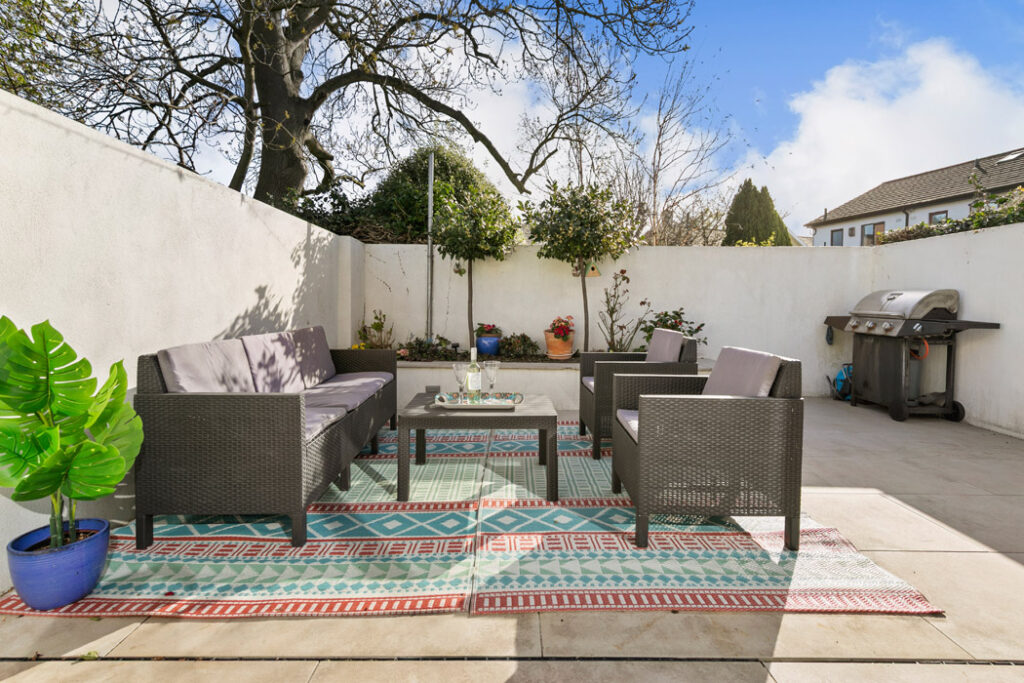
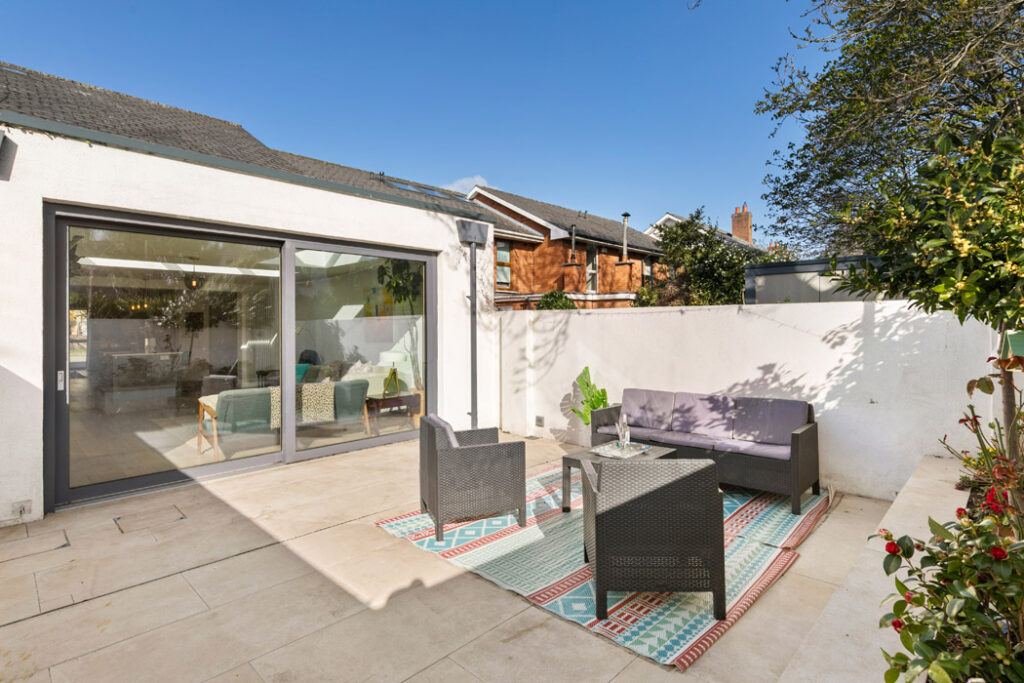
The living area is at the back, where it overlooks a paved and private back garden.
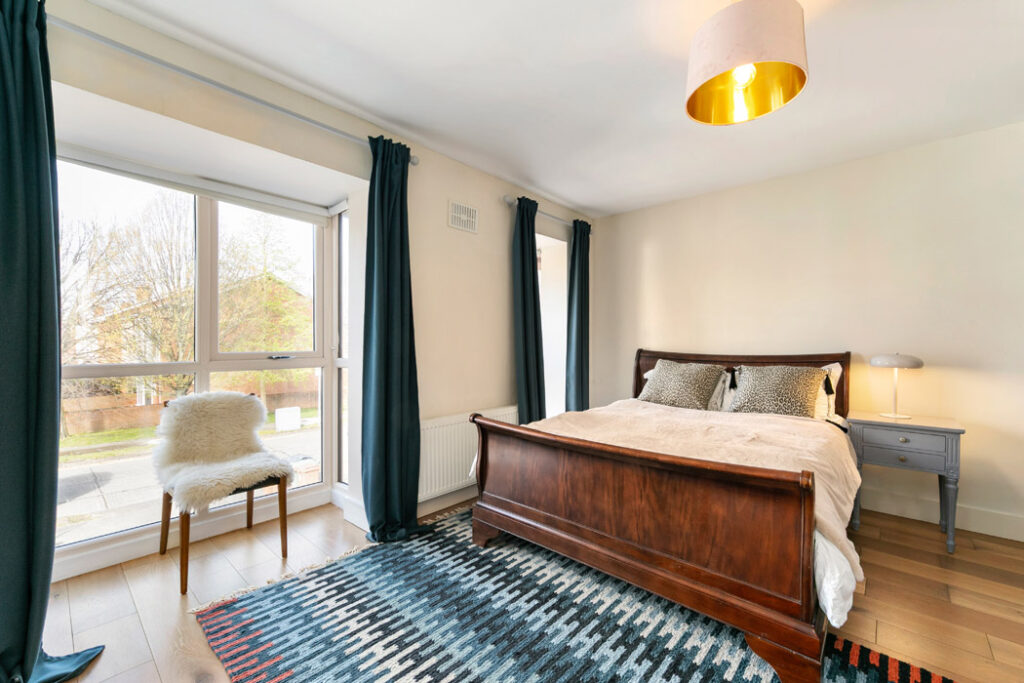
Upstairs, there are two double bedrooms, a single, and the family bathroom.
The principal bedroom is ensuite, while the other rooms are painted in a similar tone to the w.c. downstairs.
There is scope to extend up into the attic, as several neighbours have - no doubt they will invite in the next owner and show them.
Agents Sherry FitzGerald, Ranelagh, are seeking €1.095 million for the B3 BER-rated residence, which has off-street parking for up to two vehicles.
The park, which has a duckpond and a statue to Richard Crosbie, who took off in a Jules Verne-inspired hot air balloon ride from here back in 1785, is a shortcut through Tempe Road, the local Supervalu supermarket, and all of Ranelagh main street.
It’s a mere five-minute walk.
A second gate exits on the Chelmsford Avenue side, while the main gate is just under the Luas bridge.
It is also locked at night.
The estate comprises just 62 houses, set in short terraces, and three blocks of apartments.
It is probably equidistant from Charlemont and Ranelagh Luas green line stops and is within walking distance of many schools.










