
Situated within a short walk of both Ashtown train station and the Royal Canal greenway, homeowners of this A-rated D15 three-bed can drop the kids off at the corner school before opting to take the train or use pedal power to get to work.
Named after the most famous inhabitants of the Ashtown area, the family behind the centuries-old candle company Rathborne used to have their factory here.
Rathborne Park is a two-acre development of three and four-bedroom homes built between 2017 and 2019 by Castlethorn, located in Ashtown, Dublin 15.
The parkland setting is close to Tolka Valley Park and across the Royal Canal from the Phoenix Park.
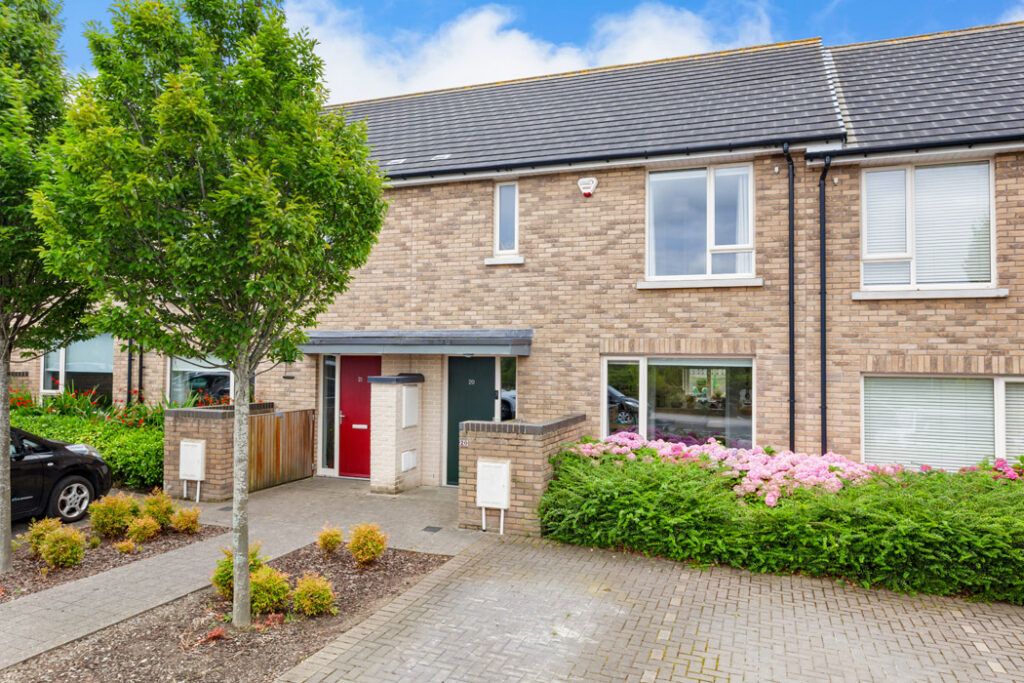
Address: 20 Rathborne Vale, Ashtown, D.15, D15 X4XW
Asking price: €615,000
Agent: DNG Phibsboro
Designed by architects O’Mahony Pike, it has all their hallmarks, lots of light and a good flow through the properties.
Situated around the corner from Pellettstown Educate Together National School, number 20 Rathborne Vale is a smartly presented three-bedroom, two-bathroom property that also includes an attic space that has been converted.
Built in 2018 the buff brick-fronted terraced property has an A3 BER rating and extends to about 108 square metres, excluding the loft.
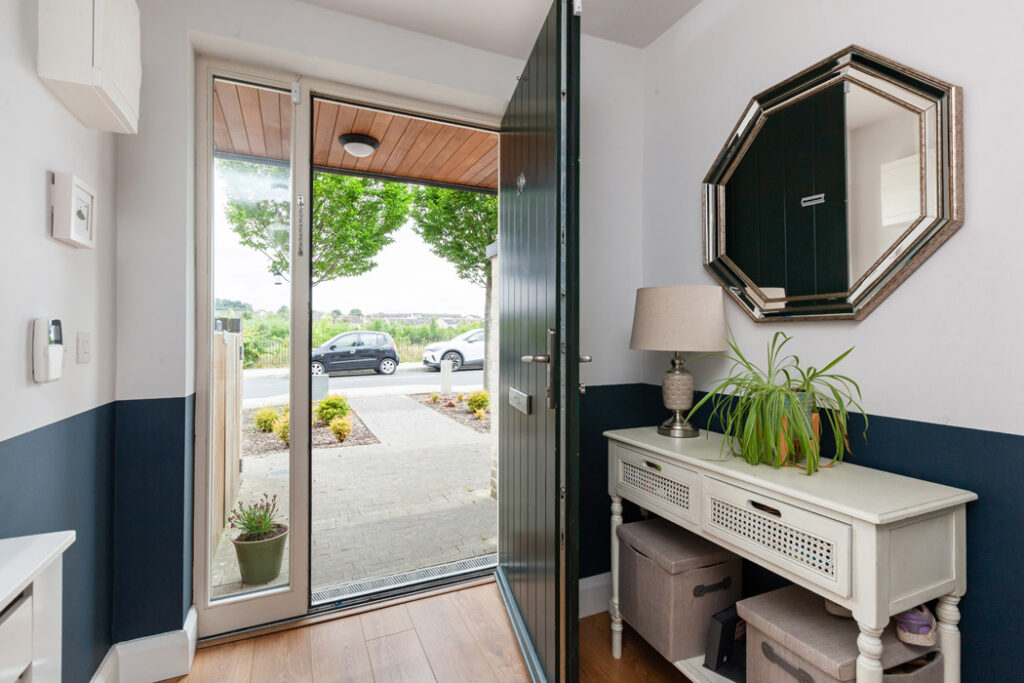
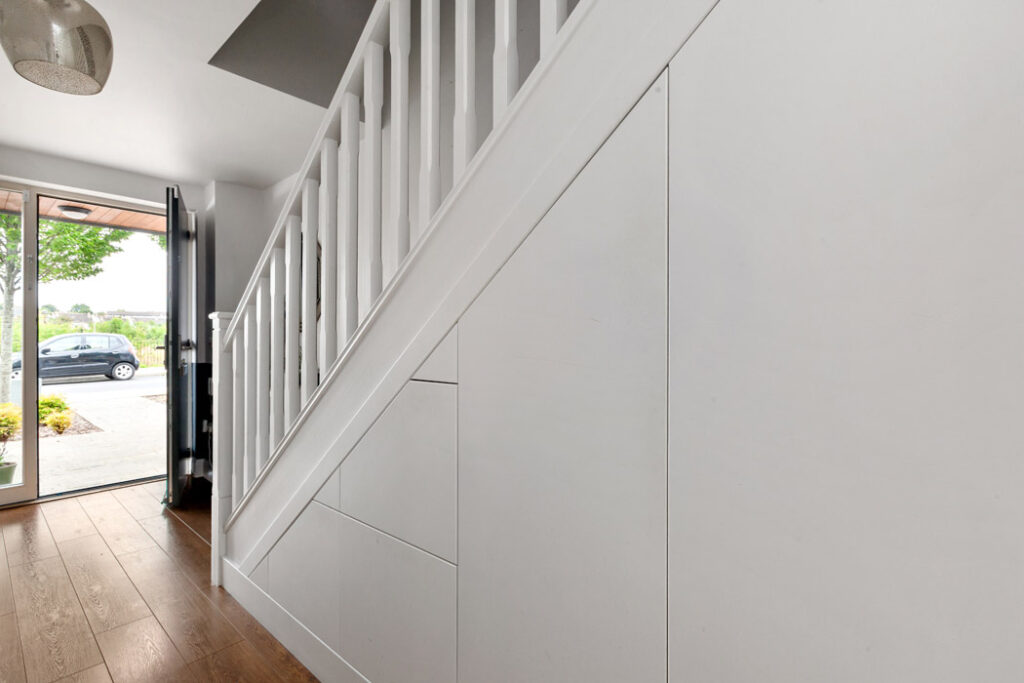
It opens into a wide hall with timber flooring, and there is a guest W.C.
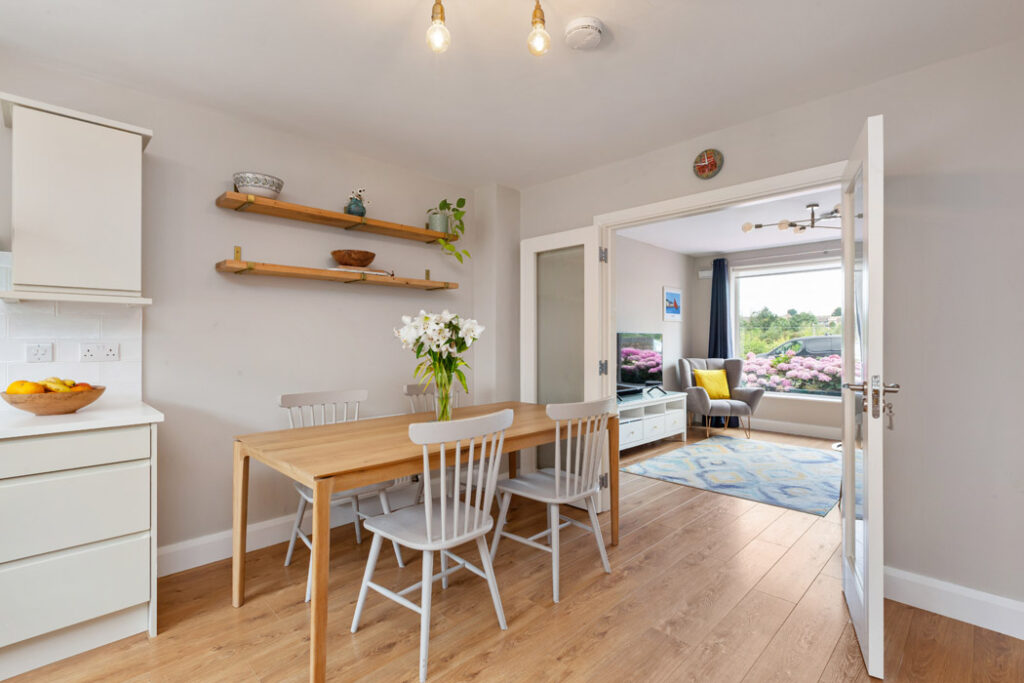
The same flooring continues through the ground floor.
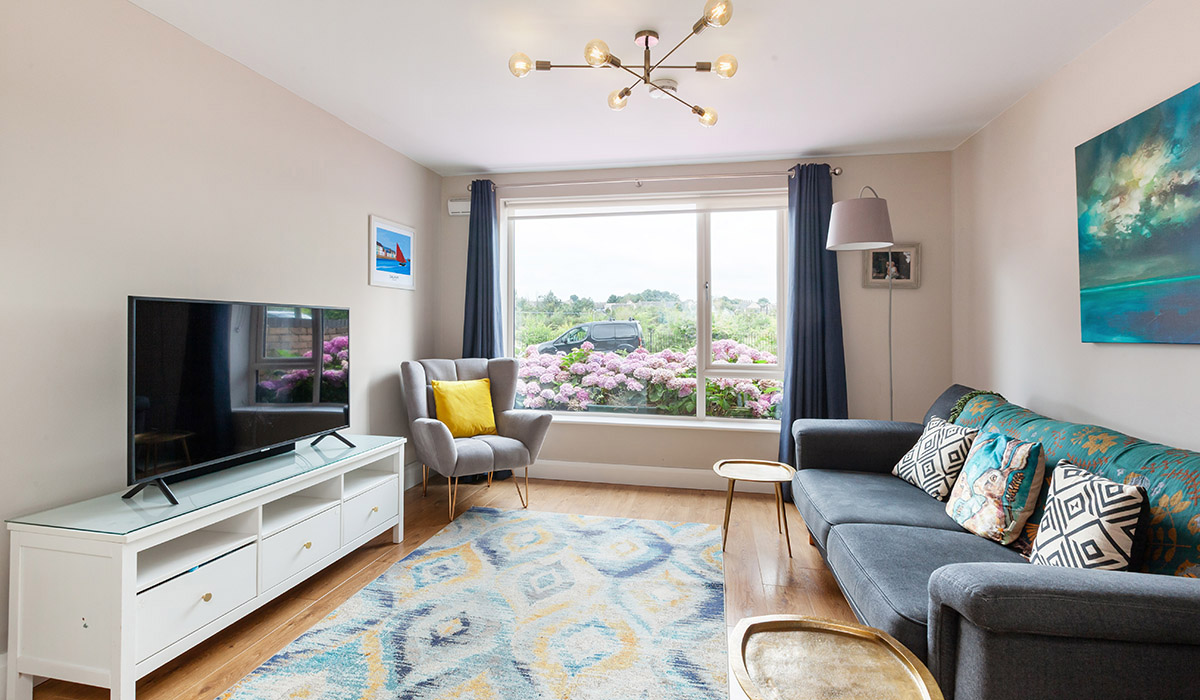
The living room is situated at the front of the property, but access to it is via the kitchen door, where the living room can be closed off from the kitchen by a set of glass double doors.
It is simply appointed.
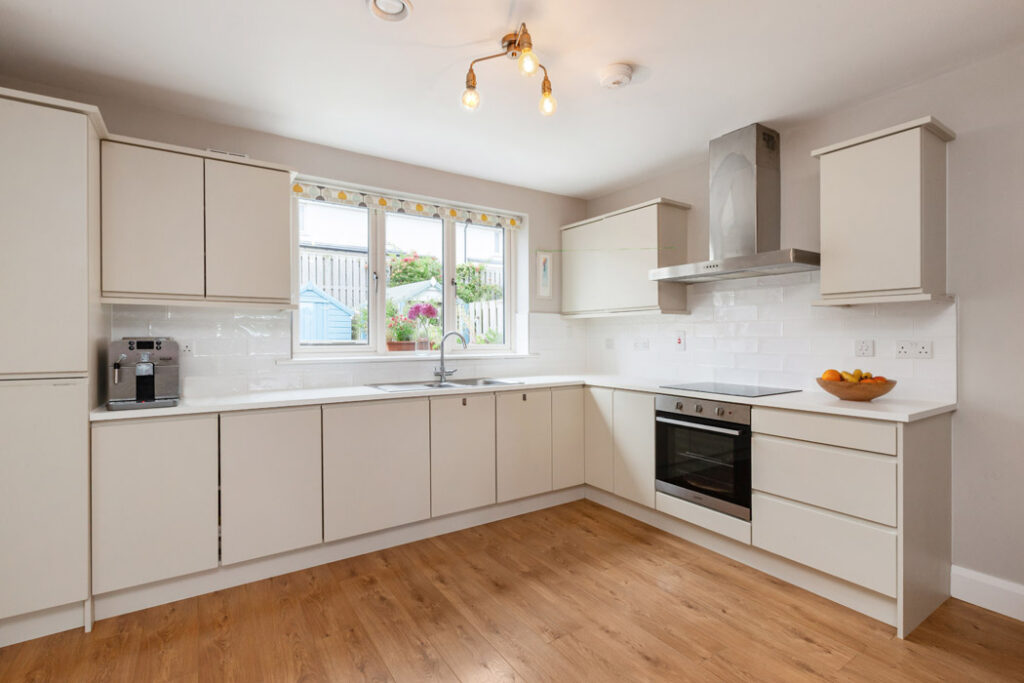
The eat-in kitchen has handless linen-coloured cabinets that run along the back wall and halfway up the party wall.
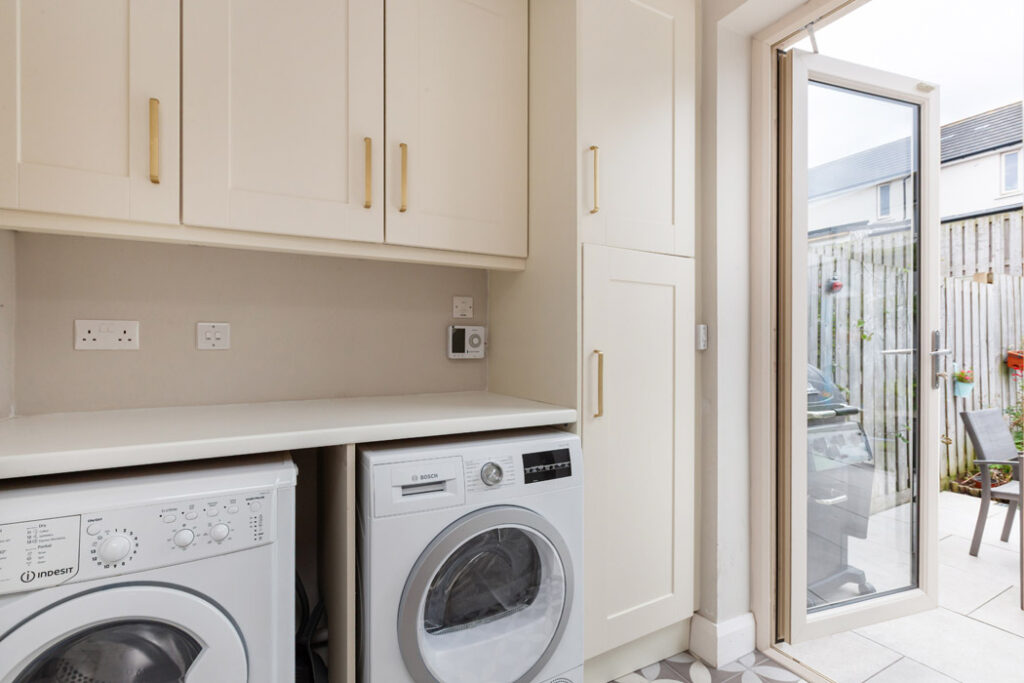
The sink overlooks the back garden, and there is a utility room off it, where there is more cabinetry.
Access to the garden is from here.
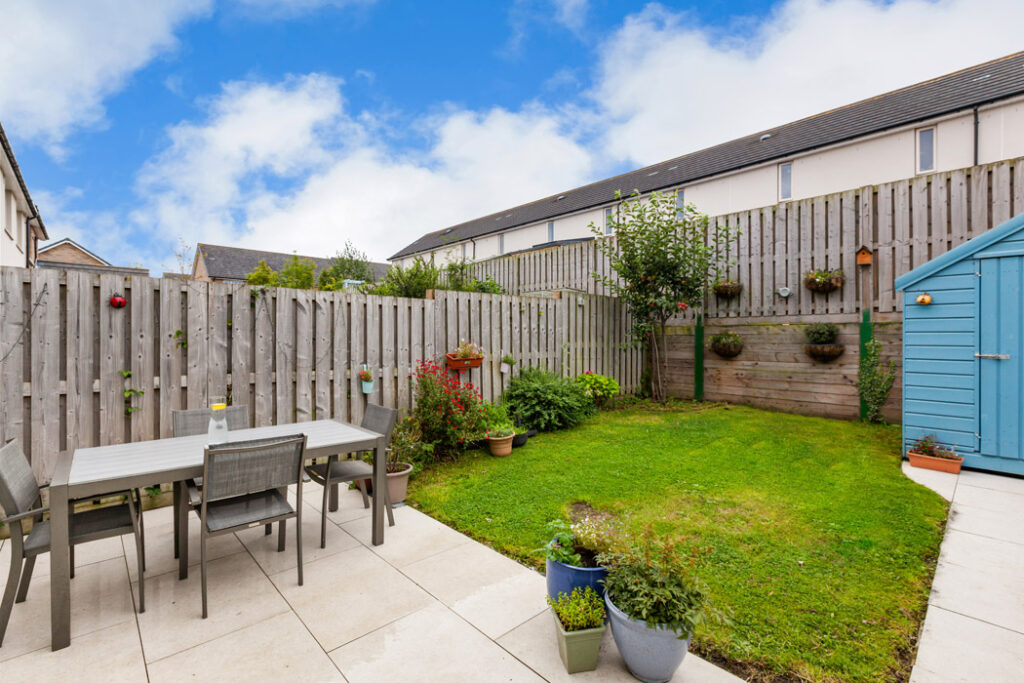
The garden has a paved patio and a small patch of lawn.
South-facing, it includes an apple tree, raised flower beds and a garden shed.
It’s a lovely spot from which to watch spring blossom.
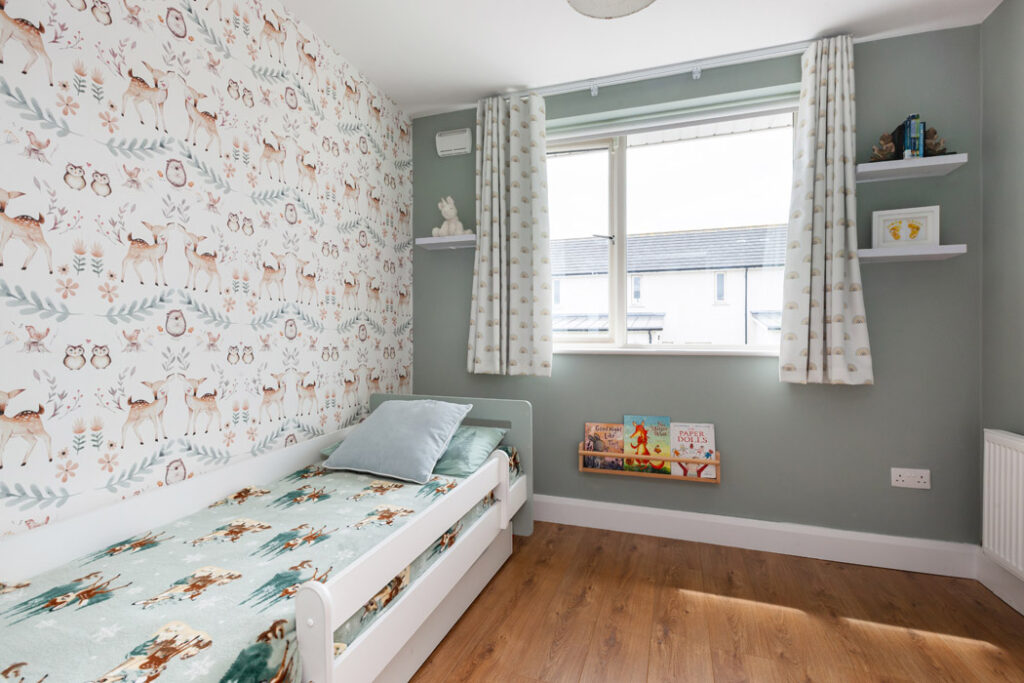
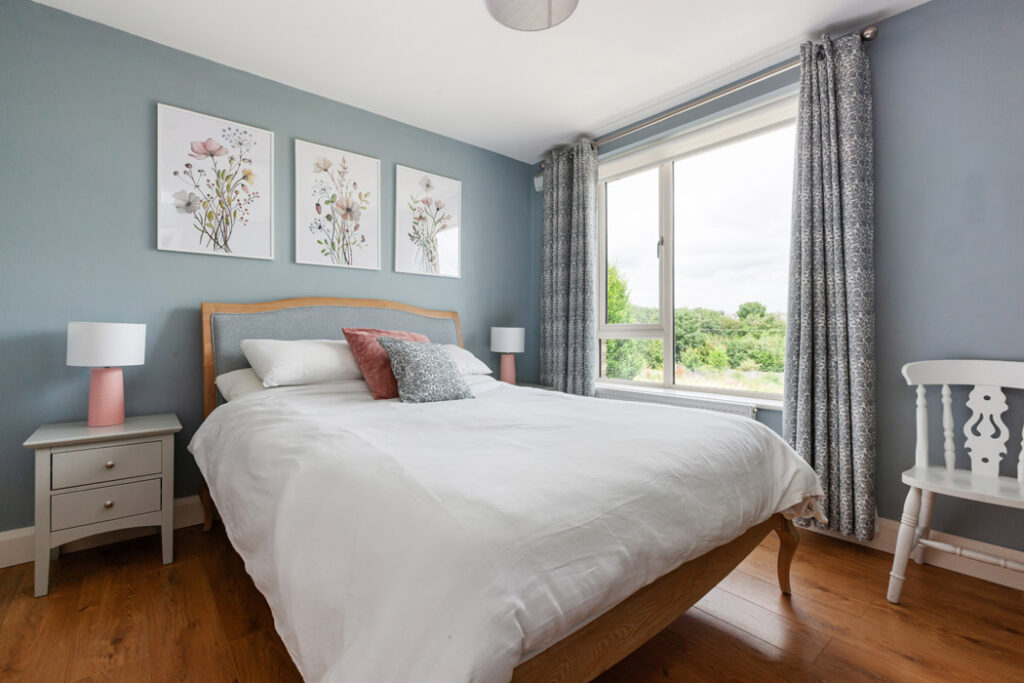
Upstairs, there are three bedrooms, two good doubles and a very prettily decorated single.
The main bathroom has a shower ensuite, and the family bathroom is also a shower room.
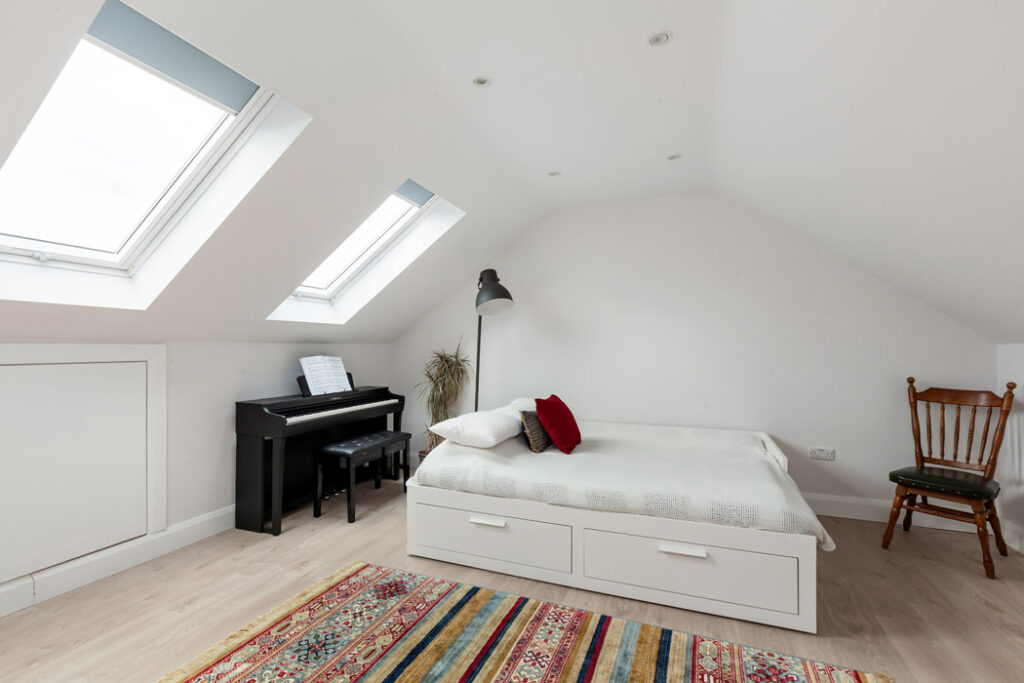
The owners converted the attic about four years ago, adding over 14 square metres to its size.
The scheme is beside Ashtown train station, with Dublin city centre about a six-kilometre commute.
There is also the option to use pedal power to get to work along the Royal Canal greenway.
Agents DNG Phibsboro is seeking €615,000 for the house, which has off-street parking as well as supermarkets, playgrounds and wide-open green spaces - all in the vicinity - everything a family might need.










