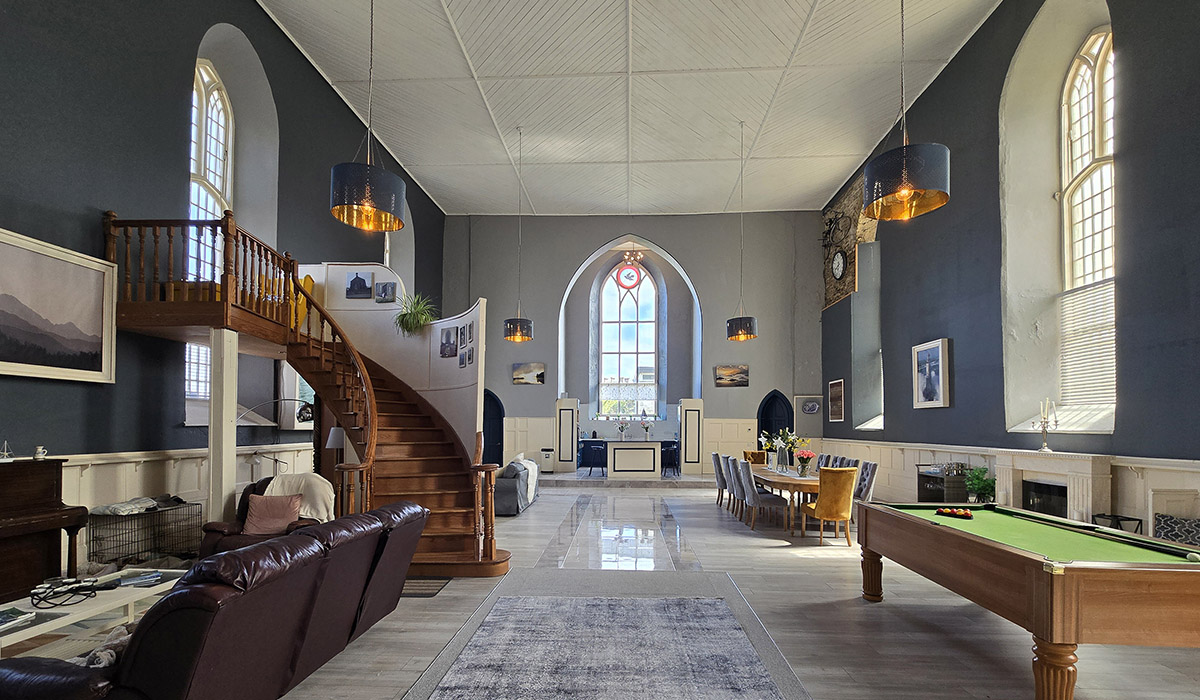
With its original volume and features blessedly intact, this four-bedroom church conversion celebrates its ecclesiastical points of interest, including ceiling heights that soar to seven metres.
It’s a hard old station converting a listed ecclesiastical building. While the property style offers oodles of volume, creating a second story within the space can ruin the dramatic flourishes that drew you to it in the first instance.
Blessedly, this Kilkee conversion, by a construction industry professional, allows its original features, which include vaulted ceilings, arched doorways, original timber flooring and crafted timberwork, to sing from on high.
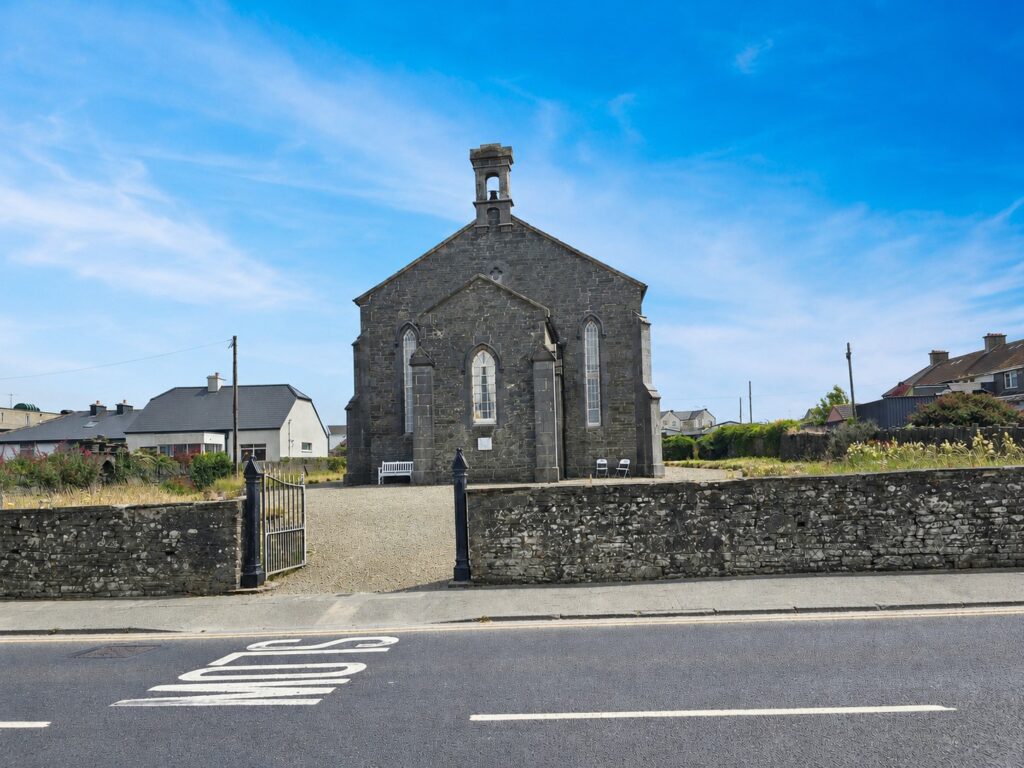
Address: St. James Church, Church Road, Kilkee, Co. Clare, V15 KP40
AMV: €685,000
Agents: DNG O’Sullivan Hurley
The Gothic Revival building features a gabled projecting porch, four-bay nave elevations and a vestry at the back.
It has a pitched slate and artificial slate roof with a cut-stone bellcote.
With coursed rubble and dressed limestone walls, diagonal stepped buttresses, a cut-stone bellcote, and pointed lancet-arched windows with ashlar dressings, this home was built with the best materials money could buy.
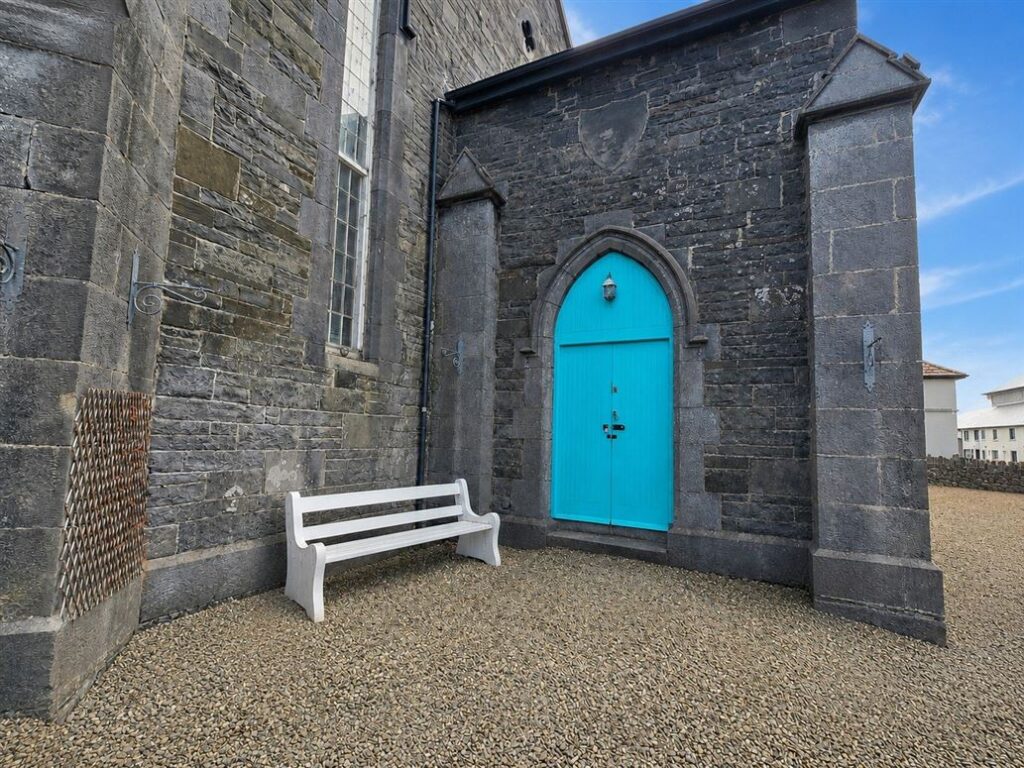
Constructed as a place of worship around 1845 by the Church of Ireland, it includes a single-bay gabled projecting porch, a pitch-slate roof, and a front timber matchboard door within a rounded-pointed arc.
This is now painted a cyan blue.
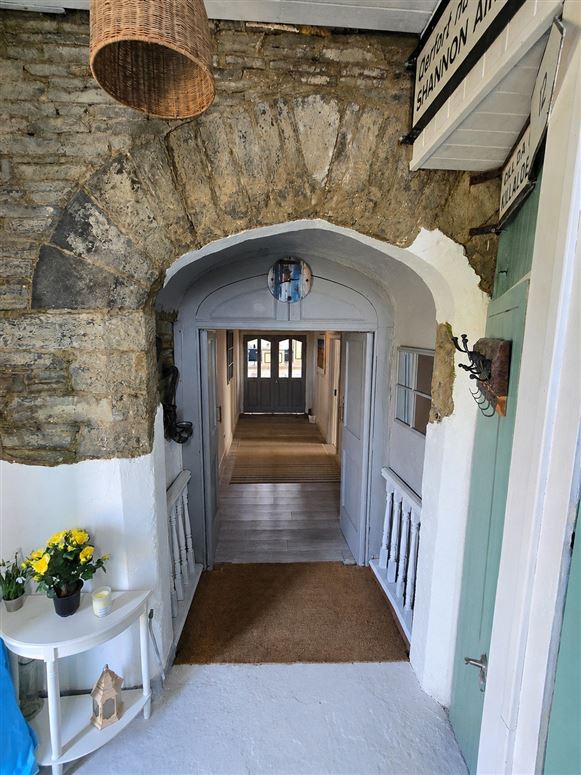
It is set on a large plot, over a third of an acre, and is just 200 metres from the seaside resort’s horseshoe-shaped beach.
From the minute you cross the threshold, the austerity of the exterior vanishes.
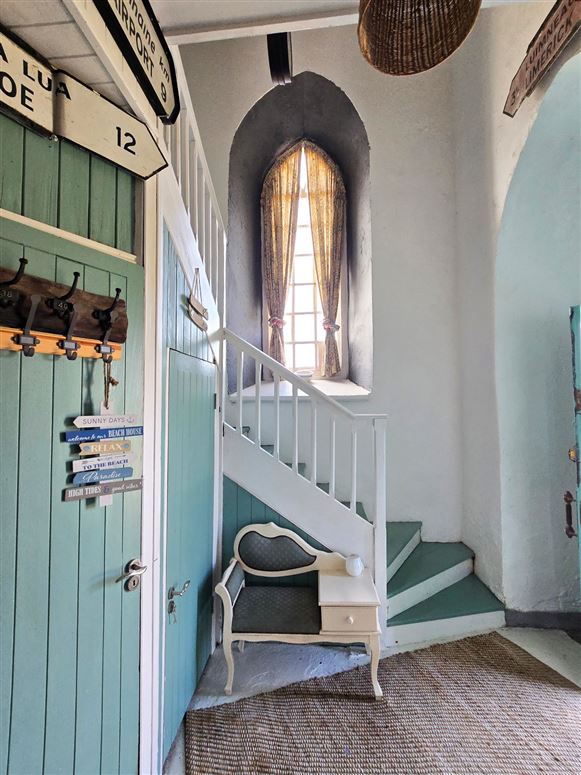
The colour palette takes its lead from the Atlantic Ocean in all of its moods and ranges from a seafoam green to marine blue and stormy shades of grey.
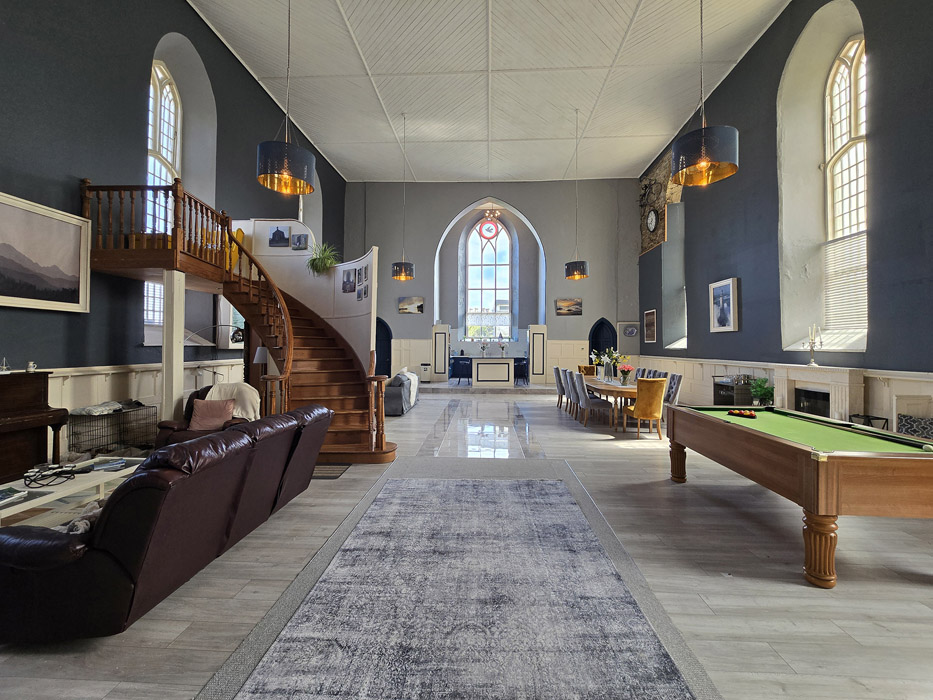
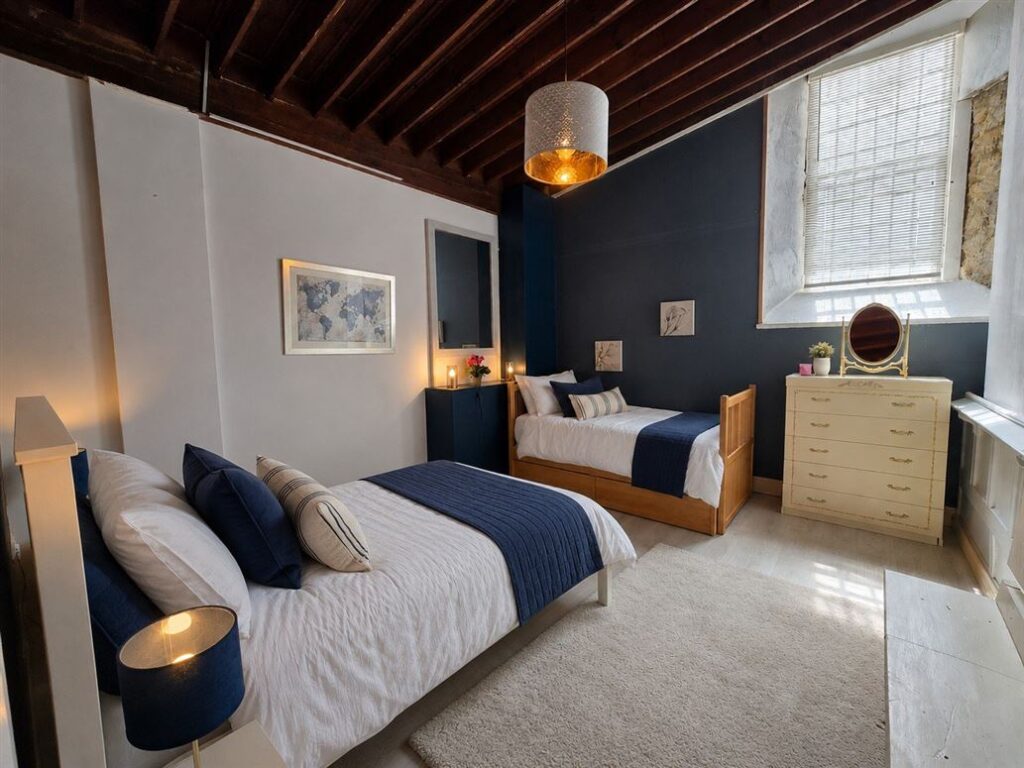
The original church is very gently divided with two of its four double bedrooms just off the front porch where steps lead up to the gallery level.
All the bedrooms are large and are illuminated by the lower half of the arched windows.
The fenestration throughout is a mix of cast-iron and timber traceried windows.
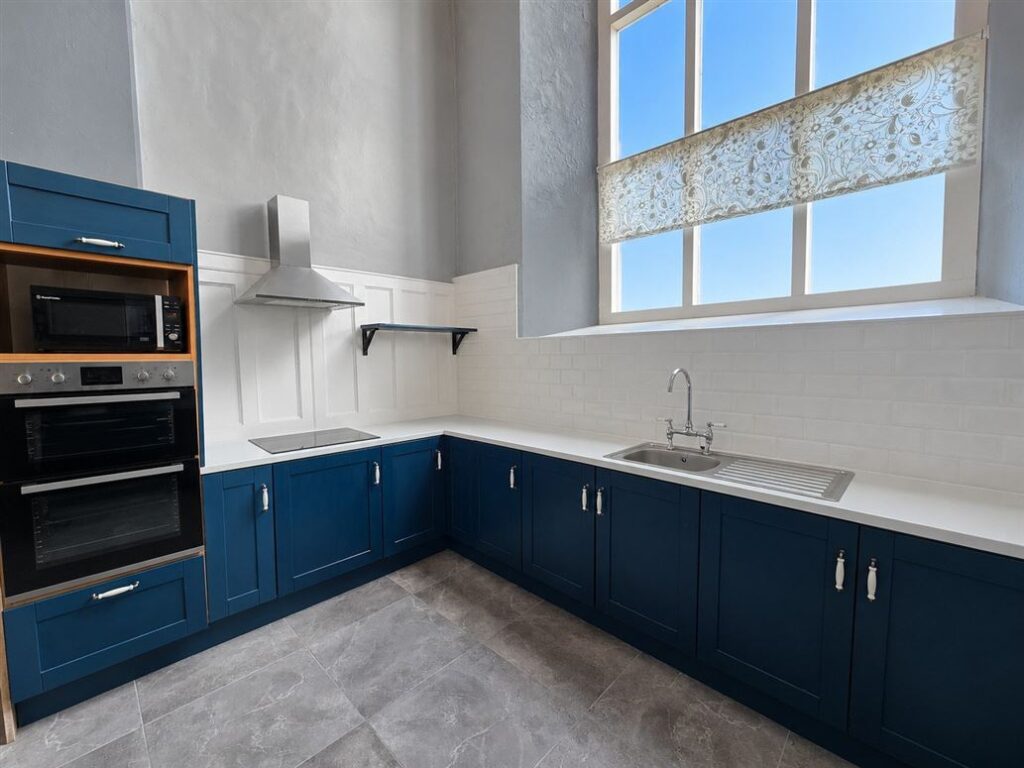
Double doors lead through to the open-plan living space that has a ceiling height that soars to seven metres.
The room is enormous, 16.5 metres long and 11 metres wide.
There is a games area and a spacious dining area to the right with two living areas bisected by the original pulpit staircase.
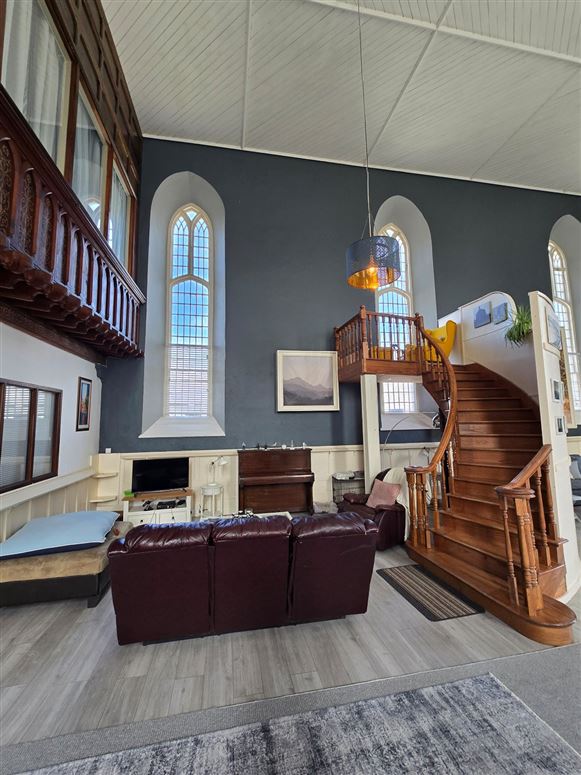
The kitchen is up a level on the altar where its marine blue base cabinets are set in a C-shape and have contrasting worktops.
There’s an island where the altar would have once stood.
It has a polished black granite top.
The church design is attributed to the Paine brothers, who apprenticed to prominent British architect John Nash, who at the time was the Prince Regent’s architect and contributed much to the remodelling of central London.
They moved to Ireland and were commissioned to design and build Lough Cutra Castle, Co. Galway, for Charles Vereker, 2nd Viscount Gort.
In addition to many ecclesiastical commissions, they also constructed several residences around the country in the castle style, including Strancally Castle, Co. Waterford, and Blackrock Castle, Co. Cork.
Their most famous commission came from George King, 3rd Earl of Kingston, to build a new castle at Mitchelstown, Co. Cork, larger than any other in Ireland.
The brothers then rebuilt Dromoland after 1826, utilising a similar interior plan to that of Mitchelstown.
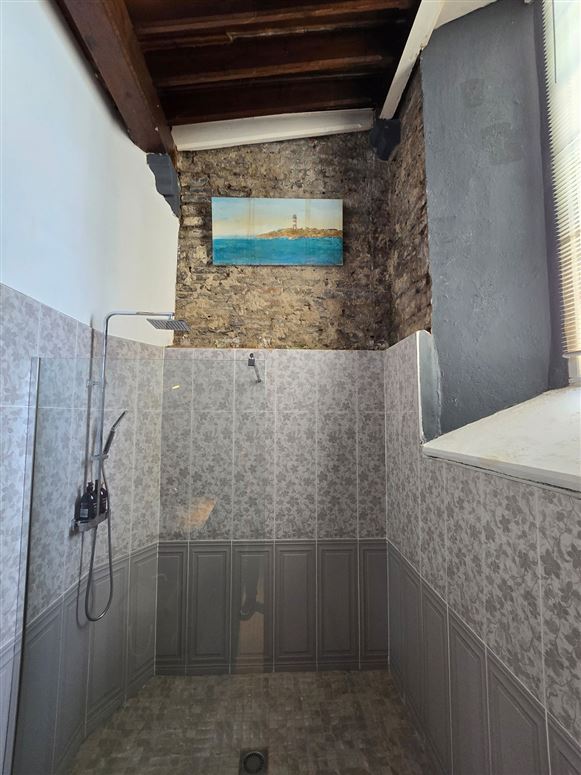
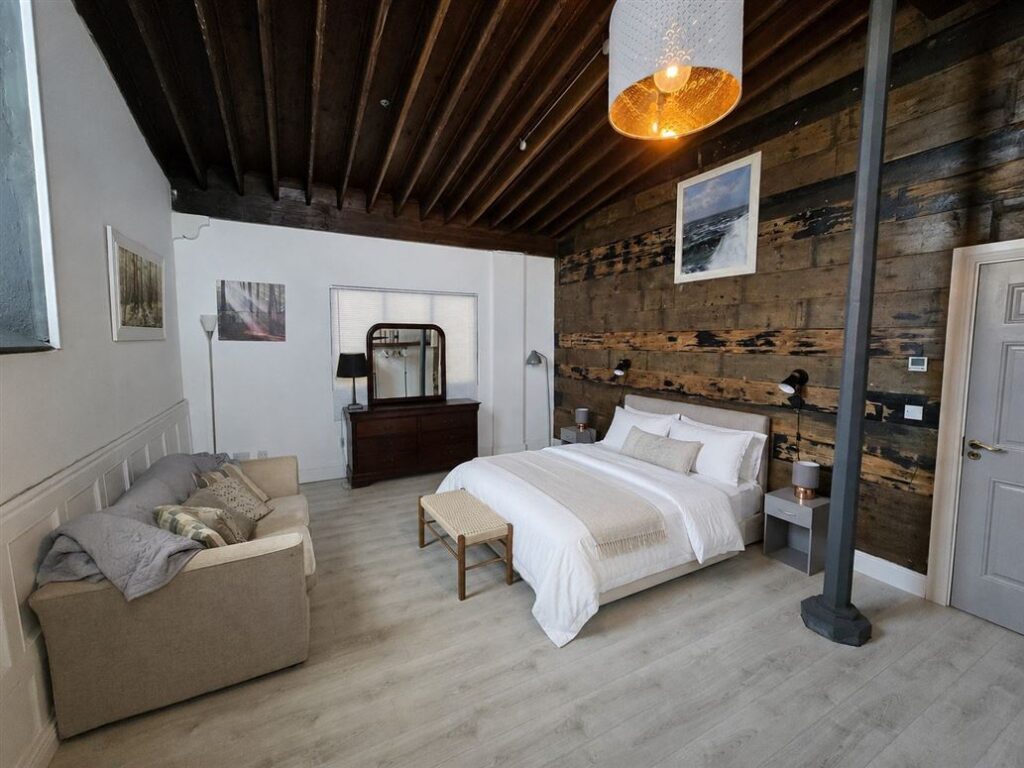
The open gallery is now home to two further double bedrooms. One is luxuriously large and tri-aspect.
Across the hall is the principal, which is dual aspect and en suite and has sea views from one of its windows.
Voile curtains on the windows, both external and those built into the gallery, add subtle privacy screens.
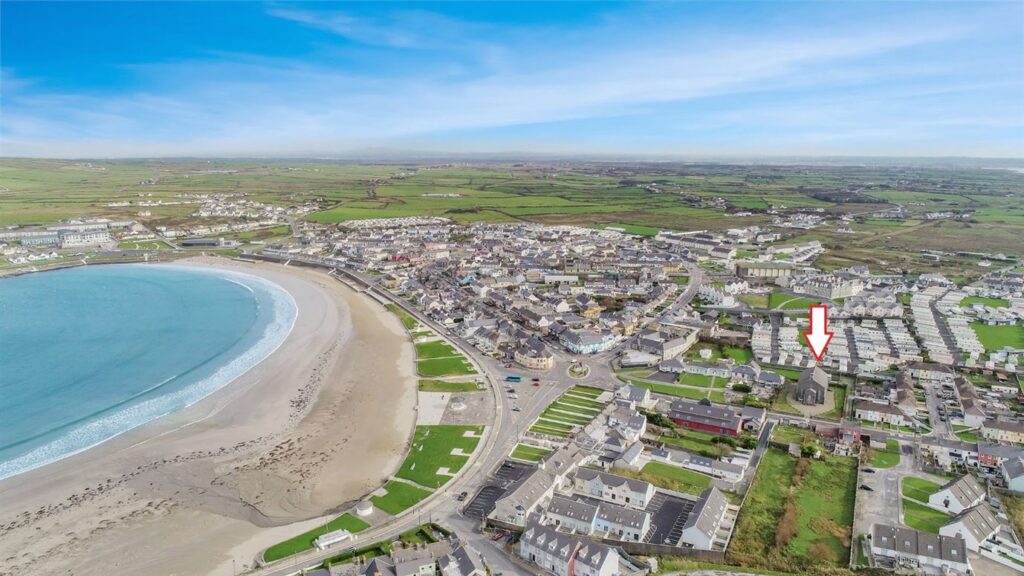
The BER-exempt, four-bedroom, two-bathroom property extends to 350 square metres and is being brought to auction on Friday 04th September 2026 at 2 pm through agents DNG O’Sullivan Hurley.
Home hunters will be glad to know there is no churchyard to contend with.