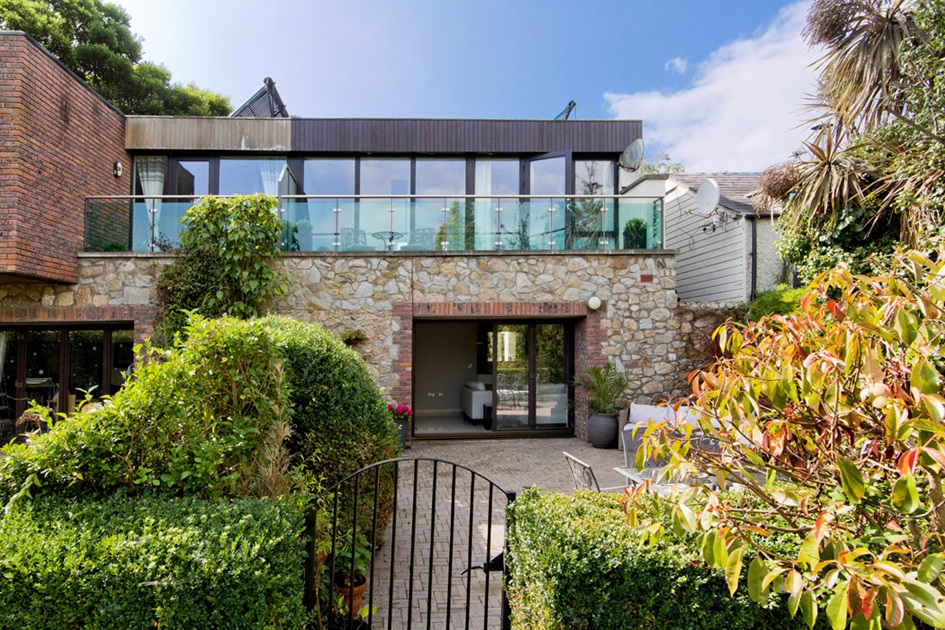
With private and communal gardens, this smart two-bedroom Dun Laoghaire mews offers an allotment, room for kids to roam and kick a ball, and a shared barbecue area where summer and Christmas gatherings happen. It might be the perfect place for a spooktacular Halloween party.
The back of this mews is what will impress buyers most.
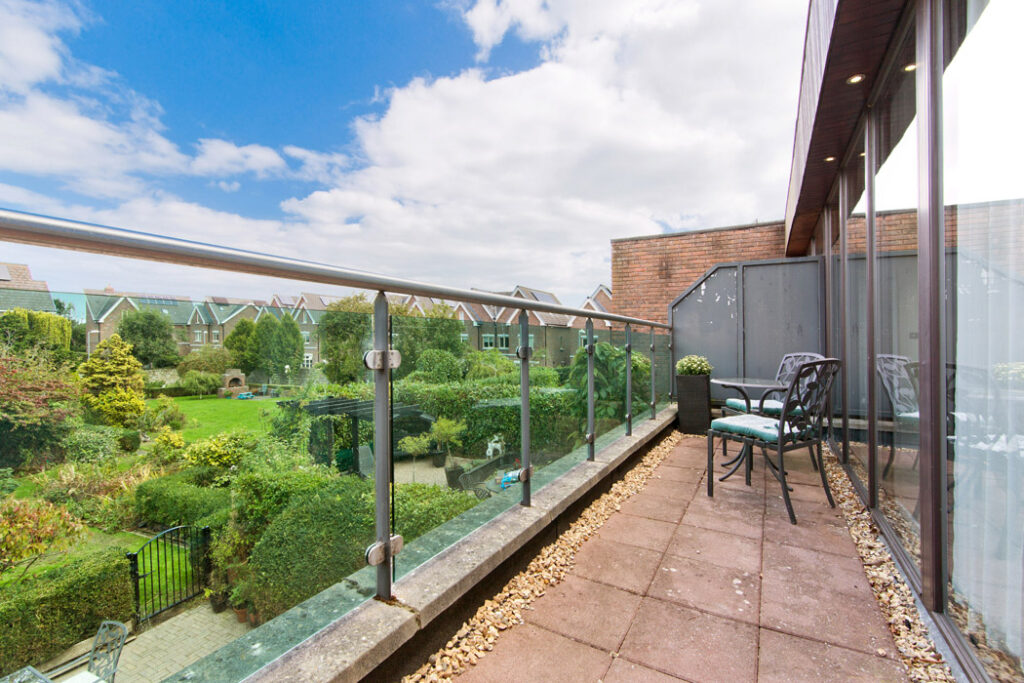
While the property has its own back garden, a gate at the end of it leads through to a large, secret space that you can only really see from the balcony of the primary bedroom.
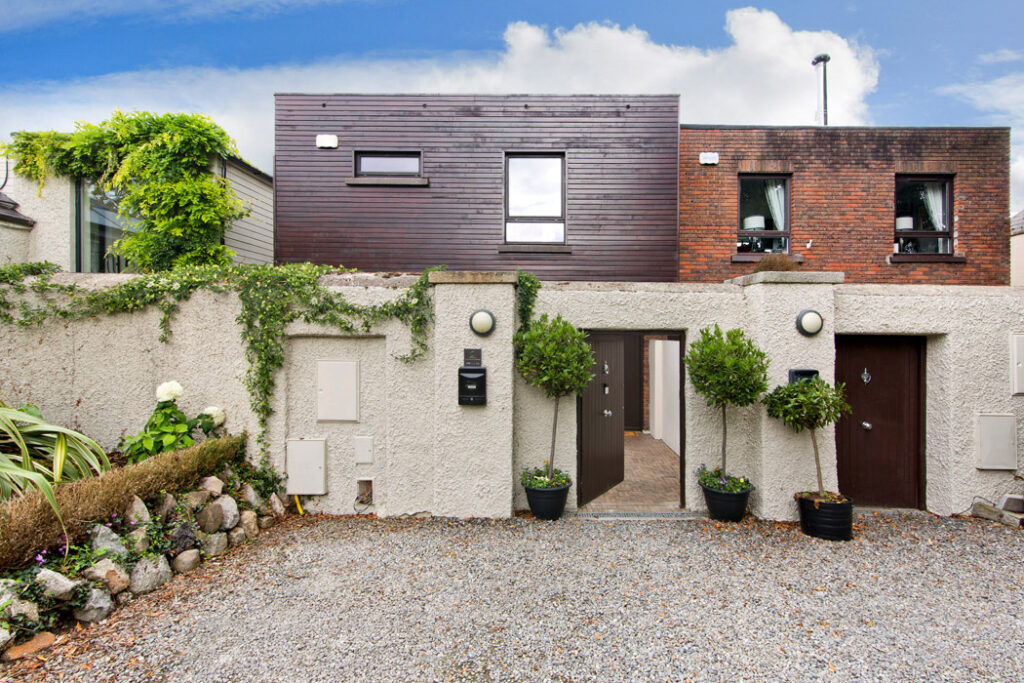
Address: 2 The Mews, Kensington Lodge, Rochestown Avenue, Dun Laoghaire, A96 V002
Asking price: €695,000
Agent: Sherry FitzGerald Dun Laoghaire
Built in 2011, number two, The Mews is part of a development built on the grounds of Kensington Lodge, a Victorian house owned by the Malpas family, who owned much of Dun Laoghaire, Deansgrange and Cabinteely and also built the obelisk at the top of Killiney Hill.
Set in a cul-de-sac off Rochestown Avenue, it is one of just four terraced mews houses.
The front garden of the house is screened behind a high wall and has pedestrian access through a door, as is the case with many homes of this style.
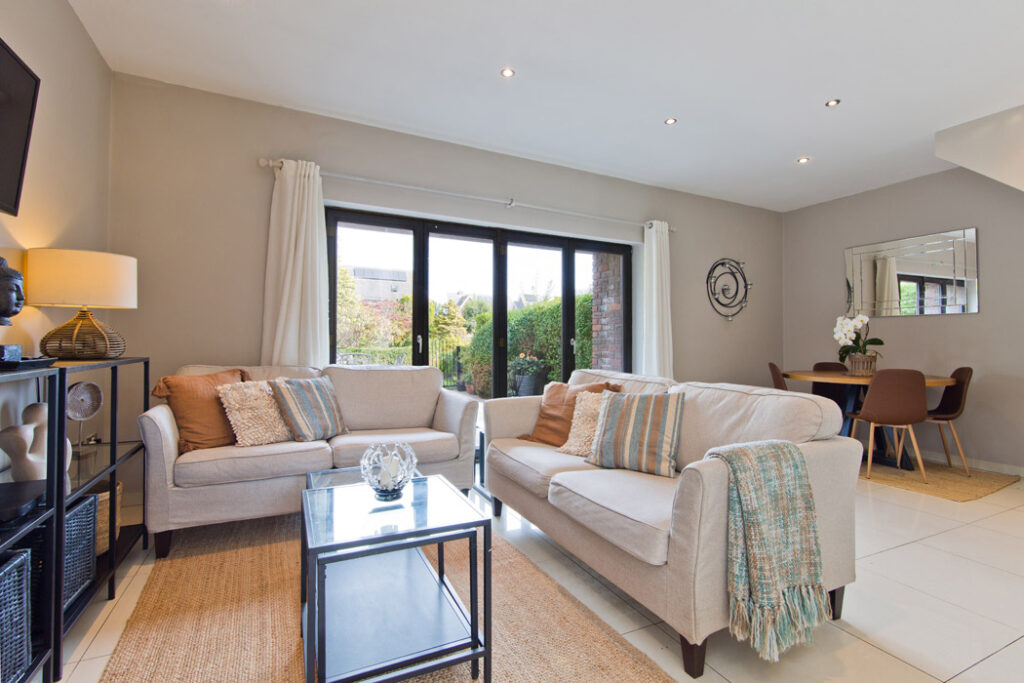
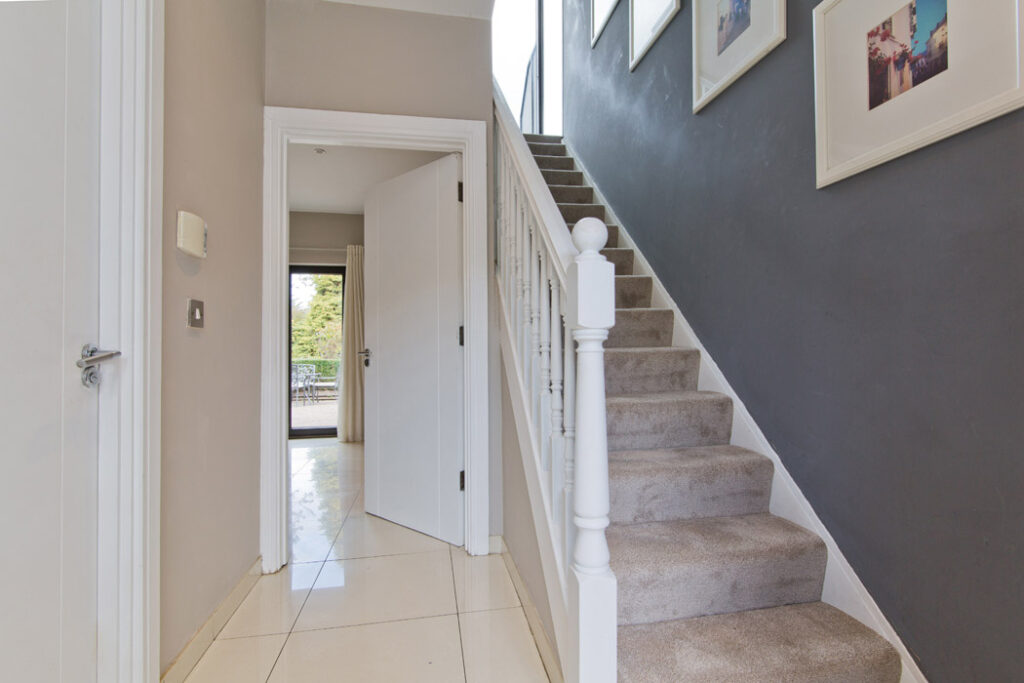
It opens into a hall with a guest W.C. off it. The living room is at the back of the house and runs the width of the property.
It opens out to a south-east facing private garden, paved for low maintenance.
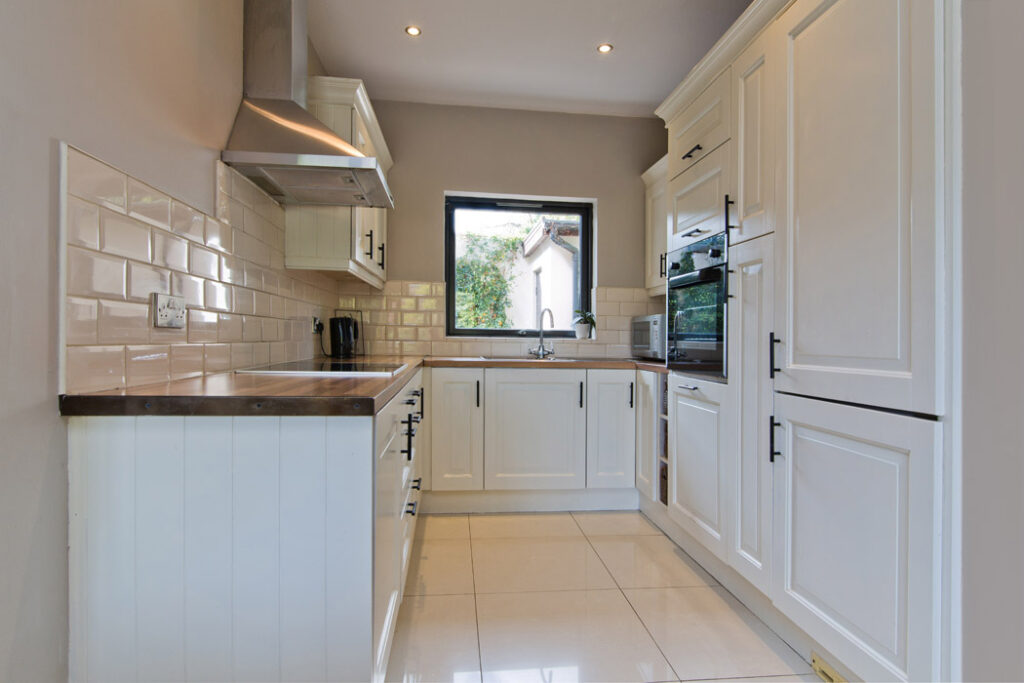
At the front of the house, the kitchen is accessed from the living room.
The bedrooms are well appointed.
The primary bedroom runs the width of the house and opens out to a glass-balustraded balcony that overlooks the communal gardens, one of its key selling points.
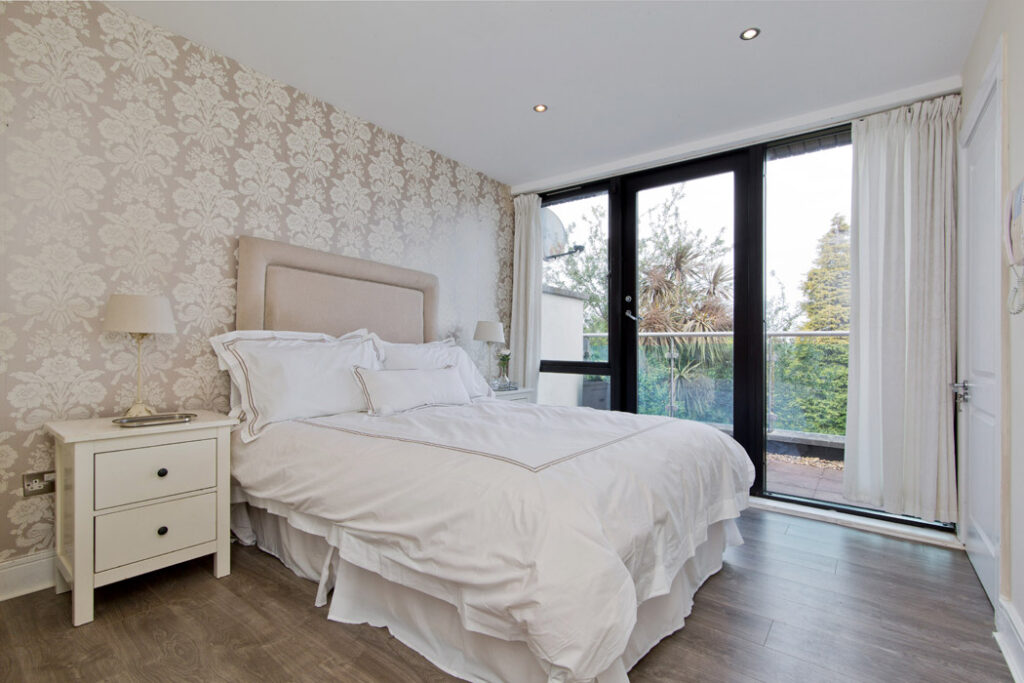
Both double bedrooms are ensuite, which begs the question of whether the valuable space occupied by the downstairs bathroom could be better utilised.
Would it make sense to incorporate it into the kitchen to make it an eat-in space?
It could still be accessed from the living room, but it would give you two separate spaces to inhabit.
There is oil-fired central heating with underfloor heating throughout the ground floor of the B BER-rated home.
The terraced house extends to 83 square metres and comes with two designated underground car spaces and one outside.
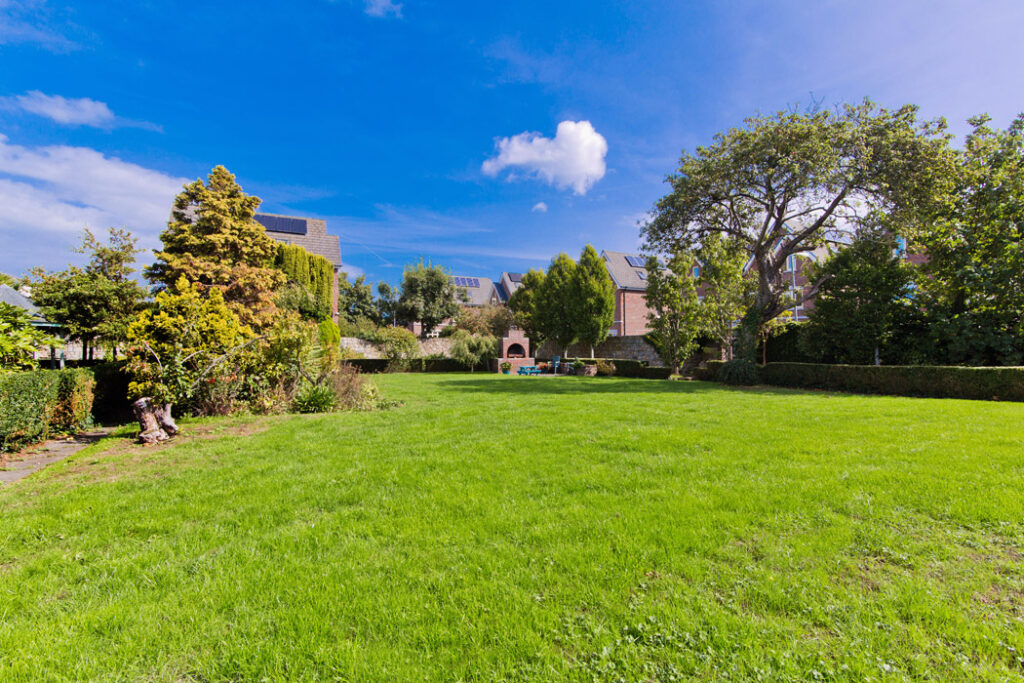
The communal gardens are a real bonus, featuring expansive lawns, individual allotments, a gazebo, and a charming stone-built barbecue area used for summer evenings, Christmas gatherings, and neighbourly get-togethers.
Agents Sherry FitzGerald Dun Laoghaire is seeking €695,000 for the property, which has an annual management fee of €1,250.