
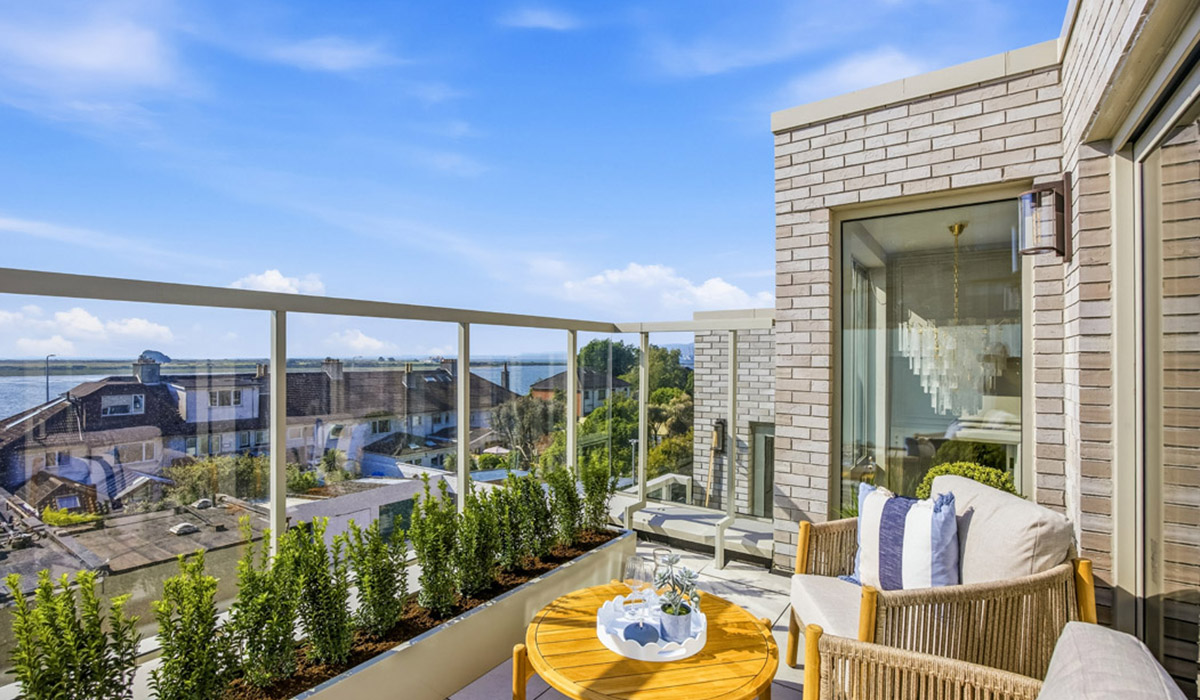
Woodland setting with sweeping sea views from its top floors, these architect-designed four-bedroom detached new homes in Clontarf are set over six levels. They also come with a degree of customisation that will make it feel unique to you.
For house hunters, the BER rating is now one of the key selling points.
At the higher end of the market, it is the marriage of an A2 BER rating and the option to customise its finishes that makes Prospect Bay, a boutique scheme in Clontarf, merit attention.
Comprising just three properties designed by Tyler Owens Architects and developed by Waterloo Homes, the four-bedroom, four-bathroom properties are situated behind a small apartment scheme, the original part of the Prospect Bay scheme.
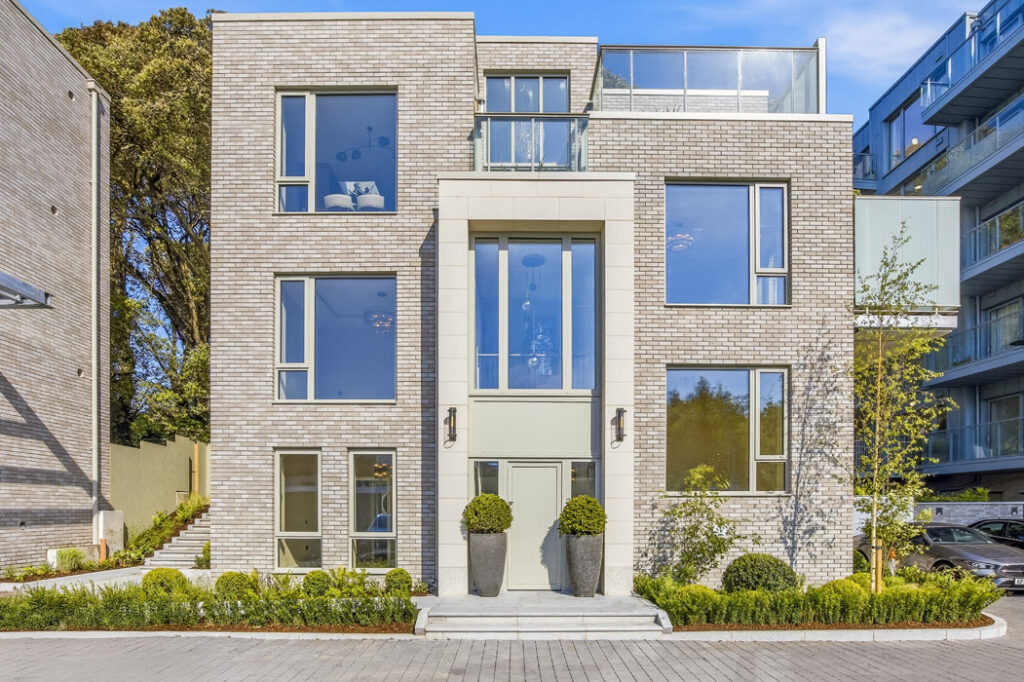
Address: Prospect Bay, Mount Prospect Avenue, Clontarf, Co. Dublin
Asking price: From €1.85 million
Agents: Grimes New Homes
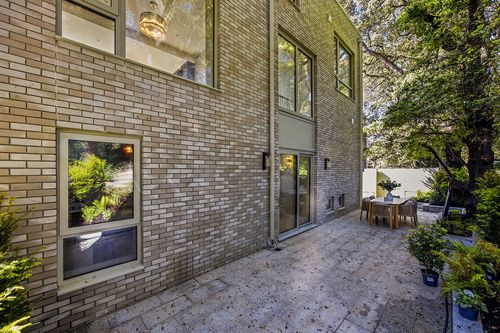
The houses back onto a Holm oak woodland, which the architects have made a feature of.
The tree is Mediterranean in origin and reportedly used by the Romans for making cartwheels and other forms of engineering.
Resilient enough to thrive in salty coastal conditions, it draws a private curtain of greenery around the back of the scheme.
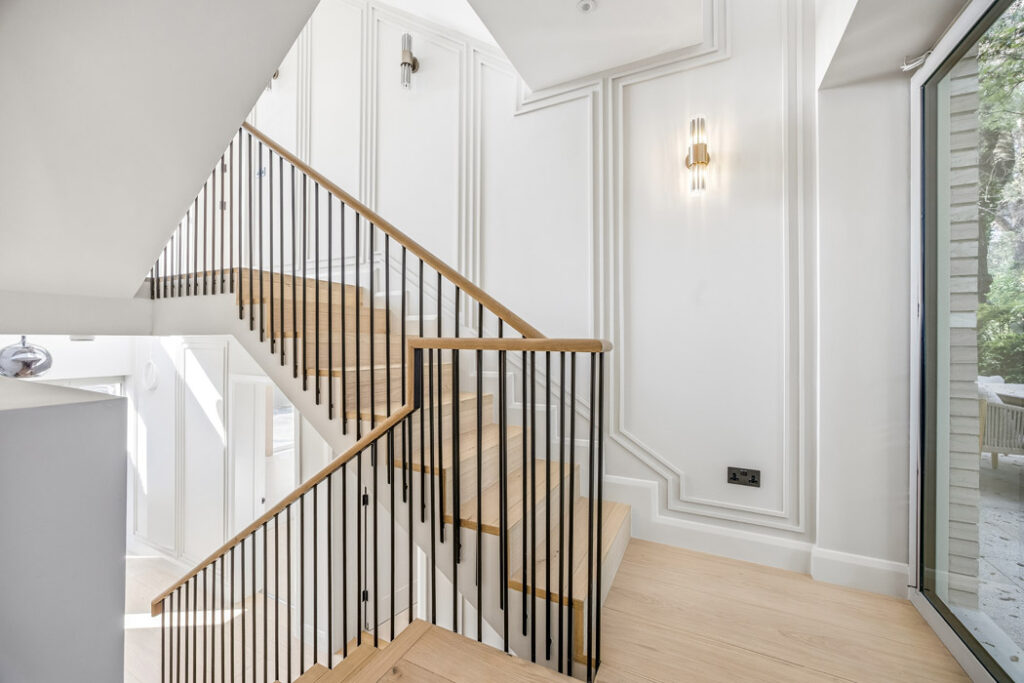
The properties have been designed around this topography, explains Liam O’Farrell, MD of Waterloo Homes.

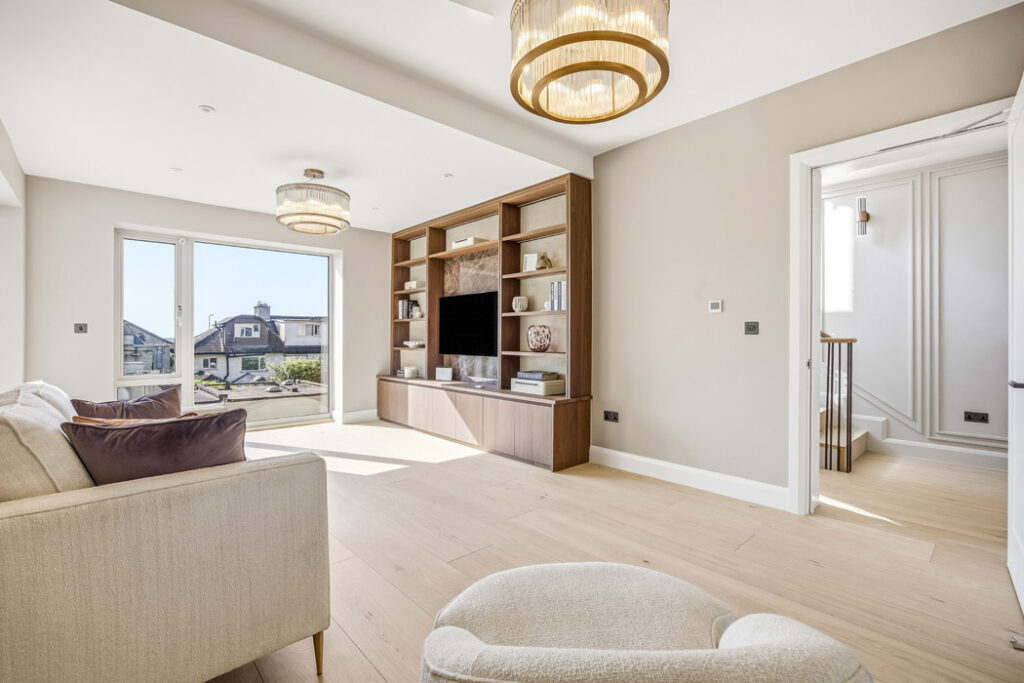
The three-storey over lower ground level houses are set over six levels ascending to a living room on the second floor and a kitchen and second reception room at the top that have sweeping sea views, from “bay to bay”, is how he puts it.
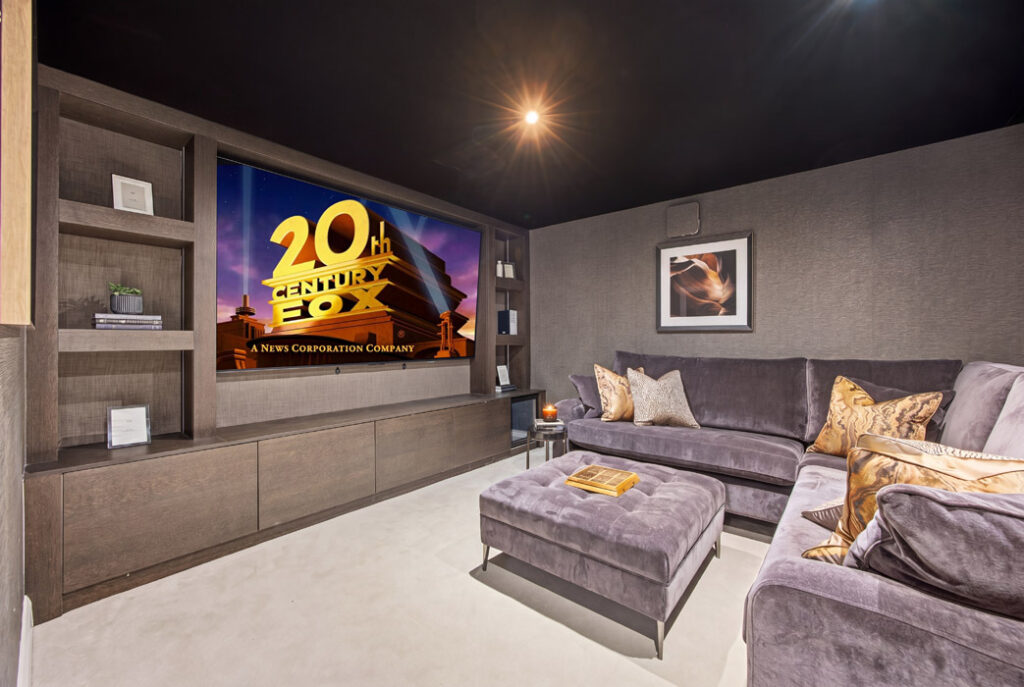
The showhouse has been designed by Nicola Pollard and is demi-dressed, meaning not every room is fully furnished.

"The idea is to suggest how it can be fitted out," O’Farrell explains. “There is flexibility on finish.”
Entry to the house is at ground level with a cinema room on the lower ground floor, along with a utility.
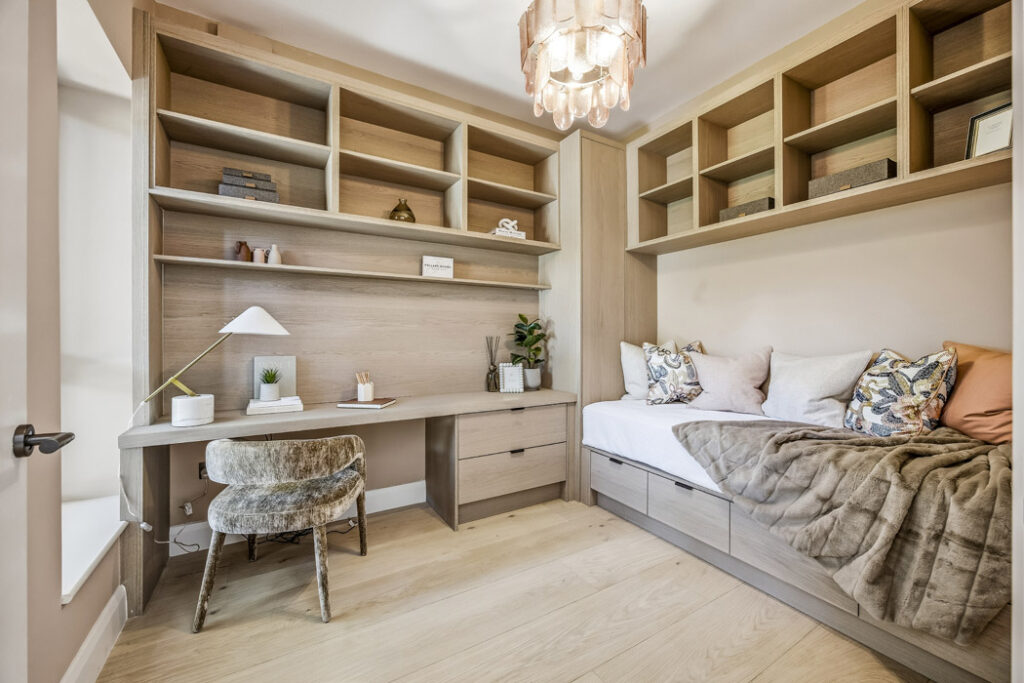
There is an ensuite bedroom on the next level with two more bedrooms on the next level up.
One of these has been fitted out as a study to show the flexibility of the layout.
The primary bedroom is on the next floor and includes an ensuite bathroom.
The accommodation overlooks the development's common areas.
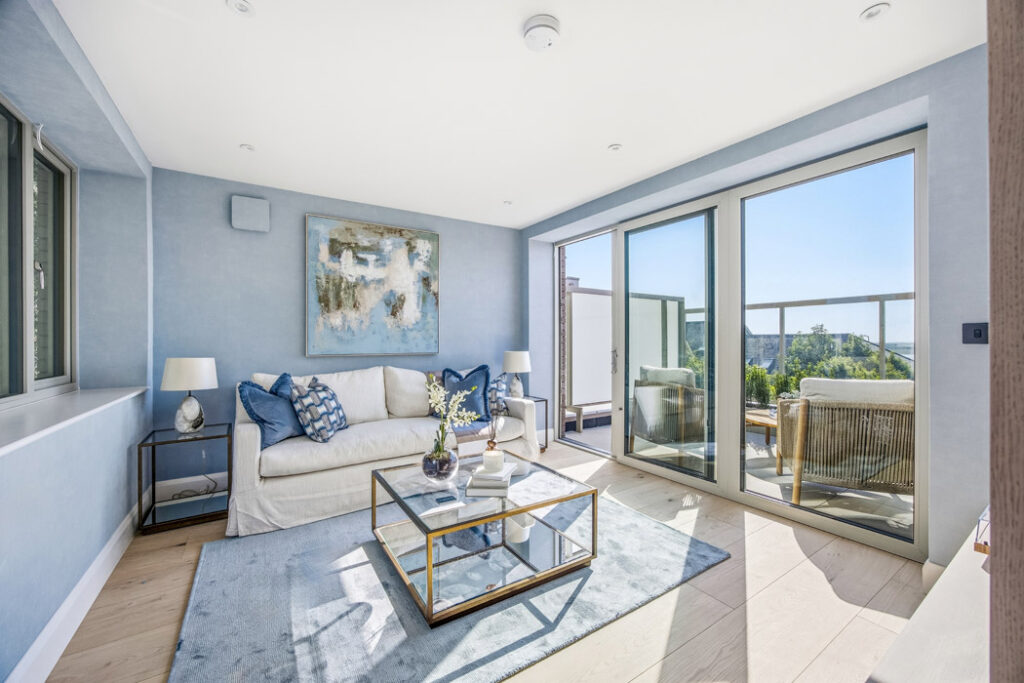
Up again, there’s a living room that is dual aspect, so you have both woodland and sea views with a balcony to let you get that bit closer to nature.
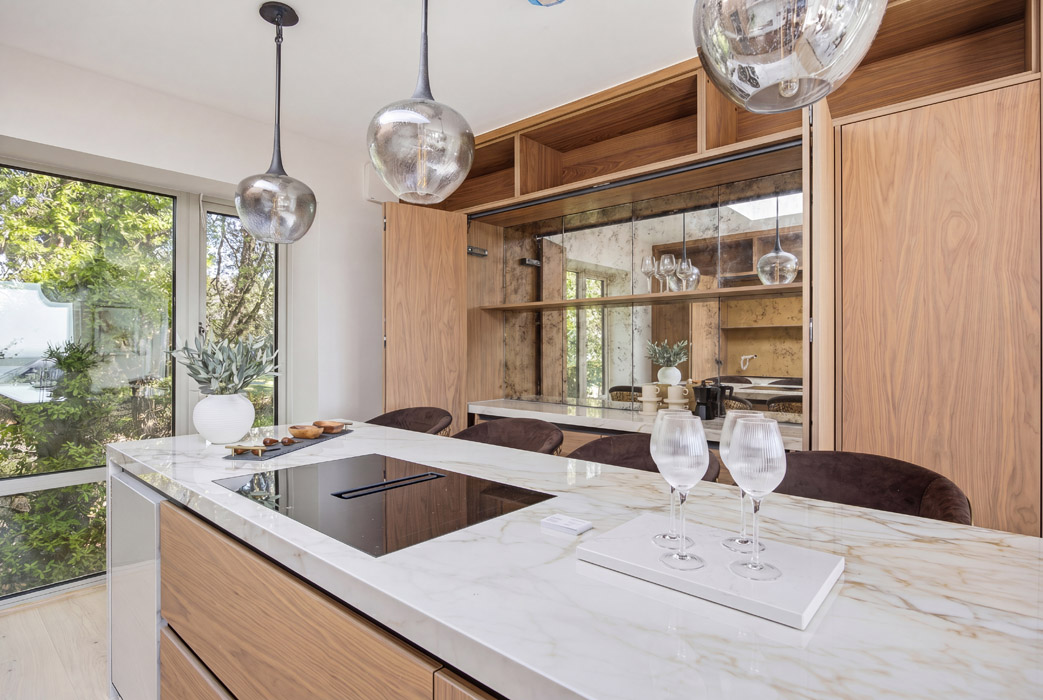
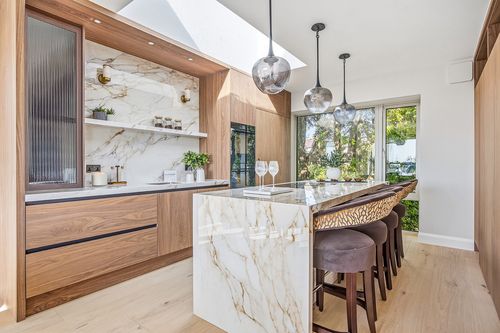
The large eat-in walnut-finish kitchen, fabricated by Moon Kitchens, is also dual aspect.
It has hand-blown glass pendants over the island and bronze mirror splashbacks.
At the very top of the house is a lounge with a terrace off it that gets southern light.
The A2 BER-rated properties measure 230 square metres with prices starting from €1.85 million for Mariner, the showhouse.
The other two properties are the same size and are not yet finished, allowing would-be buyers the chance to tailor the finishes.
The price for Horizons starts from €1.9 million, while the price for Seaward, the one with the best marine views, starts from €2 million.
“There is a budget, and we can make changes to that value,” O’Farrell explains. “But we can also accommodate asks above this.”
The waterfront in Clontarf is less than 100 metres from the houses, while St Anne’s Park, which extends to about 100 hectares of amenities that include playing pitches, a rose garden, a café and a food market, is a five-minute walk away.
The properties come with two designated parking spaces.










