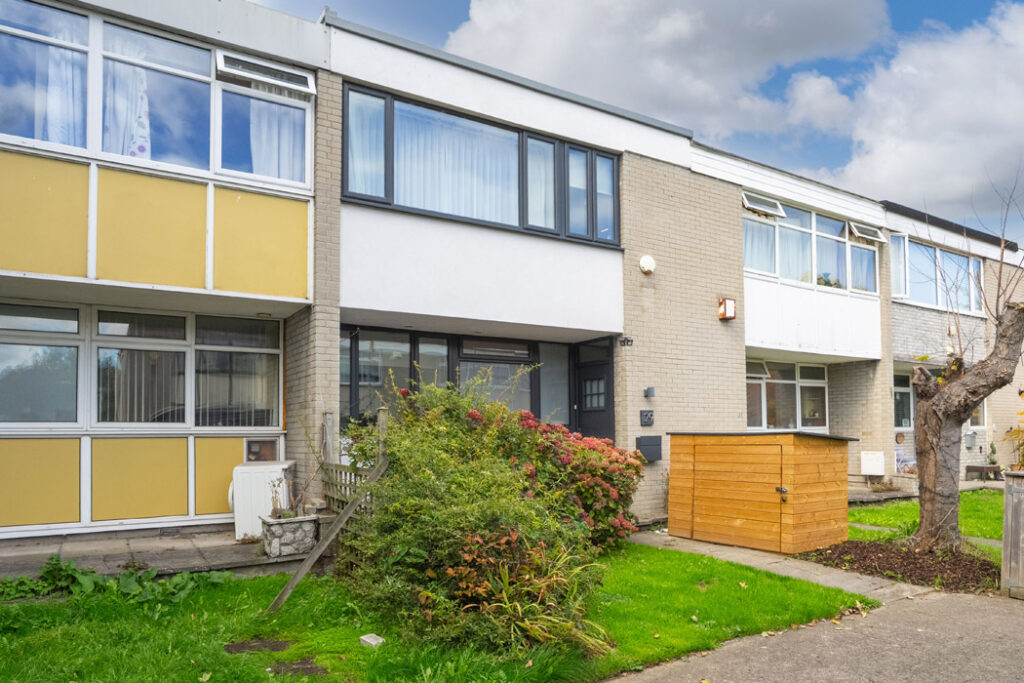
This A2 BER-rated modernist terraced three-bed in Terenure Village, D6W, is a home where all the hard work is done, with a slick living room and a punchy-coloured powder room, in a location with all amenities on the doorstep, €750.
This three-bedroom, two-bathroom terraced house has an A2 BER rating, which is impressive for the property that was built in 1969.
When it last sold in 2016 for €355, 000, according to the property price register, it needed complete modernisation. All that hard work to retrofit it has been done, meaning all the next buyer has to do is book removal vans and move in.
Address: 29 The Laurels, Terenure Road West, Terenure, Dublin 6W, D6W D975
Asking price: €750,000
Agents: Mullery O’Gara
Modernist in look, with a flat roof and a good-sized footprint that includes storage in the basement and a separate unit, it is one of four terraced houses built with the Laurels, secreted off the village end of Terenure Road West.
Number 29 is at the back of the development, set in a cul-de-sac, where there is ample parking but not right outside the house.
Wall-to-wall glazing is a feature of the kitchen, living room and primary bedroom.
The retrofit included the installation of an air-to-water heat system, a solar panel array on the roof that has a 10kw battery for storage, large banks of glazing, all of which is triple-glazed, and a westerly aspect at the back.
The ground floor has a canopied entrance, smart in a climate like ours, for it shields you from the rain and the sun.
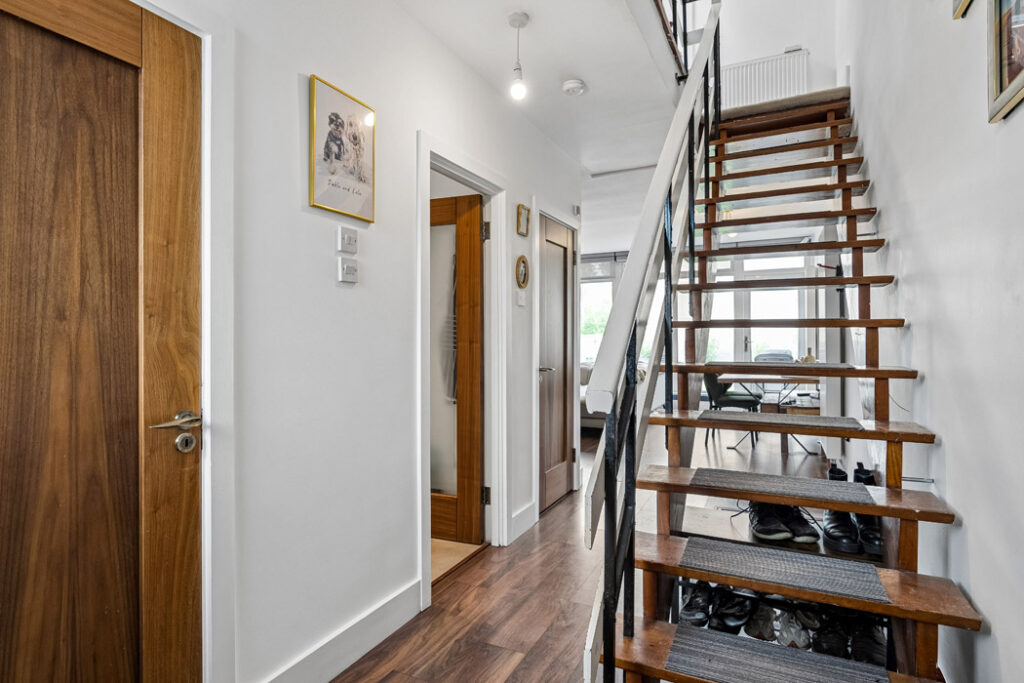
The hall is open to the living room and features an open-tread staircase that rises to the accommodation on the first floor.
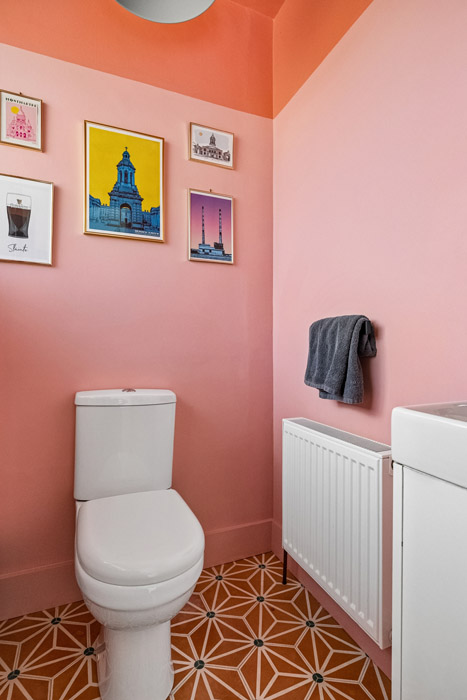
There’s a guest WC to the left whose hot pink walls are crowned in a mango orange colour.
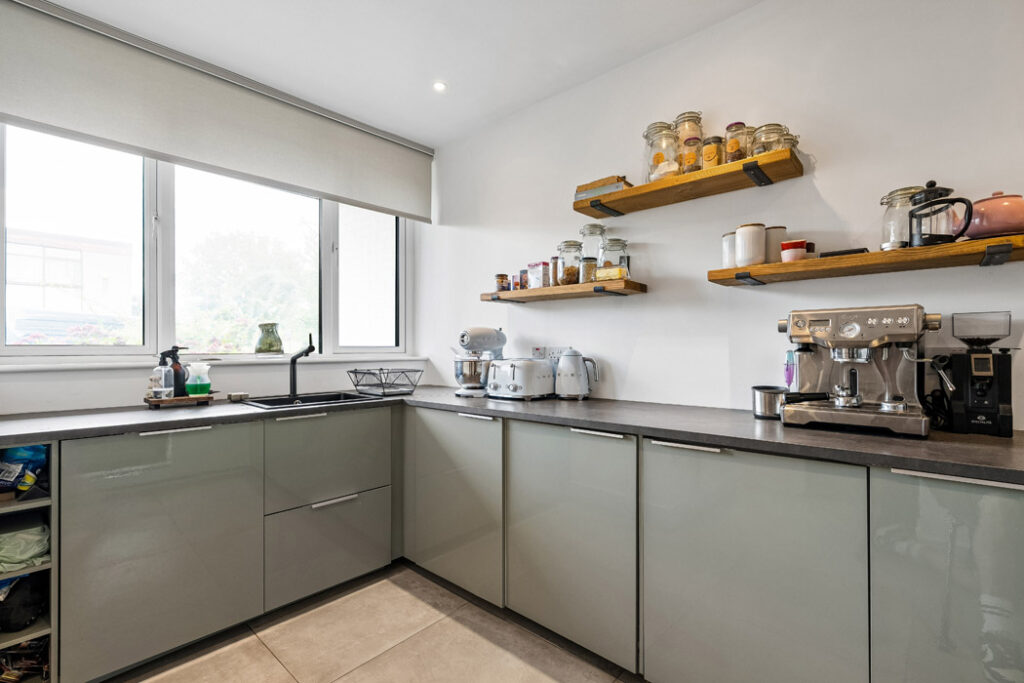
The kitchen is at the front where it gets good morning light. Its units are set in a C-shape, and the fact that two of the walls feature just below-counter presses makes the space feel really calm and restrained.
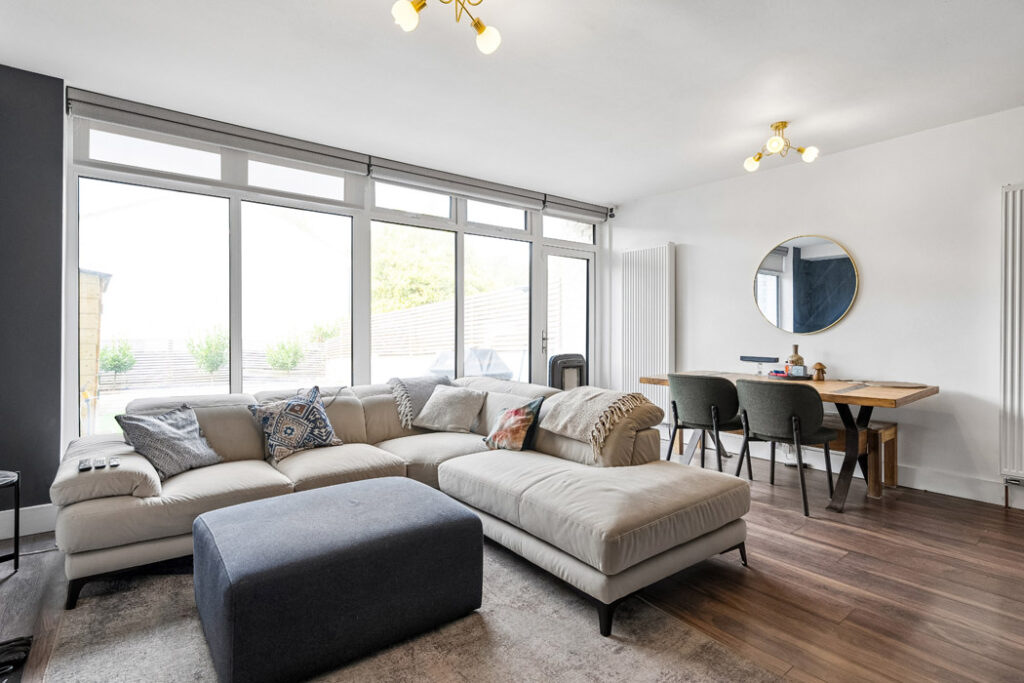
The best room in the house is the living cum dining room, which spans its full width. The living room is to the rear of the property with a sealed wood-burning stove.
A wall of glass frames the west-facing back garden, with a door opening out to the back garden, which has a westerly aspect.
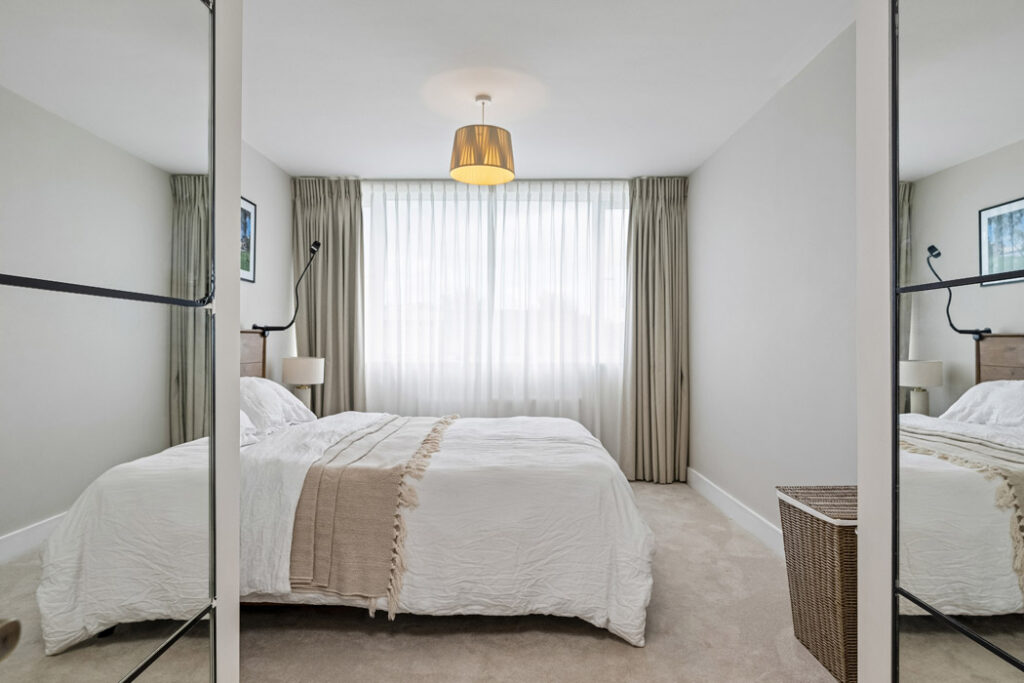
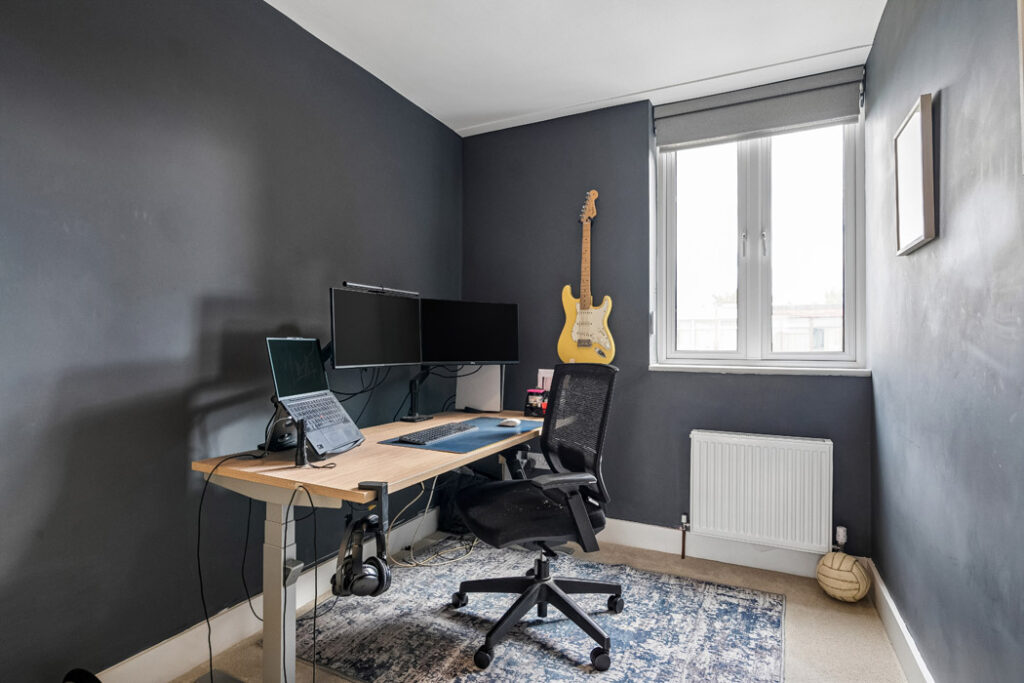
Upstairs, the primary bedroom and a single are to the front. There is a second double and the family bathroom at the back.
Off the landing is a large storage space that could be a hot press and a laundry cupboard, which is plumbed for a washing machine and dryer.
The location is suburban and quiet, yet the village shops, supermarkets, bars, restaurants and local schools are all just a short walk away.
Bushy Park is also on the doorstep and includes access to the Dodder linear park and its river walks, the skate park, playing fields and weekend farmer’s market, which takes place on Saturdays.
Agents Mulllery O’Gara is seeking €750,000 for the 102 square metre residence.