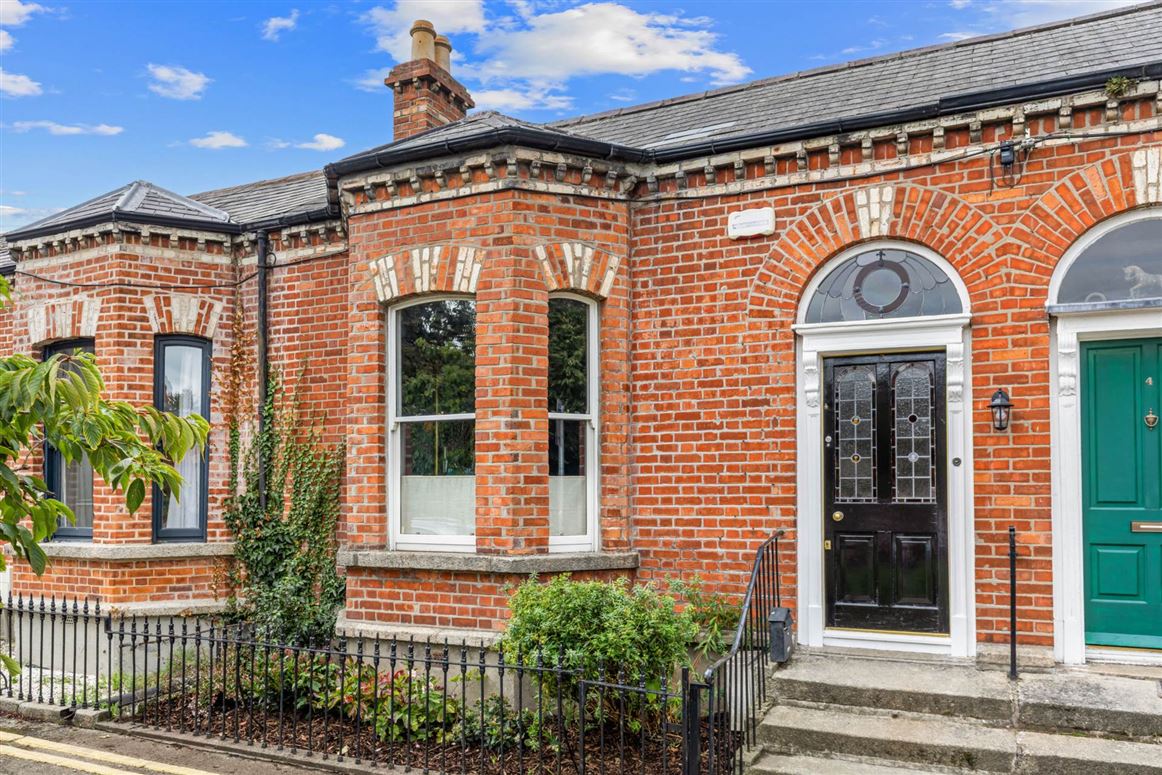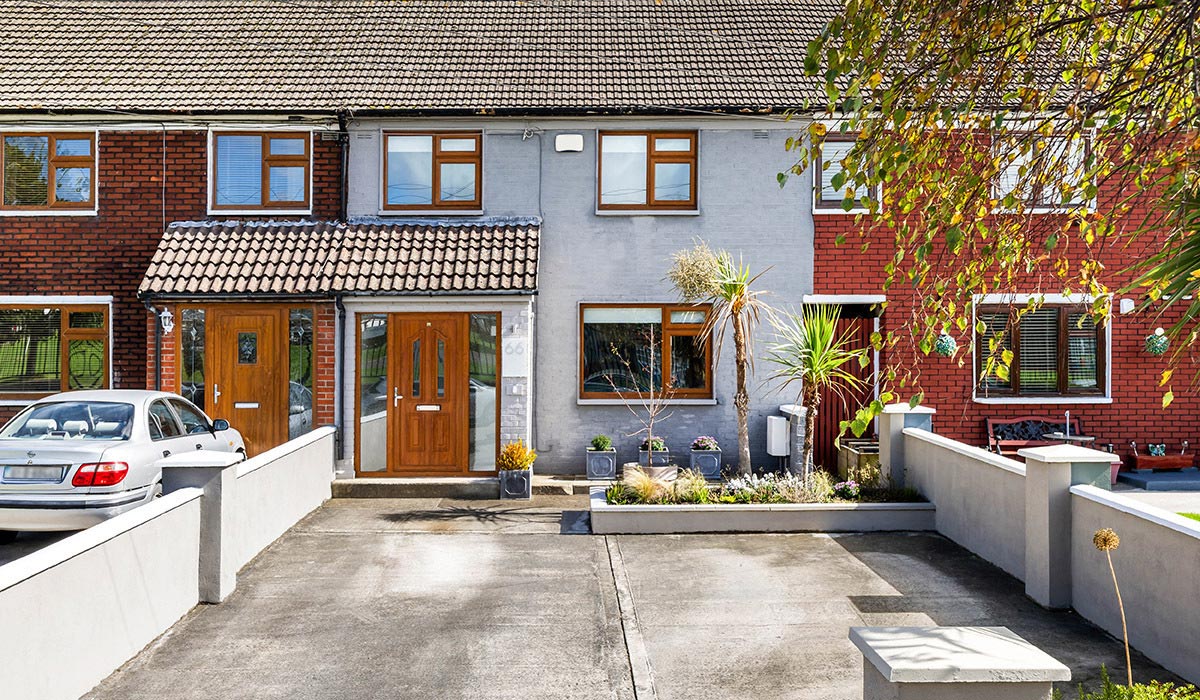
Behind the façade, just one internal wall remains at entrance level. Beautifully turned out, this three-bed terraced house has almost doubled in size, has schools and green space on the doorstep, a B BER rating, and an attic conversion, €435k.
Sandwiched between Coolock, Artane and Beaumont, Kilmore has green spaces, Cromcastle Green Boys’ National School and Northside Shopping Centre all on the doorstep. Beaumont Hospital is about a 10-minute walk away.
Just off Oscar Traynor Road is Cromcastle Green, where number 66 is a three-bedroom, two-bathroom plus attic room terraced house that is presented in mint condition.
Address: 66 Cromcastle Green, Kilmore, Dublin 5, D05 F290
Asking price: €435,000
Agents: Sherry FitzGerald Clontarf
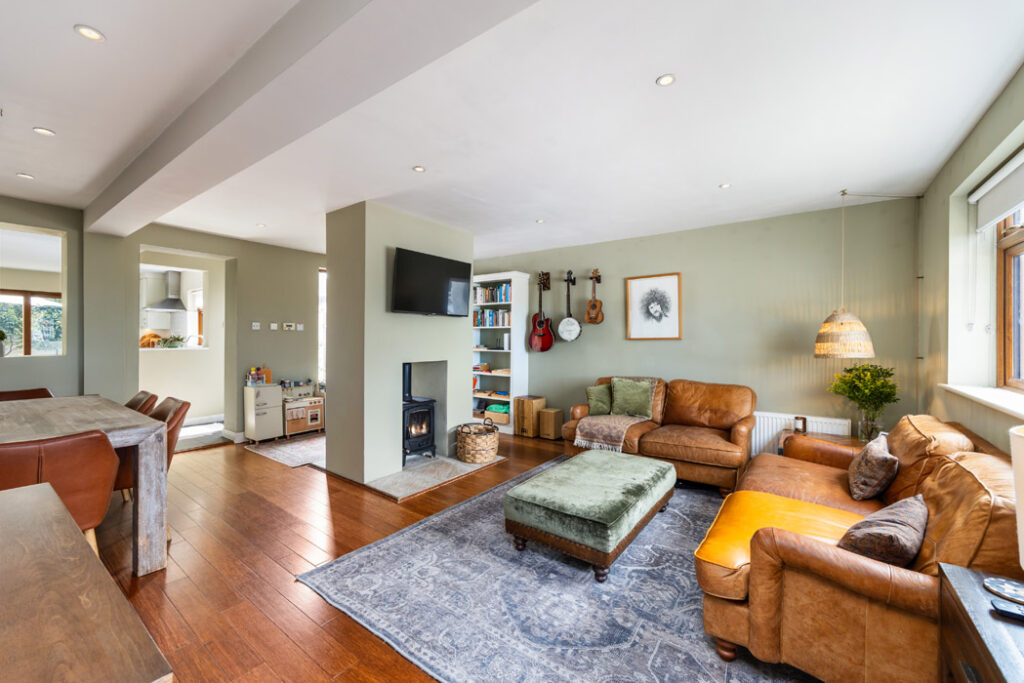
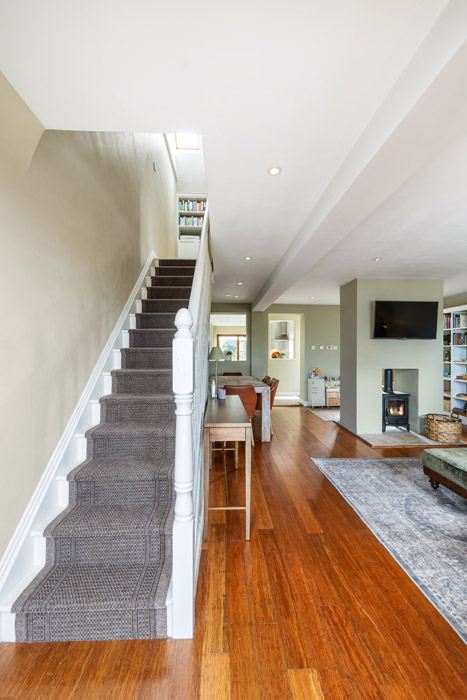
You cross the threshold of its porch into a broken-plan ground floor that is dual aspect. Its original reception rooms no longer have walls between them or the hall.
They are divided by the chimney breast into which a wood-burning stove has been set. The whole space is painted a serene green.
The area at the front is a living room featuring big squishy tan leather sofas.
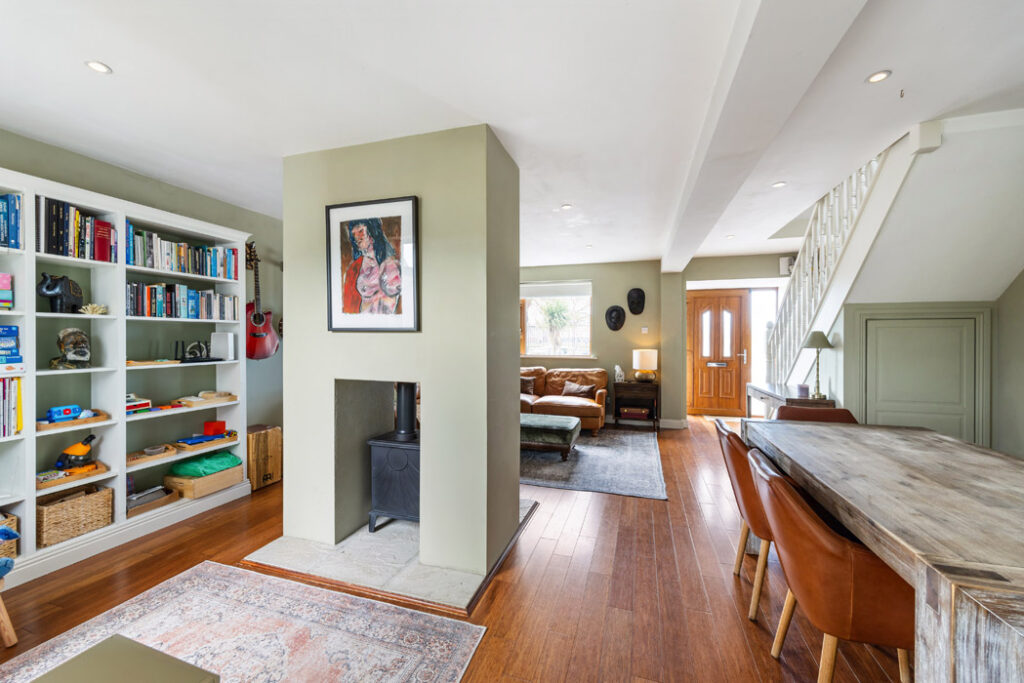
At the back is a playroom, complete with bookcases. The set-up allows kids to play freely. Parents can keep an eye on them without them feeling surveyed.
The next owner might like to replace the existing stove with a double-sided one so that it can visually warm both areas when their kids are older.
A dining nook has been carved out behind the stairs.
It also gets natural light beaming through thanks to the clever use of an open hatch to the kitchen.
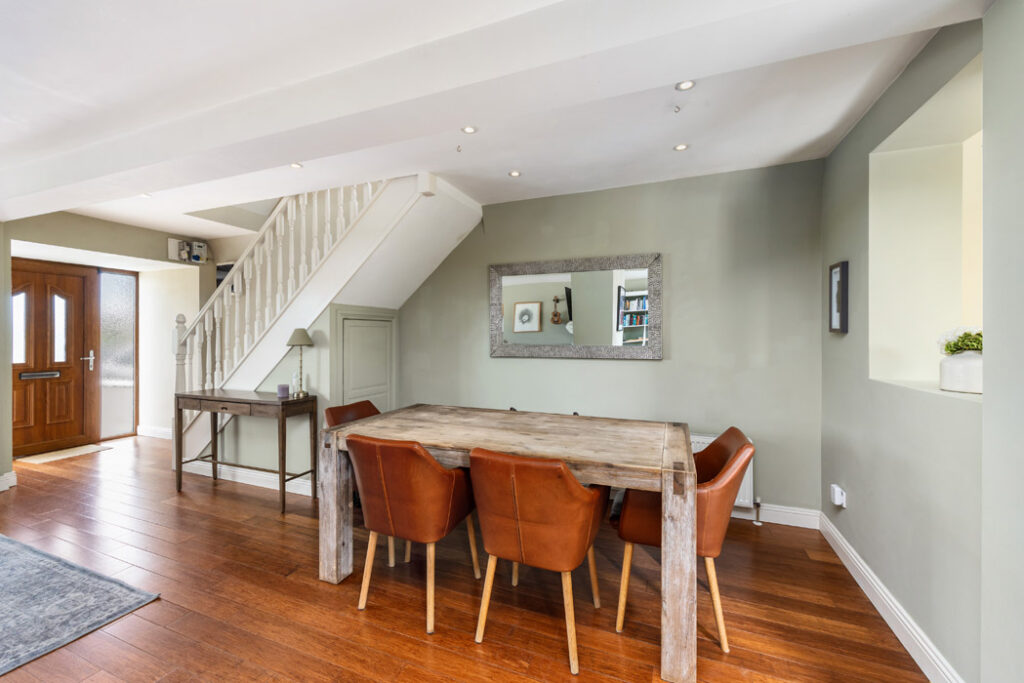
Designed for easy flow between the living areas and its outdoor space, a large opening leads through to the kitchen, which features a large window that brings light into the centre of the house.
The units run in a galley style along both outer walls, below-counter only on this side. Those on the left have both eye-level and below-counter cupboards.
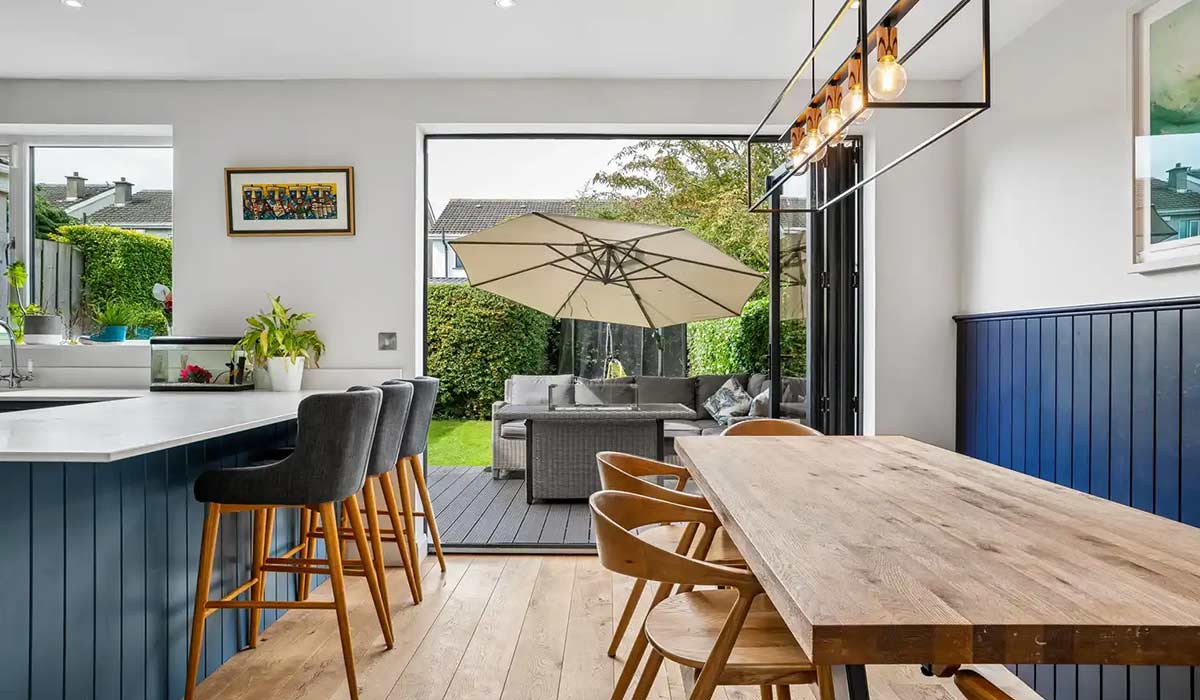
There is loads of counter space, including a bar area with stools for breakfast on the go but no table.
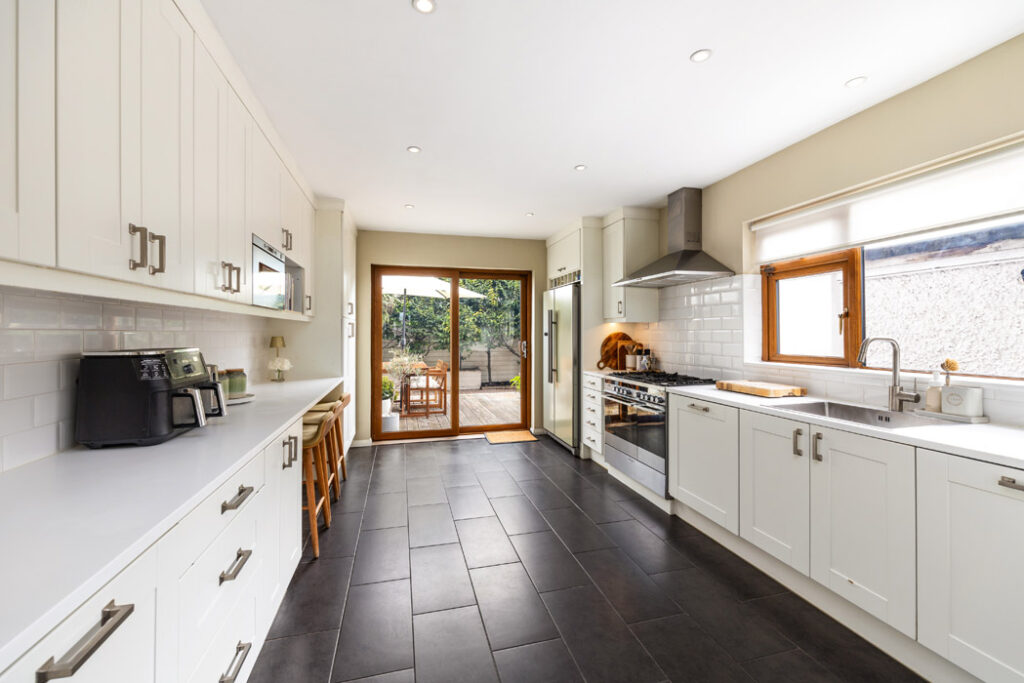
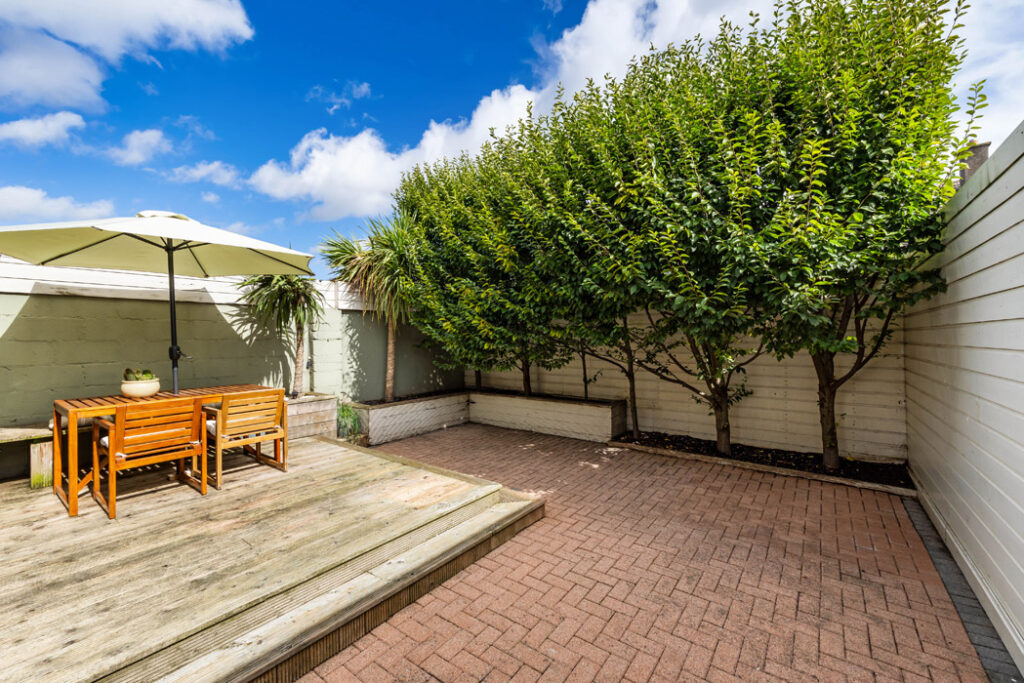
Double doors open out to the east-facing garden that has a decked area that steps down to the lawned garden.
The house has two storage sheds and a shared pedestrian side access to the front, valuable in a terraced house.
The house includes a two-story extension that has enlarged it to 131 square metres.
This means everything has its place and there is oodles of storage.
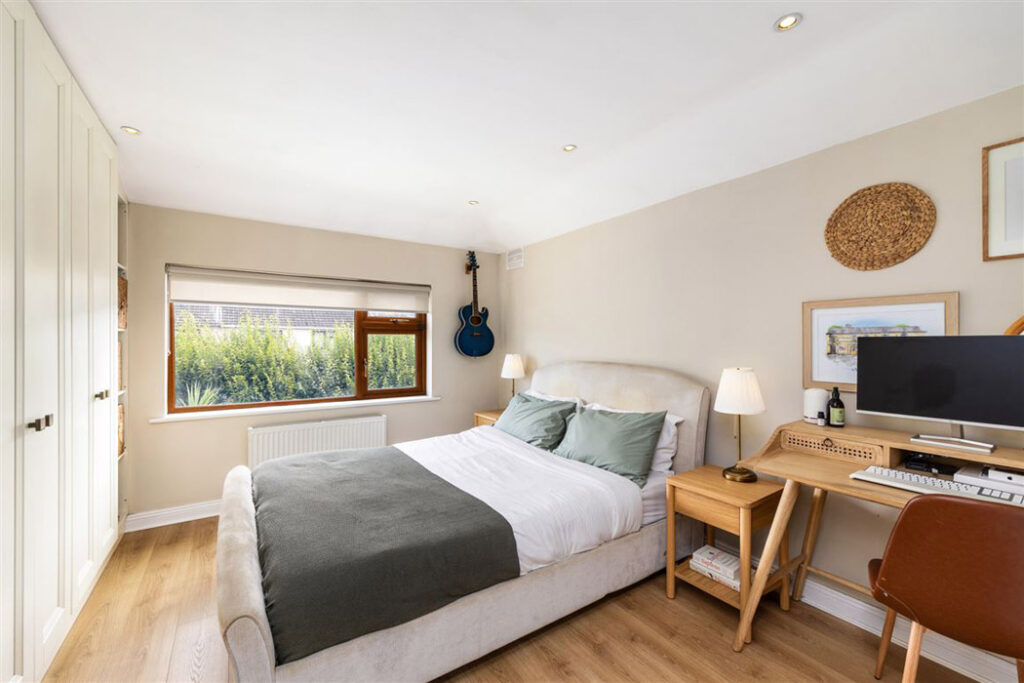
Upstairs, the primary bedroom is at the back. It includes a wall of wardrobe space and an en suite.
The family bedroom occupies what originally would have been one of its two double bedrooms.
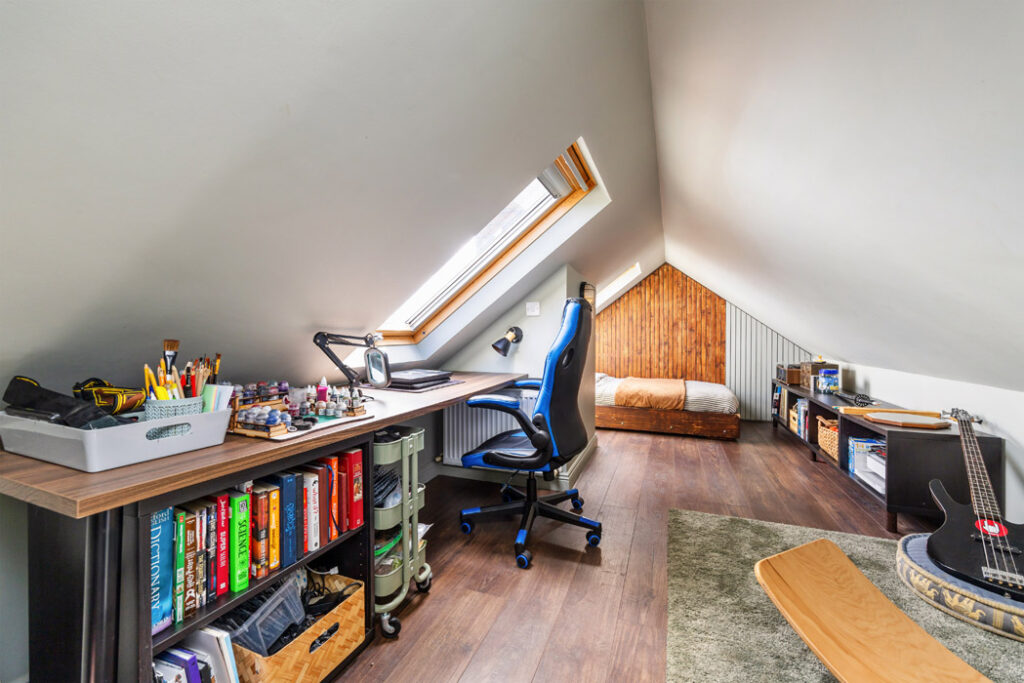
There is a second double at the front of the house, where there is also a single bedroom. This is currently used as a home office.
It is also home to the stairs that lead up to the attic room. This is a gorgeous space that kids will likely draw lots to call their own.
Agents Sherry FitzGerald Clontarf is seeking €435,000.