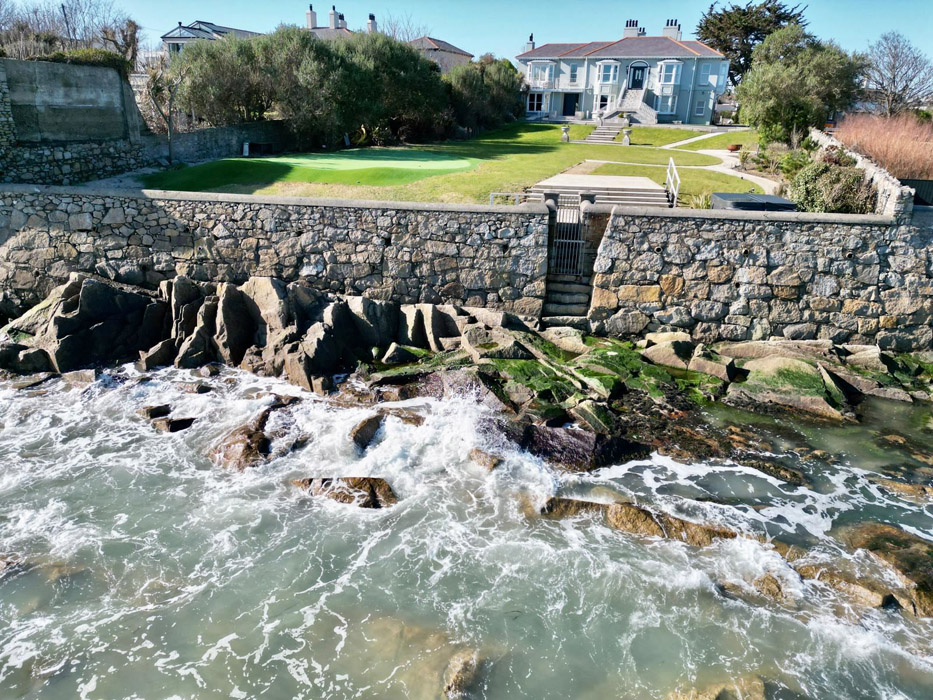
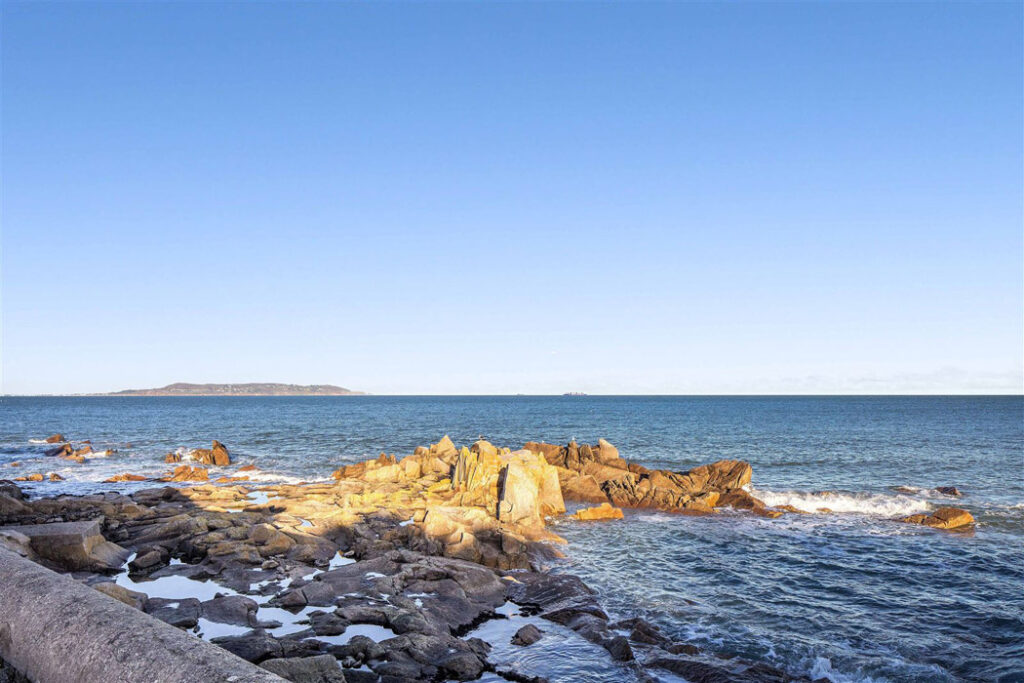
Despite its sense of splendid isolation, St Kilda, the six-bedroom house with sweeping sea views, is in one of the capital’s chi-chiest coastal suburbs, with the Forty Foot and Newtownsmith promenade on the doorstep offering sea swimming, saunas, yoga on Saturday mornings, rock fishing and sailing.
What constitutes luxury these days? In the superprime property market, a high-end finish is considered standard. Privacy is key, but so too is proximity to amenities.
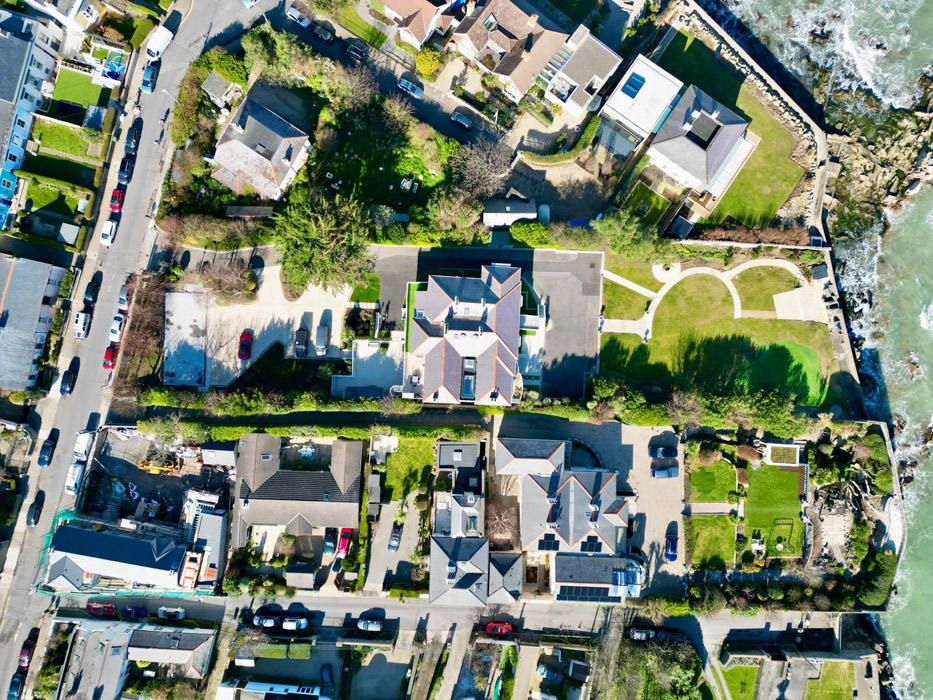
Set on an acre of grounds, fronting onto the Irish Sea and extending all the way to Sandycove Avenue East, St Kilda, a six-bedroom, six-bathroom detached villa-style residence of 640 square metres, has all of the above in spades.
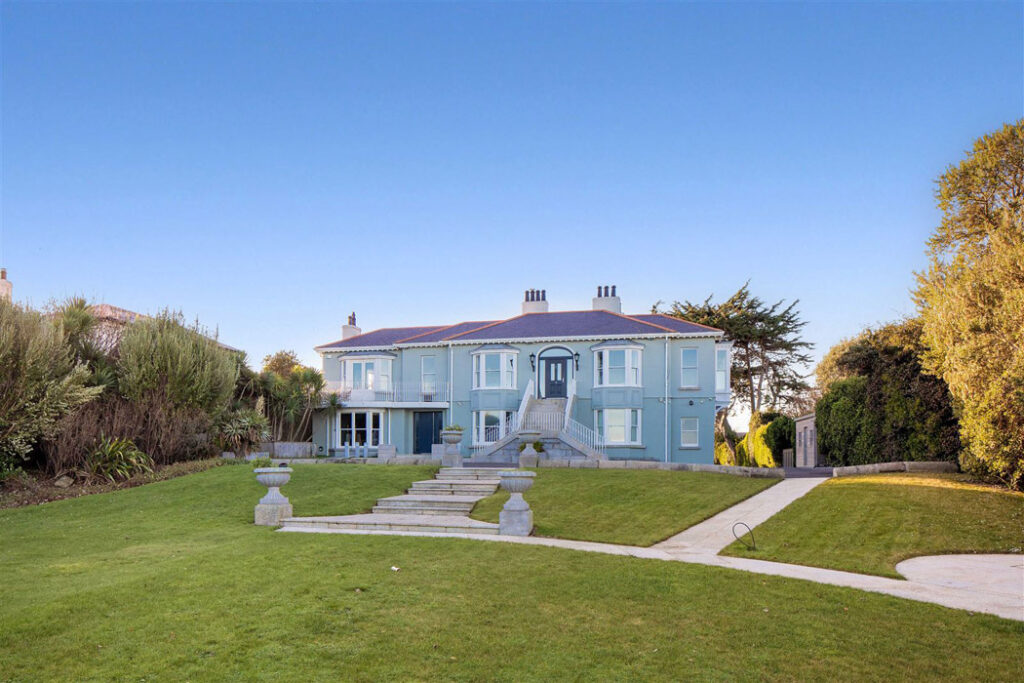
Address: St Kilda, Sandycove Avenue East, Sandycove, Dublin, A96 D720
Asking price: €14,000,000
Agents: Bergins Valuers & Estate Agents
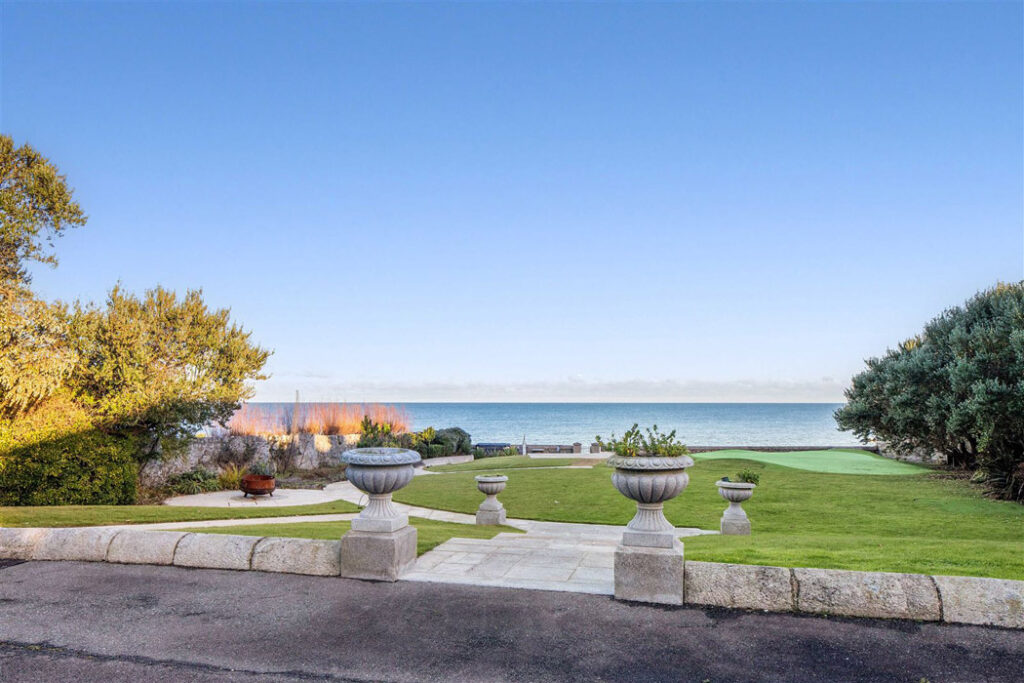
You can amble over to the Forty Foot in your dressing gown, as many locals do, and swim and sauna with the hoi polloi, or you can walk to the foot of the garden and immerse yourself at a point that is equidistant from Bullock Harbour in Dalkey and the swim spot that has been immortalised in Joyce’s Ulysses.
The cafes and bars of Glasthule are minutes away.
This allows you to dip into the local social scene as much or as little as you like.
But in addition to the location and the siting of the house, the residence is a storied one, having previously been the long-time home of the late property developer Peter Cosgrove and his family
With gardens that roll down to the sea and private water access, it last sold in 2022 for €12.5 million, according to the property price register.
Since then, the layout has been remapped to take advantage of the sea views at the front and the westerly aspect at the back.
The extended villa-style residence has been designed so that much of the living space is at entrance level and set out in a broken plan fashion.
While extensive, it is at its heart a family home.
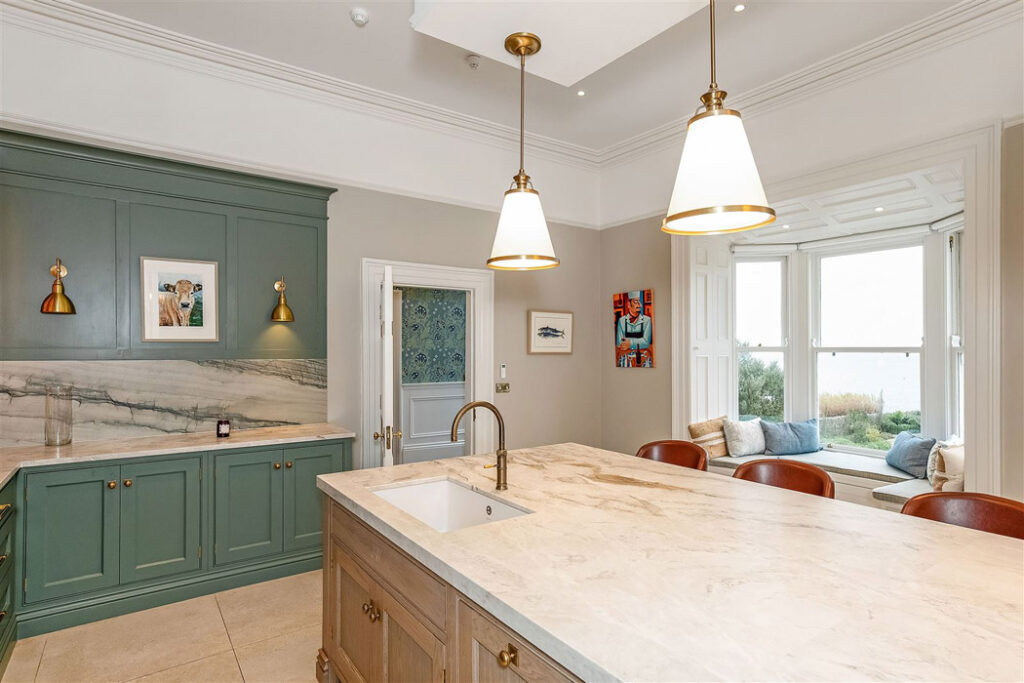
The kitchen has been moved to the front where it enjoys eastern sweeping sea views and morning light.
The bespoke design is by Jonathan William, with the floors all reinforced to take the weight of the marble countertops.
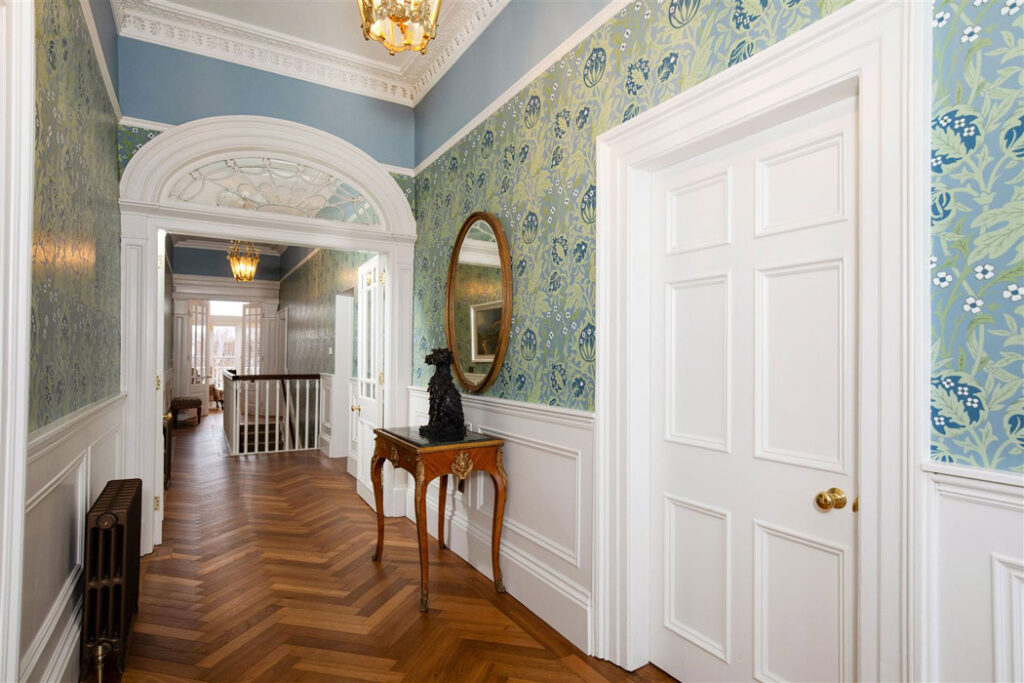
Underfoot is brass inlay parquet flooring stained a rich cognac colour.
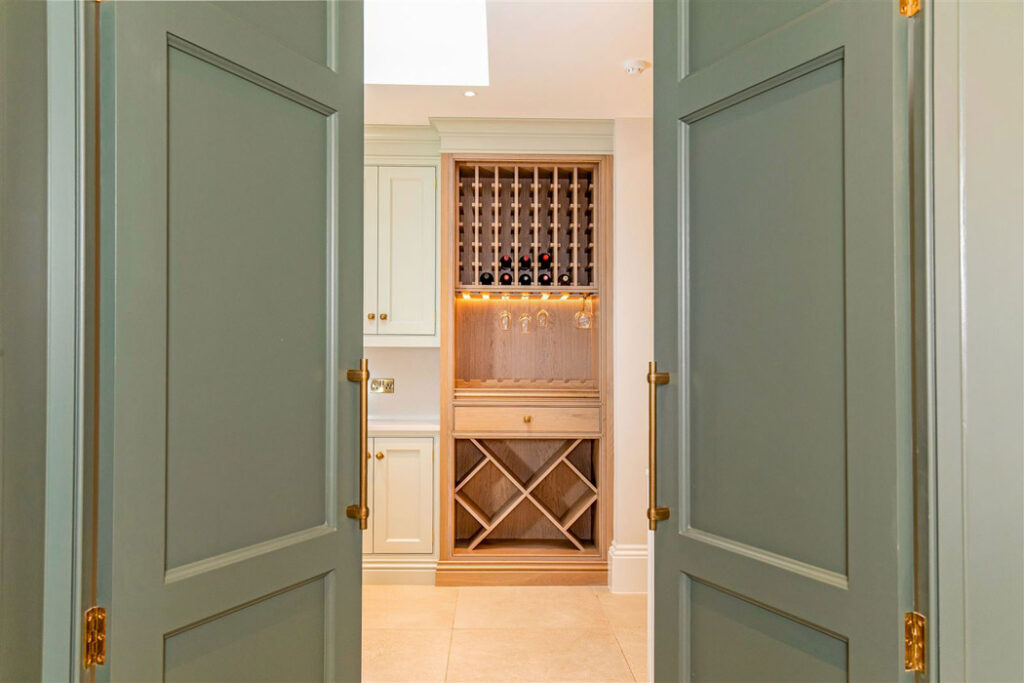
Behind the kitchen and through hidden doors is a f substantial prep kitchen cum butler’s pantry, with extensive storage, preparation countertops, wine store and appliances.
This opens into the interior hall via another hidden door, providing discreet access to serve the formal reception rooms and family living room, if entertaining.
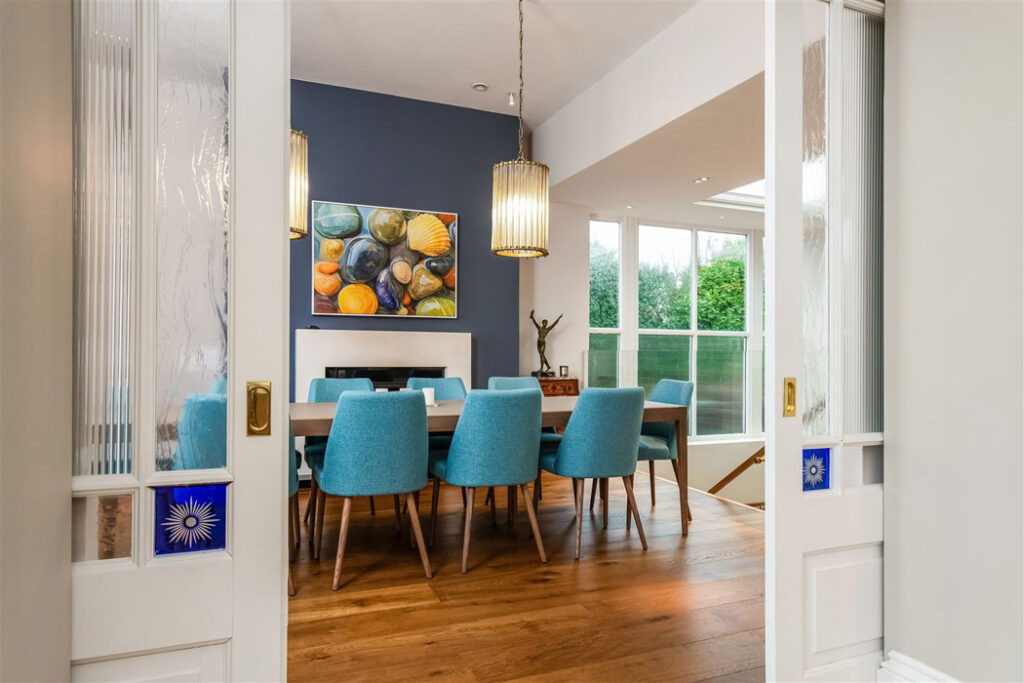
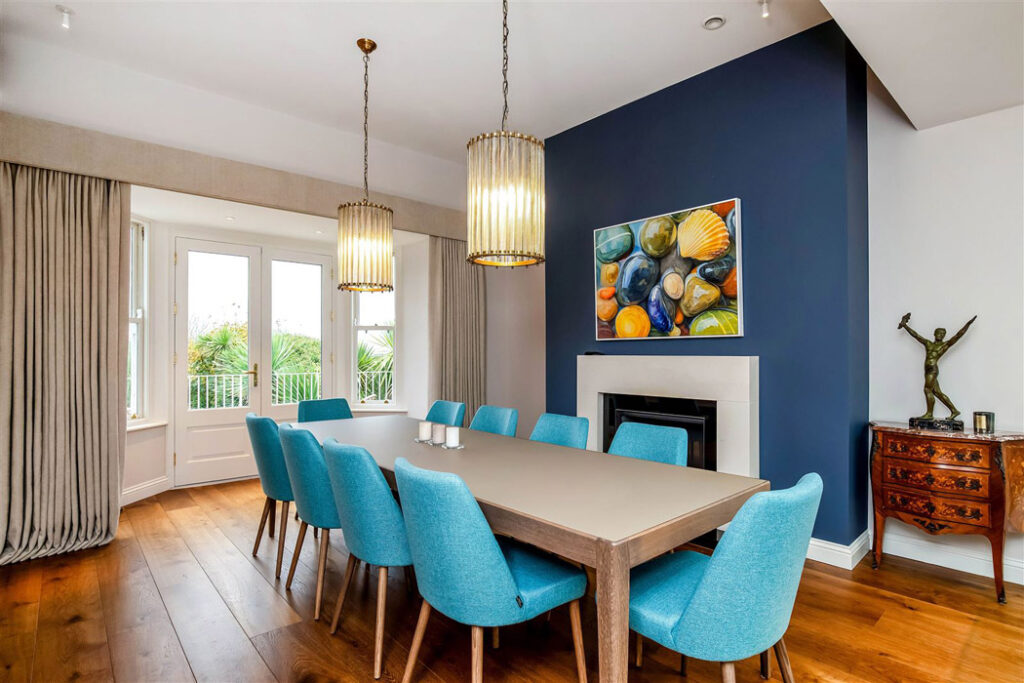
The kitchen leads through to a dining room where full-height glass sliding doors open out to a terrace where you can salute the sun from the minute it peers over the horizon.
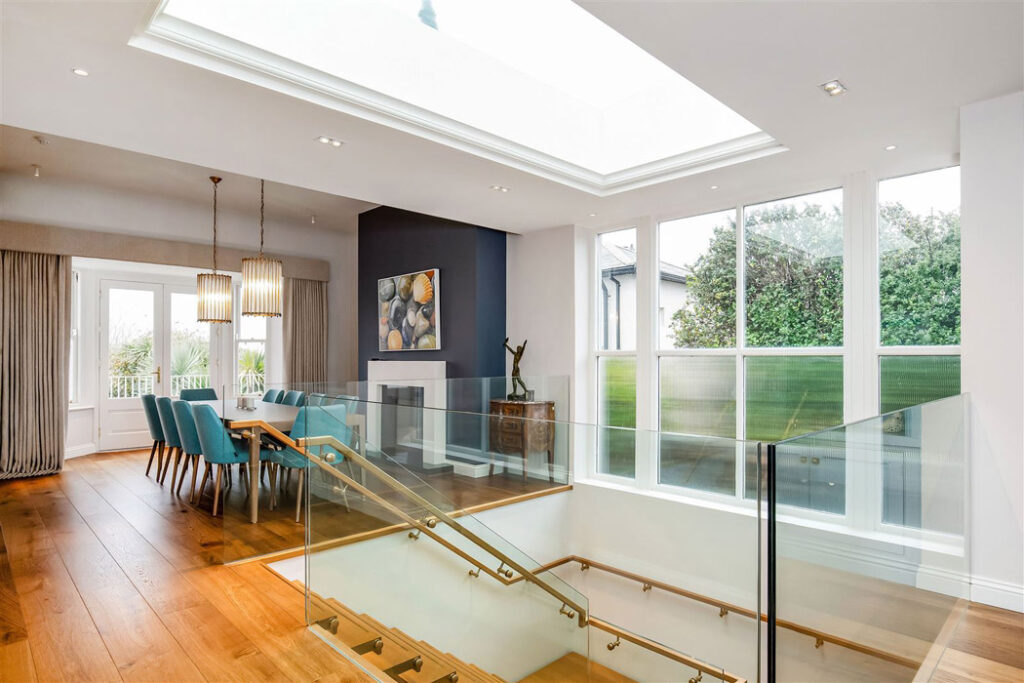
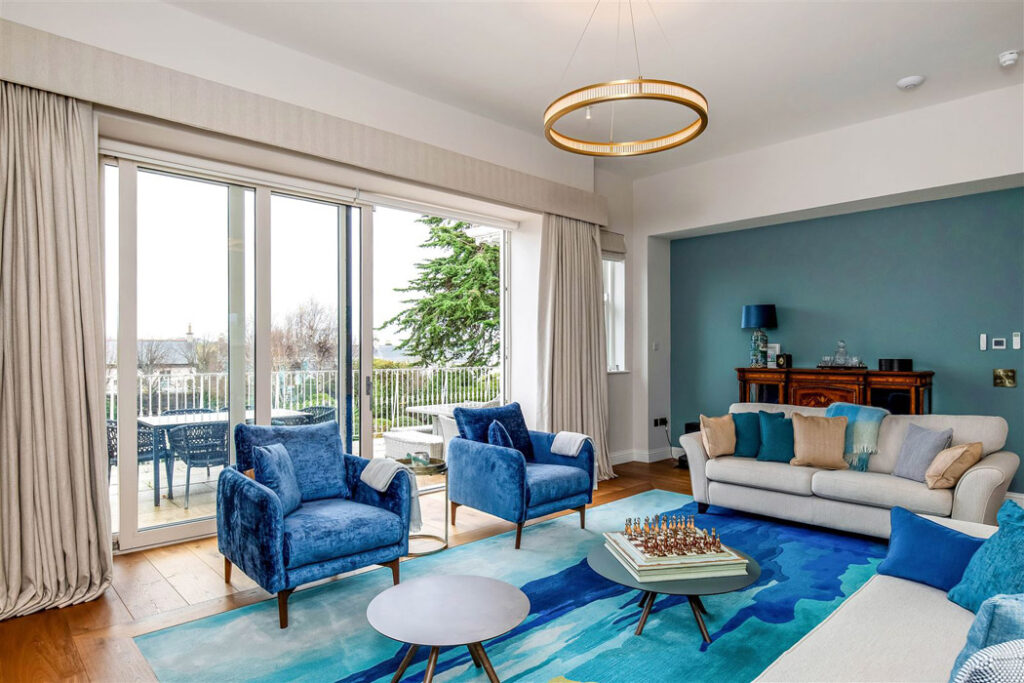
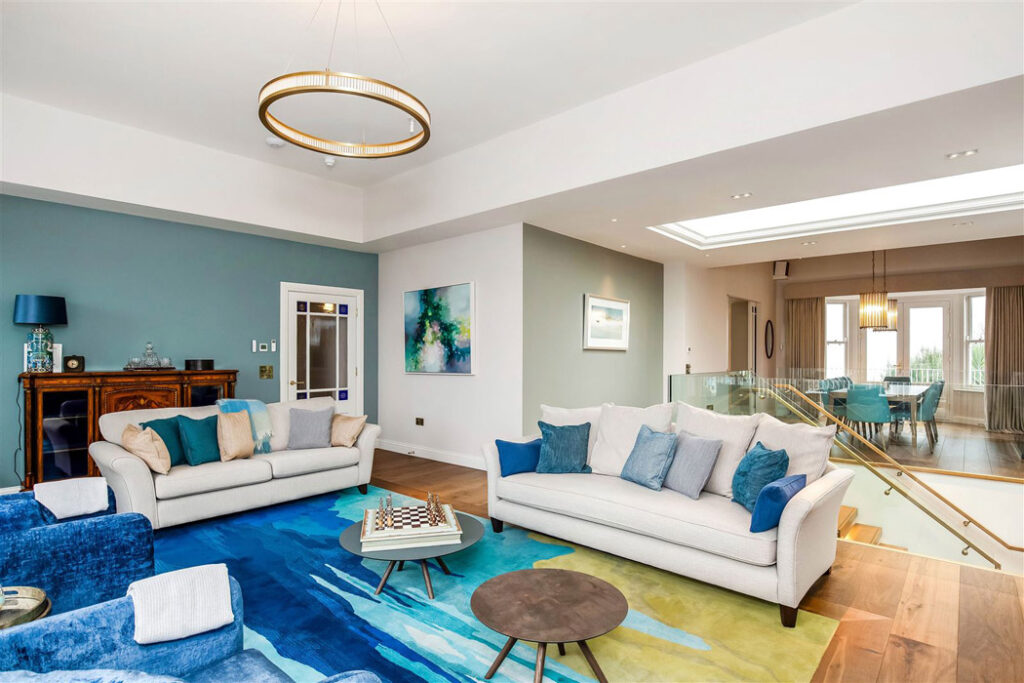
On the other side of the glass balustraded stairwell, capped by a lantern lightwell, is the lounge, which opens out to a large balcony that wraps this western side of the property.
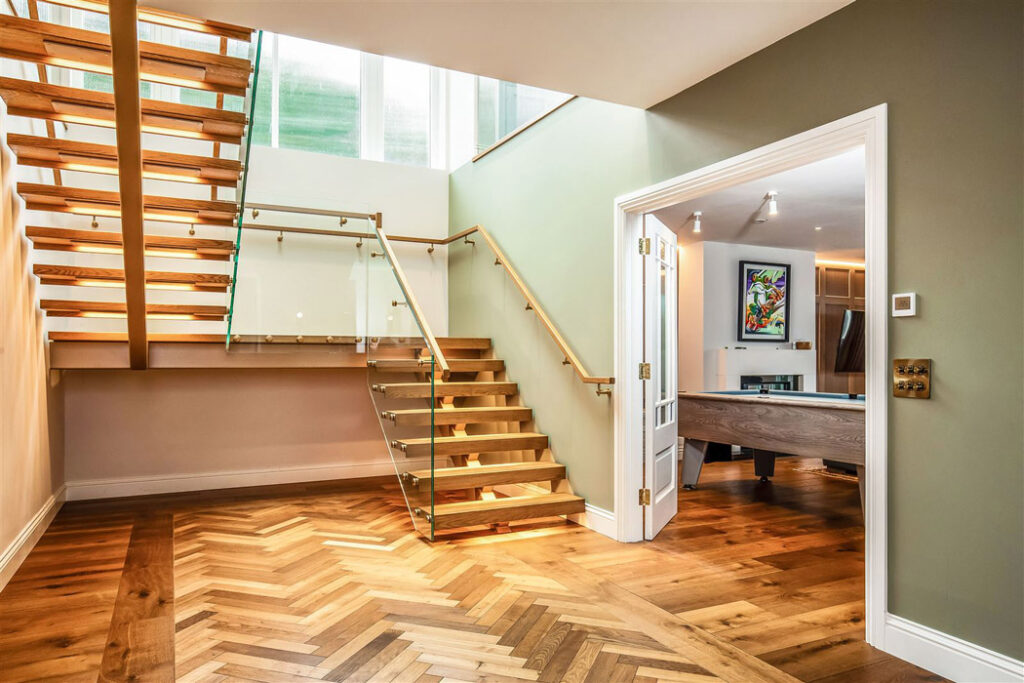
Most of the accommodation is downstairs, accessed via a steel-spine open riser staircase, one of two in the property.
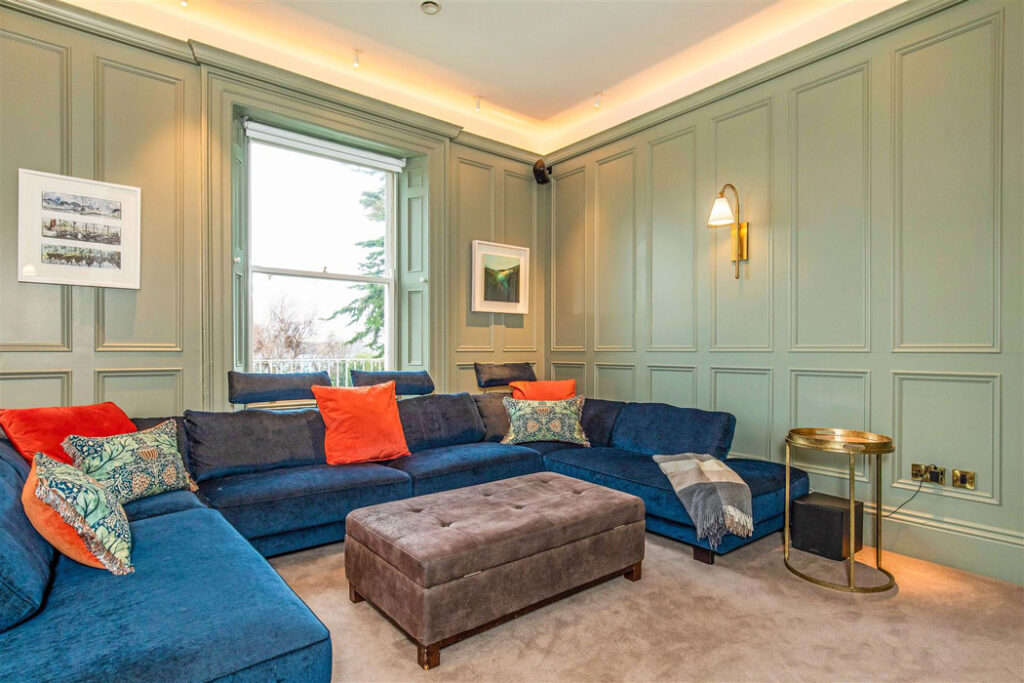
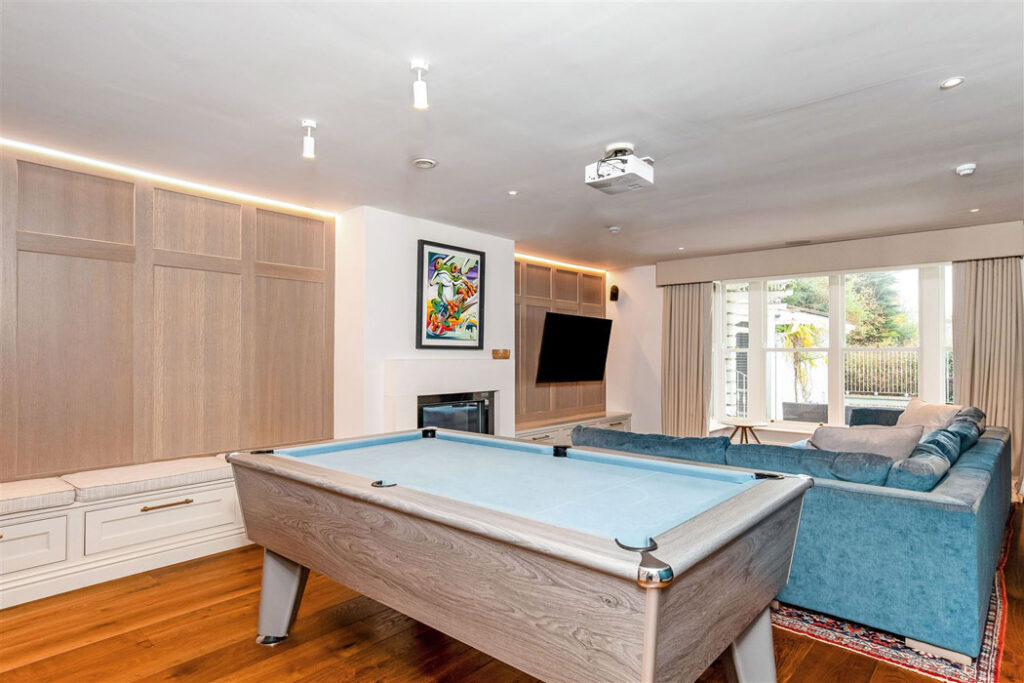
Here there are five bedrooms, four of which are en-suite, a games room and a reception room.
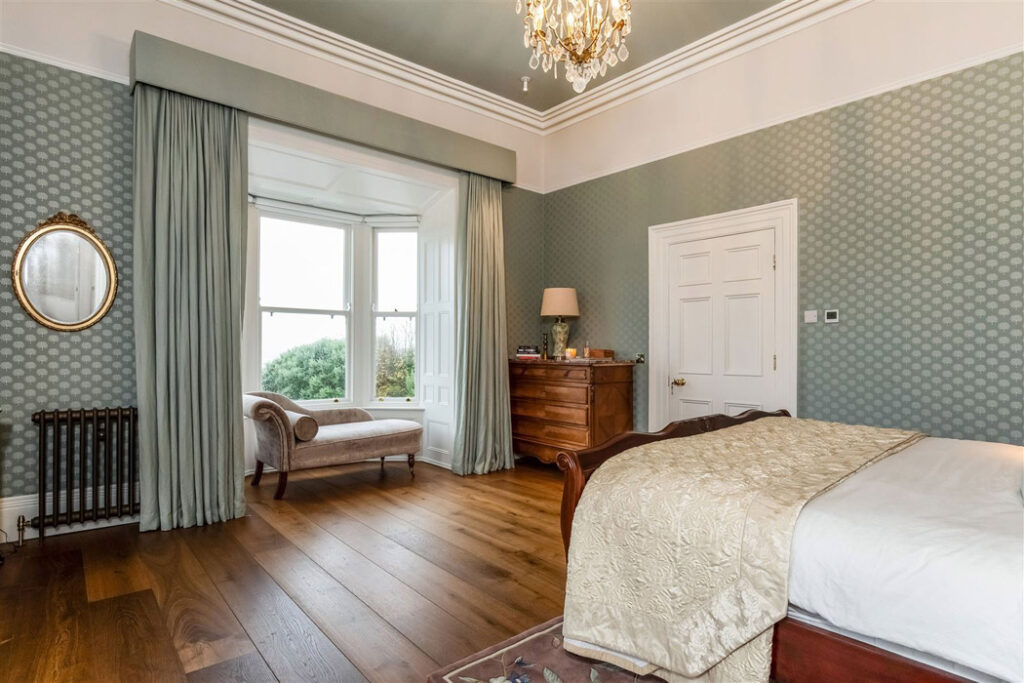
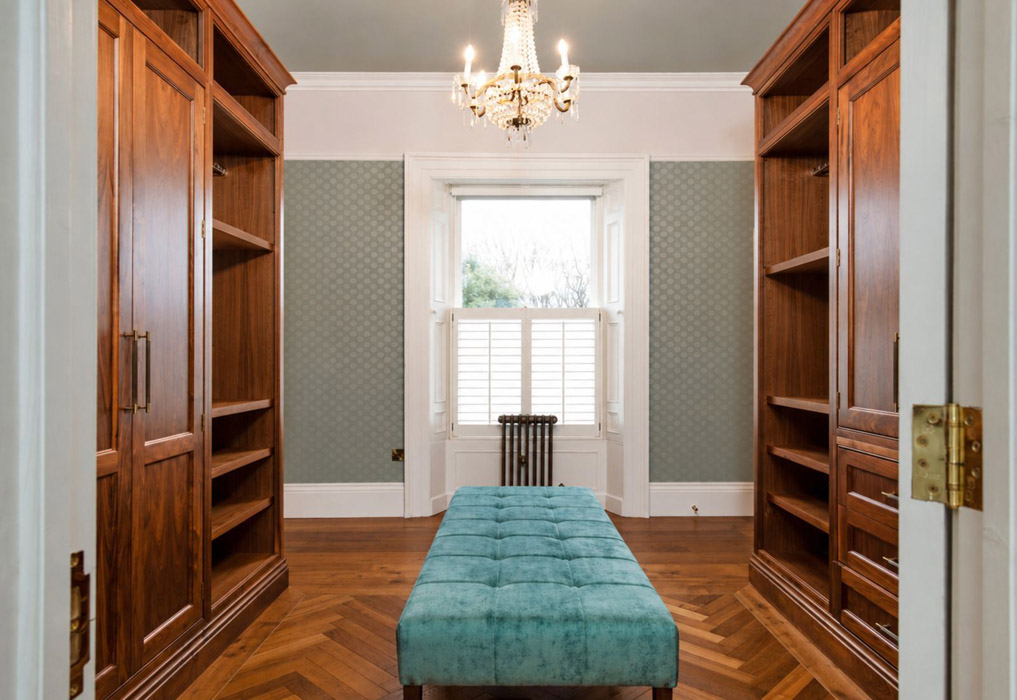
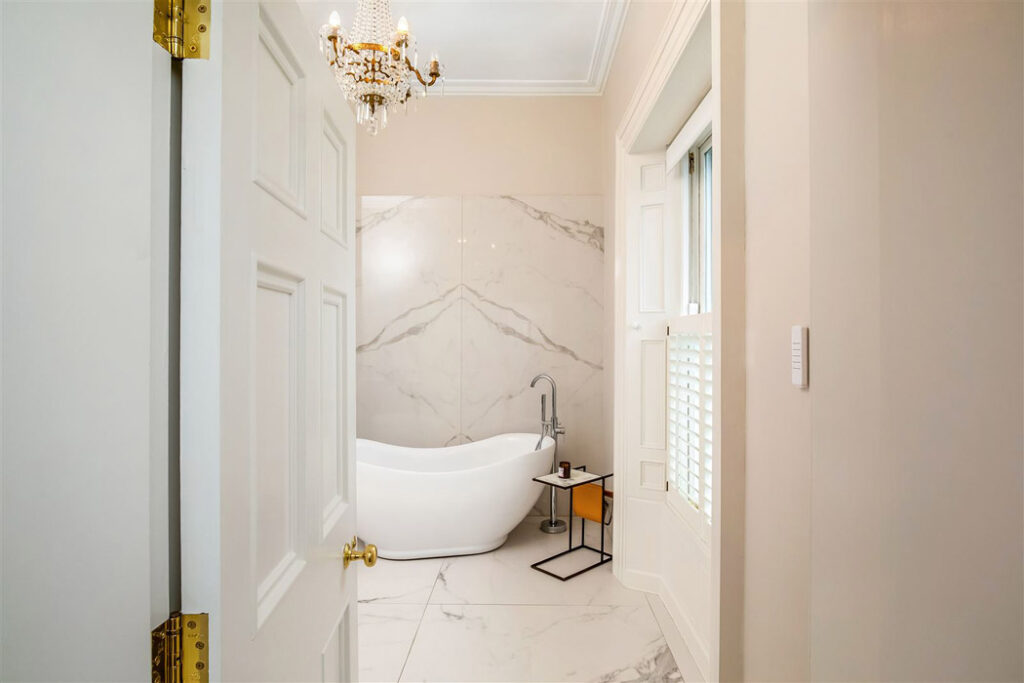
The primary suite is upstairs and has a walk-through wardrobe that leads to its bathroom.
The house comes to market with full planning permission on the seaward side of the garden for a heated swimming pool with associated garden rooms.
On the Sandycove Avenue frontage, there is separate planning permission granted for a bespoke multi-car garage of considerable scale, ideal for the car collector.
The D1 BER-rated residence is seeking €14 million through agents Bergins Valuers & Estate Agents, commanding a price per square metre of €21,875.
Gothic Revival-style Inishcorrig on Dalkey’s Collimore Road, came to market with its own private harbour, sold last June for €14,956,300, according to the property price register, having last changed hands for €7.8m in 2018.
Handled by London-based estate agency Inhous, this made it the most valuable house sale in the Irish market so far this year.
The landmark castellated mansion has been home to a succession of Ireland’s wealthiest, including businessman Dermot Smurfit, who lived in the house in the 1970s with his wife Caroline and their children, including the actor Victoria Smurfit.
The most expensive house sale of 2025 was St Kilda’s neighbour, Seagrange, also on Sandycove Avenue East, which sold for €9.75 million through agents Sherry FitzGerald.