With a sports ground at the back and a wine cellar secreted within the extension, this Sandymount Edwardian property has been very tastefully redesigned for modern family life.
Edwardian-era homes work really well as modern homes.
There is less decorative detailing to contend with, but they still benefit from period features such as good ceiling heights and large windows.
Number 30 Oaklands Park, a five-bedroom, four-bathroom house of 200 square metres, maintains the simple grace of its construction era but has been tweaked to give all of the creature comforts of the 21st century.
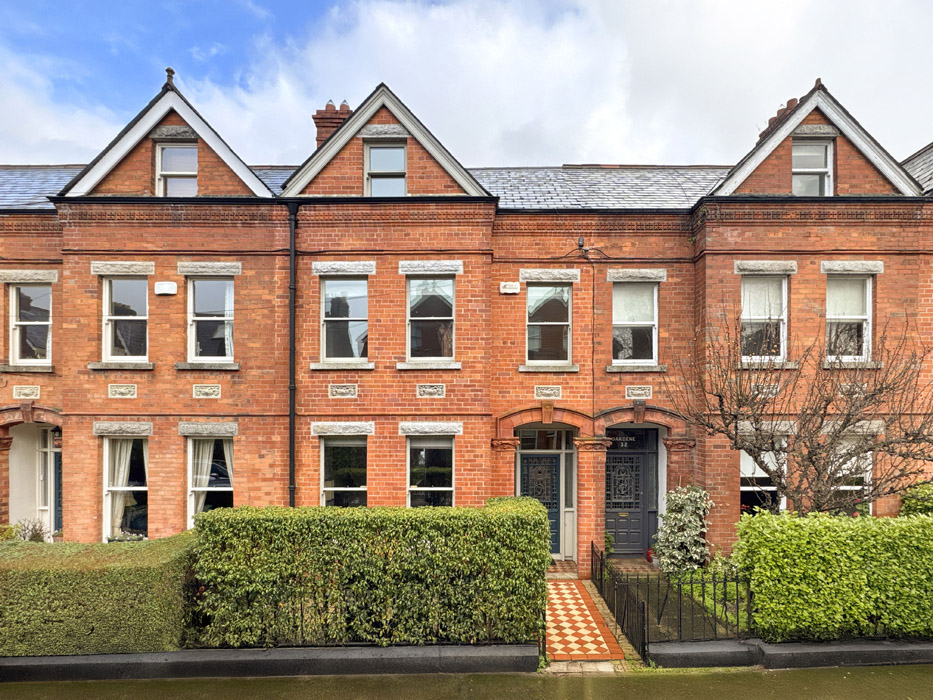
Address: 30 Oaklands Park, Sandymount, Dublin 4, D04 E951
Asking price: €1.795 million
Agent: DNG Donnybrook
The owners bought the house about 20 years ago and enlisted Eden Architects to help them return the flatland house, which was subdivided into four units, back into a family home.
The same practice returned in 2016 to refresh and further extend and remodel the house, delivering a property that is full of surprises that will work really well for parents of older children.
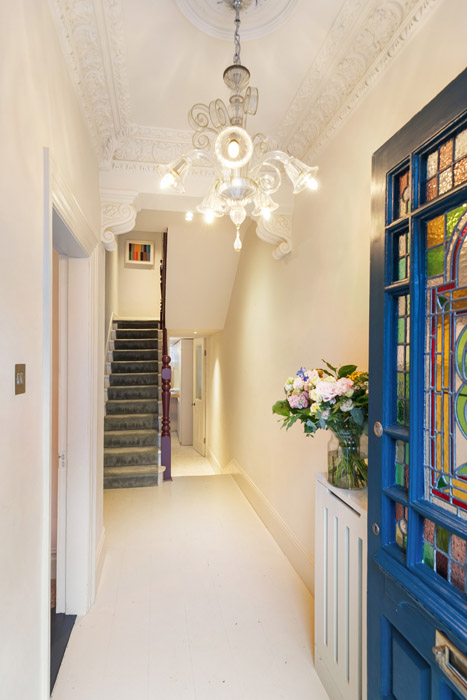
A quarry-tiled front path leads to the tall and handsome box bay-fronted rebrick, where a leaded glass panelled front door opens into the hall adorned with decorative coving and a ceiling rose.
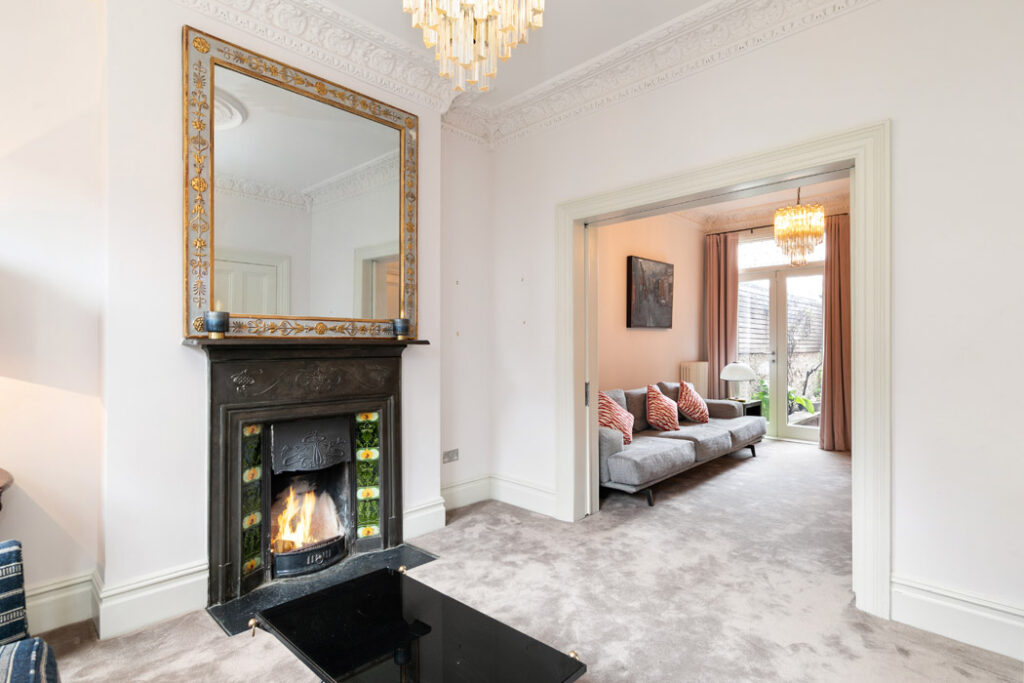
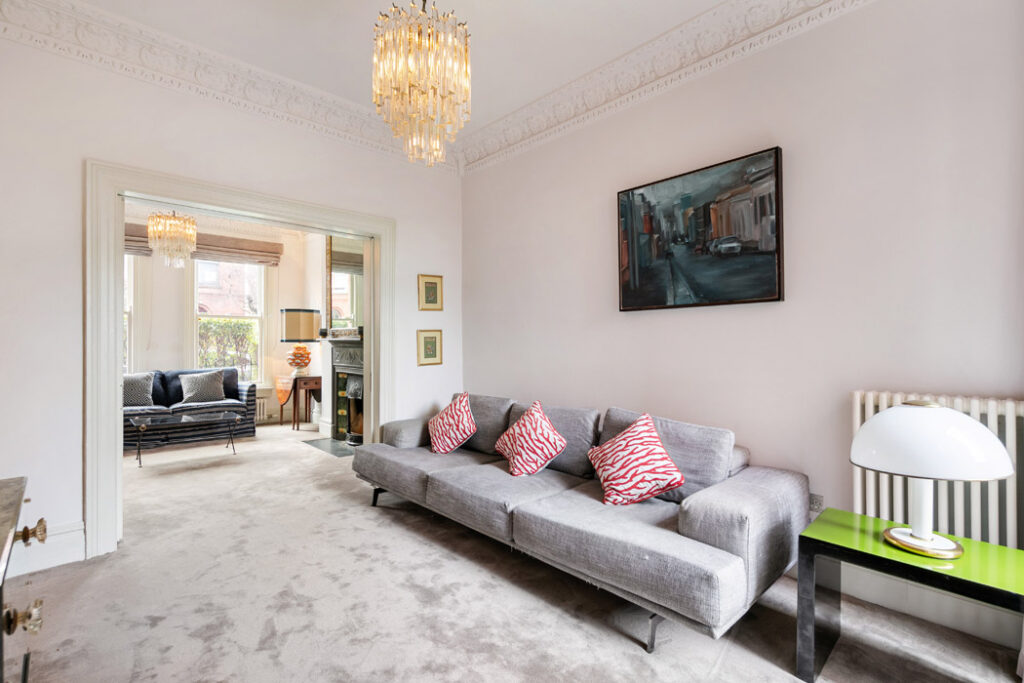
These same features are on show in the interconnecting reception rooms, which are both square spaces.
The front room has a fireplace with pocket sliding doors leading through to what would have once been the formal dining room.
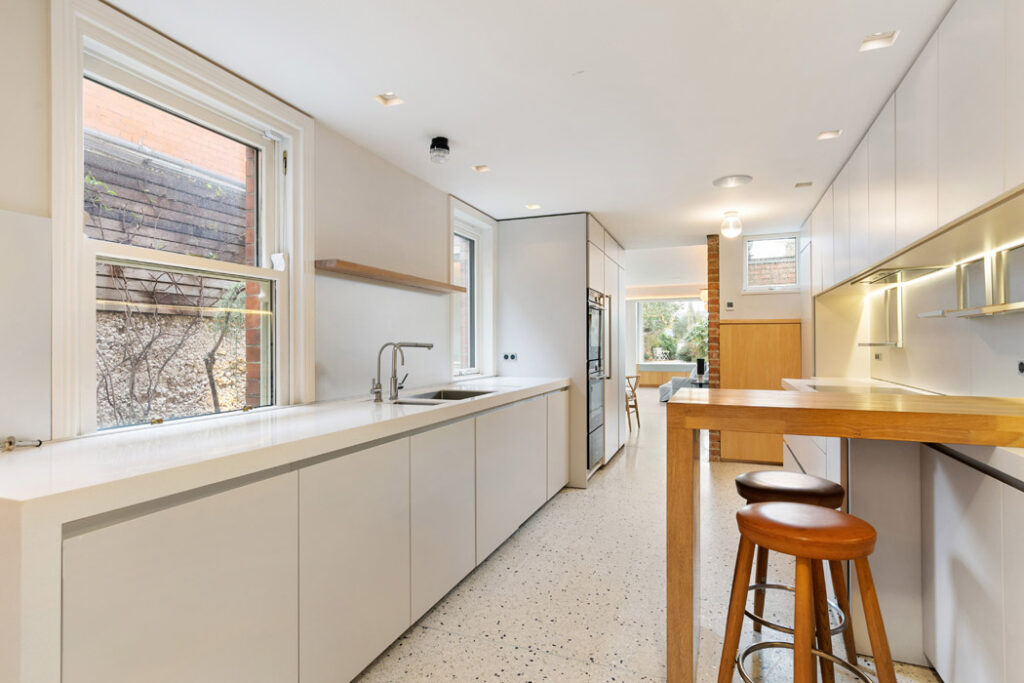
Steps down from here into the sleek handless kitchen and double doors open out to an enclosed courtyard.
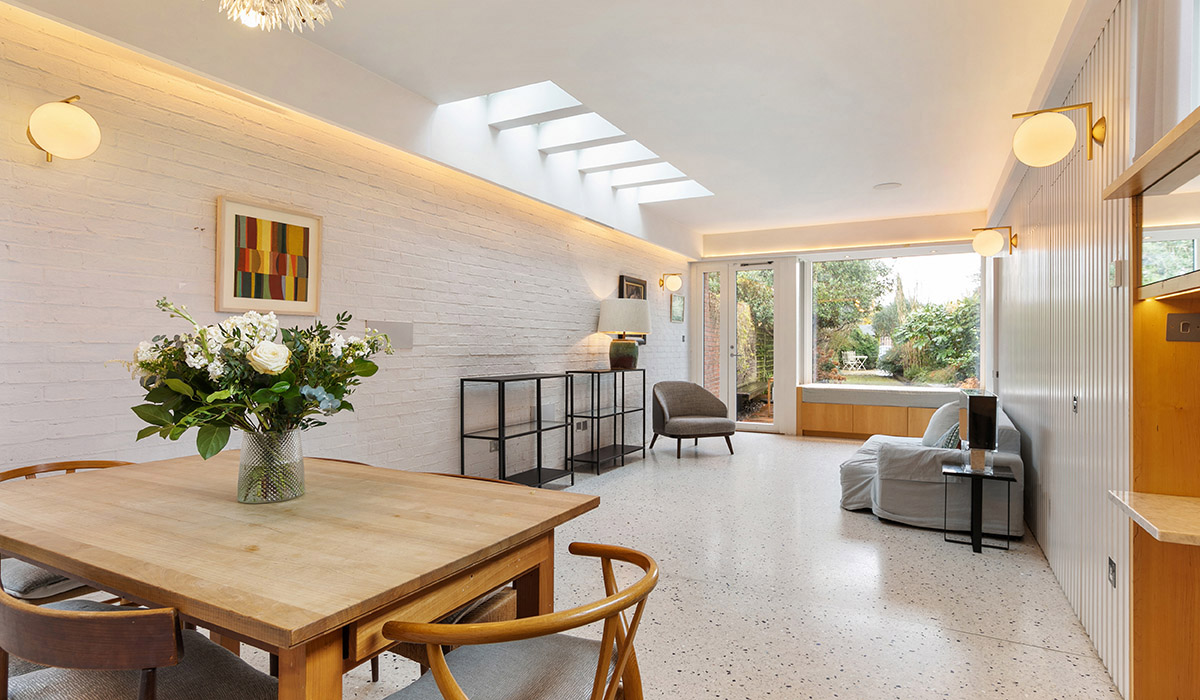
From this point the house has been completely reimagined. Underfoot throughout is terrazzo flooring warmed by underfloor heating, with strip lighting used to add ambience.
This dispenses with the need for pendant lighting cluttering the ceiling.
A Bulthaup kitchen offers below-counter units on the courtyard side while integrated appliances are banked together to remove visual clutter.
On the opposite wall there is a small breakfast bar to perch at and more below- and above-counter cabinetry, all strip-lit, adding gentle warmth to the all-white space.
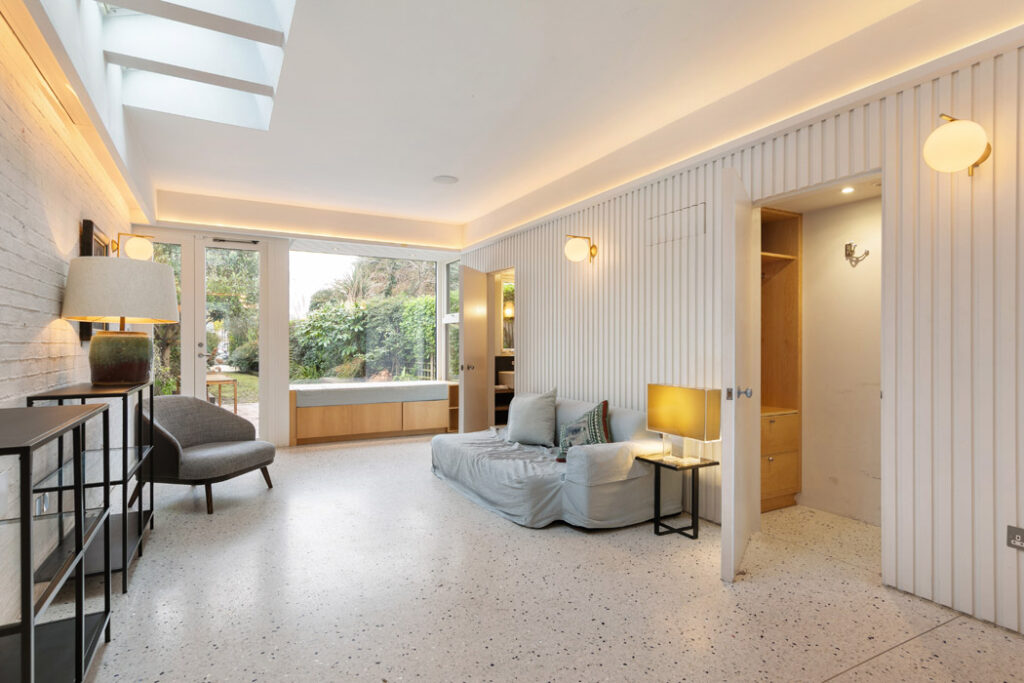
The large family room is the real scene stealer. Extending to over 30 square metres, it includes engine rooms concealed behind tongue-and-groove panelling.
There’s a guest w.c, a storage closet, a wine cellar and a projector room, all hidden out of sight.
This space doubles as a cinema room with the projector positioned to cast onto a recessed screen on the opposite wall.
This is pulled down on demand. When not in use, it is hidden behind a panel and the bulkhead below the roof lights.
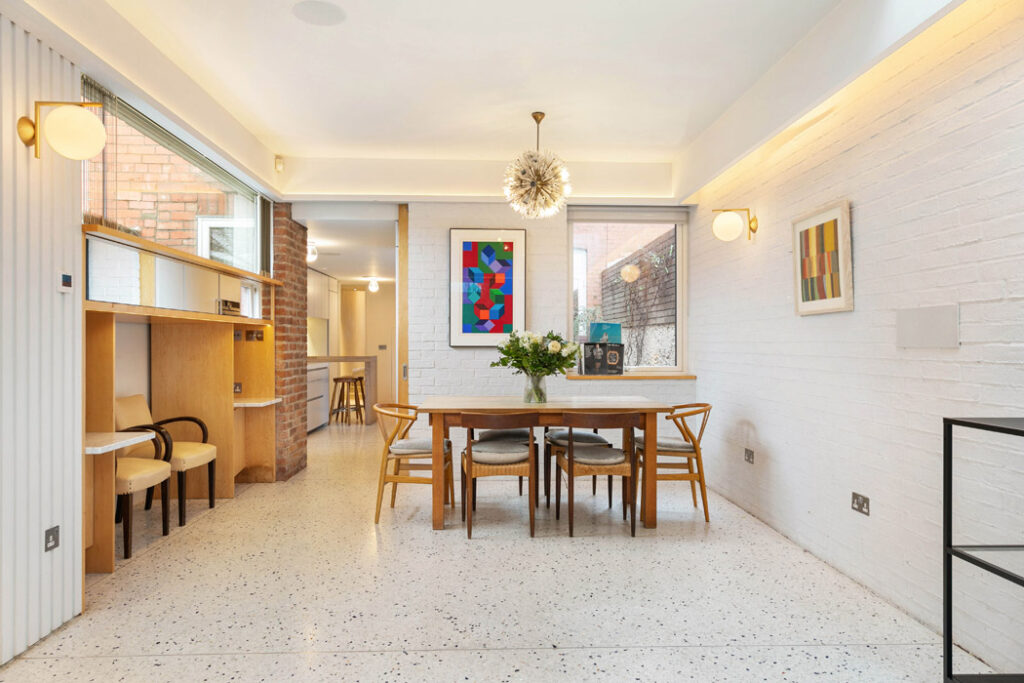
The far wall is made of brick, whitewashed to add texture while keeping everything neutral.
The room also has a built-in alcove, designed to accommodate an upright piano.
It is currently home to two elbow chairs for the piano, and some of the furnishings from the reception rooms have already been moved out.
The back door opens out to a surprisingly long garden, zoned into different areas with different parts paved in natural materials such as terracotta and stone.
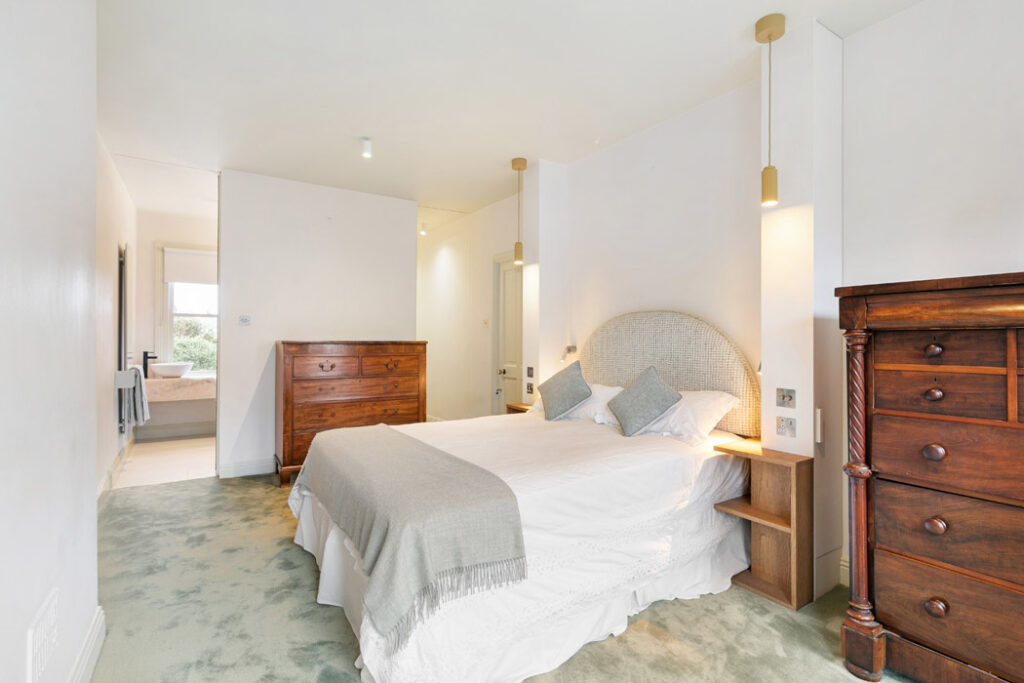
The bedrooms are set out across four levels, which will really suit older kids looking for a bit of distance from the main family hub.
There’s one on the return, where the utility is also. The principal, which is en-suite, is on the first floor, along with a small box room used as a study.
The occupants of bedrooms four and five will have the benefit of a floor and bathroom each.
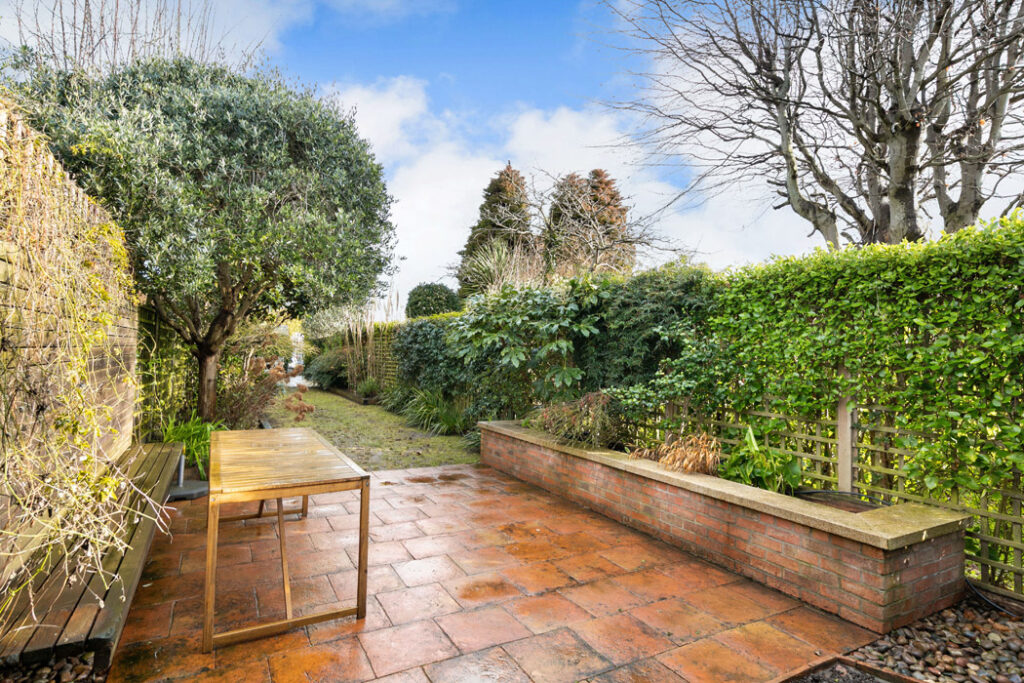
The garden photography was taken earlier this year during the wet spell and doesn’t convey the level of privacy the zoned areas have.
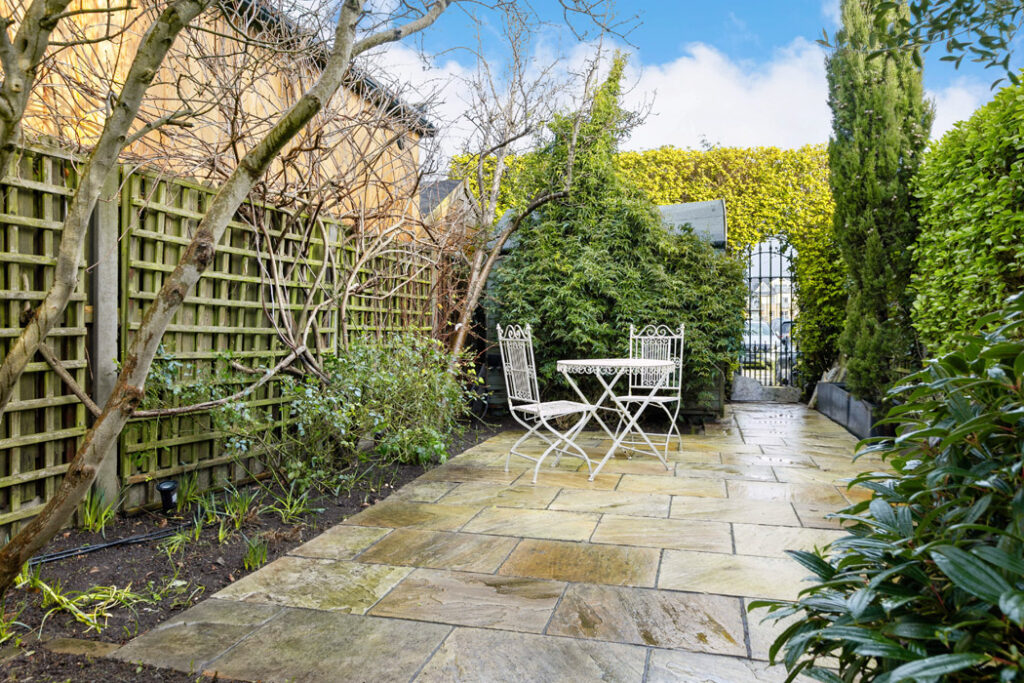
At the foot of the garden is a pedestrian gate that leads to an access point to the six-acre former YMCA grounds, now owned by Lansdowne Rugby Club. This means the back of the house isn’t overlooked.
With a C3 BER rating, the property is seeking €1.75 million through agents DNG Donnybrook.