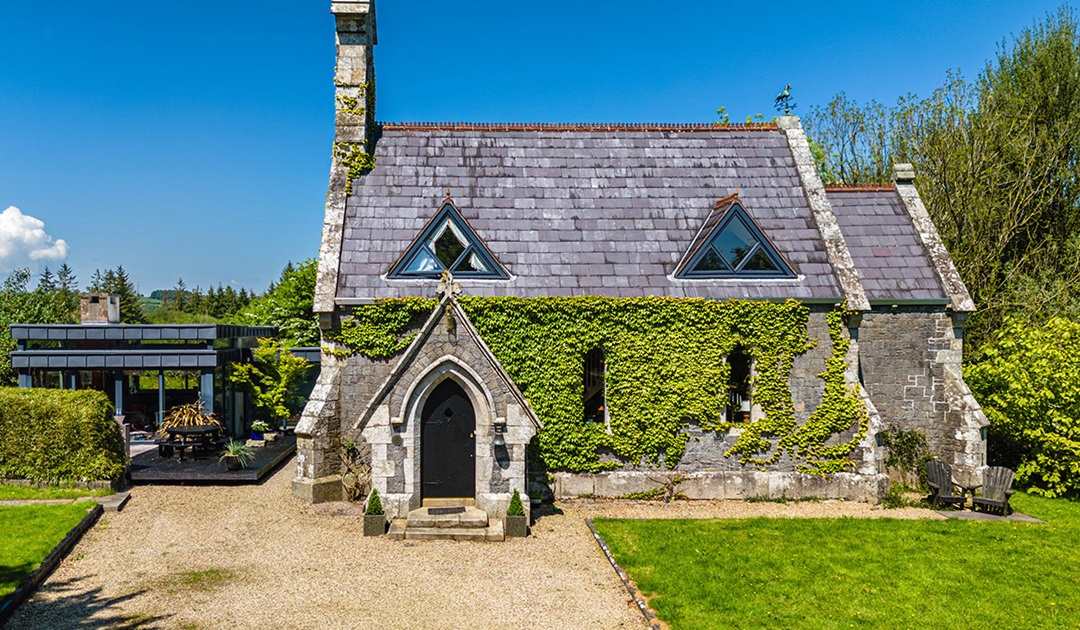
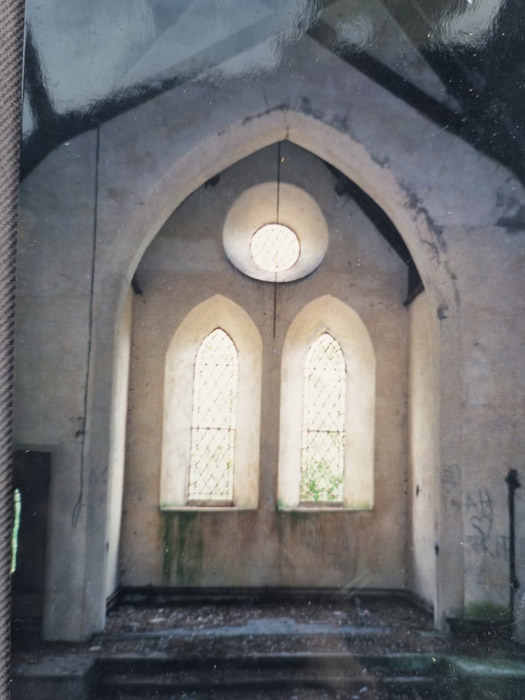
"We bought it for the price of a car, for about €25,000." The redemption of a derelict church by a husband and wife turned the former house of worship into a home that marries original features and modernity.

When owners Donagh Cronin and his wife Maria Lalor bought the old church in Killotteran, about seven kilometres west of Waterford city, in the mid-1990s, it was derelict.
“It had no planning. We bought it for the price of a car, for about €25,000. At the time, a site cost between €30,000 and €50,000.”
Address: The Old Church, Killotteran, Waterford City, X91Y0P9
Asking price: €775,000
Agent: Remax Team Fogarty
A site of worship since 612 AD, the current Victorian structure was built in 1858.
Formerly called St Peter’s, St Jude’s would have been a more fitting name, for he is the patron saint of hopeless cases.
Donagh grew up helping his parents renovate several houses.
He wasn’t afraid of taking on an old, listed building.
It’s a bit of a passion, he explains. “Even when I’m in church, I am looking at ways to convert it.”
They used his brother-in-law’s engineering firm, Bryan McCarthy and Associates, to handle the design, drafting of plans and ensuring all works conformed to code for a listed building.
They also managed planning issues, of which there were many.
The dormer windows were an addition suggested to them by the heritage officer, transforming the bedroom spaces.
Through prayers, pulling in favours from family and hard physical work, their labour of love redeemed the chapel and its graveyard.
Yes, the property comes with a churchyard, albeit one that hasn’t been used in over 100 years.
Completely overgrown, they got permission to “reorder the graveyard”, which meant setting the headstones around the perimeter of the space, something Dubliners can see in the park created from the churchyard at St Kevin’s on Camden Row in Dublin 8.
The project was done in stages.
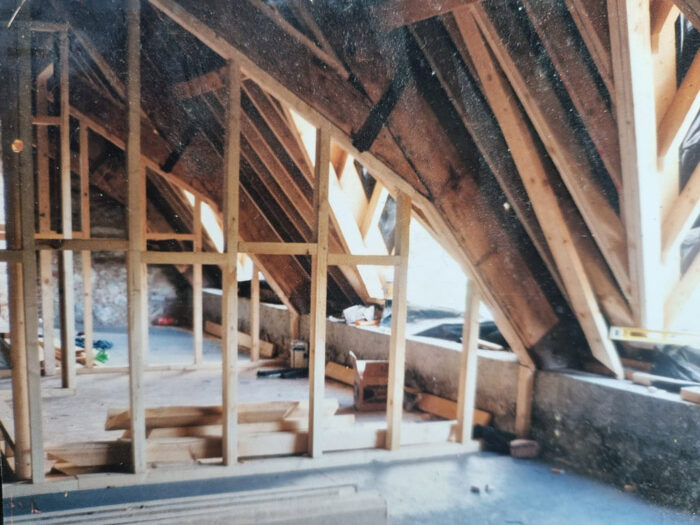
"With its A-frame beams, you have to go with the building. A second floor can only be added above the height of the windows."
First, the church was made habitable. Then they added a second floor.
He estimates the original church extended to about 111 square metres.
They put a bathroom and a utility into the vestry.

The kitchen was set on the altar, where clear glass Gothic windows illuminate its exposed brick and stone walls.
The floors in the church part are made of pitch pine salvaged from the old Graves Ltd. Hardware building in Waterford city centre. As is the fireplace beam.
The kitchen was also constructed from repurposed pitch pine from the store’s staircase.
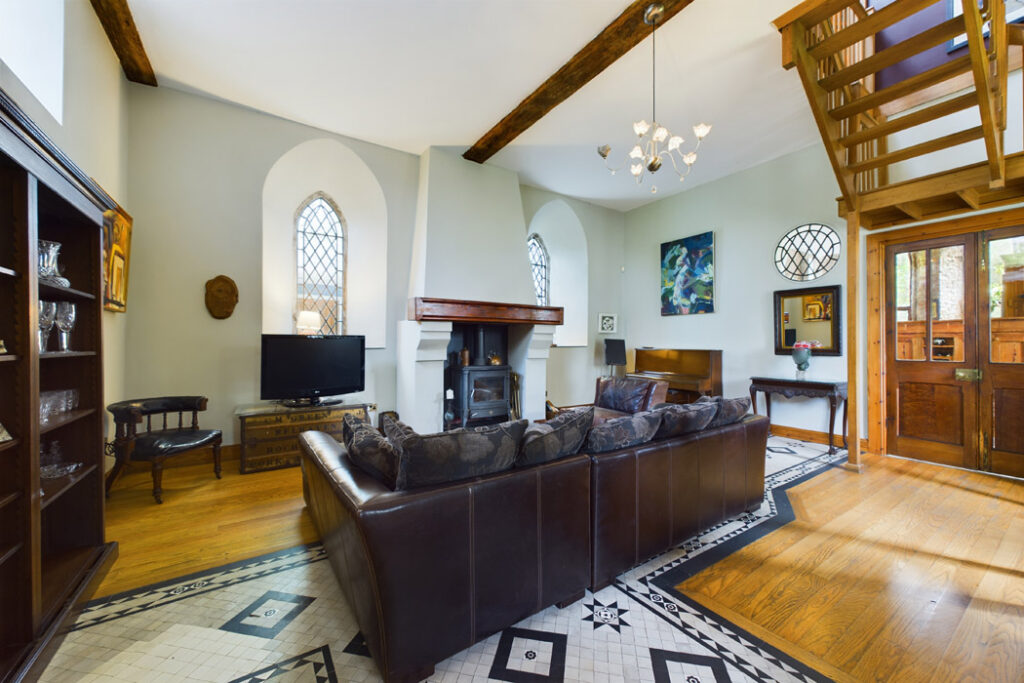
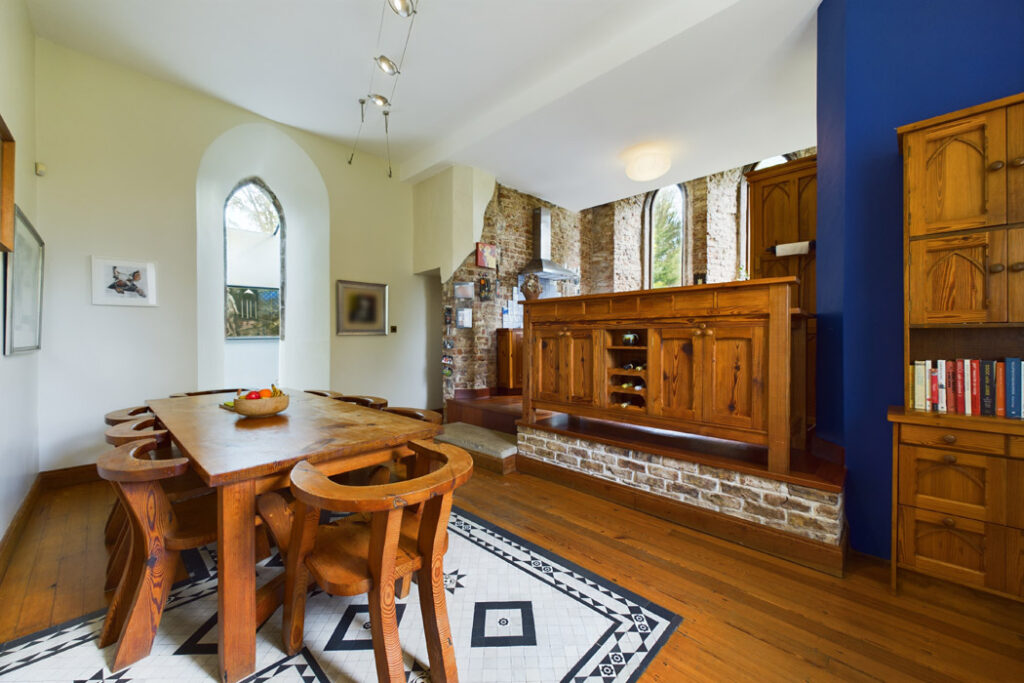
From here, you step down to the dual aspect dining area, and double doors open through to the living room, where you can exit the building through the original vestibule.
Underfoot here is much of the original tiled floor.
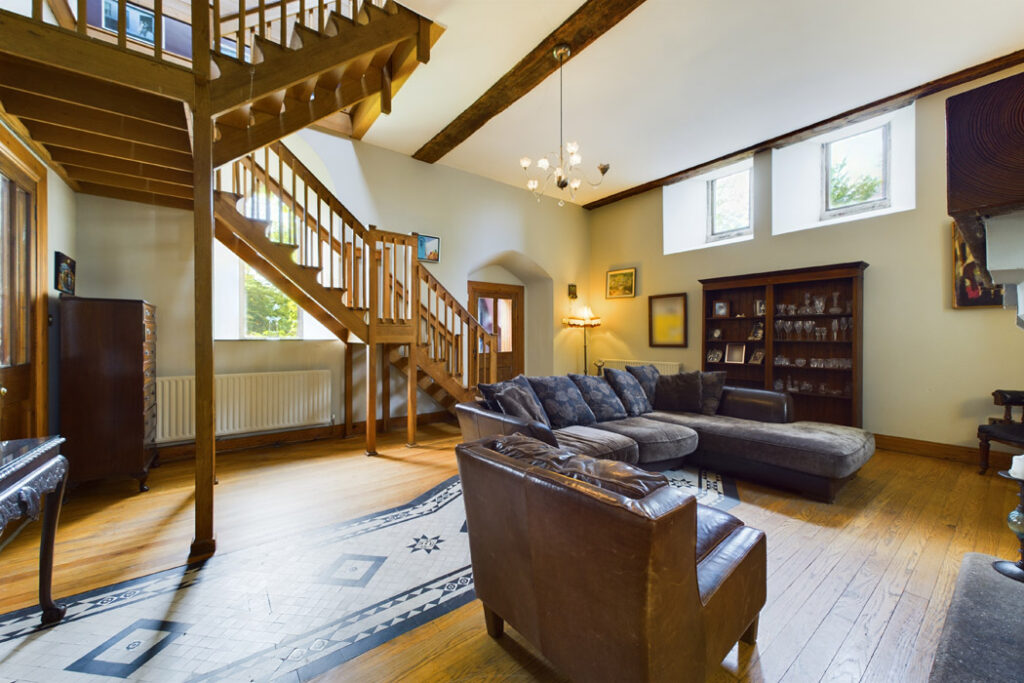
From here, an open tread timber staircase leads up to the first floor.
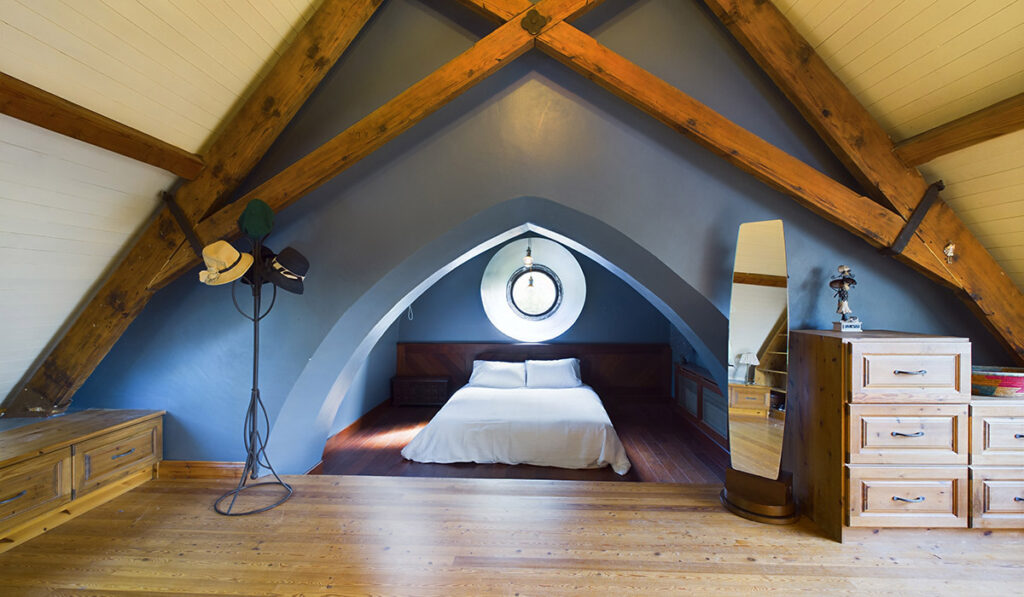
In the principal bedroom, you get to sleep under a rose window and step out to a dressing area that is over 20 square metres in size – that’s enough space to house a wardrobe worthy of Sarah Jessica Parker’s Carrie Bradshaw.
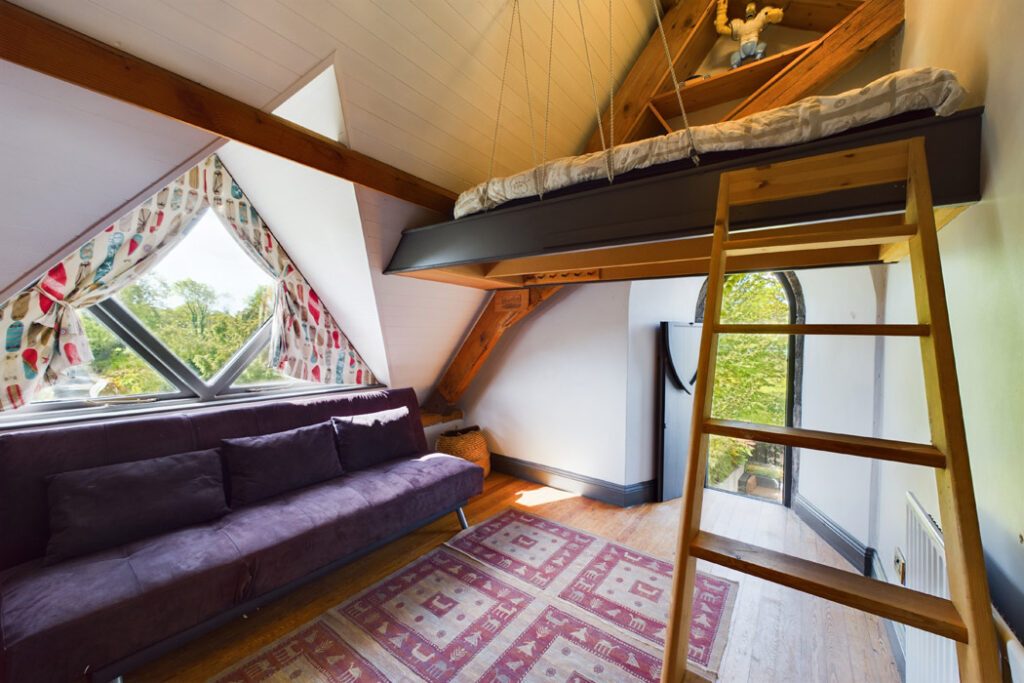
The conversion brings a capriciousness to some of its accommodation, with a platform bed suspended up under the eaves in one of the three bedrooms upstairs.
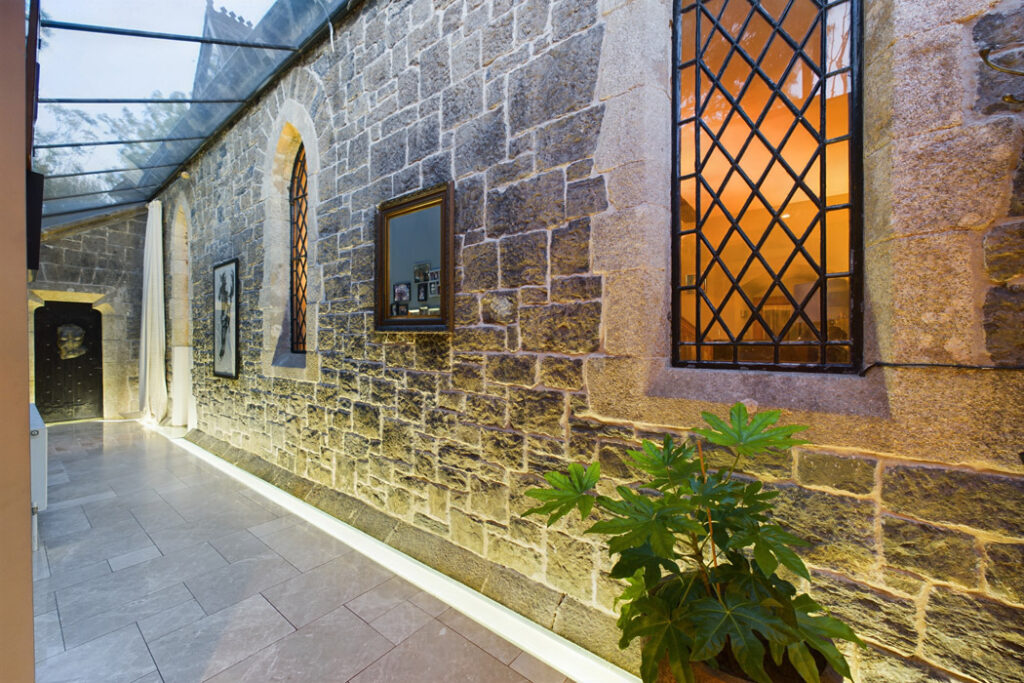
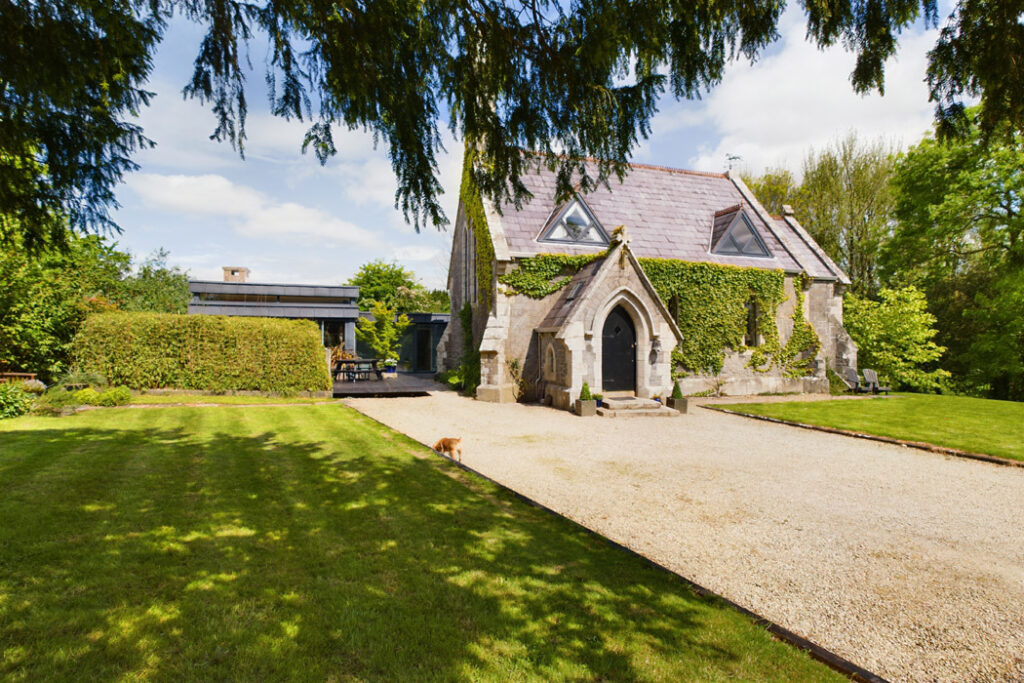
First renovated in the mid-1990s, before they had kids, they extendedthe landmark property in 2008.
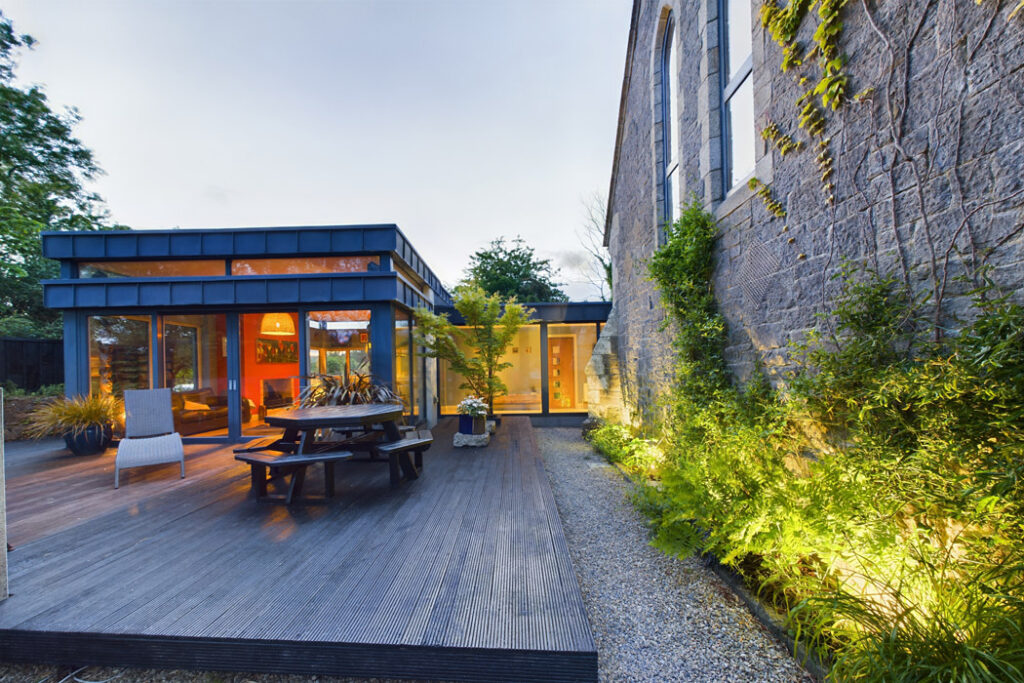
A glass corridor that runs along the exterior of the church links the original building to the new, single-story, zinc-clad extension.
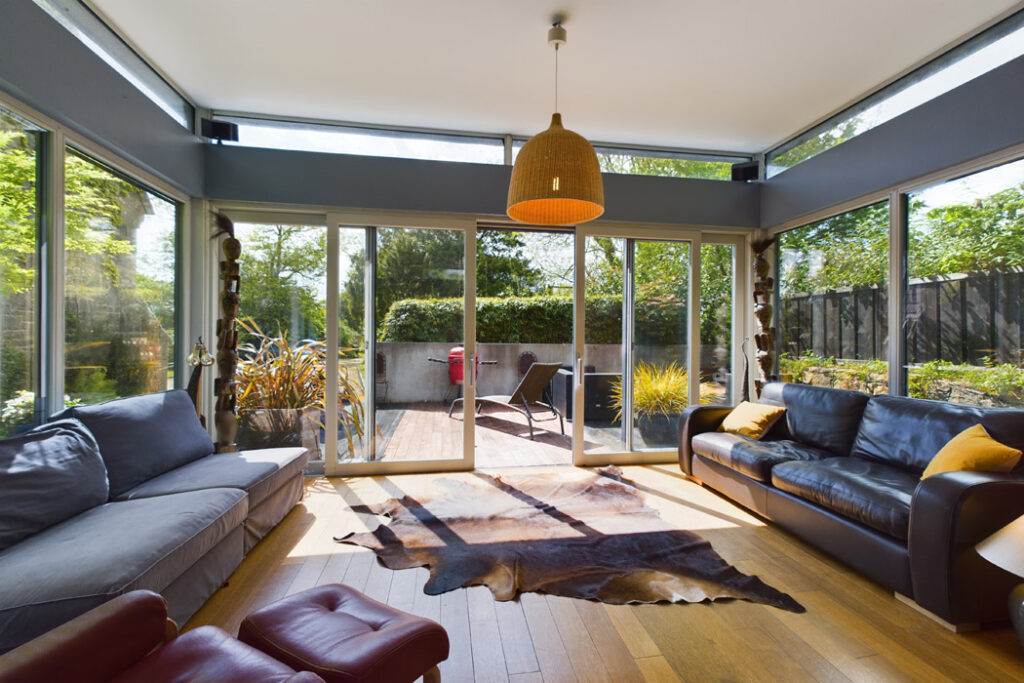
Here, the scene-stealer is the large, triple-aspect lounge that has large-format glazing and clerestory windows beaming light into every part of the room.
Much of this is floored in rich cognac-coloured Indonesian merbau, and all is warmed by underfloor heating. It opens out to a private and well-planted deck.
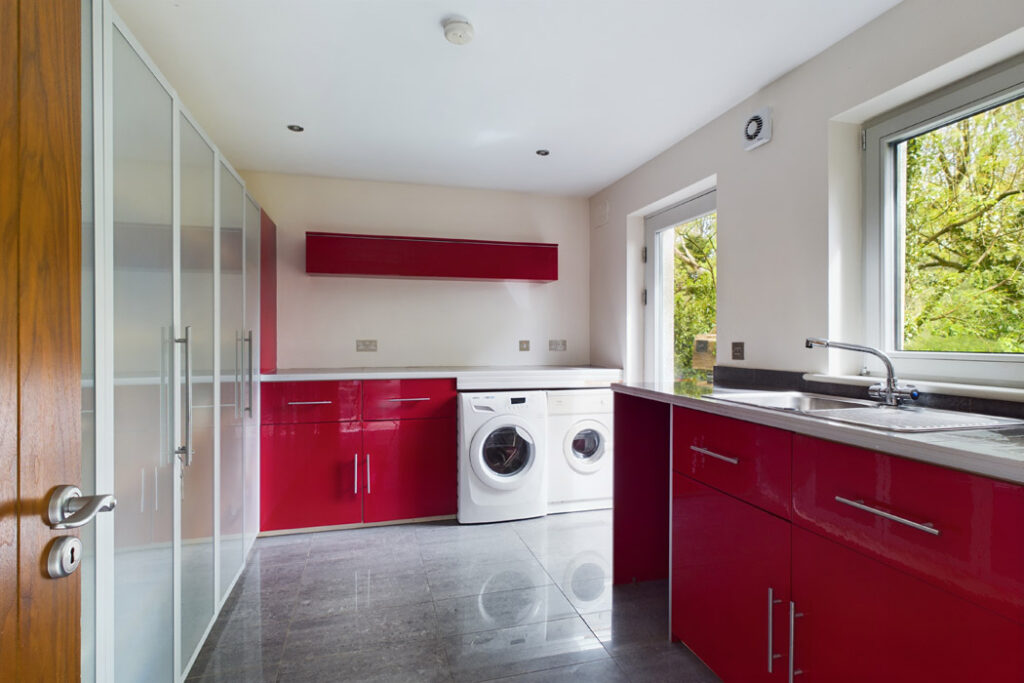
In addition, there is a den that could be a fifth bedroom, an adjoining bathroom, the fourth bedroom, along with a laundry room, which is the size of your average double bedroom and has direct access to the garden.
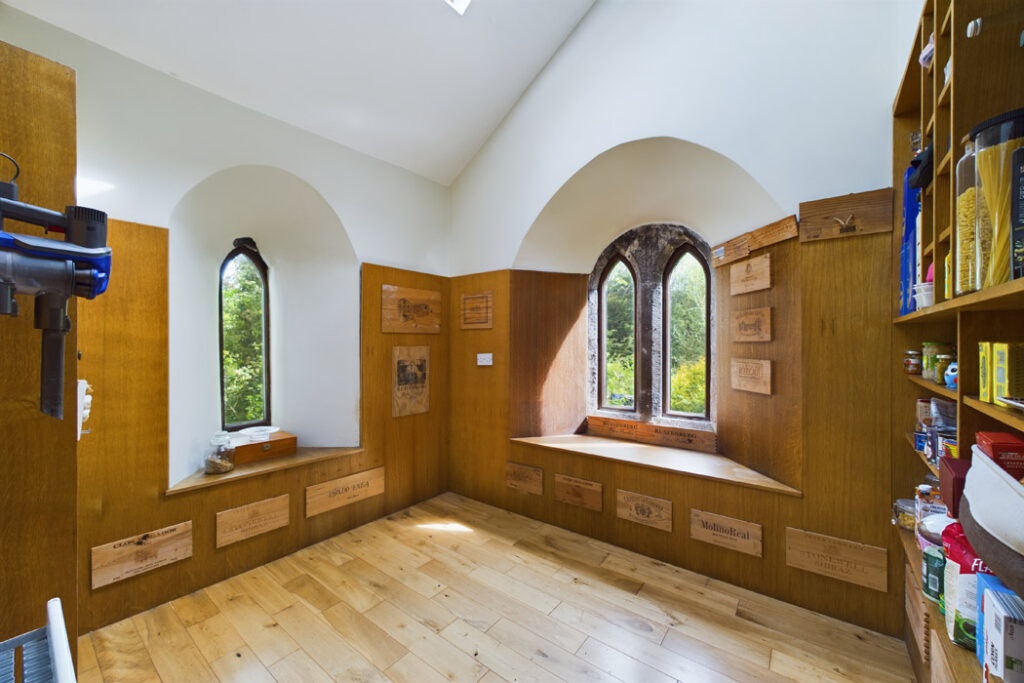
As for the vestry, it is now a dual aspect pantry big enough to sublet.
They’ve turned off the heat in this room to give them a cold room.
On offer here is a three-to-five-bedroom home with creature comforts, a blend of old and new and unique features throughout.
Mount Congreve Gardens and Country Estate is up the road, the River Suir is two fields away and along its banks is the Waterford to Dunmore greenway, meaning you could commute off-road to town by electric or push bike, something the couple regularly does.
With their kids grown, the couple want to downsize. Together with Pat McGinnins, they run a landmark pub, Victoria House, or The Vic, as locals call it, in nearby Tramore.
Agent Remax Team Fogarty is seeking €775,000 for the Ber-exempt property, which extends to about 177 square metres and first came to market in 2024, seeking €875,000.