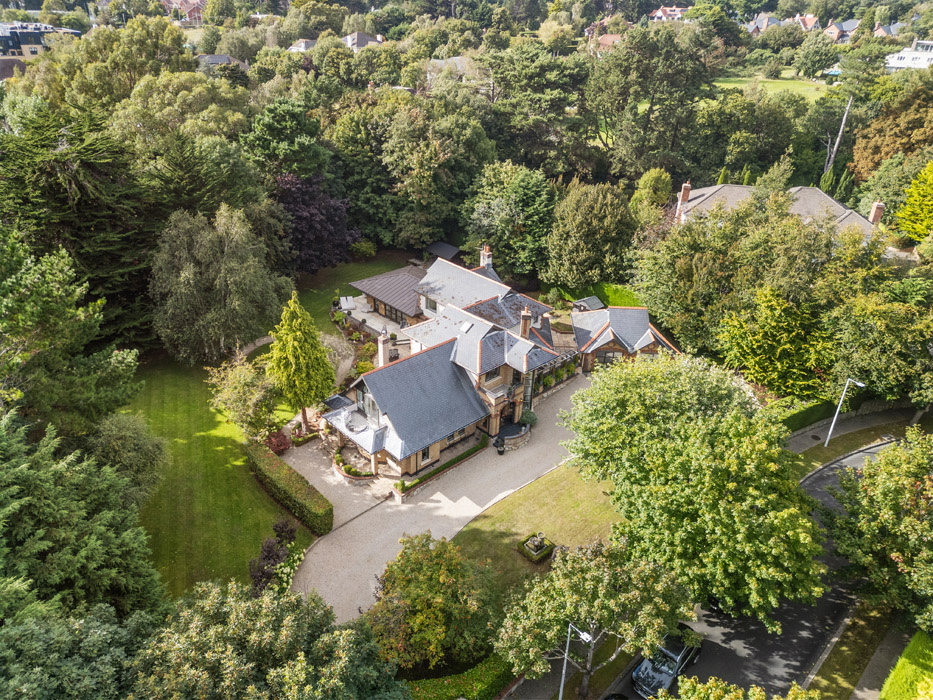
A private setting within easy access of the Luas and arterial roads, this elegant Dublin 18 four-bedroom B-rated residence has a relaxed, casual ambience that should be experienced.
Address: Mulberry 21, Brennanstown Vale, Brennanstown Road, Dublin 18, D18 T9X4
Asking price: €3,250,000
Agent: Lisney Sotheby’s International Realty
Brennanstown Vale is an exclusive enclave with sites sold here in the 1980s and 1990s and comprises large, detached houses, with small numbers accessed from each cul-de-sac.

Mulberry, a detached four-bedroom, five-bathroom buff brick residence on about 0.75 of an acre of landscaped grounds, occupies one of the best plots.
At the super prime end of the property market, everything, from gardens to floorspace, is just on a different scale and at 342 square metres, Mulberry is a fine family home where everyone has space to breathe, to spend time together or choose to be apart.
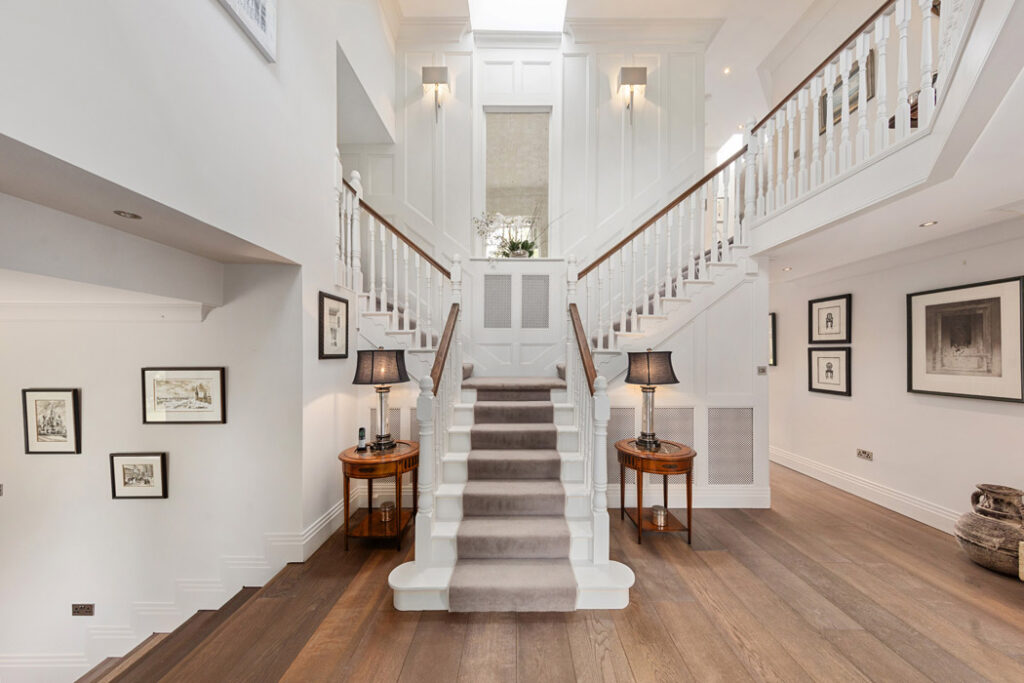
This is what luxury means in modern life.
A large early 1990s build, it was completely remodelled by its current owners in 2015.
It is owned by an interior design consultant, who is downsizing, and it takes that kind of expertise to deliver the relaxed, casual look you see throughout. It also has a B3 Ber-rating.
When they bought it, the living room was upstairs to take advantage of the Dublin mountain views. These have been eclipsed by the now mature trees, but the privacy factor has increased exponentially.
They moved the living room downstairs to its current location, digging down to gain additional ceiling height.
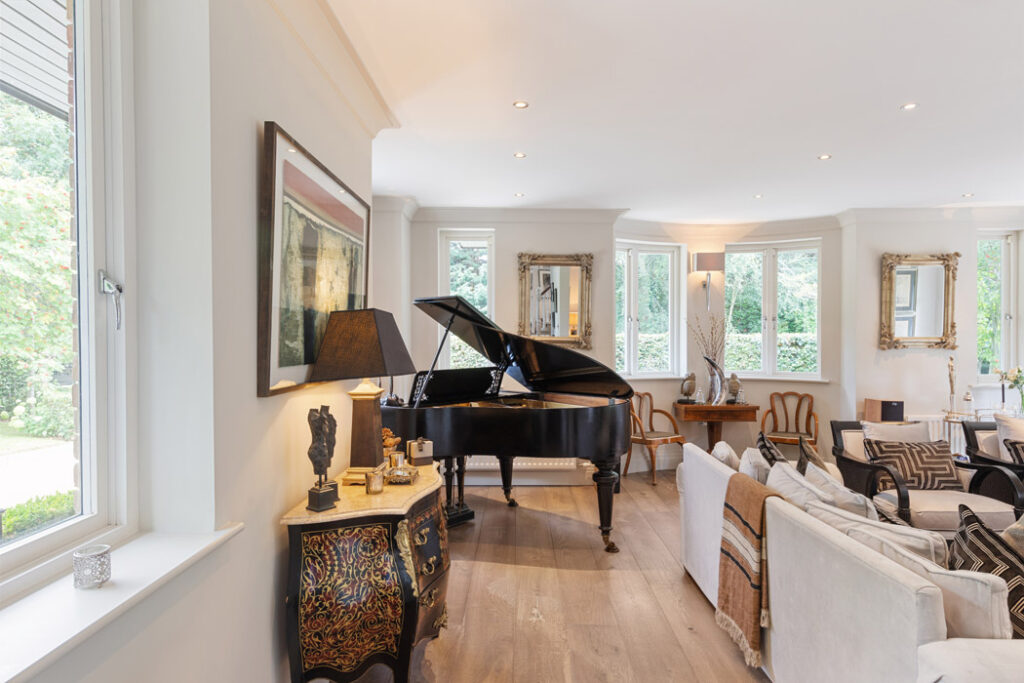
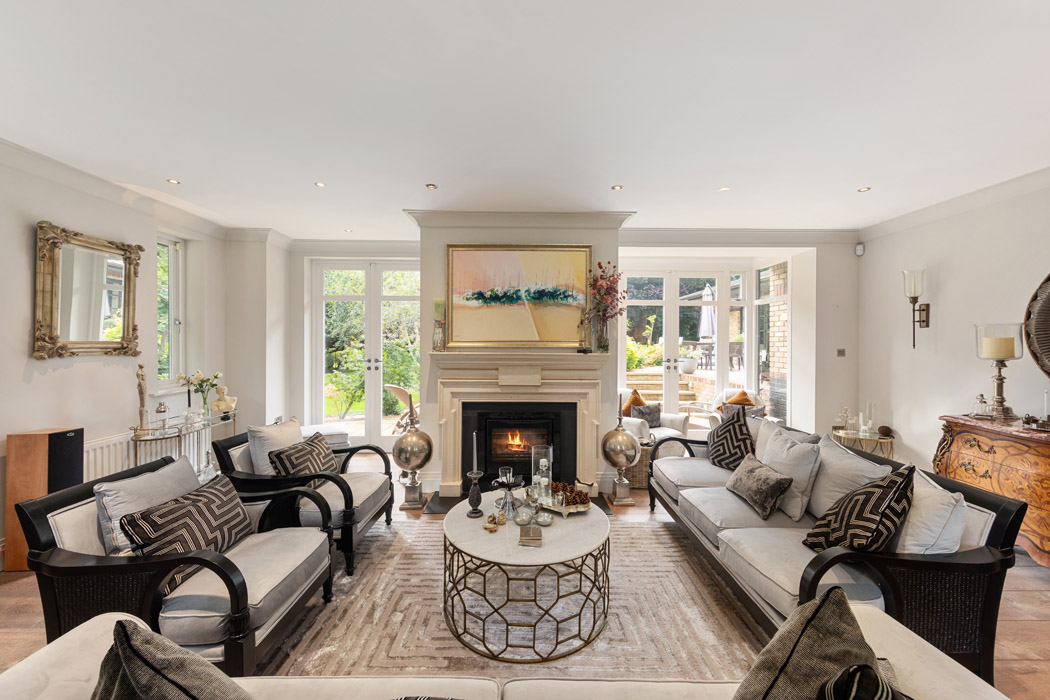
It is now to the left of the front door and is home to a baby grand piano and very smart rattan furniture that the owner sourced in France and had ebonised here.
The dining room is adjacent.
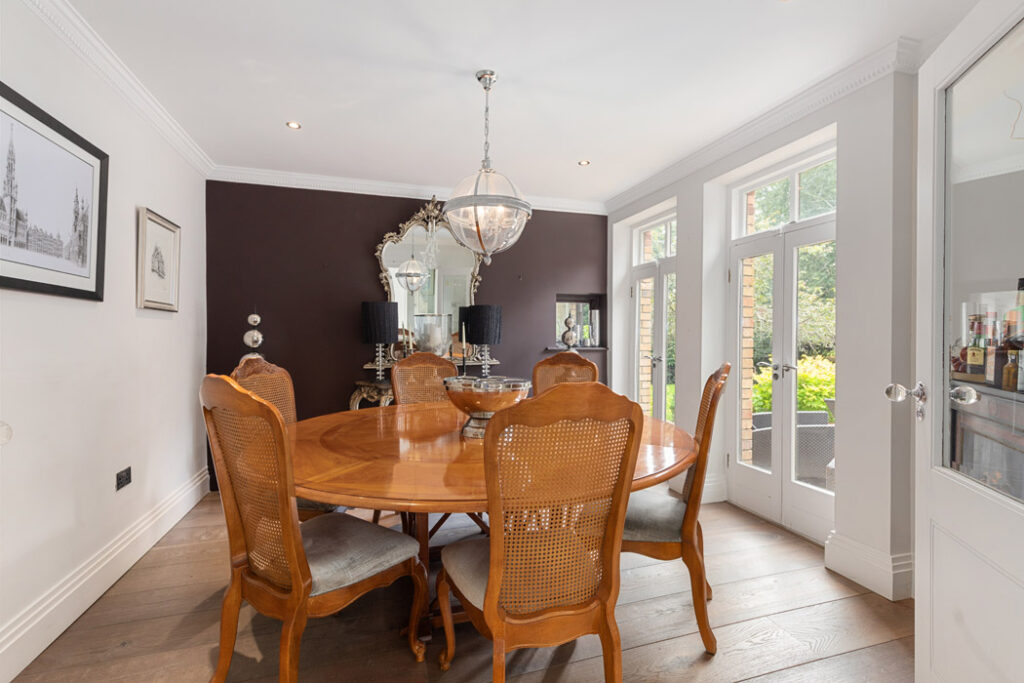
From the living room, there are terraces at every point around the main house, all the way across the side and back to the kitchen, with doors opening out from every room.
The rooms are all painted in Slaked Lime, a Little Greene colour that is a soft white.

A glazed area connects this part of the house to the family room, whose focal point is a pompadour-style fireplace.
Here, there are deep-pile velvet sofas to sink into.
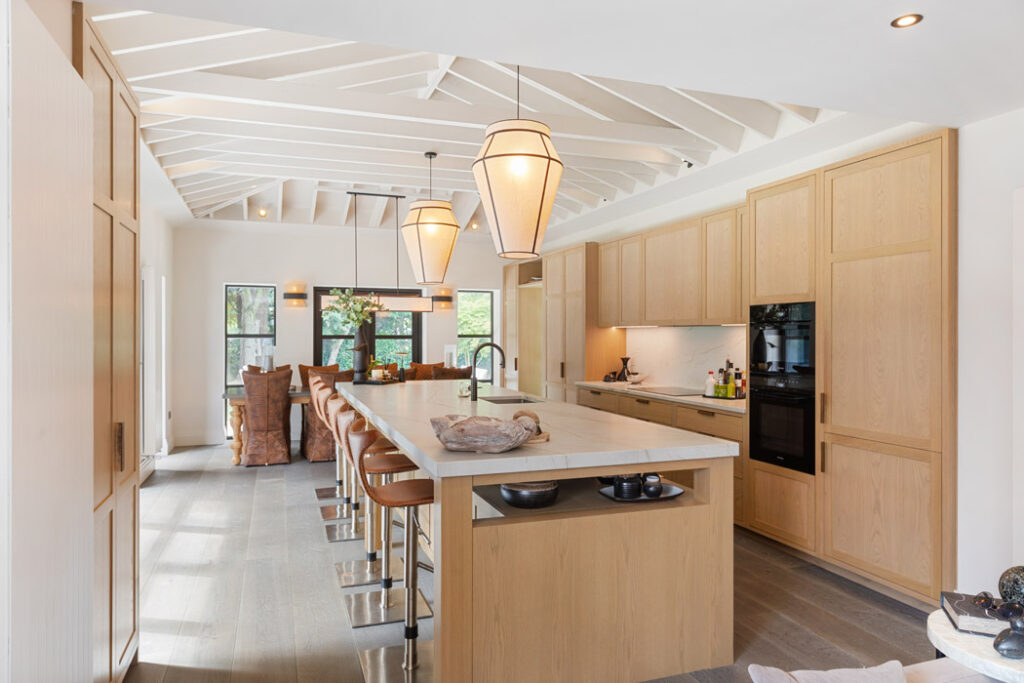
The kitchen, too, has been oriented to face the mature landscaping. With a vaulted and beamed ceiling, it features a very smart oak design by Cillian Johnston.
There is plenty of storage, including room for the owner’s collection of Louis Mulcahy tableware that she uses every day.
Walls and ceilings here are painted in Rolling Fog, a sophisticated griege, by the same paint company.
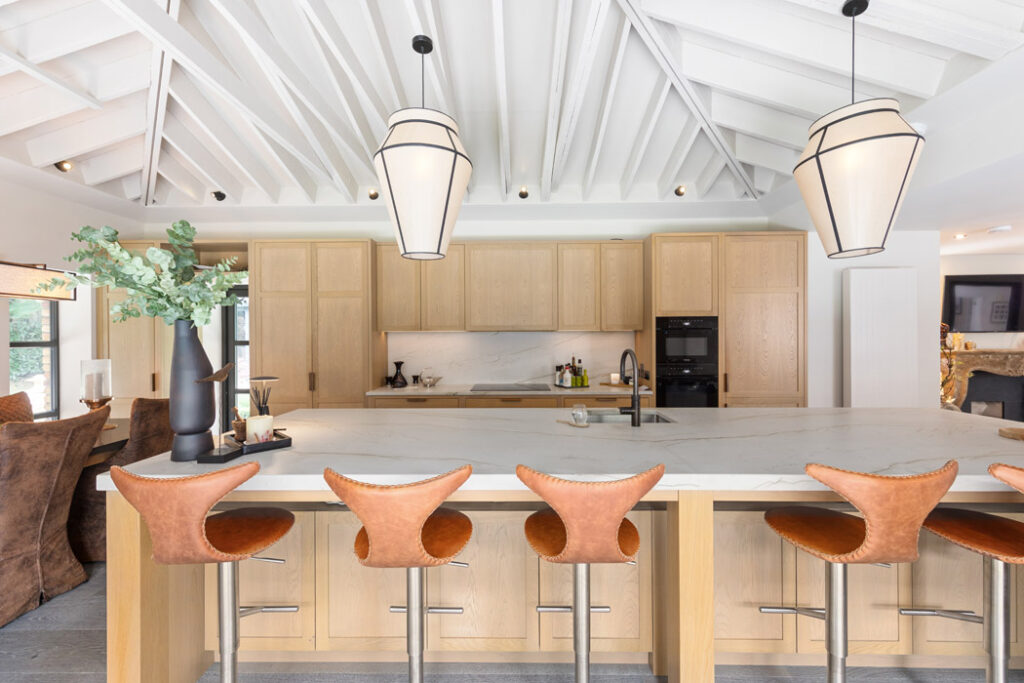
The main house has a back kitchen too, handy when you want to entertain on a large scale.
There is wide plank timber flooring underfoot throughout.
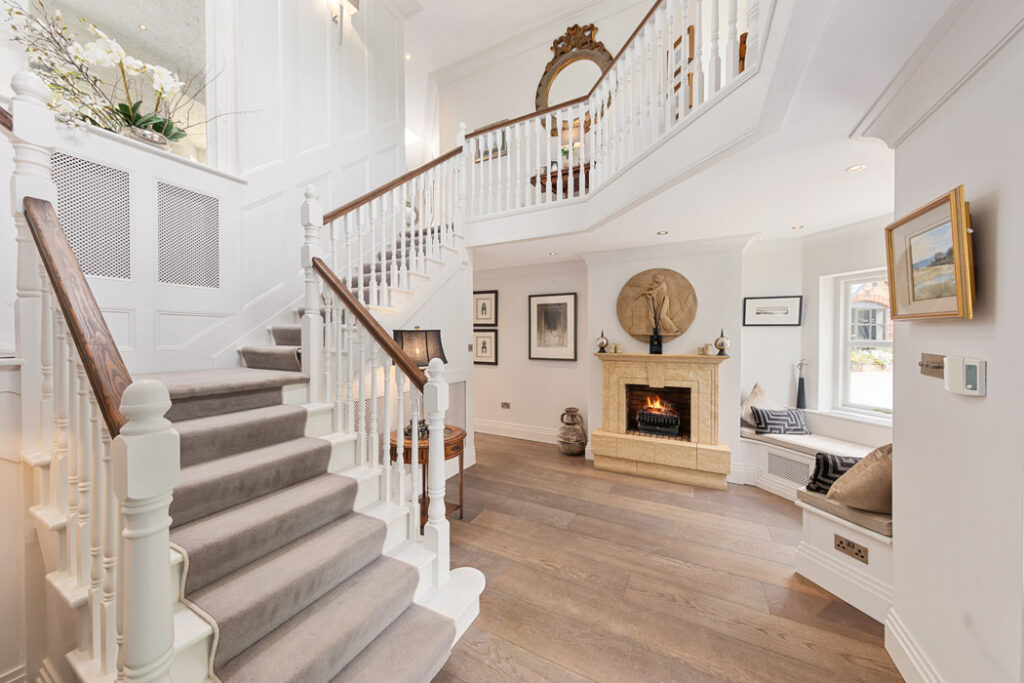
In essence, the residence is divided into two wings with a butterfly staircase drawing the eye up from the hall and splitting to take you to each of the accommodation wings.

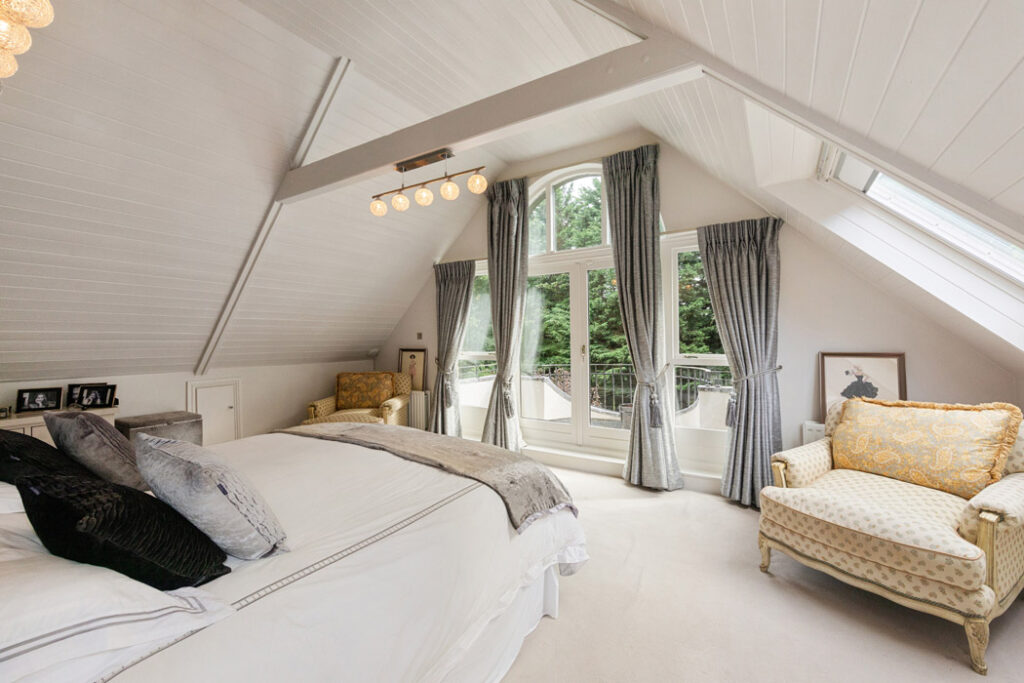
All the bedrooms are roomy doubles and have ensuite bathrooms.
There are two in each wing, with the principal to the left, where it opens out to a balcony.
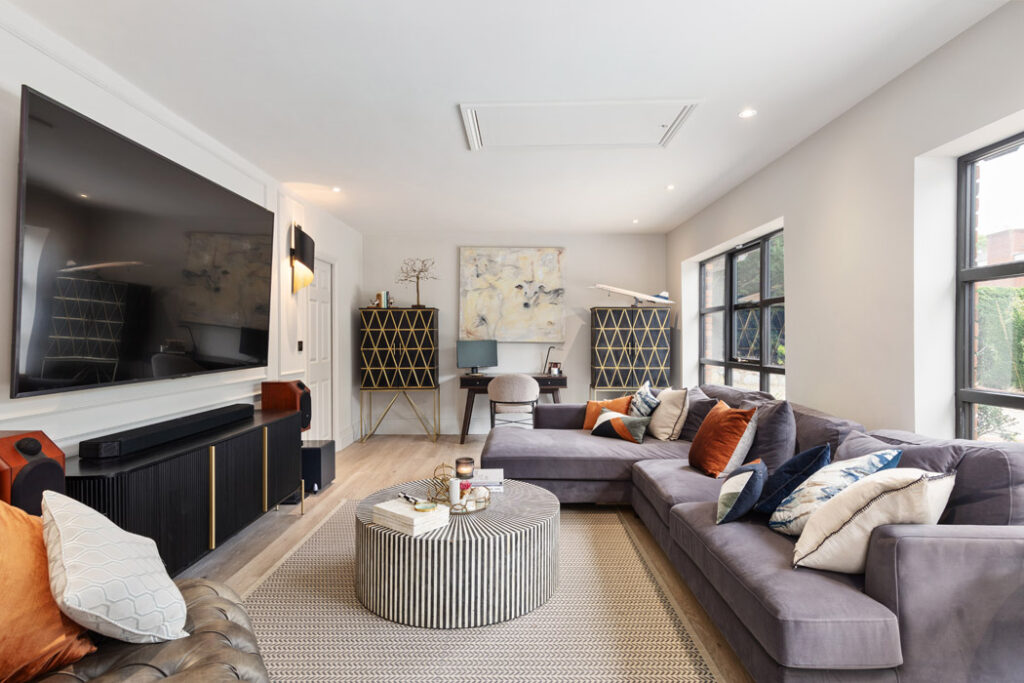
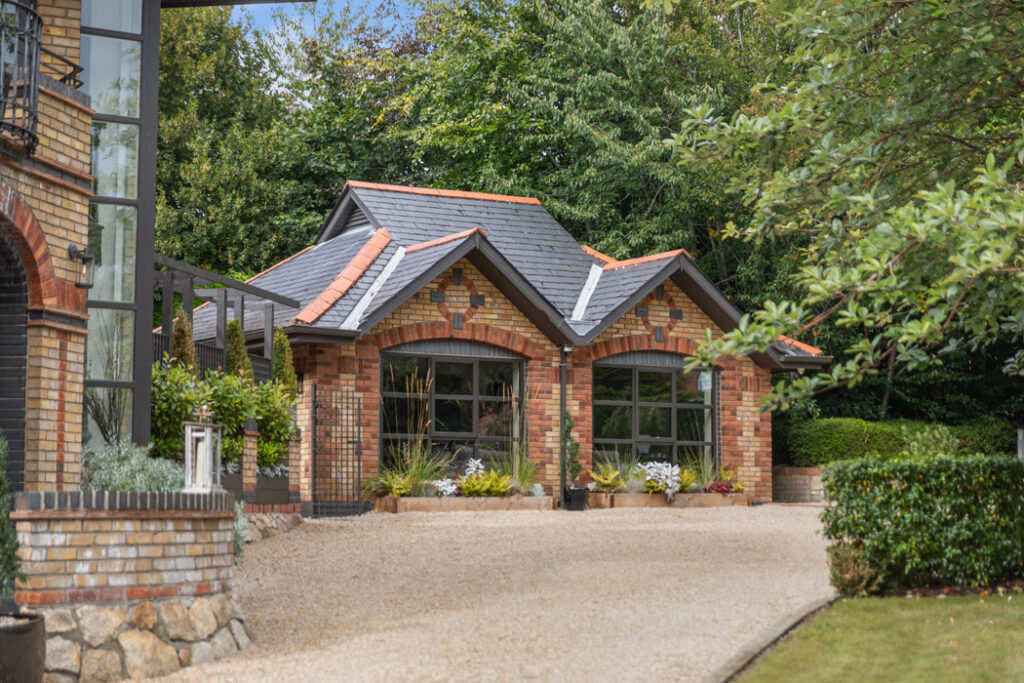
The owners converted the detached double garage into a studio with a separate kitchen and bathroom.
This extends to 42 square metres.
It was designed as a space for the teenagers to hang out, but as they discovered, they preferred to hang out in the kitchen with the adults.
It’s not surprising.
There is space here for everyone to feel connected, but with the liberty to also be able to do your own thing.
While the official route to the Luas at Carricmines takes about 15 minutes on foot, the kids tend to jump the wall nearby and can be at the stop in mere minutes.
The N11 and M50 are both within easy reach.
Agents Lisney Sotheby’s International Realty is seeking €3.25 million for the property.