
Reveille to the roar of the lions in Dublin Zoo at this four-bedroom Dublin 7 address, which offers the running, cycling, and open green spaces of the Phoenix Park, just over the wall, seeking €650,000.
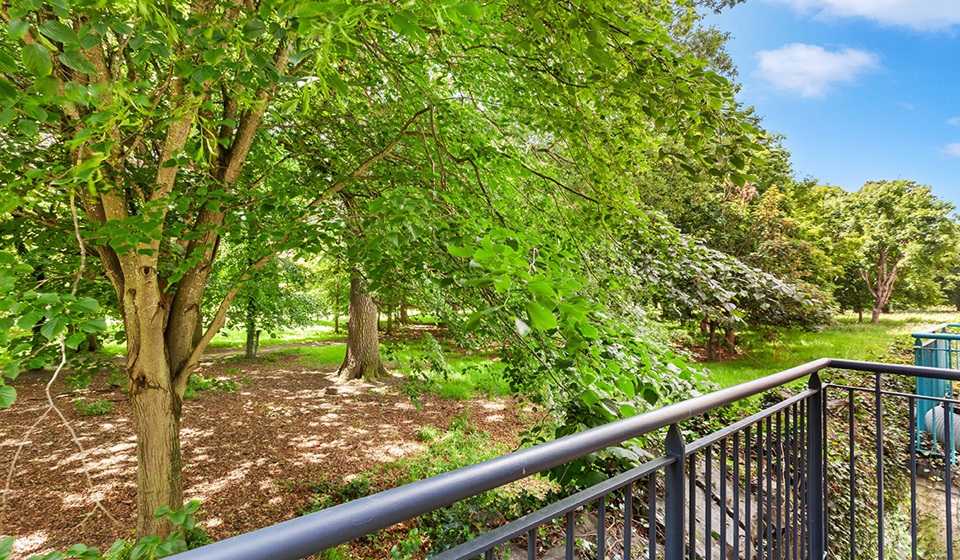
Backing onto the Phoenix Park with views across its tree top canopy, the front of this house gives no sense that it boasts this vista.
That’s part of its charm. Its two stories of red brick, topped by a rendered top floor, reveal little of the sylvan setting to the rear.
All you see is a three-story, four-bedroom end-terraced house.
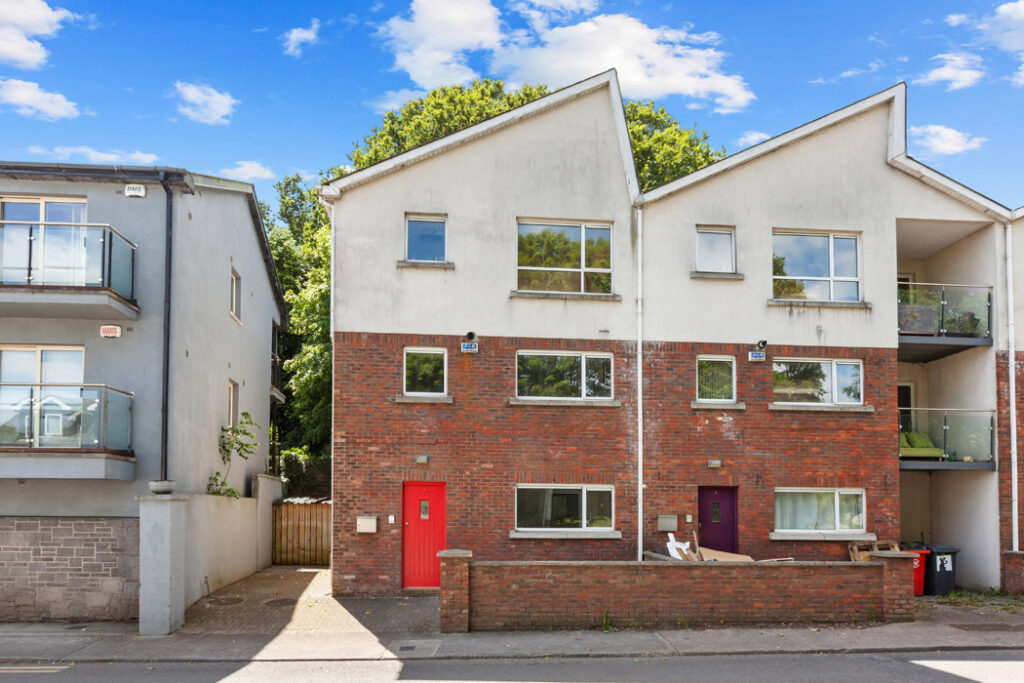
Address: 1 Arnwood, Blackhorse Avenue, Dublin 7, D07 RT98
Asking price: €650,000
Agent: DNG Phibsborough
“You are in the trees literally and almost on the Phoenix Park wall,” says selling agent Ciaran Jones, partner at DNG.
The park, which extends to 1,750 acres, is home to Áras an Uachtaráin, the American ambassador’s residence, Farmleigh, and Dublin Zoo.
Its stone wall boundary, which extends to 11 kilometres, keeps the deer herd within its perimeters.
“It’s like being in a treehouse,” he says.
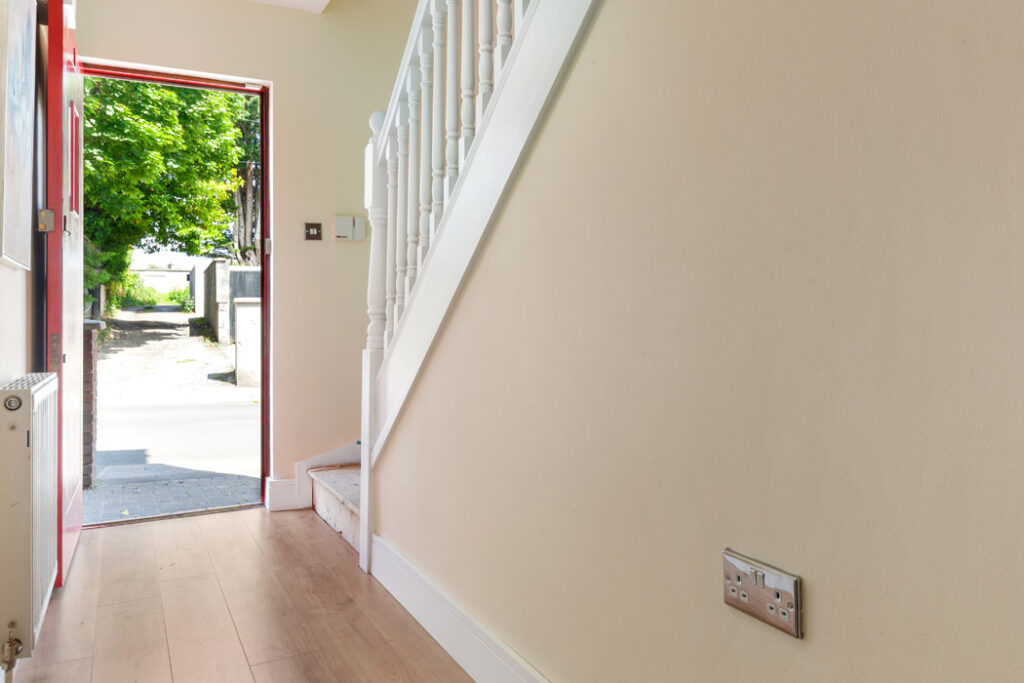
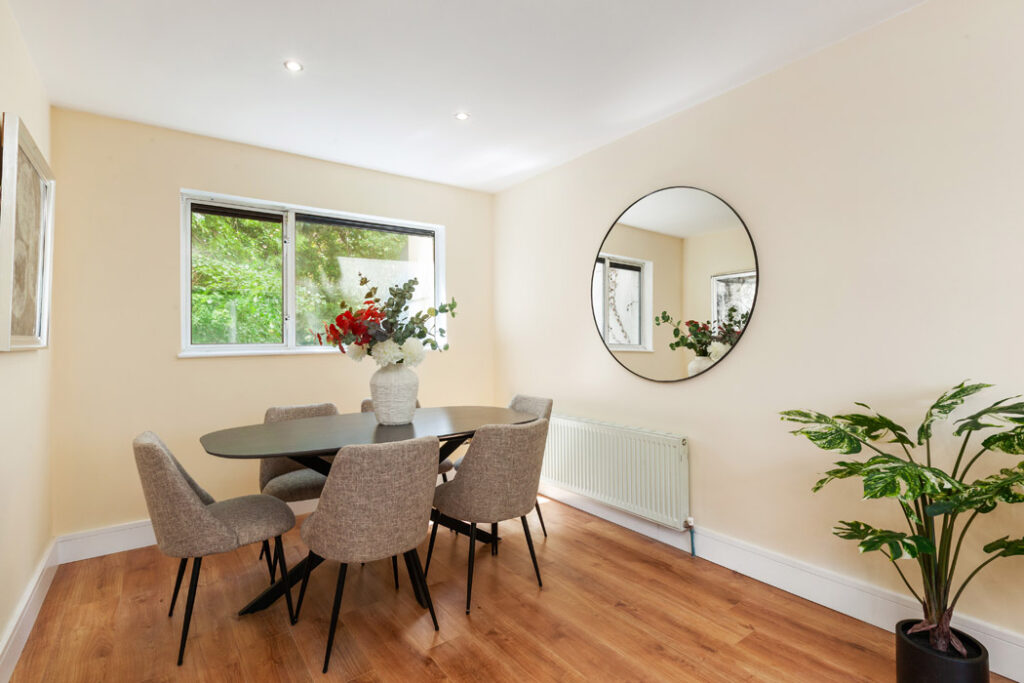
The house, which has off-street parking for up to two cars parked one behind the other, opens into a hall where two of its four double bedrooms are.
One of these is ensuite.
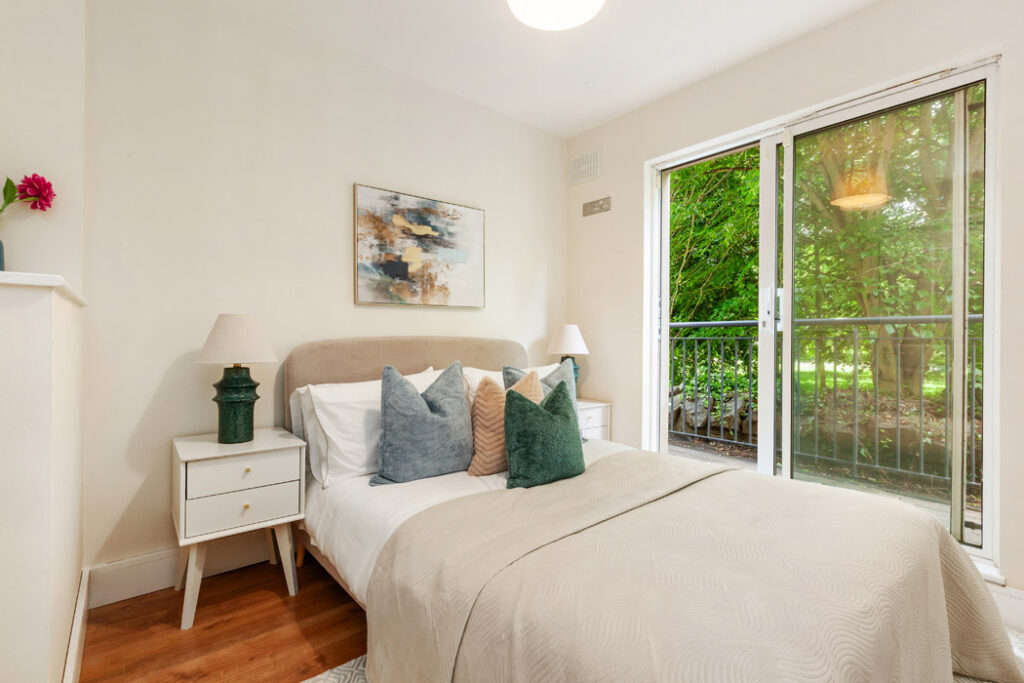
The back bedroom looks out to the trees and is exceedingly private.
There is a third double bedroom on the first floor that opens out to a balcony with tree canopy views.
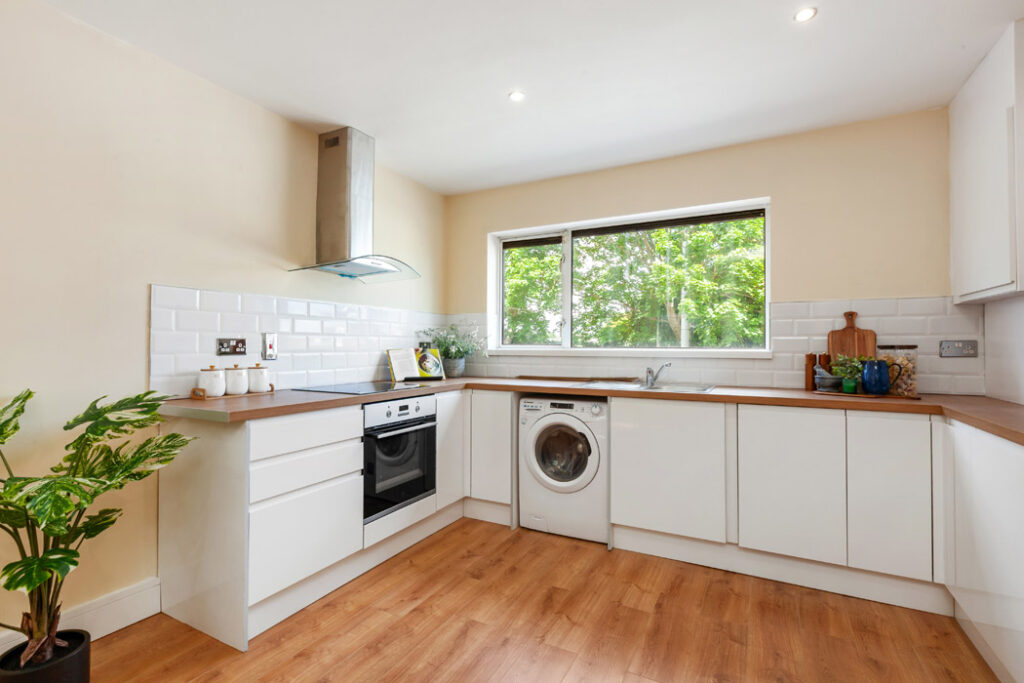
The eat-in kitchen is a dual aspect space that enjoys both morning and evening sun.
This is a dual aspect space which has casement windows that open to bring the canopy in. It’s a very unique aspect.
You get to see over the wall and into the park.
Áras an Uachtaráin and Dublin Zoo are to the left. If you’re up early enough and the wind is blowing in the right direction, you will hear the lions roaring for their breakfast.
Straight ahead is the Phoenix Park Café, a great spot for a relaxed lunch or to go and buy breakfast on a lazy weekend morning.
With its indoor and outdoor seating, it’s also a great spot for people-watching. It uses produce from the OPW-owned walled garden in its daily menu of soups, salads, stews and cakes.
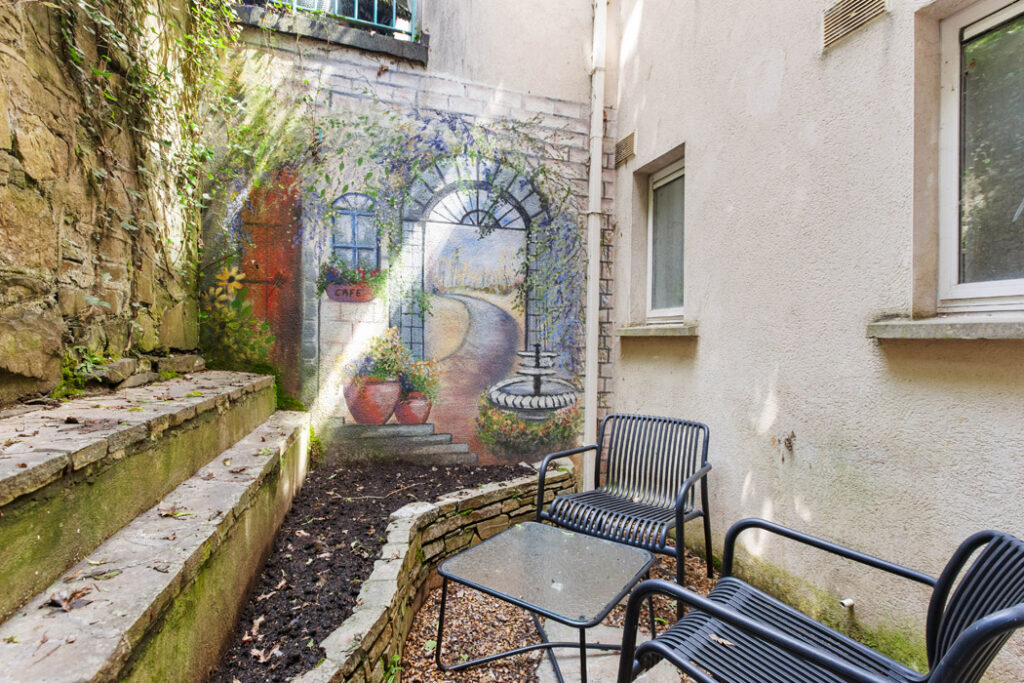
These backyard views more than compensate for the small terrace at ground floor level that is all that it enjoys by way of a private garden.
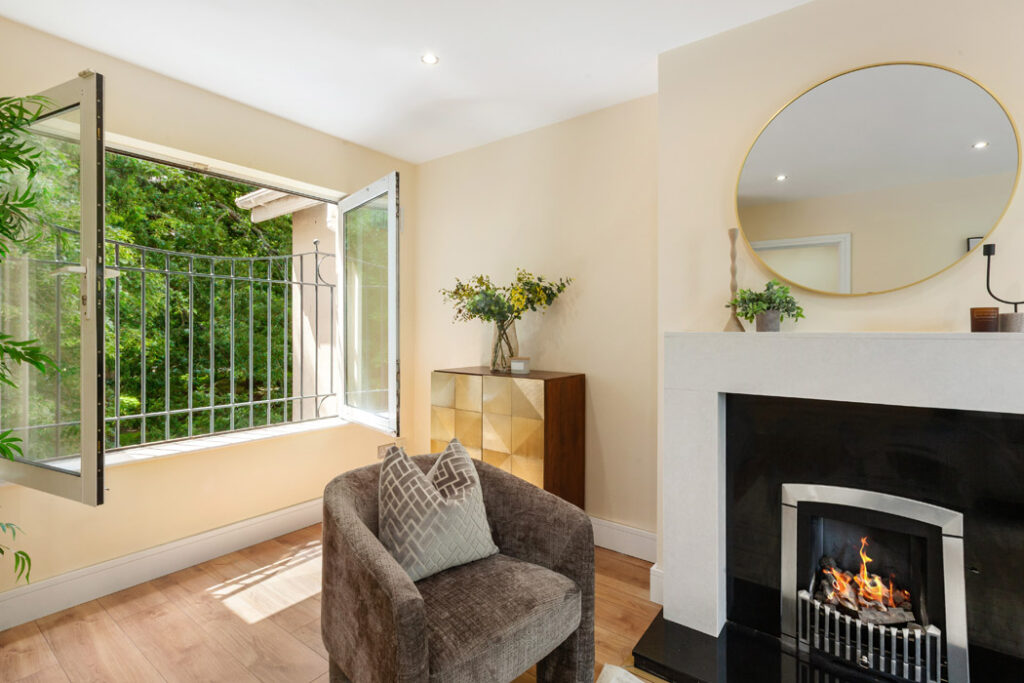
The living room, whose seating is arranged around its open hearth, is on the top floor.
It too has stellar views into and over the tree canopy.
Also at this level is the fourth double bedroom and the guest W.C.
The four-bedroom, three-bathroom property extends to 113 square metres and is about a three-minute walk from the storied watering hole, The Hole in the Wall pub.
Next to it is a pedestrian gate turnstile into the park, where you can run, walk or cycle and enjoy its grounds without ever having to have an argument about whose turn it is to mow the lawn.
Agents DNG Phibsborough is seeking €650,000 For the C1 BER-rated, end-terraced house.










