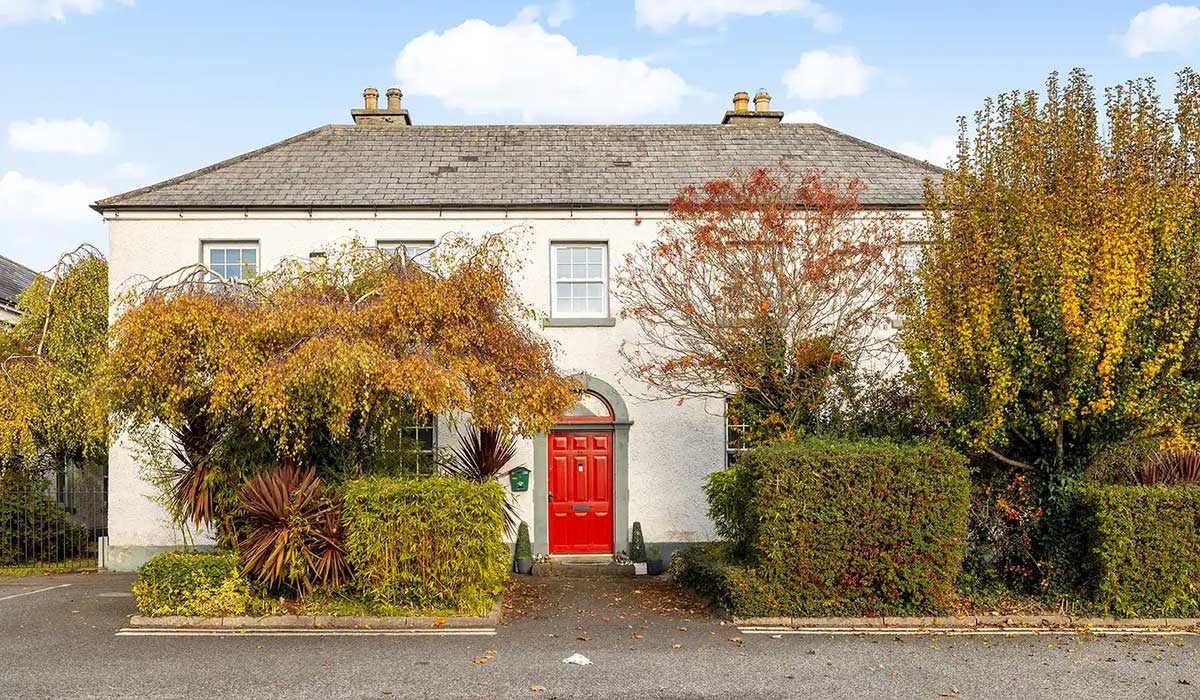
A restored four-bedroom house with a self-contained, two-bedroom, garden-level apartment, minutes from the gates of Phoenix Park.
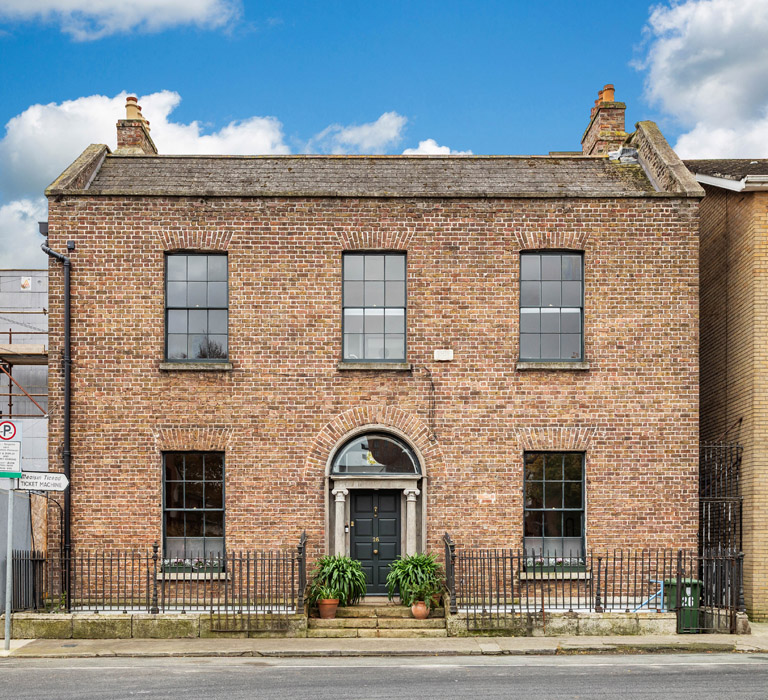
Simply laid out, allowing its original proportions and understated ceiling plaster to do the talking, number 26 Montpelier Hill is a very discreetly renovated period property that feels utterly timeless.
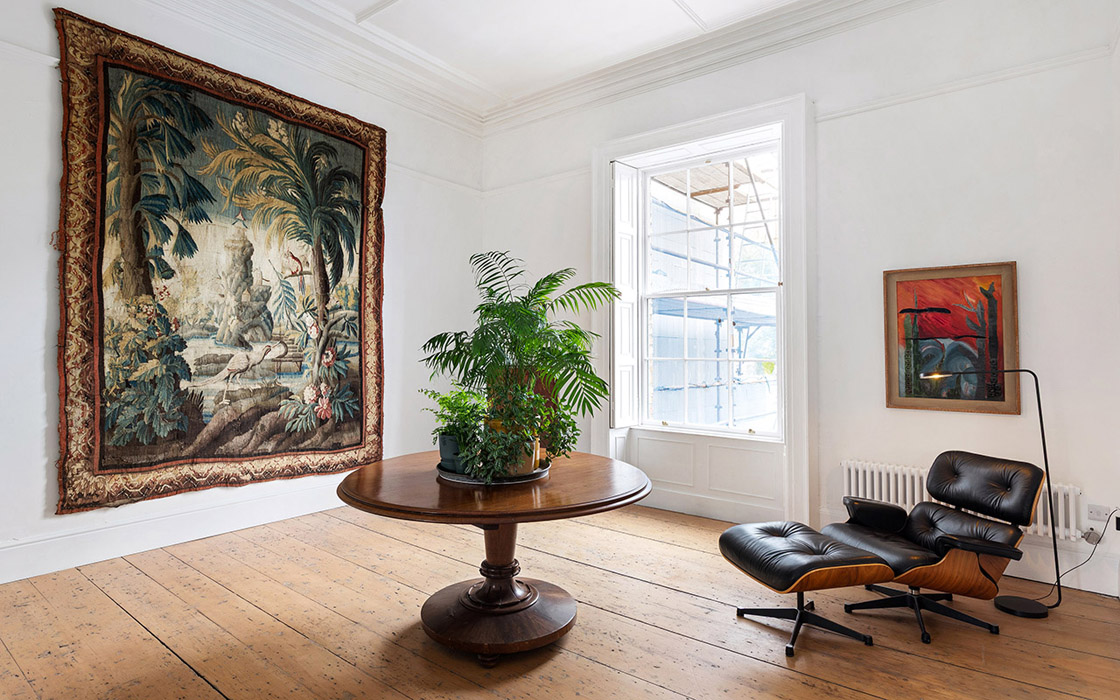
Such late Georgian, early Victorian houses suit contemporary furniture and furnishings, and here some select pieces, a wide range of art and a simple kitchen set-up allow the light and space to do much of the talking.
Address: 26 Montpelier Hill, Dublin 7, D07 R821
Asking price: €1.5 million
Agent: Sherry FitzGerald Phibsboro
Set over three floors, the six-bedroom property extends to 348 square metres. This includes a two-bedroom, self-contained apartment at garden level.
But it has taken a lot of hard work to rehabilitate the house, much of it carried out by the owners themselves since 2020. They’ve managed to preserve the past but not in aspic, rather gently weaving modern life into its heritage. It’s a very light touch.
The main entrance to the double-fronted residence is via a set of granite steps. A limestone surround of Ionic columns and a simple fanlight overhead frame the front door. Six-over-six sliding sash windows, painted the same deep forest green as the front door, have the slimmest of glazing bars. Inside, many still have their window boxes and shutters.
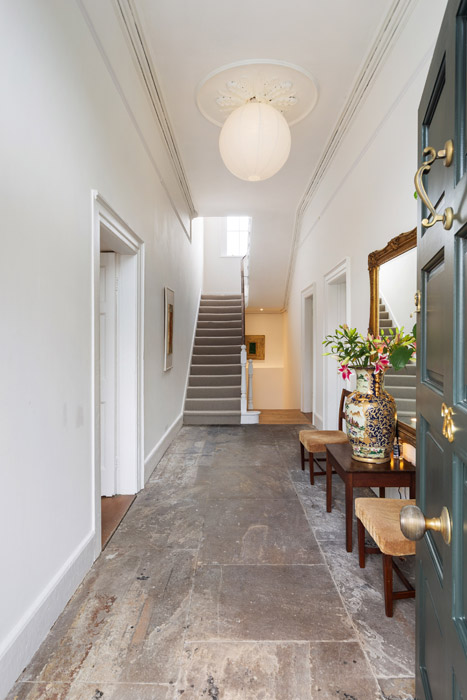
The hall features its original Portland stone floor. If only it could talk, for this property has stood here since the early 1830s.
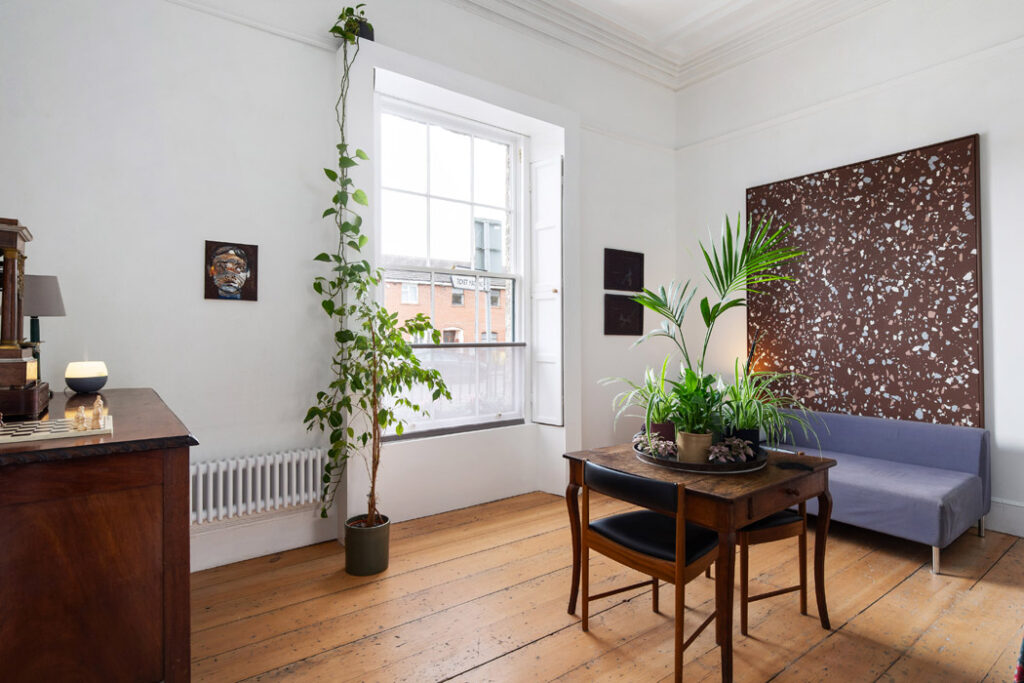
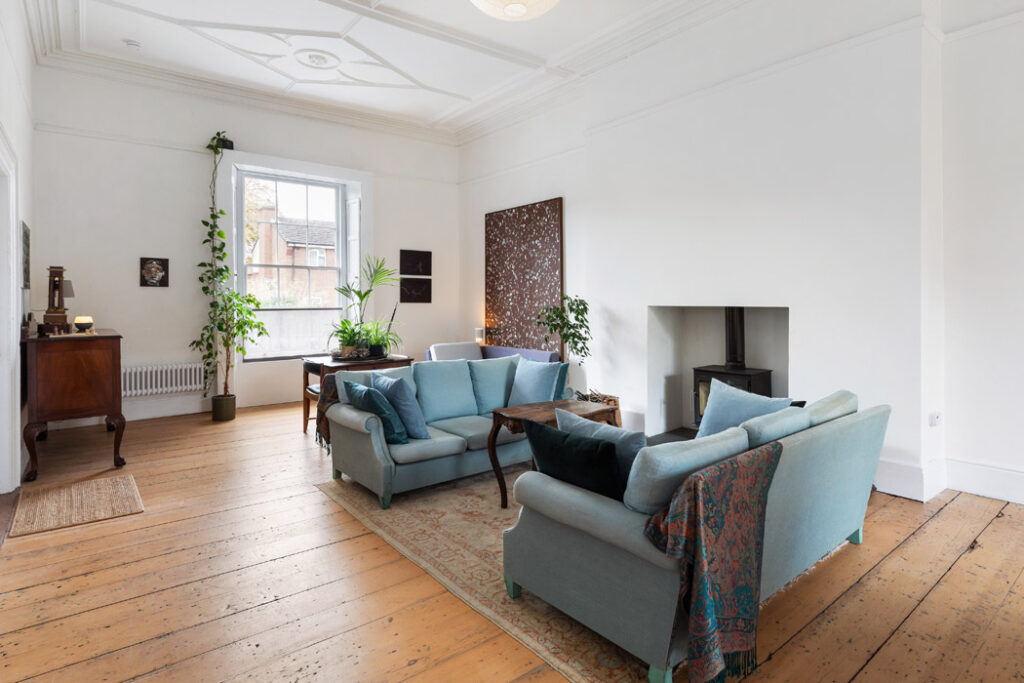
Most of the entertainment would have taken place in the drawing room, which runs the depth of the house and is dual aspect.
Underfoot is the original broad plank flooring, restored and stained a light tea colour. Above is the property’s original plasterwork, simple and geometric, as the Georgians preferred. The coving is more decorative.
The room’s main furniture is set around a wood-burning stove, within the original hearth, with groupings by each of the windows. By one is an Eames lounge chair and matching ottoman, demonstrating how well the house suits such classic mid-century pieces.
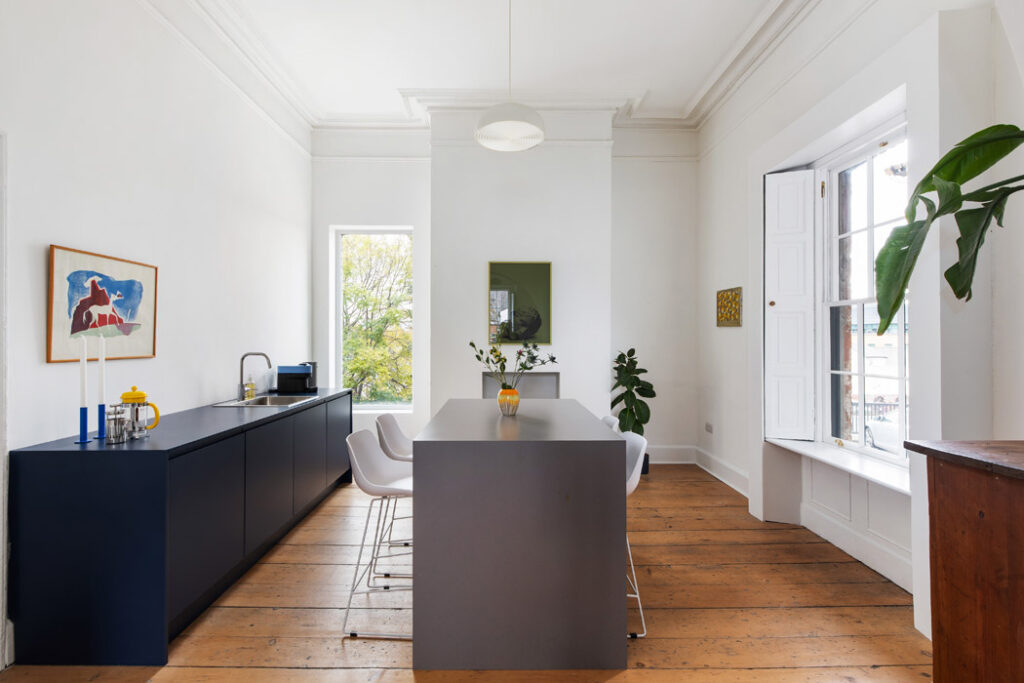
Across the hall are a pair of interconnecting reception rooms. Currently an artist’s studio it includes a fashionably dark set of kitchen cabinets used as a coffee station. And there is an island in situ.
Should the next owner wish to take advantage of an income from the two-bedroom apartment at garden level, or have an intergenerational family set-up, then this is the natural spot to install an eat-in kitchen for the main part of the house.
This current design has no overhead cabinets cluttering up the good ceiling heights, and there is plenty of space to expand on this idea.
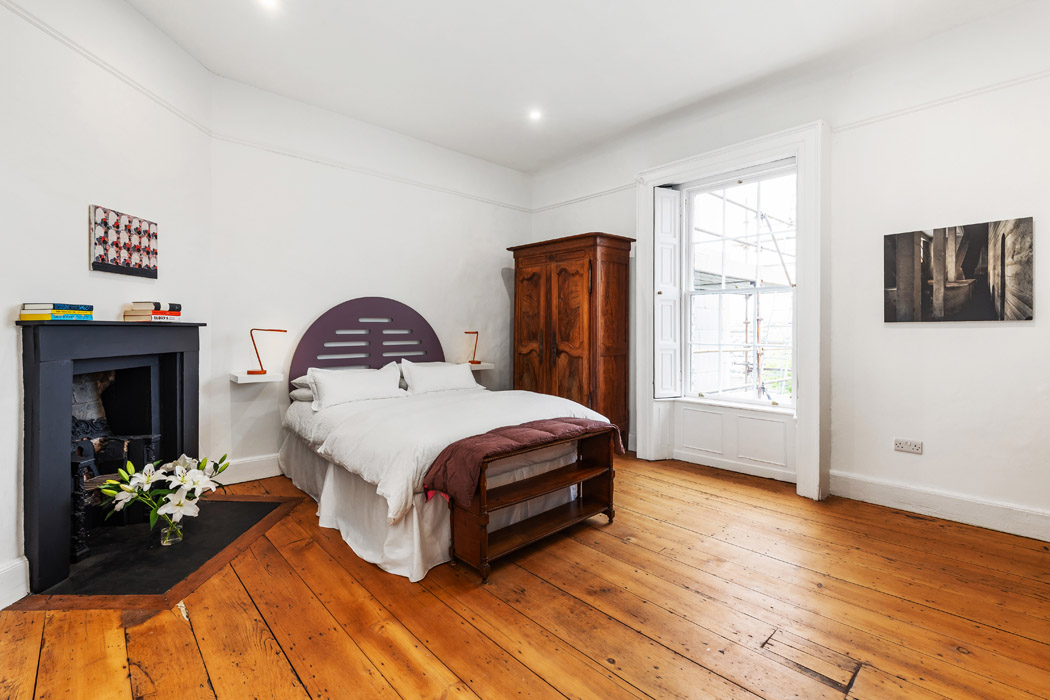
There are four very fine-sized bedrooms on the first floor, along with the family bathroom.
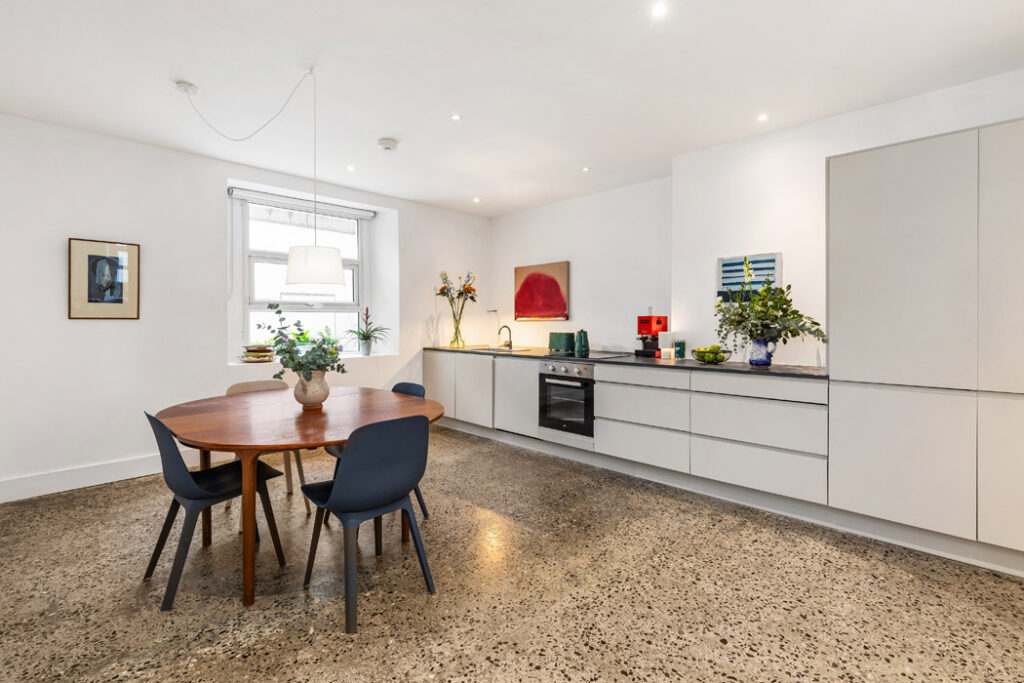
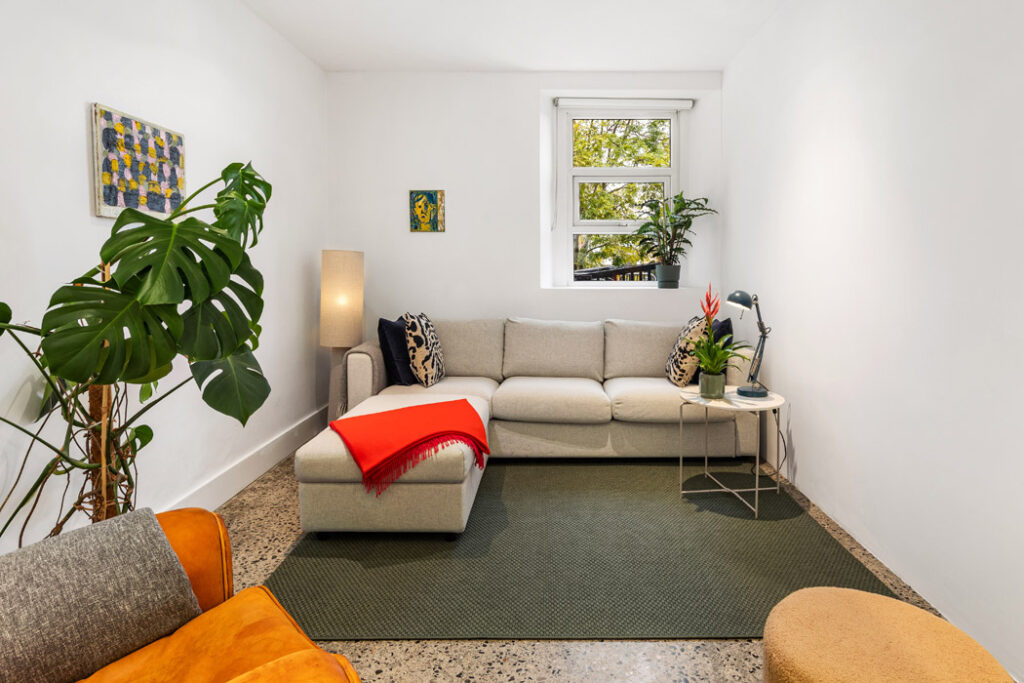
The apartment at garden level is smart and has its own door access and outside area. It features polished concrete floors throughout, has a broken-plan living layout, and a kitchen with below-counter units, leading through to a lounge.
The house includes a sunny back garden, laid out in gravel and featuring mature trees.
Sherry FitzGerald Phibsborough is seeking €1.5 million for the BER-exempt property, which is minutes from the Criminal Courts of Justice, Heuston Station and the museum stop on the Luas red line.