If space is high on your wish list, No.5 Egremont in Killiney has plenty of it to offer.
At around 230 square metres, number five is the largest house in this development, offering considerably more room than the standard 166-square-metre homes.
That extra space gives the house plenty of options for family life, working from home and having friends and relatives over.
Address: 5 Egremont, Church Road, Killiney, Co. Dublin, A96 CX8N
Asking Price: €1,250,000
Agent: George & Maguire Properties
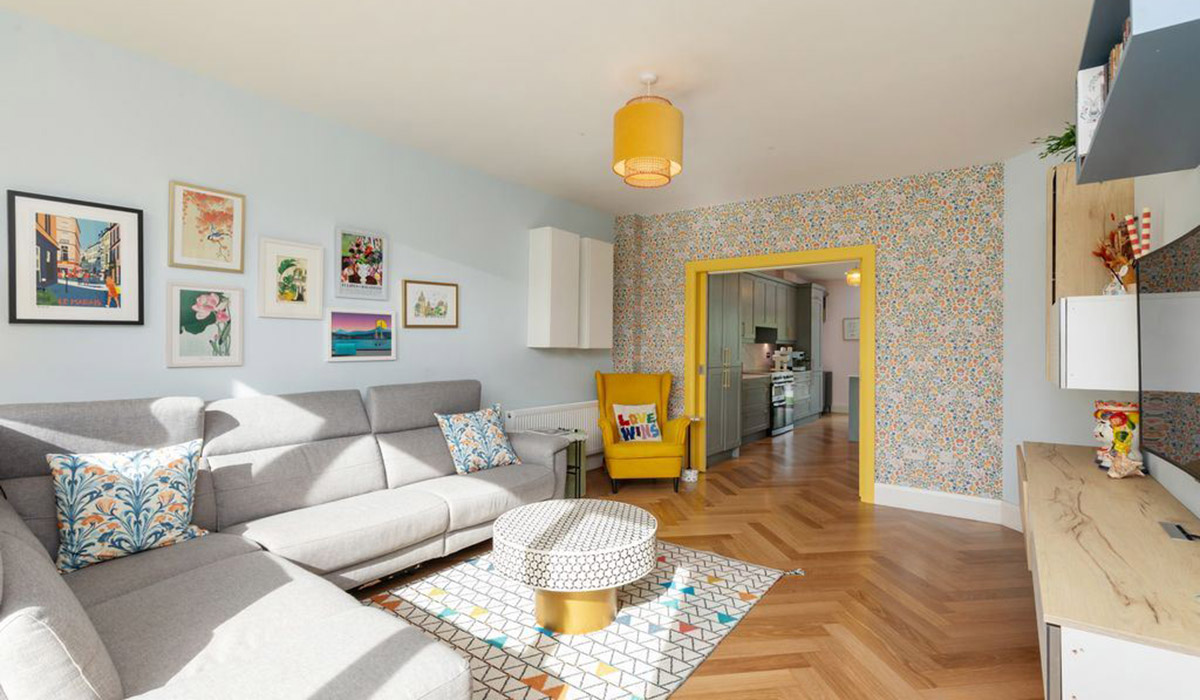
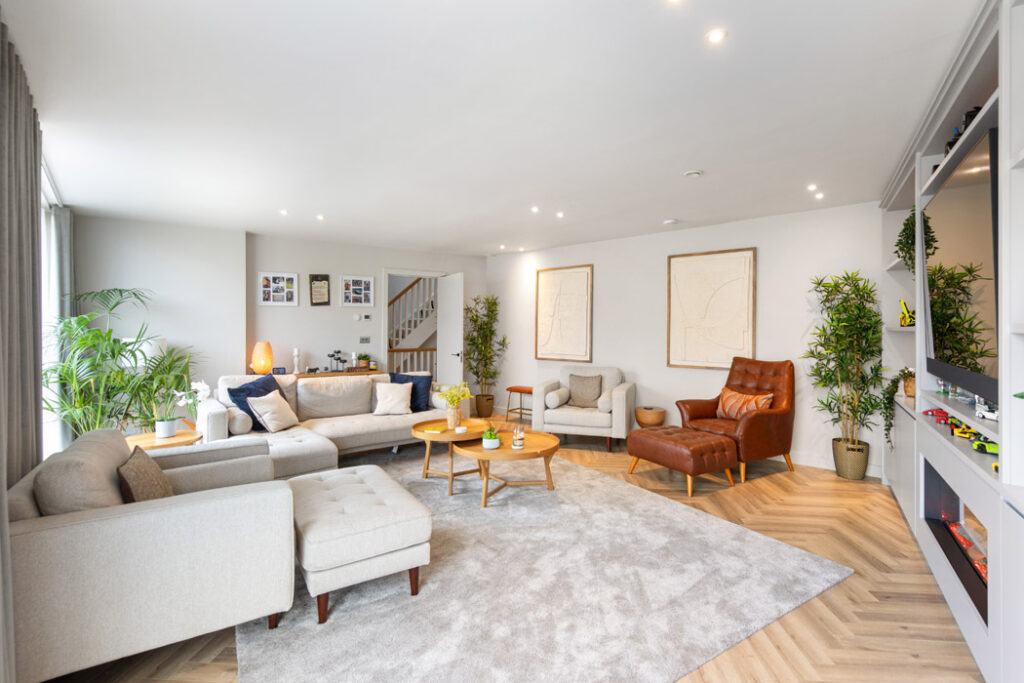
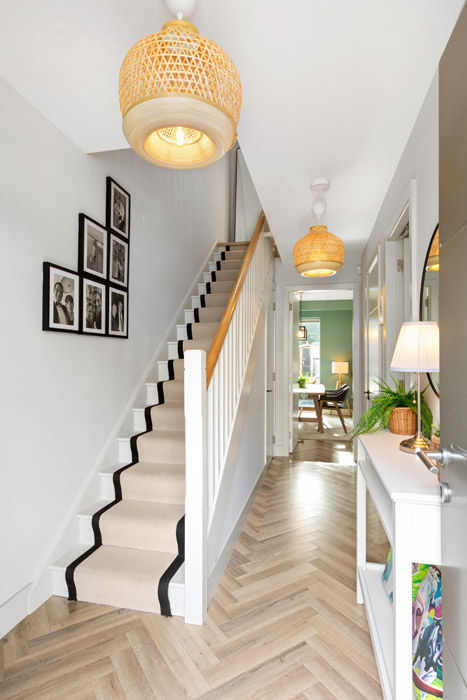
The property has recently been redecorated with help from an interior designer, giving it a fresh, modern look while keeping things comfortable and practical.
Spread over three floors, the house has four bedrooms and a number of living areas, so there is room for everyone to find their own space.
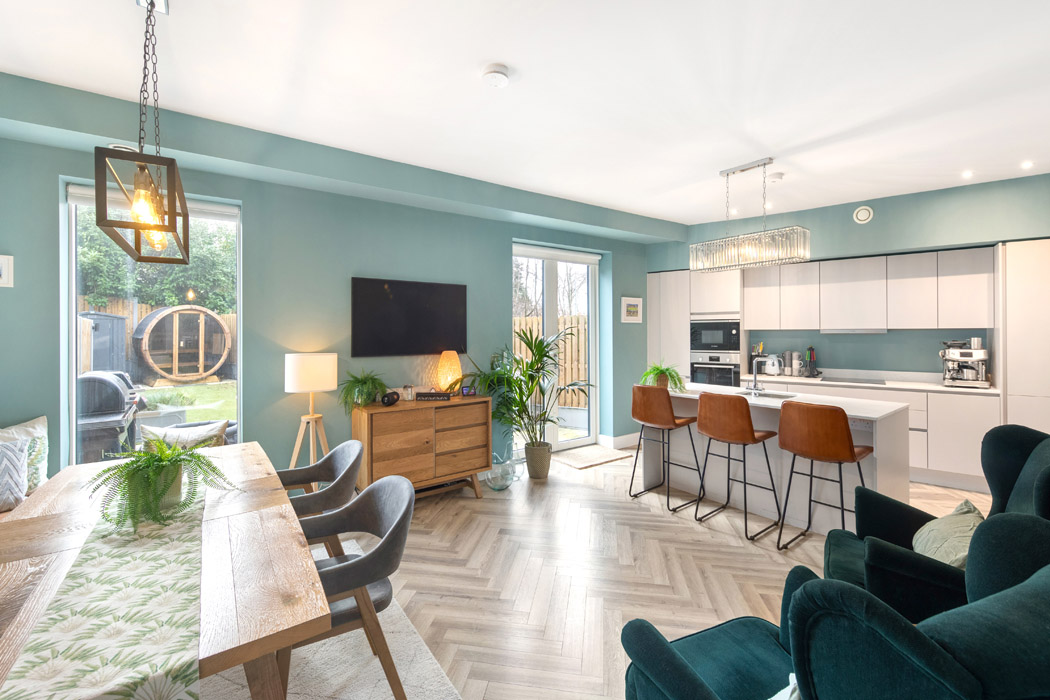
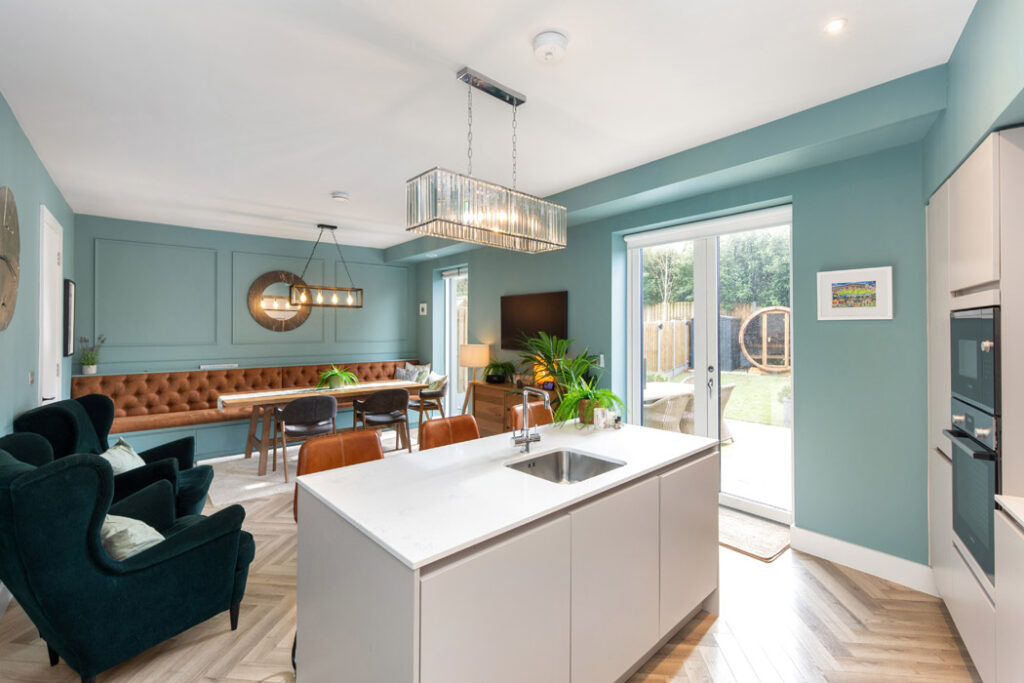
The kitchen and dining area is at the heart of the ground floor.
It has modern Kube units, bright Snowdrift worktops and a large island, along with integrated Bosch and Nordmende appliances.
There is plenty of room to cook, eat and catch up, while a separate utility room provides extra storage and somewhere to keep the everyday household jobs out of sight.
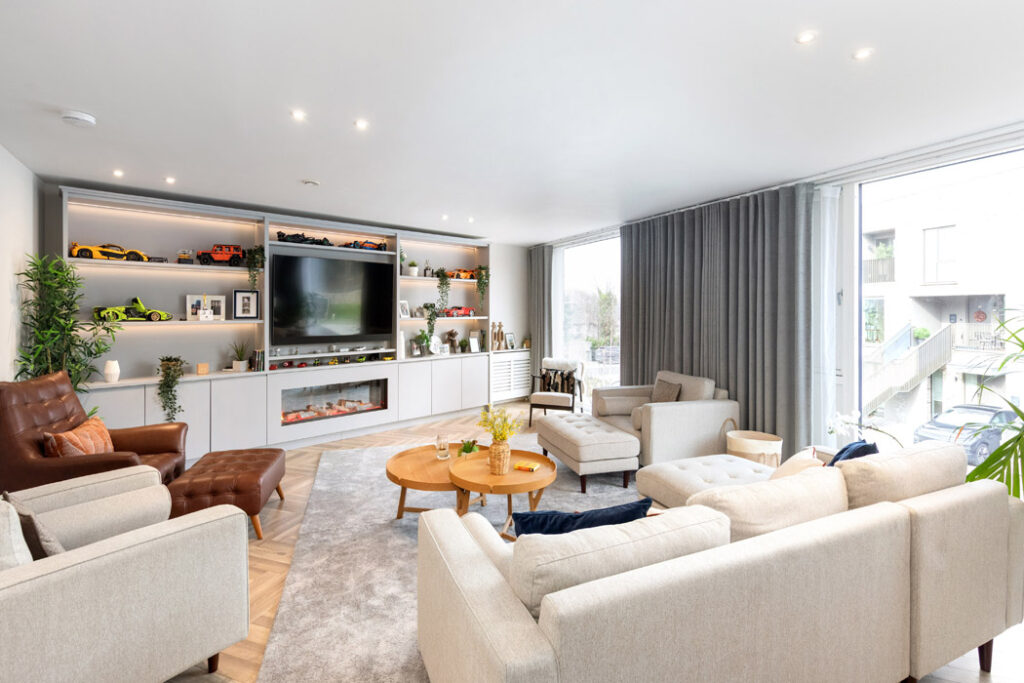
Upstairs, the main living space has been divided into two separate areas.
That means there is room for a more relaxed family lounge as well as another space for entertaining or simply putting your feet up.
Large windows bring in plenty of daylight, and doors lead out to a balcony.
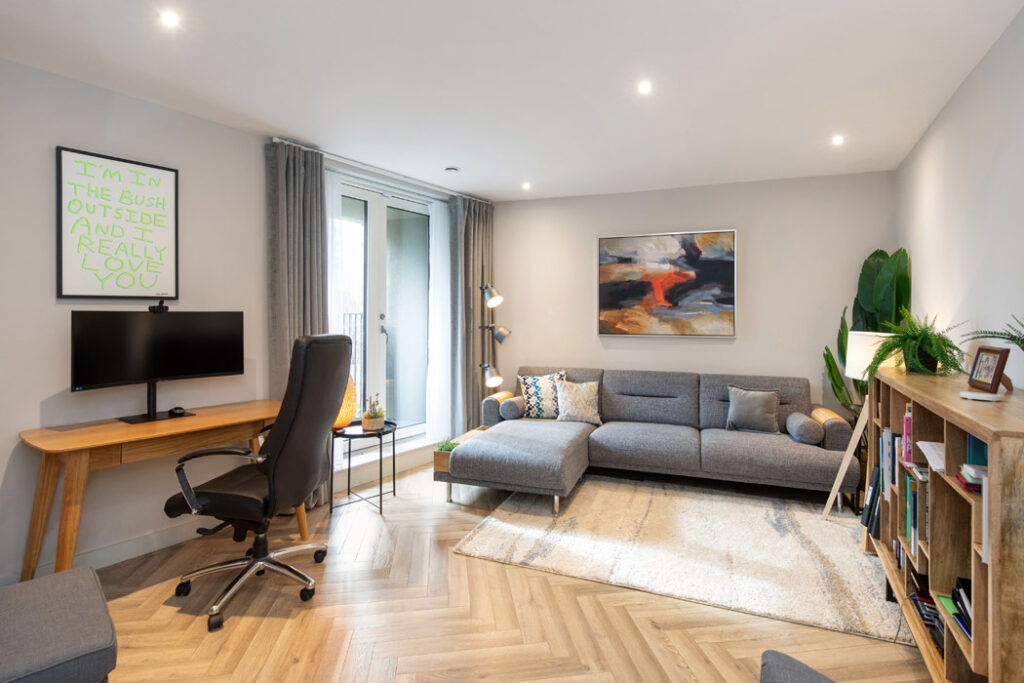
There is also a handy office area on the landing, giving anyone working from home a dedicated spot without having to give up a bedroom.
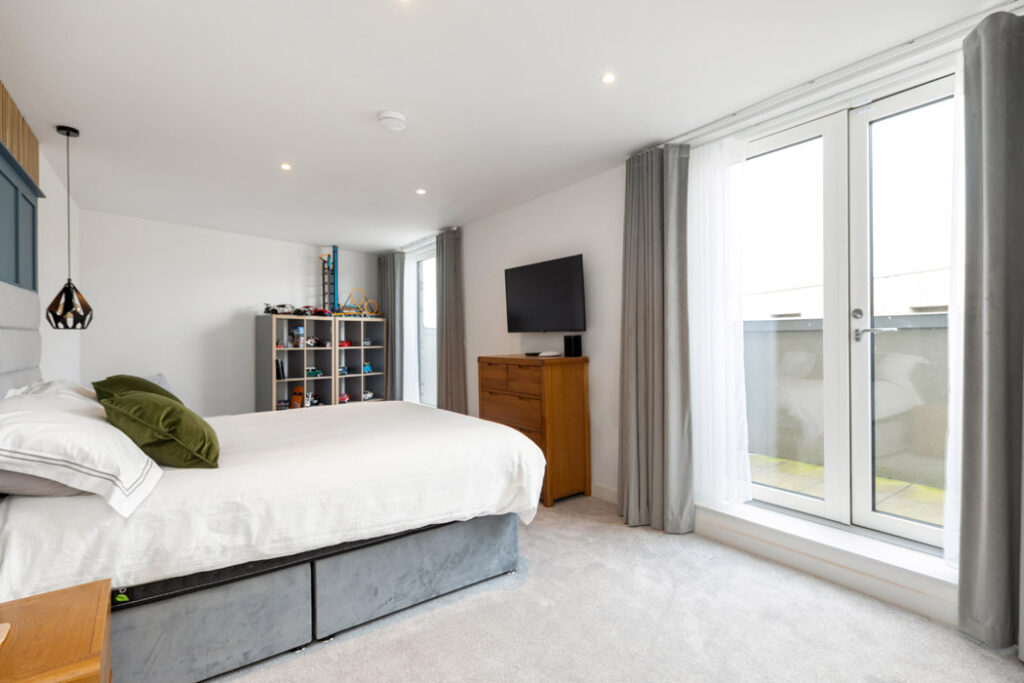
The four bedrooms offer space for family members and guests, while the three-storey layout gives the house a good deal of flexibility as family needs change.
One of the biggest differences between this house and the other homes in Egremont is its size.
The additional 64 square metres means there is more room to spread out, whether that means separate spaces for children, a home office or somewhere to welcome visitors.

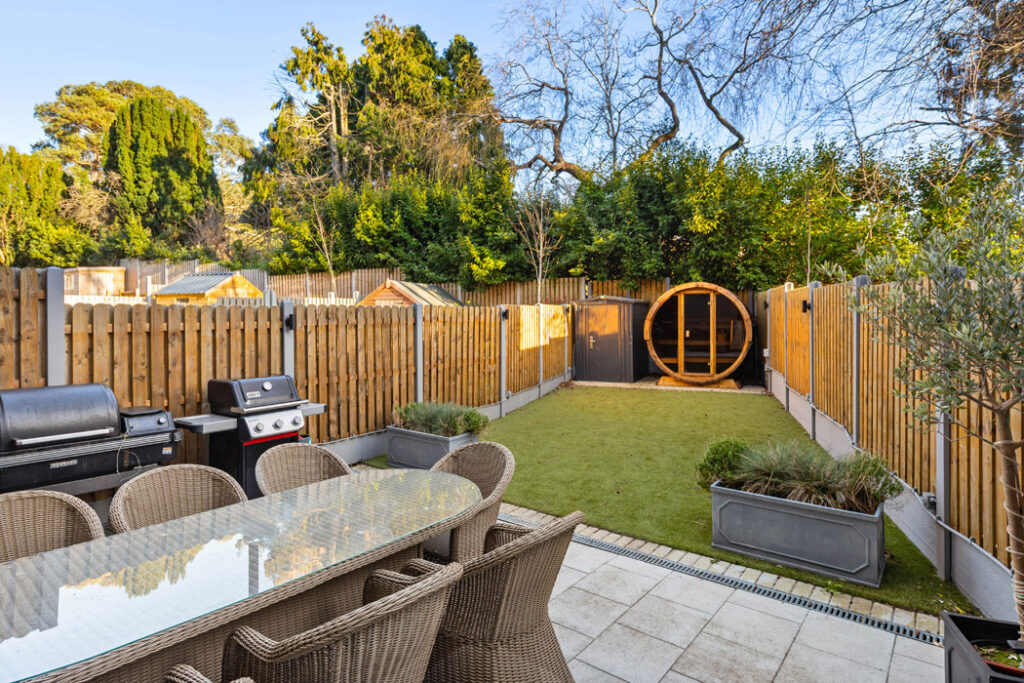
Out the back, a south-facing garden catches the sun throughout the day and is private, with no homes looking directly into it from behind.
There is space for outdoor meals, gardening or simply sitting outside when the weather is good.
And for a little extra relaxation, the owners have added a private sauna, making the garden a place to unwind all year round.
The house has been designed to be comfortable and energy-efficient, with triple-glazed windows, an air-source heat pump and a Nilan ventilation system.
The system helps keep fresh air circulating indoors while filtering out dust, pollen, moisture and odours.
It has an A-rated energy rating, which means it is designed to use less energy than many older homes while keeping a comfortable temperature.
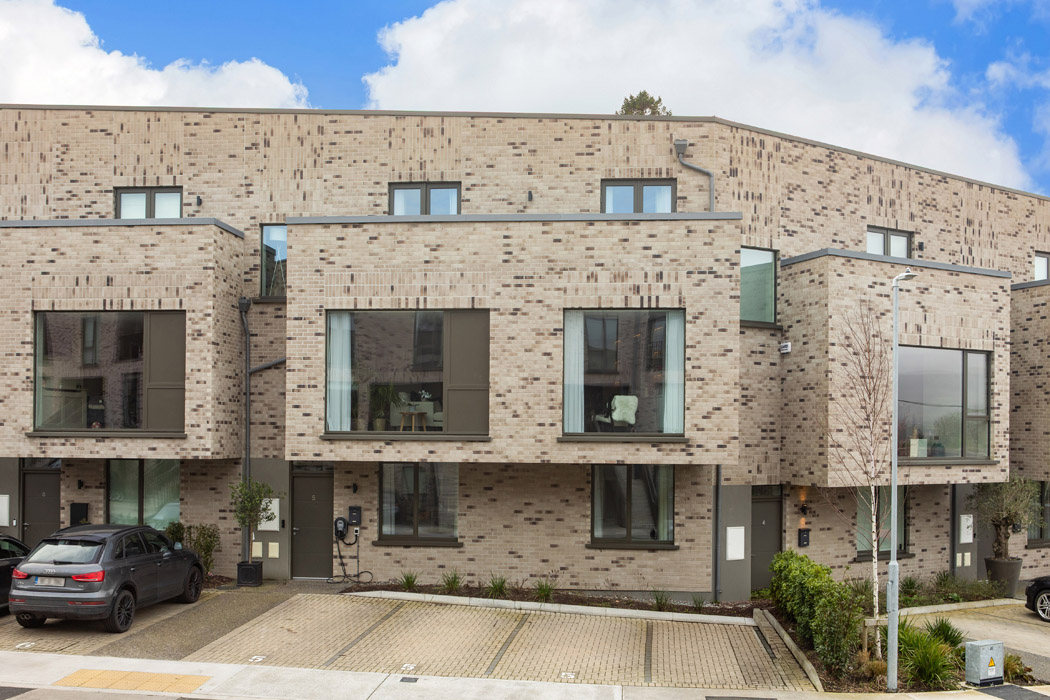
Egremont is a small development of 47 homes, set among mature trees and landscaped grounds in Killiney.
The buildings have a contemporary look, with distinctive brickwork and striking architectural features.
For anyone who enjoys being outdoors, the location has plenty to offer. Killiney Beach, the Vico Road and the walking trails around Killiney and Dalkey hills are all nearby.
Killiney and Ballybrack are close for everyday needs, while Dalkey has a choice of cafés, restaurants, shops and traditional pubs. Killiney Shopping Centre is also within easy reach.
Getting around is straightforward, with Killiney DART station a short drive away, bus services in the surrounding area and access to the N11 and M50 for journeys into Dublin and further afield.
No. 5 Egremont brings together a generous amount of living space, a sunny private garden and a handy location close to the coast and hills.
For a family looking for a modern home with room to grow, the extra space is a big part of the story.
George & Maguire Properties are seeking €1,250,000 for this A2 rated family home, which extends to 230 square metres and is located in one of the most picturesque areas of south Dublin.