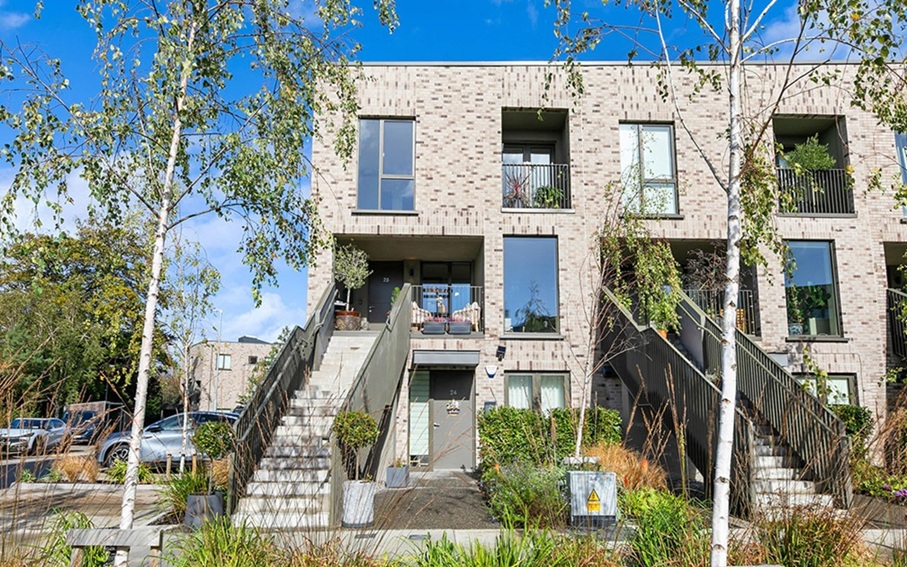
Modernist in style, this designer Killiney three-bed duplex has been built to Passive House standards by award-winning architects and is sleek and modern, priced at €850k.
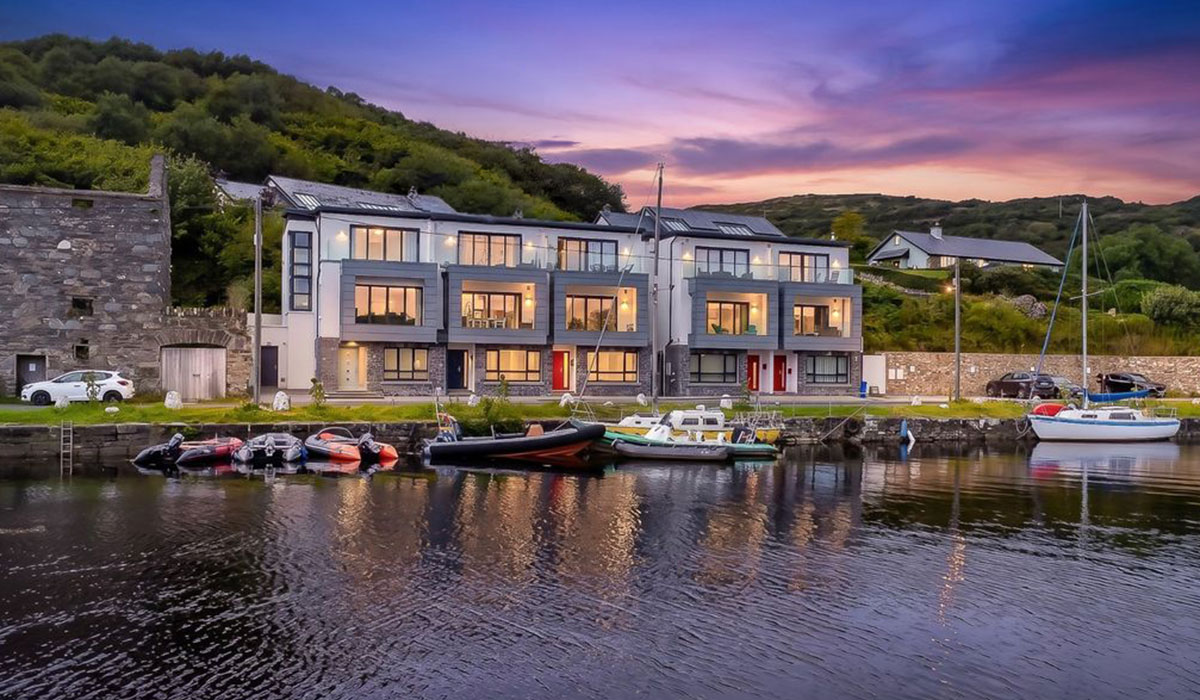
Designed by McCullough Mulvin Architects, the firm that reimagined number 11 Parnell Square for Poetry Ireland, which, alongside the Irish Heritage Trust and the Irish Landmark Trust, recently opened its doors for this year’s Open House Dublin, this development has views on all sides out to Killiney Hill and the Dublin and Wicklow Mountains.
Built by Durkan Residential to Passive House standards, it means that in addition to being energy-efficient and cost-effective to live in, it feels really comfortable, with lots of solar gain from its large, triple-glazed windows. It is also future-proofed, with an air-source heat pump and mechanical ventilation that filters out dust, pollen, moisture, and odours to keep the air fresh and healthy year-round.
Address: 25 Egremont, Church Road, Killiney, Co. Dublin, A96 CY9Y
Asking price: €850,000 (€5,667 per m²)
Agent: Lisney Sotheby’s International Realty
Situated off the busy junction of Church Road and Killiney Avenue in south Dublin, and surrounded by mature trees, this A2-rated three-bedroom duplex is an end-terrace unit.
With a buff brick façade and modernist styling, number 25 is one of just 47 units in the boutique development, which also includes apartments and houses.
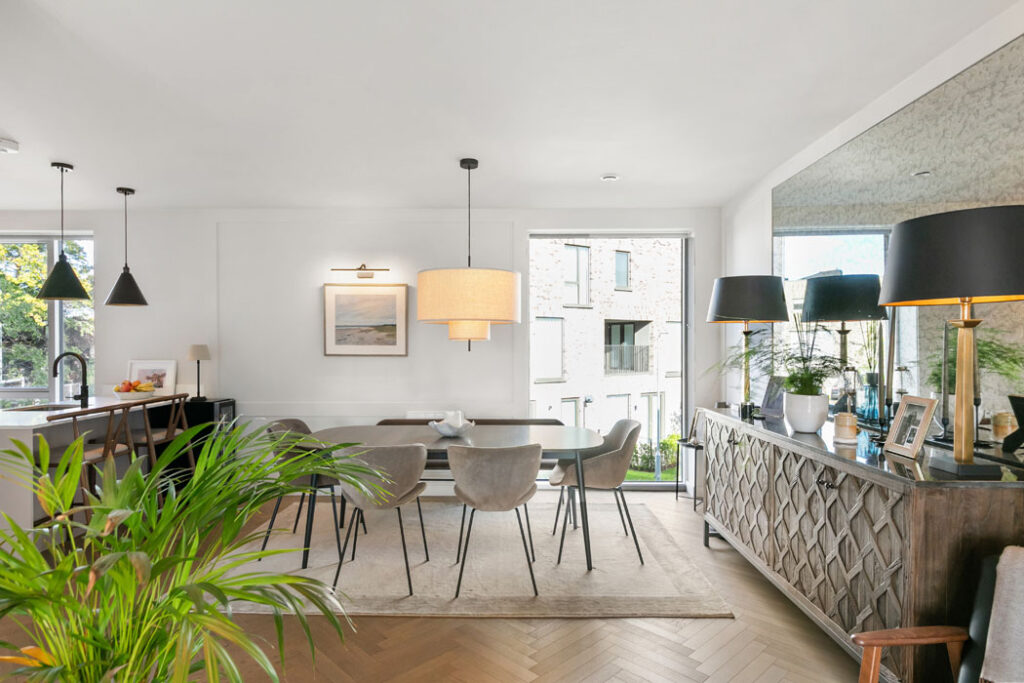
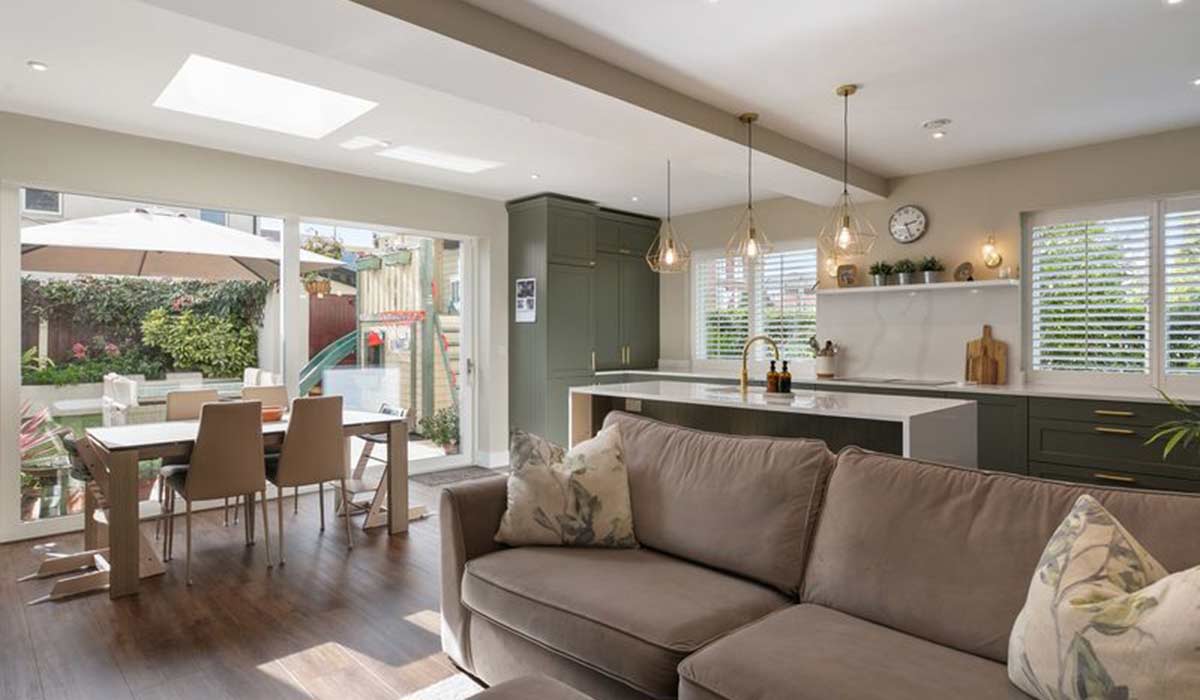
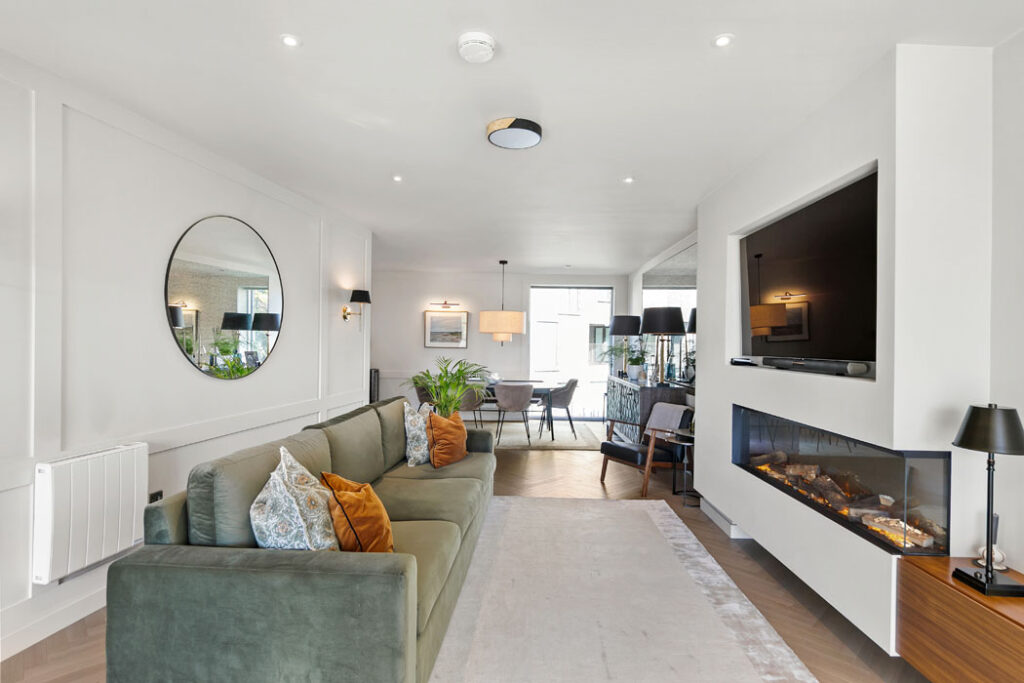
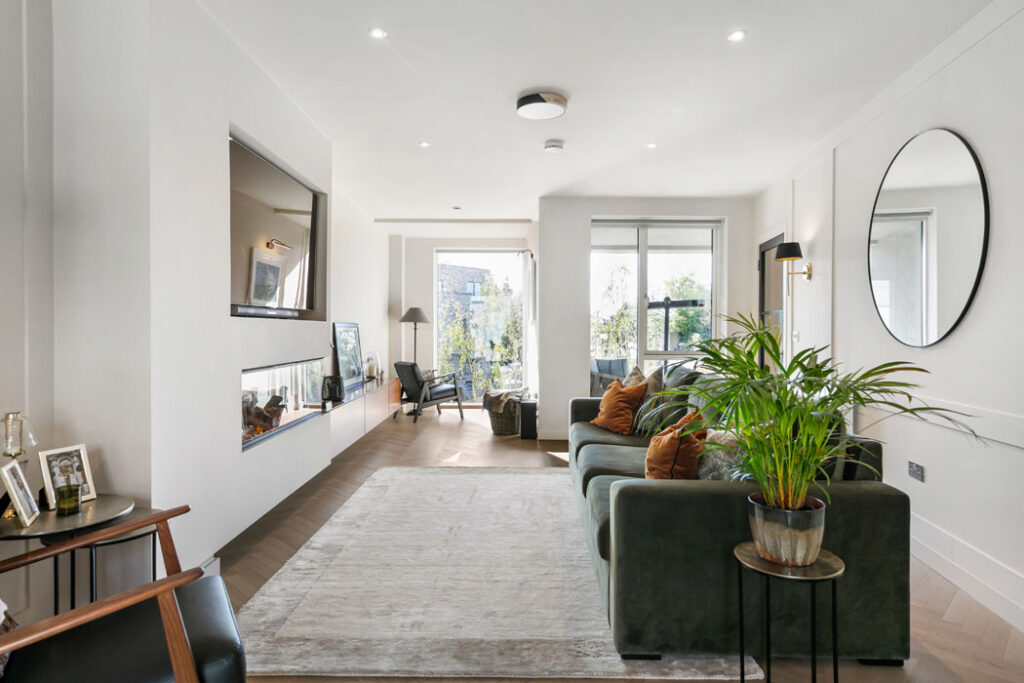
Accessed via a flight of steps, the living area occupies almost all of the entrance level. The dual aspect space is zoned and runs from front to back.
It includes a reading nook at the front and a roomy lounge area that includes a 150cm Evonic electric fireplace and BoConcept floating cabinetry.
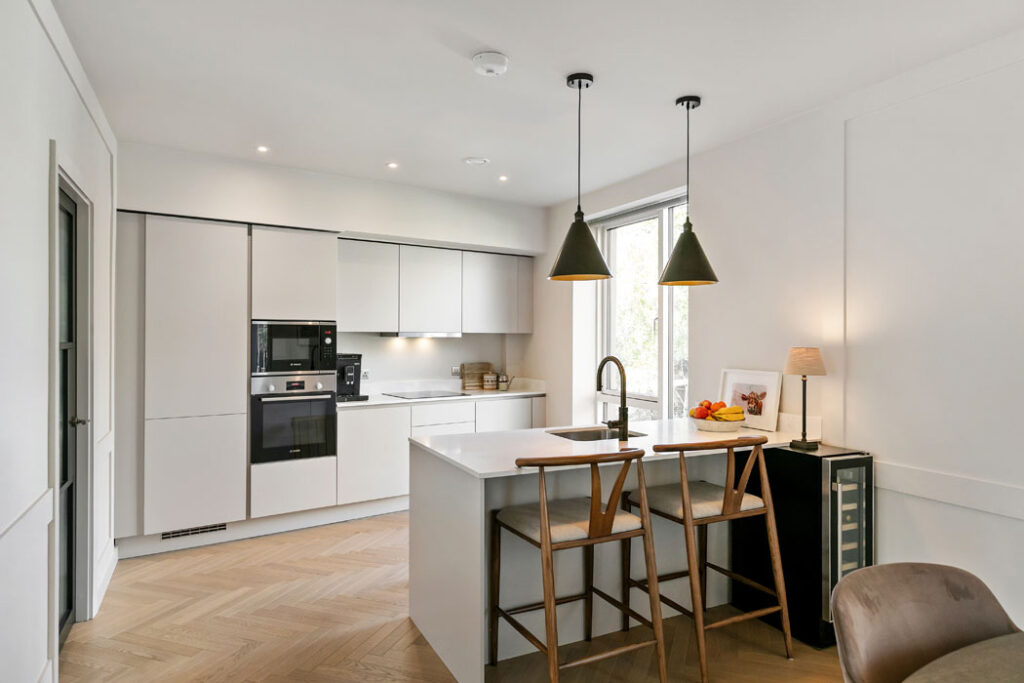
At the opposite end is the eat-in kitchen, which runs the width of the property.
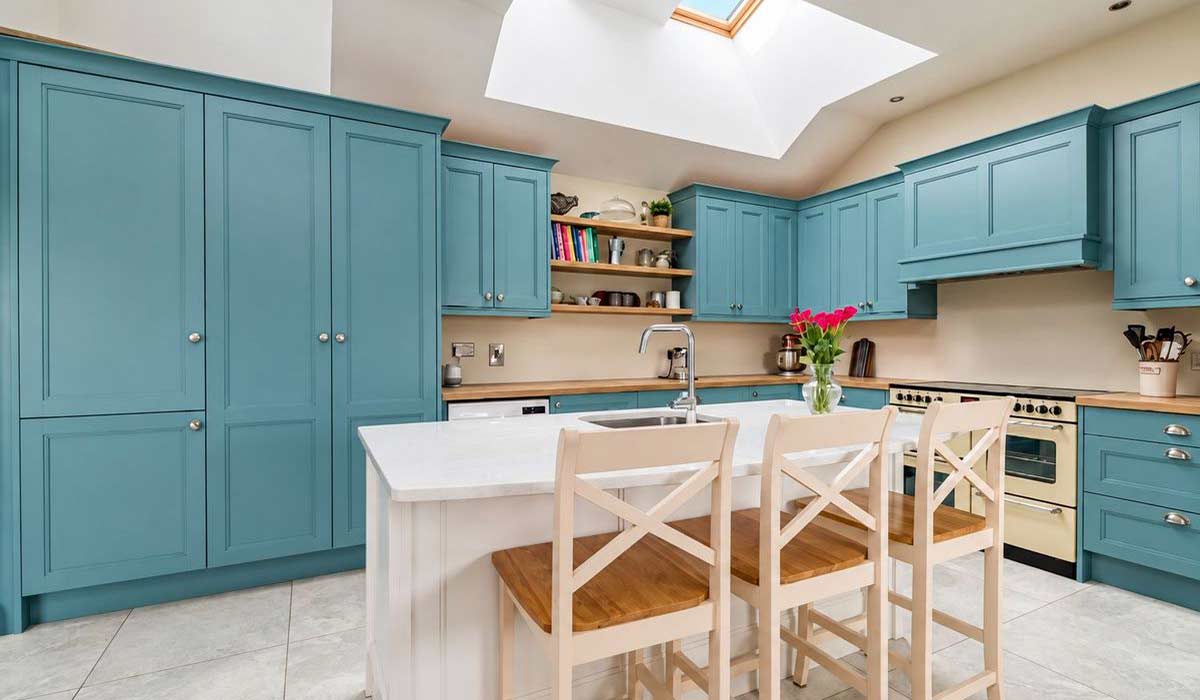
This comprises a dining cum bar area and a smart bone colour kitchen, off which is a sizeable utility that helps keep the rest of the space neat as a pin.
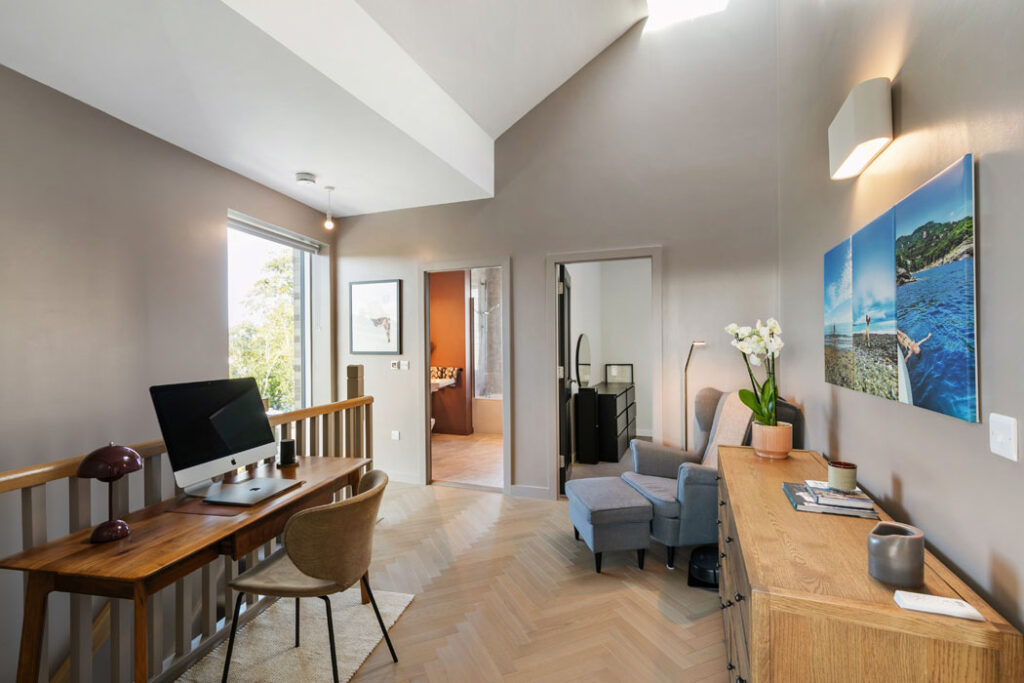
There is a large landing on the first floor with a lightwell that could easily accommodate a home office, although the floor-to-ceiling picture window that frames west-facing mountain views might be too much of a distraction to get work done.
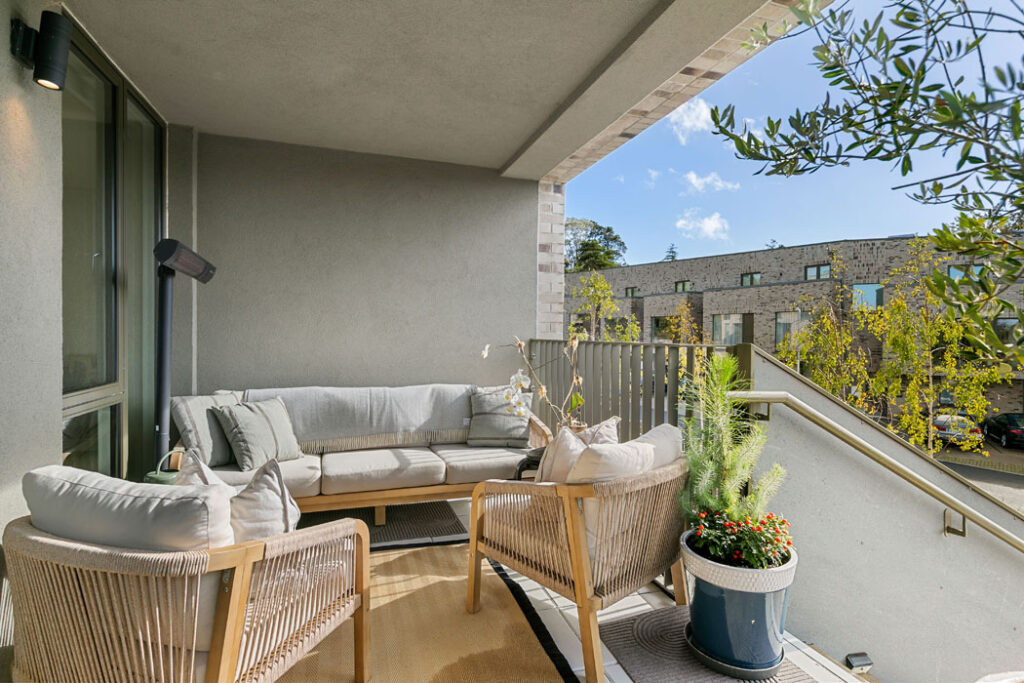
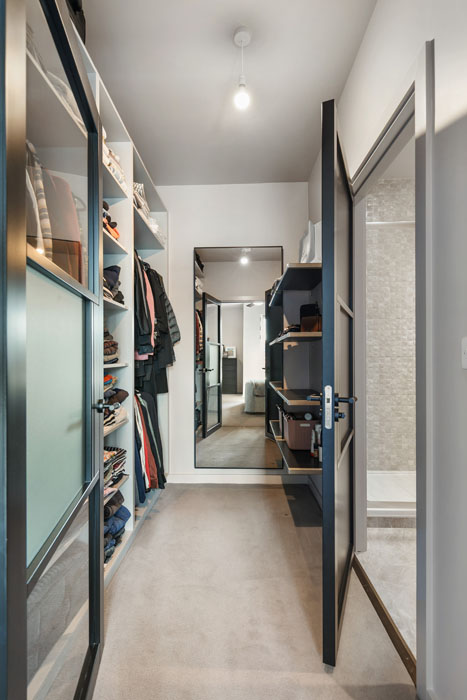
The primary bedroom opens to a private, south-facing balcony and includes a walk-in wardrobe, additional wardrobe space, and an en suite shower room.
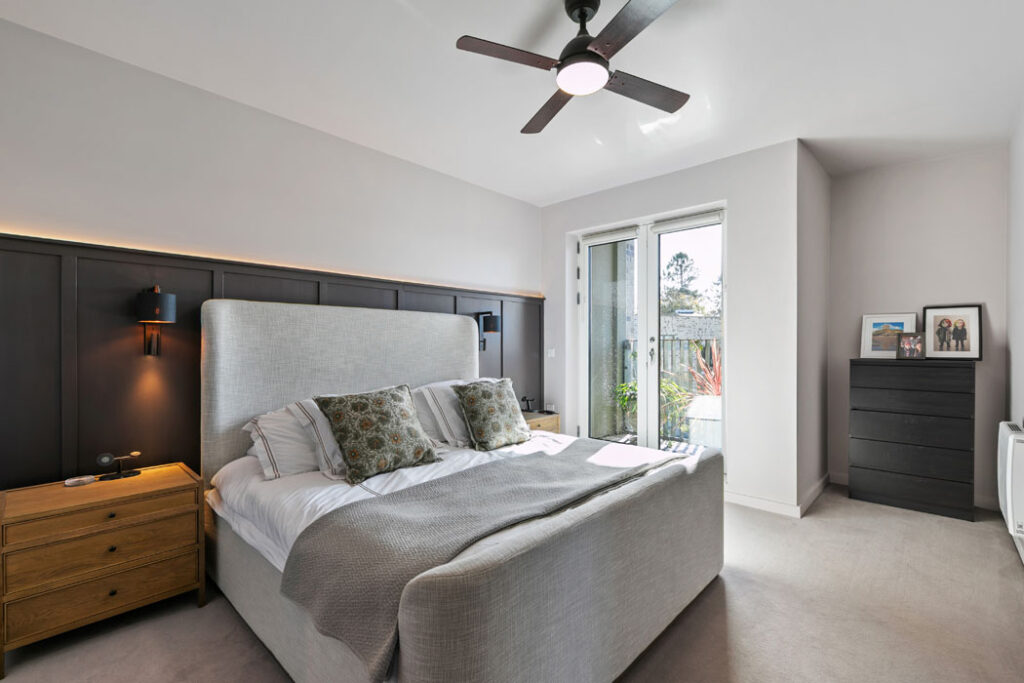
All three bedrooms are good-sized doubles.
The A2 Ber-rated development has received significant industry recognition, including the 2025 Future House Award and the 2025 Building & Architect of the Year Award for Net Zero/Passive House design.
Agents Lisney Sotheby’s International Realty is seeking €850,000 for the three-bedroom, three-bathroom residence, which extends to 150 square metres and includes one parking space.