

“From the back garden, I could hit the second fairway with an 8-iron,” says the owner of this Hamptons-style home.
Address: Rock Haven, Mulgannon, Wexford Town, Wexford, Y35 DHF6
Asking price: €765,000 (€2,666 per m²)
Agent: Keane Auctioneers
Estate agents know that buyers in today’s market want an A, B or C Ber-rated home.
Rock Haven on the south side of Wexford town is a large, detached A3 Ber-rated property that looks like it may have sailed across the Atlantic Ocean from America’s east coast playground, the Hamptons.
Positioned just off Mulgannon Hill, the four-bedroom, four-bathroom two-storey house is set above Roxborough Manor, a housing estate and was constructed two years ago on a plot of land the owners bought 20 years ago when the surrounding lands were all fields.
The 287 square metre home was their trading-down property.
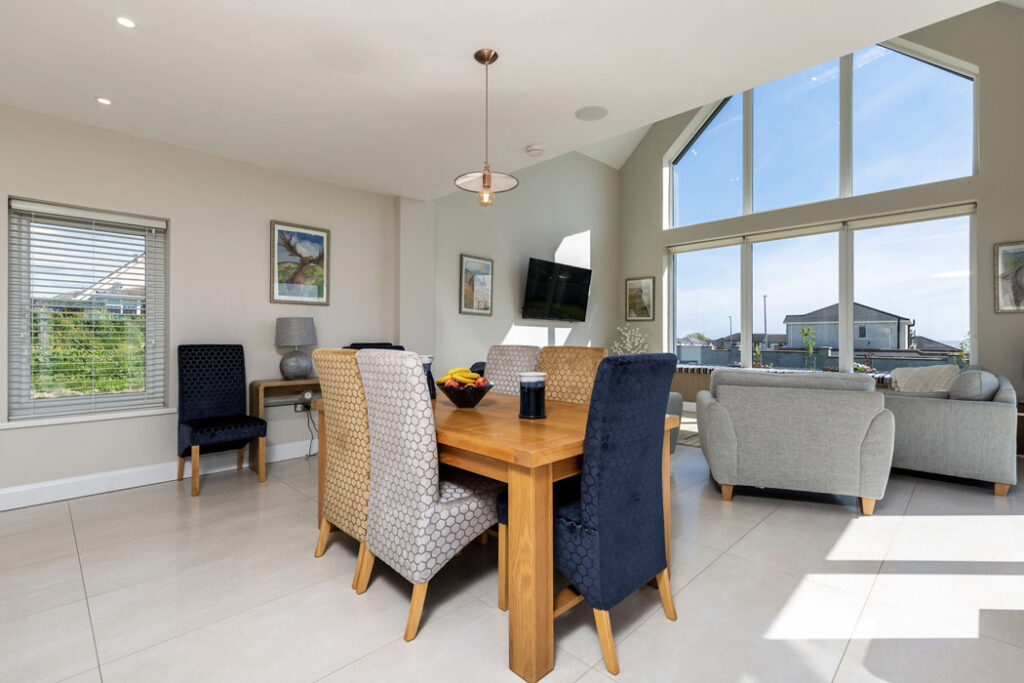
It has been architecturally designed by David O’Brien Design to make the most of the site and to bring in the views through its large windows.
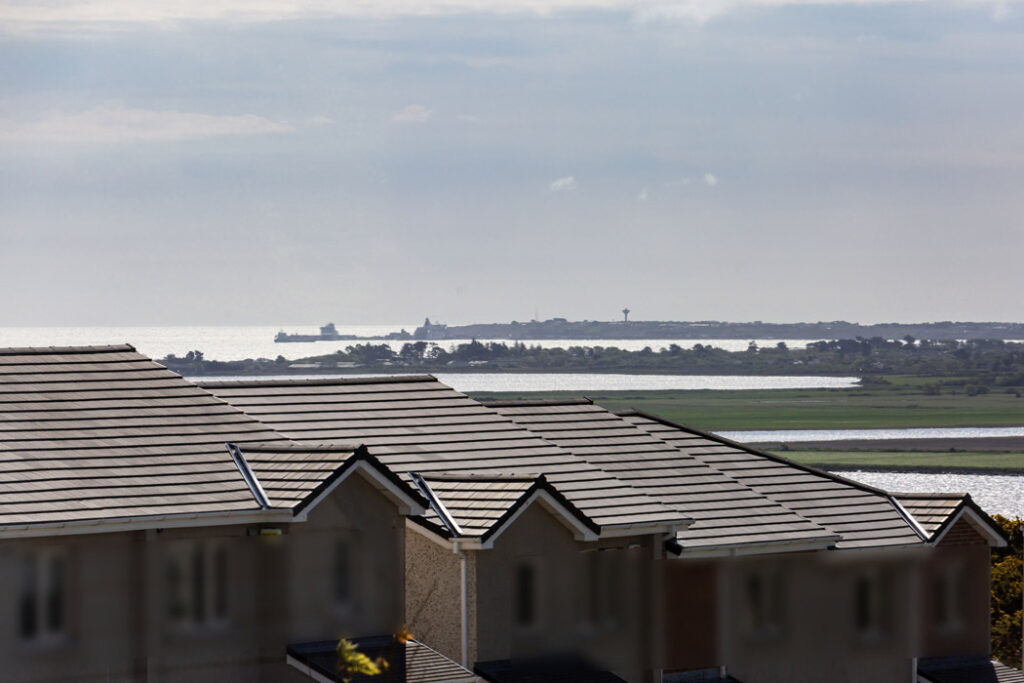
These include both the north and south slobs, vistas of Rosslare Harbour and Strand, Tuscar Rock, and Raven Point. Some are framed by the homes below.
The positioning of the property to the front of the site allowed for the creation of a large patio to the front that is sheltered on three sides, making it a suntrap.
The fashionably dark exterior of the block-built construction has been clad in a cement fibreboard that resembles woodgrain, and the shingles that are so much a part of coastal East Coast America.
The walls have 175 ml of cavity insulation.
This, coupled with the solar gain from the glazing and underfloor heating at the entrance level, offers all the creature comforts homehunters are looking for.

The property opens into a large hall off which there is a roomy open plan kitchen, dining cum living room with vaulted ceilings.
There are engine rooms off it to take all the clutter out of this space.
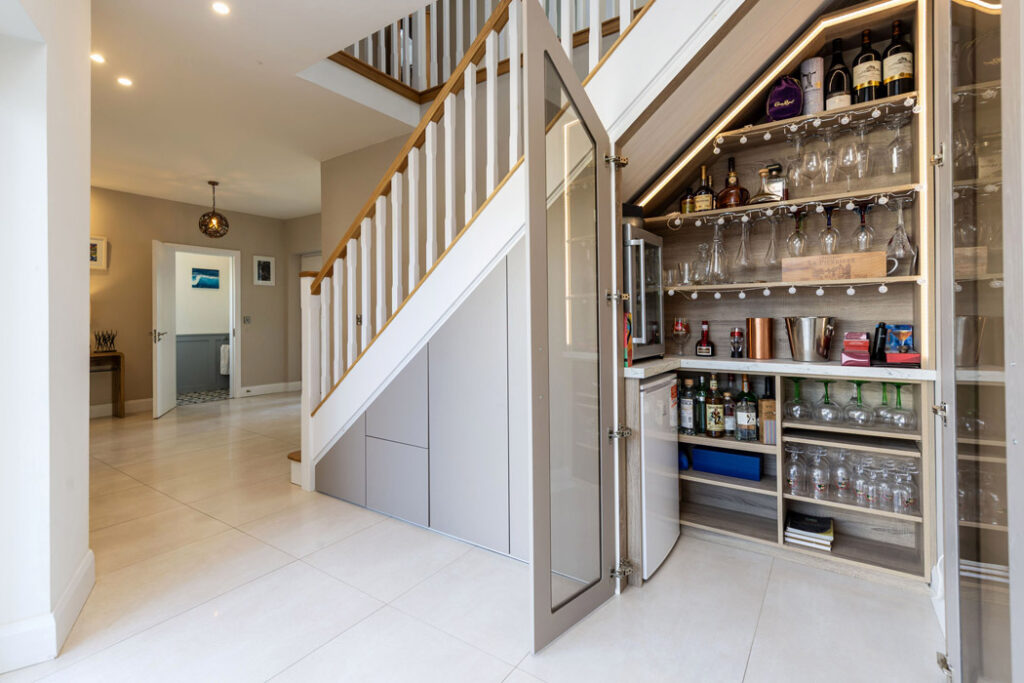
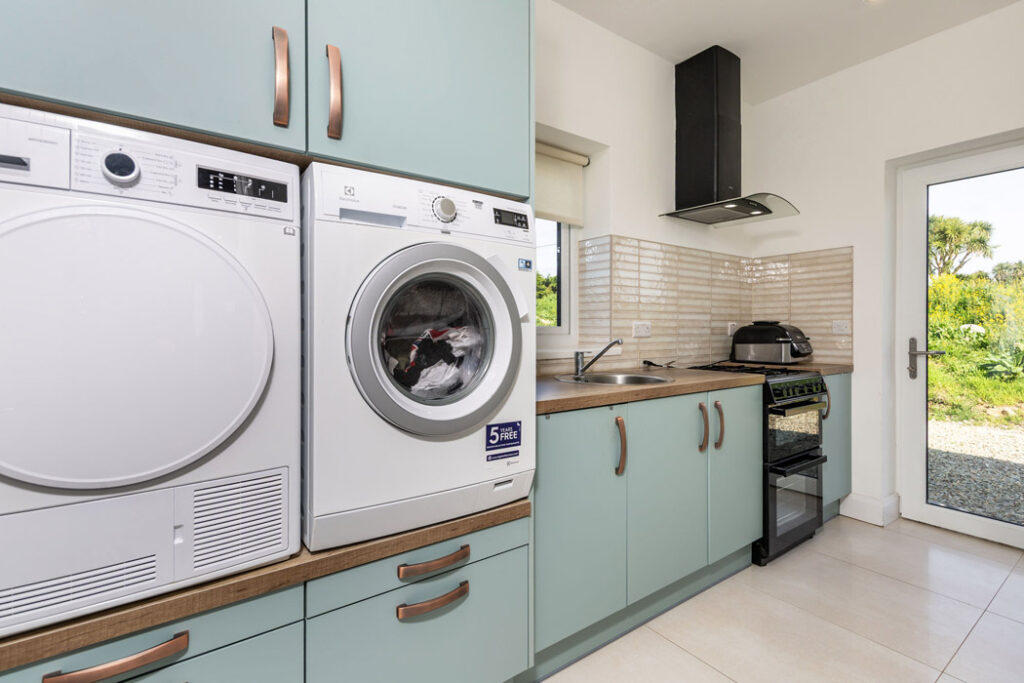
A pantry, laundry room and boot room have been designed and fitted by Parle Furniture. There’s even a bar installed under the stairs.
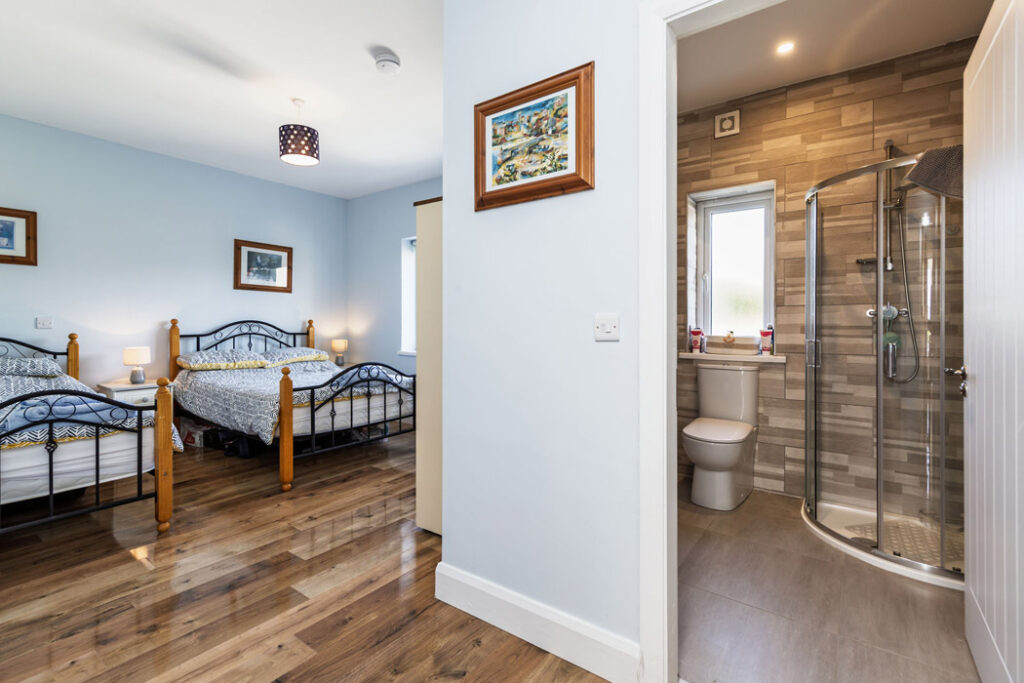
Two of the four bedrooms are also at this level.
Both are en-suite and open out to the exterior.
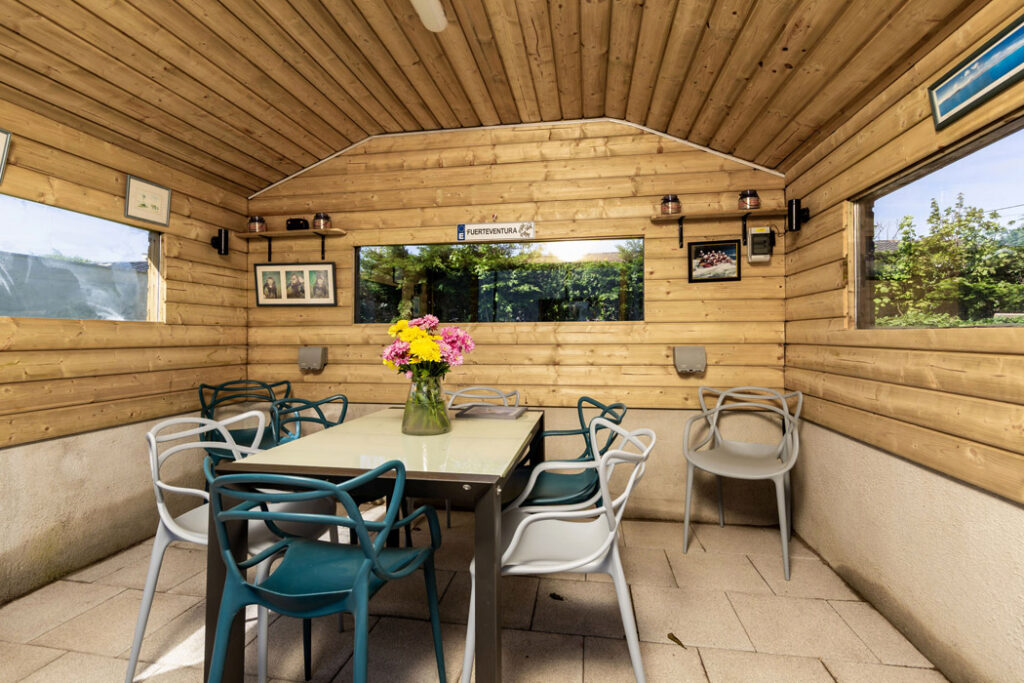
There is a second patio to the back as well as a timber-clad, zinc-roofed gazebo for barbecuing whatever the elements throw at you.
The principal bedroom also has a walk-in wardrobe.
Upstairs, there is a mezzanine level above the kitchen.
Currently, this is open to the downstairs space, as it's where the couple’s grandchildren like to hang out.
This could be glassed-in, and the space has been plumbed to facilitate a bathroom.
There are two more bedrooms upstairs.
The layout will suit retirees looking to futureproof their golden years, should accessibility become an issue.
You could happily live on the ground floor and keep the upstairs for visiting family.
As for the owners, they’re trading down, again.
They’re building their next project on the adjacent lot. The new home will only be about 50 square metres smaller in size. This is trading down on a different scale.
The home is also perfect for parents of older children who could enjoy the top floor all to themselves.
The location is just a 15-minute walk to Wexford’s main street.
Better still for golfers is the fact that the golf club of the 18-hole parkland course, Wexford Golf Club, is a five-minute walk from the property.
“From the back garden I could hit the second fairway with an 8-iron,” says one of the owners.










