
With a utility that runs the depth of this classically styled Goatstown home, landscaped gardens front and back, the Brazil Associates-designed house is luxuriously appointed.
There’s a reason the term classic is given to popular car makes, garments that function for the job they’re meant to do, and interiors that outlive fashion’s intensely fast cycles.
The classically-designed object, garment or space is grounded in a quiet confidence that has no need of further embellishment or explanation.
Architect Paul Brazil of Brazil Associates has built one of the county’s most successful practices on this very premise.
Address: Hillcrest, 26 Eden Park Drive, Goatstown, Dublin 14, D14 FX96
Asking price: €1.395 million
Agent: Sherry FitzGerald
It’s a mood that exudes from every sq centimetre of Hillcrest, a three-bedroom plus attic semi within ‘I forgot my homework’ distance of private girls' school Mount Anville.
Originally a four-bedroom 1950s semi, the current owners have reduced it to a spacious three-bedroom, two-bathroom property that extends to 185 square metres.
The original garage door remains, and thanks to a large extension at the back, the home has a really good balance of living space and accommodation.
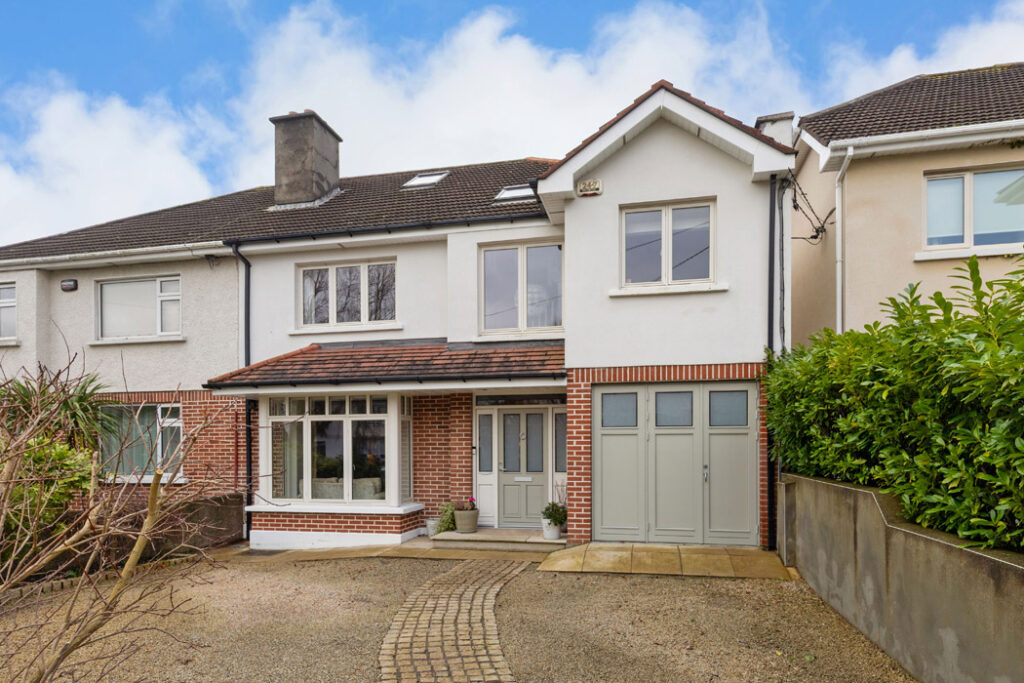
Now painted a fashionable shade of griege, the garage door opens into a utility room that runs the depth of the house and stores winter coats, bikes, laundry appliances, and an additional freezer.
There is storage for pantry and cleaning essentials, all along its walls 22 square metre space that also opens directly into the back garden.
While only just 2.3 metres wide, this narrow sliver declutters the front-facing spaces, allowing them to look stylishly smart.
The front door now opens into a double-height hall with a galleried landing above. The original reception rooms are now one long rectangular space with the living room at the front, where a box bay window has replaced the original fenestration.
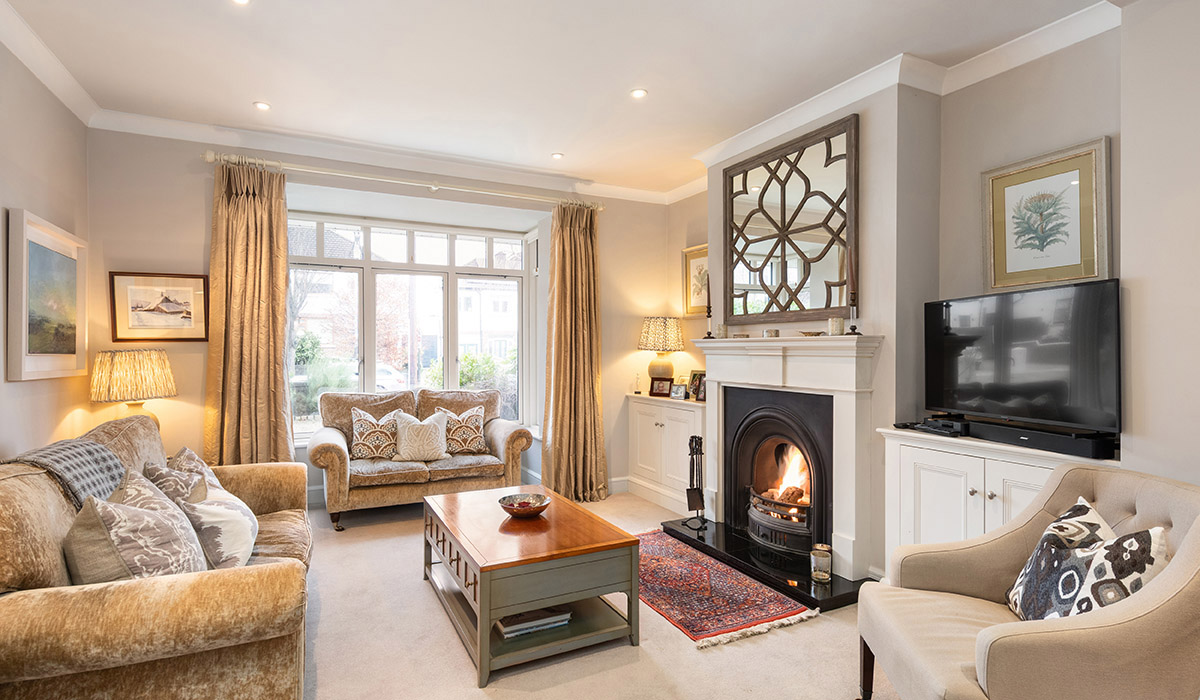
Well-upholstered seating in fawns and oatmeal is set around an open fire with a cast-iron surround.
A second living space to its rear houses a baby grand piano and plum-coloured bookshelves. It’s a restful space that steps down via a set of double doors into the large open-plan dining cum lounge, where the focal point is a lantern-style rooflight and the glazing that frames the landscaped gardens.

The exterior is gorgeously appointed with gravel paths wending their way through the lawn to a raised timber deck that gets evening sun.
The kitchen is in the original part of the property.
Also accessed from the hall, it has a wall of units to the left with the right-hand side set in a C-shape for optimum use of the space.

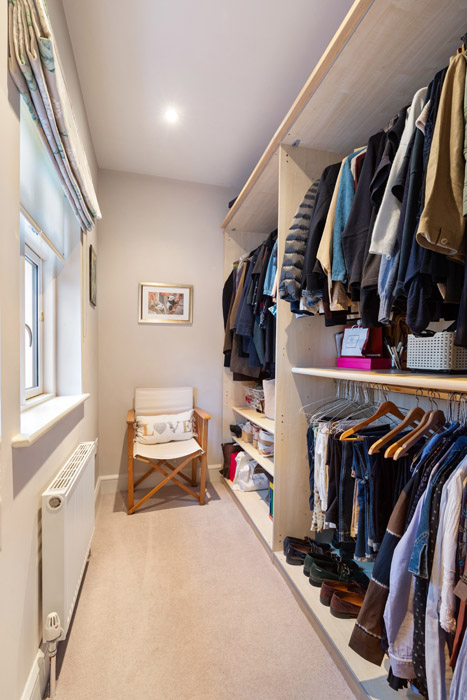
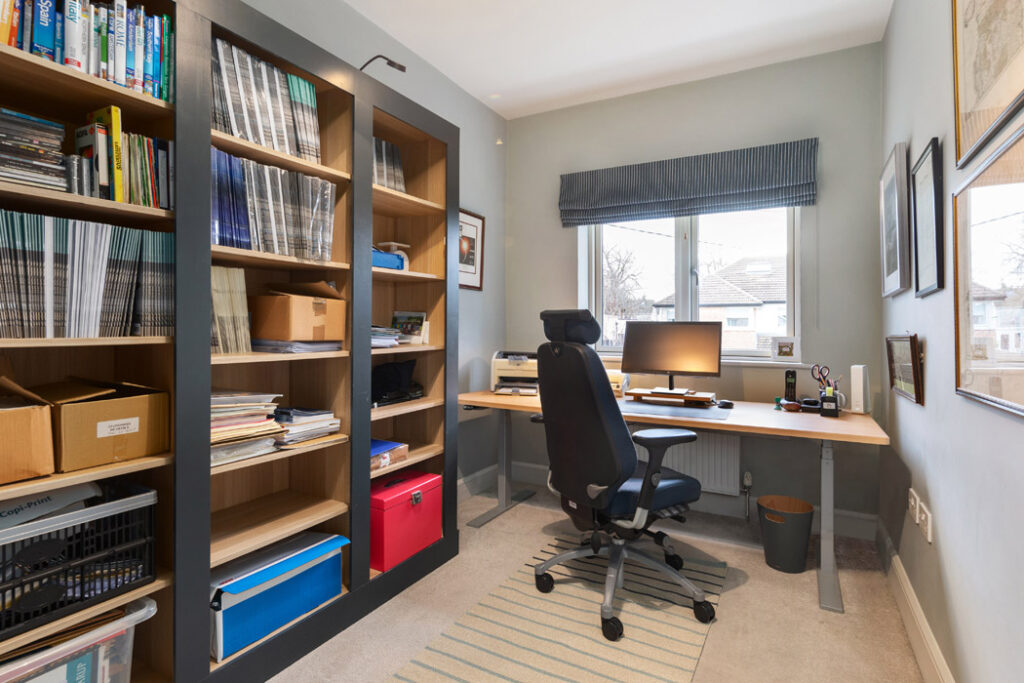
Upstairs, the principal bedroom has a walk-in wardrobe with open rails. The third bedroom is currently used as a study.
The family bathroom extends to 11.5 square metres and features marble on the splashbacks and sink counter.
It also has a separate bath and shower.
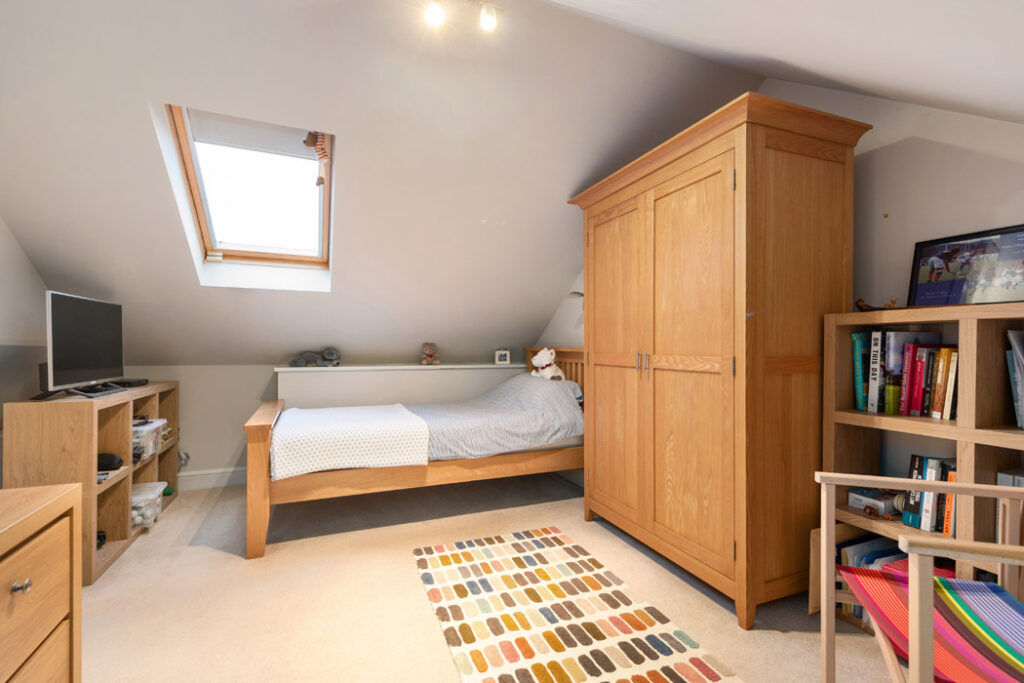
Under the eaves is an attic room with dormer windows at the back and rooflights at the front, bringing in lots of daylight.
There is also a shower room at this level.
There is off-street parking to the front.
Agents Sherry FitzGerald is seeking €1.395 million for the B3 Ber-rated residence.










