This D13 four-bedroom end-of-terrace home has an A rating, a back garden the size of a two-bedroom apartment, and great connectivity.
On the border of Fingal and Dublin city, Clongriffin was initially planned in 2007 to be a new “north fringe” town with a population of 30,000 to 40,000, and facilities such as a cinema, department store, supermarket, and other facilities.
The development suffered as a result of the recession. Together with neighbouring Balmayne, in 2023 it has population of about 13,000. But it got a 22 million euro Dart station in 2010, where a train can get you to Connolly Station in between 16 and 19 minutes, a 10-kilometre distance by car.
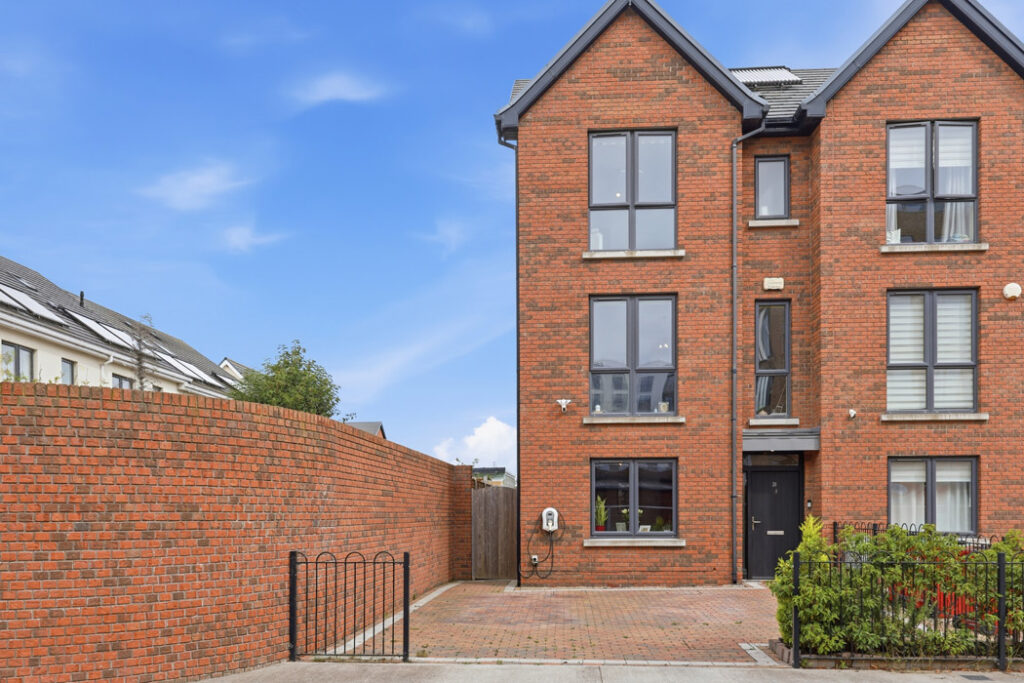
Address: 31 Belltree Avenue, Clongriffin, Dublin 13, D13 RK4C
Asking price: €595,000
Agent: Owen Reilly
Number 31 Belltree Avenue, a four-bedroom, three-bathroom, three-storey end-terrace house, is right beside Dart Station.
“This connectivity is a key selling point,” says Owen Reilly agent Niall Magee of a development that is also served by the number 15 bus, whose route takes it from its terminus at Clongriffin Square south to the Ballycullen Road.
The red-brick-fronted house has large windows, gas-fired central heating and solar panels to heat the hot water, all contributing to its A2 BER rating.
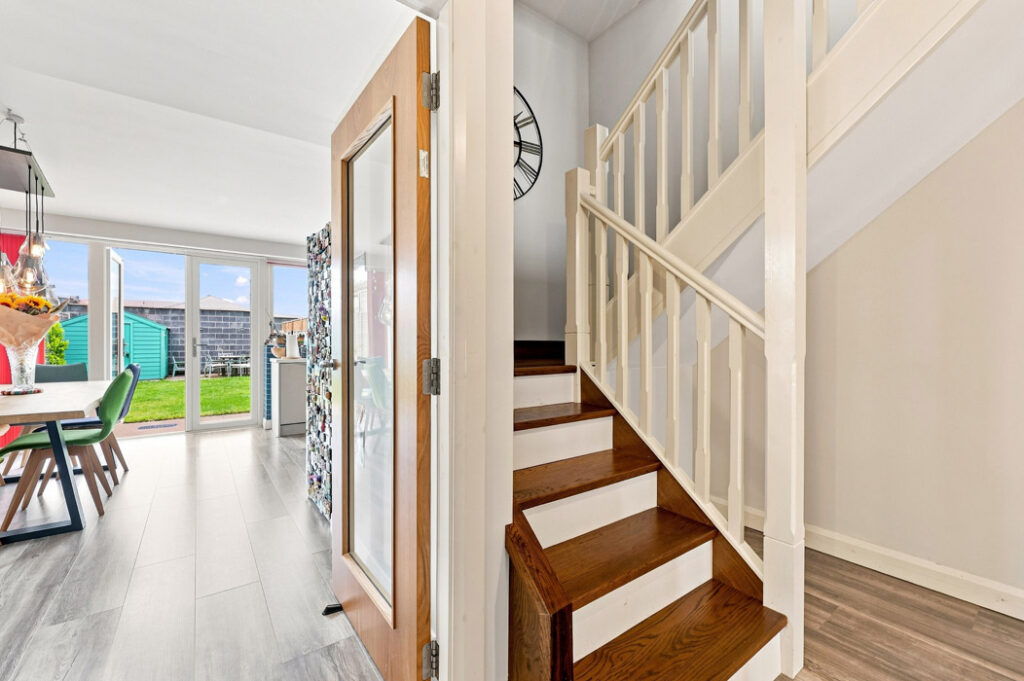
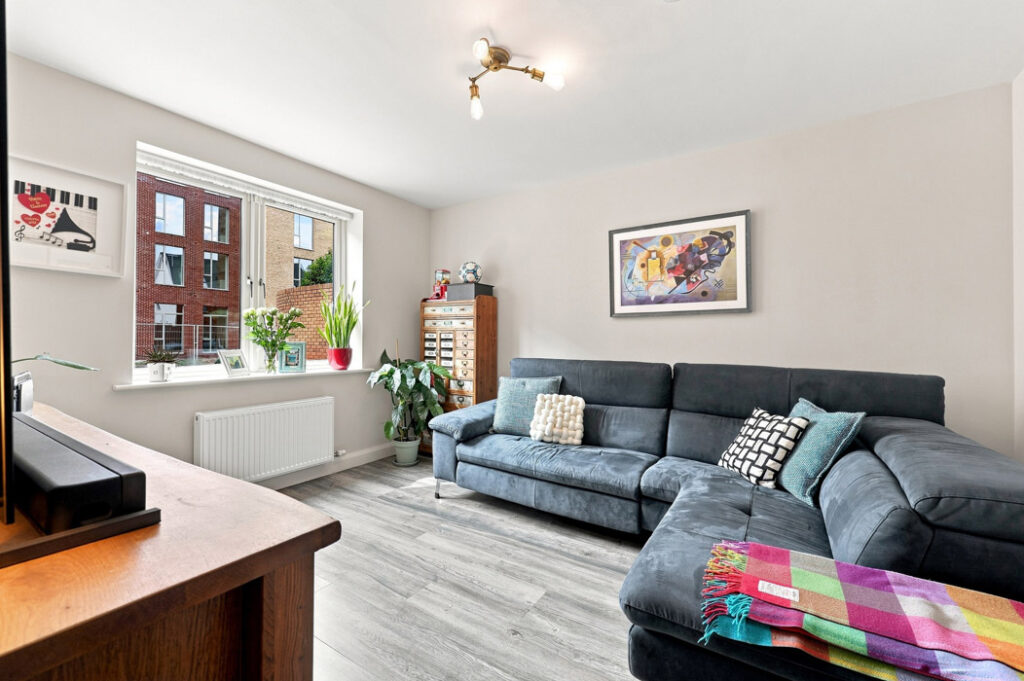
The house opens into a good-sized hall, off which is a living room at the front. This is south-facing.
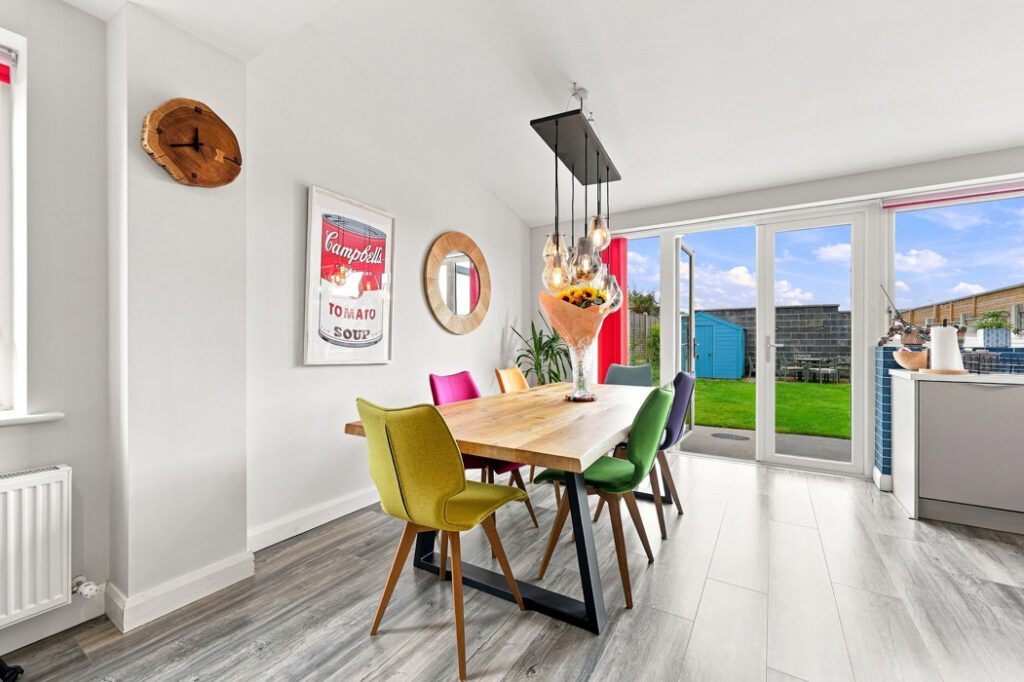
There’s a utility room and a guest WC in the hall, with the kitchen diner at the back of the house.
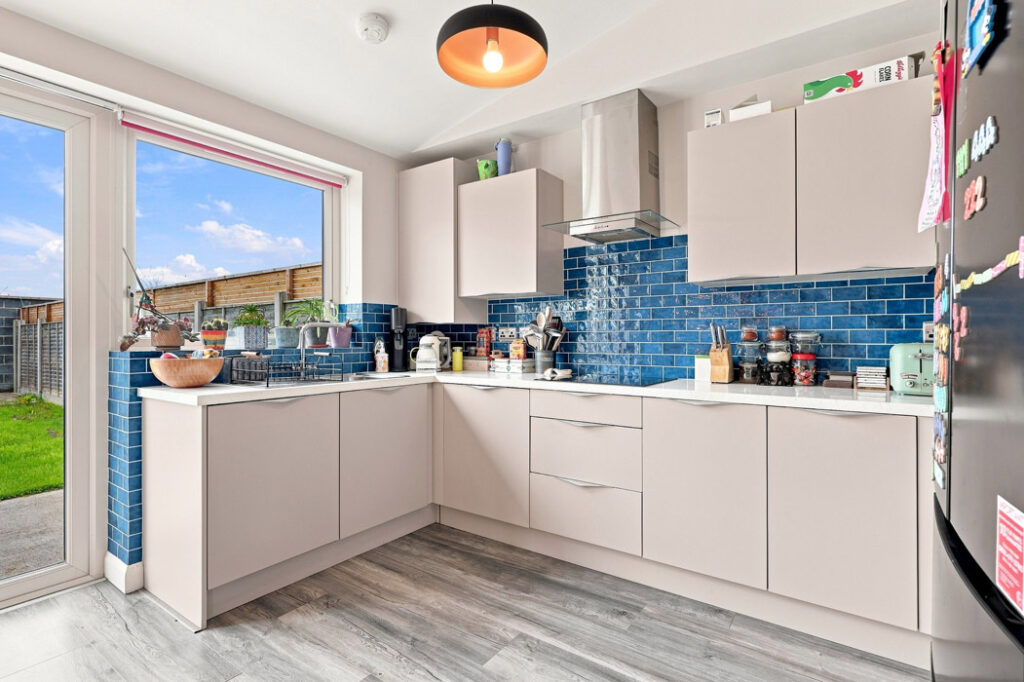
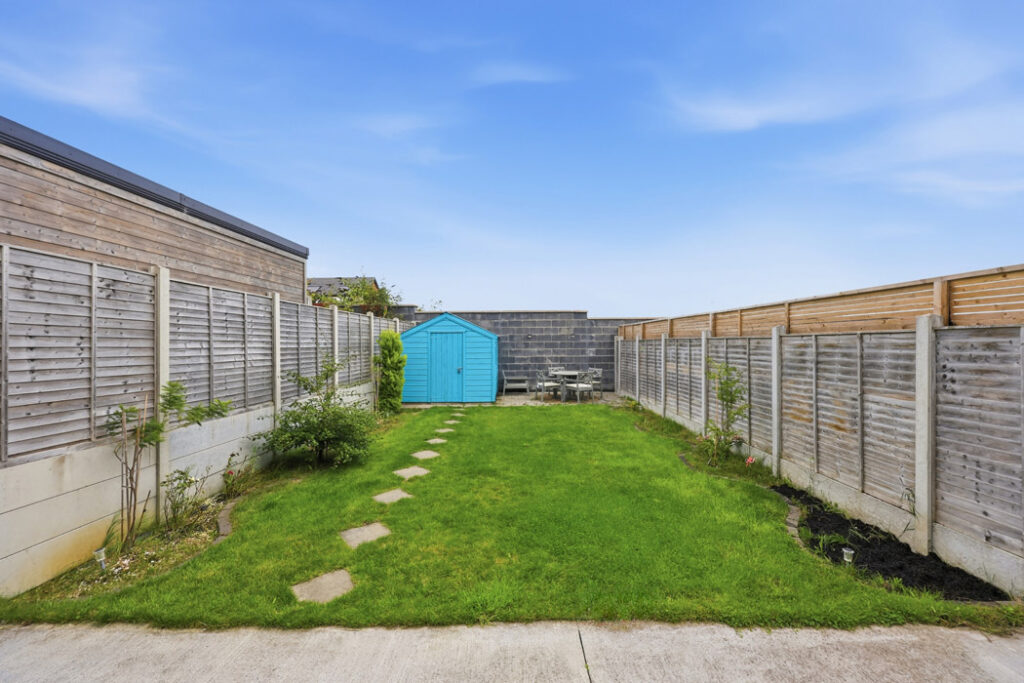
This has a mink-coloured kitchen with an eye-catching azure blue tiled splashback. Double doors open out to a large garden that is 86 square metres in size, the same measurements as a decent two-bedroom apartment.
Laid out mainly in lawn, it benefits from pedestrian side access and has a shed for additional storage.
Up on the first floor, there are two double bedrooms along with a hot press.
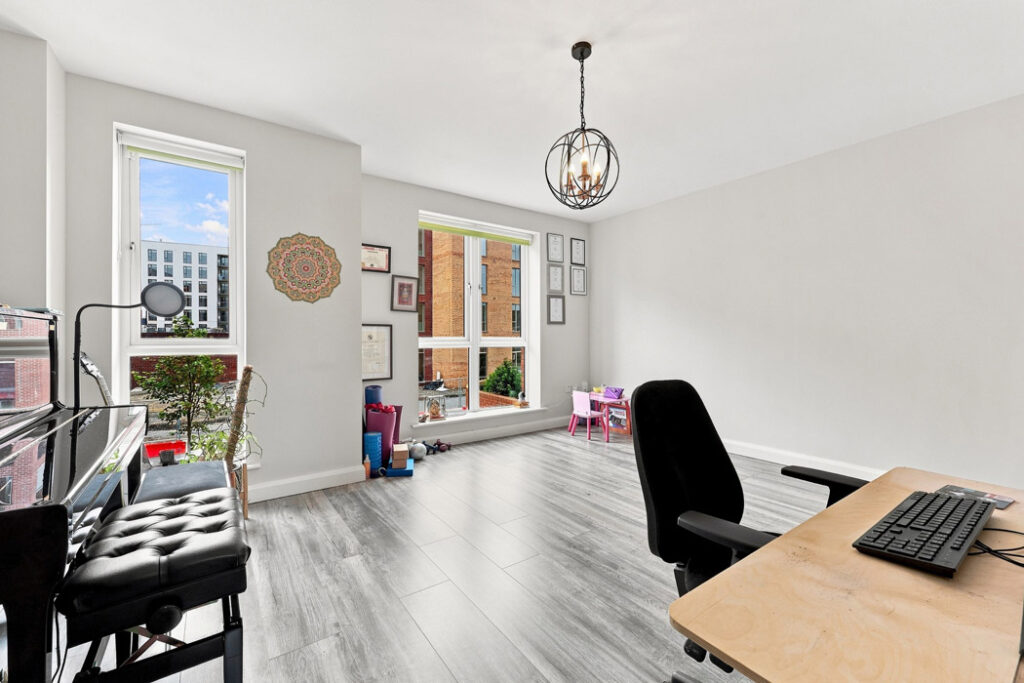
The primary bedroom, which is en-suite and has a walk-in wardrobe, is on the second floor. There’s also a single bedroom at this level along with the family bathroom.
There isn’t a bathroom on the first floor.
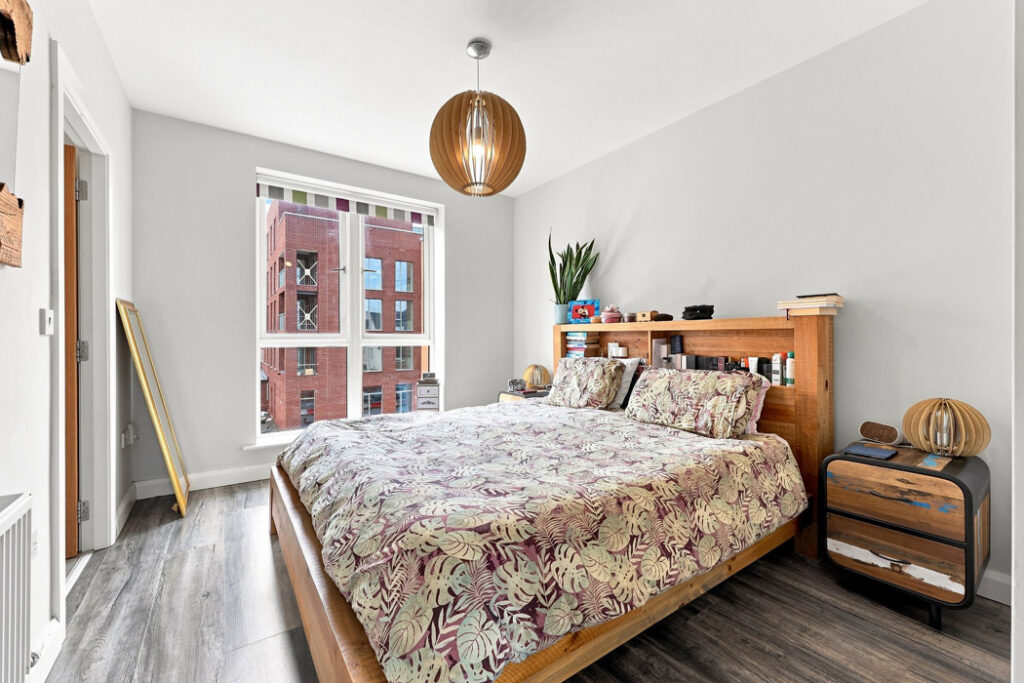
Extending to 140 square metres, agents Owen Reilly is seeking €595,000 for the property, which is just a 10-minute drive to Dublin Airport, while the beaches and amenities of Portmarnock and Malahide are respectively just one and two Dart stops away.
Out front there’s an EV charger and off-street parking for two cars.