
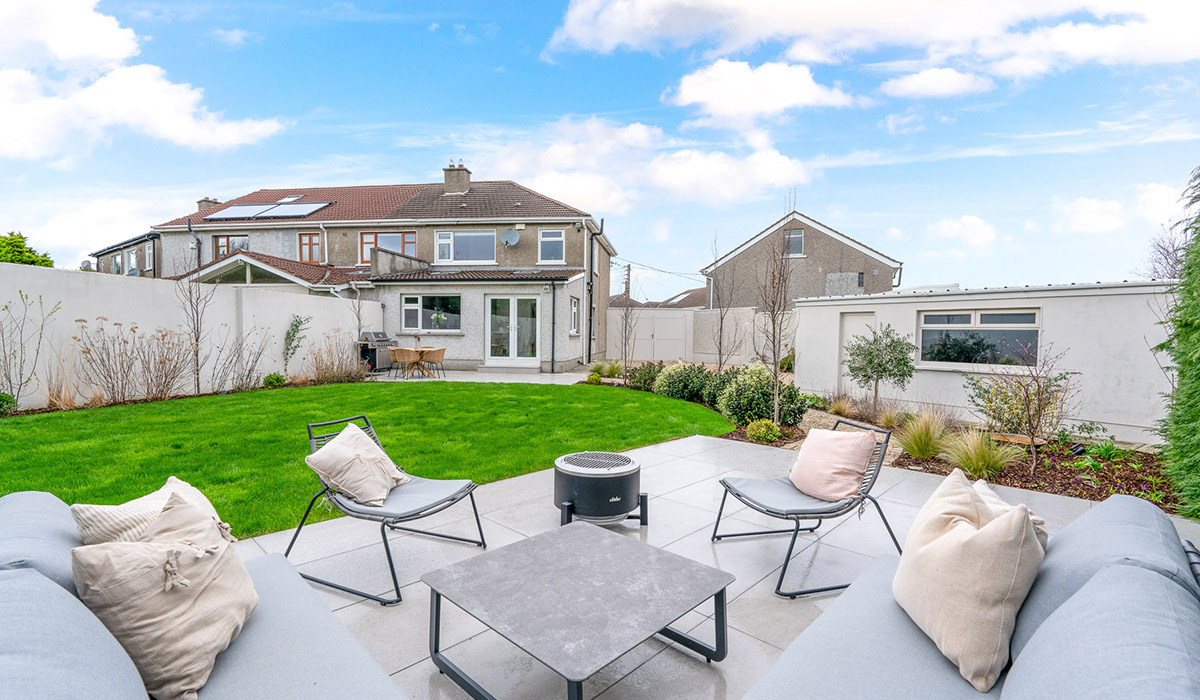
A suburban garden that measures 0.6 of an acre, with scope to extend out to the side in time, this is a fine three-bedroom Dundrum house that a family can move into now and start planning the next phase.
Don’t let the façade of this house fool you. It hides sizeable side and back gardens that extend to one sixth of an acre.
Set in a quiet cul-de-sac in Balally, an estate of solid semis with decent gardens where many had had the scope to extend out to the side into the garage and go up above it.
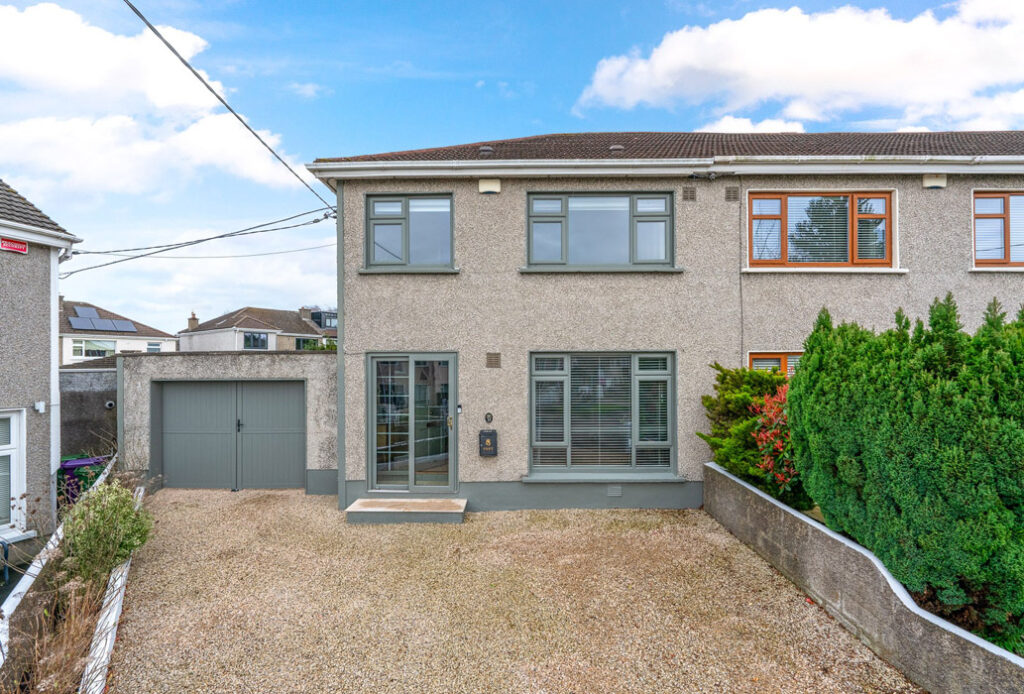
Address: 23 Balally Close, Dundrum, Dublin 16, D16 KH31
Asking price: €875,000
Agents Brady & McCarthy
You will see this throughout the development. Its location is also incredibly central.
Its proximity to the eponymous green Luas stop and to Dundrum Town Centre is invaluable, and yet it feels very far removed from the frenetic pace there.
At its heart, number 23 Balally Close, just off Balally Park, is a solid three-bedroom, one-bathroom family home.
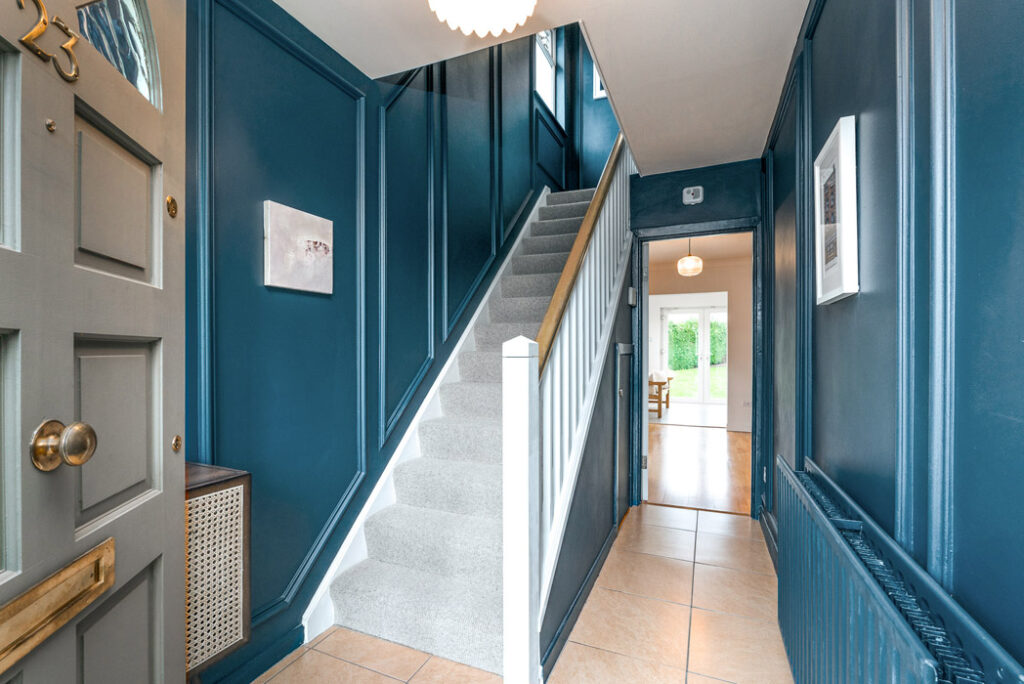
It has a small porch, and off its hall is an interconnecting ground floor.
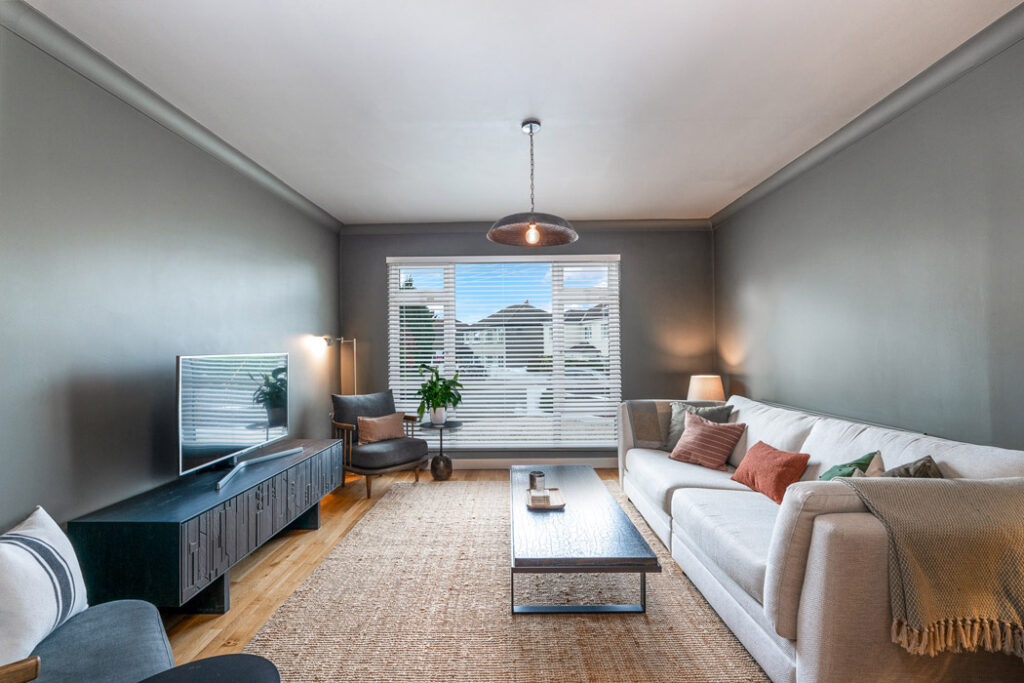
The living room is at the front. Its walls are painted a dark green.
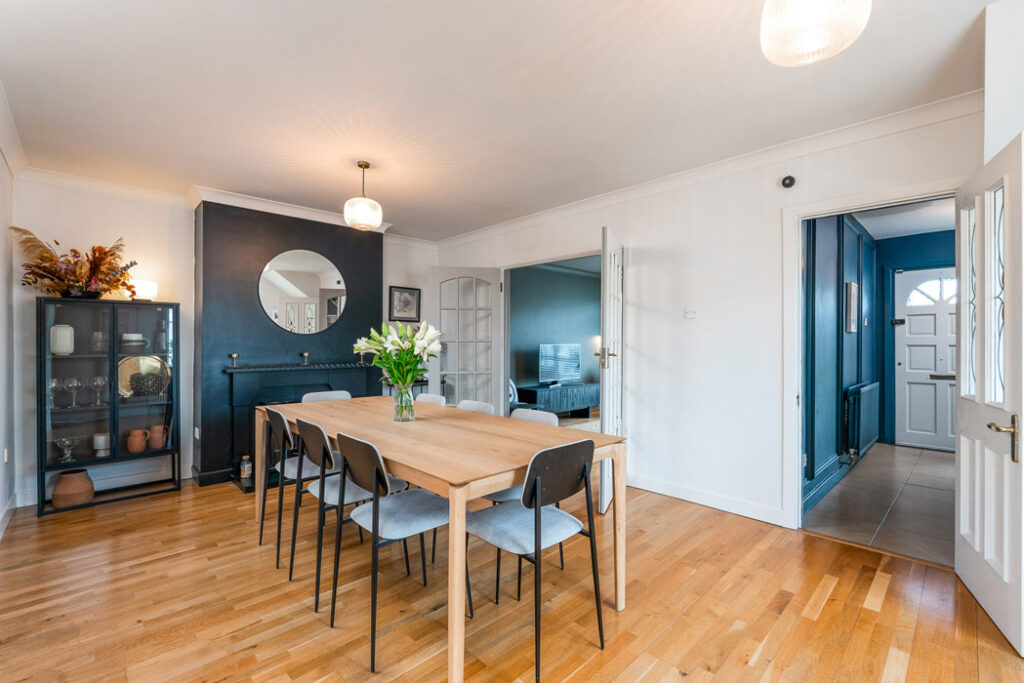
You can access the dining room through double doors leading through from the living room, or from the hall.
Its chimney breast is painted black and has light from a window on the side and from an opening leading into the kitchen.
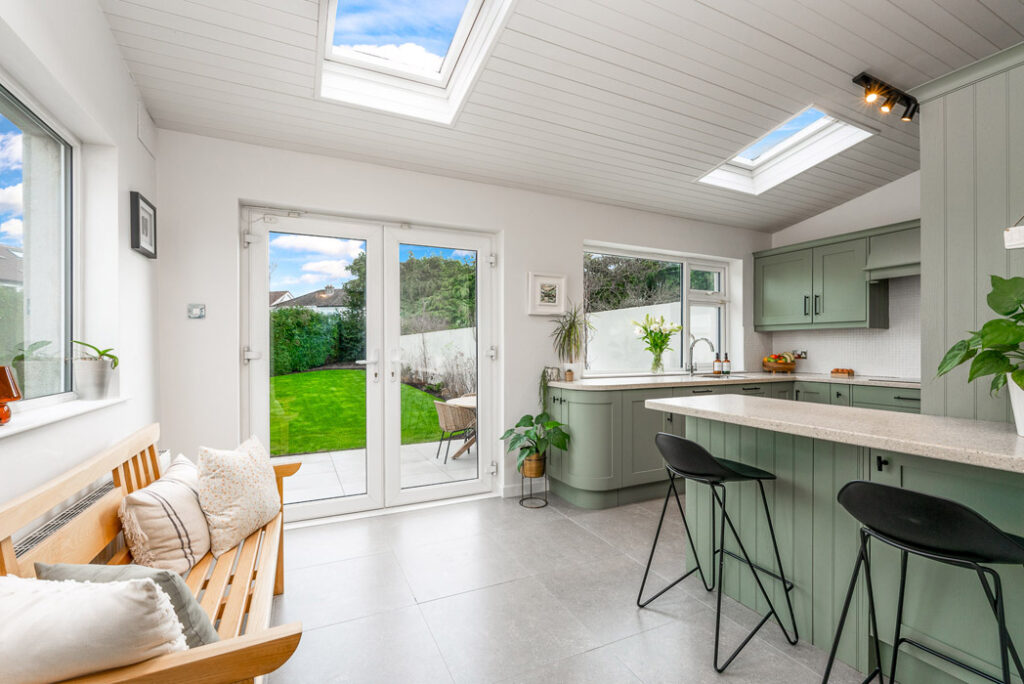
Running along the back of the property, the shaker kitchen units are painted a soft sage green, and the ceiling has timber panelling. Double doors open out to one of two terraces.
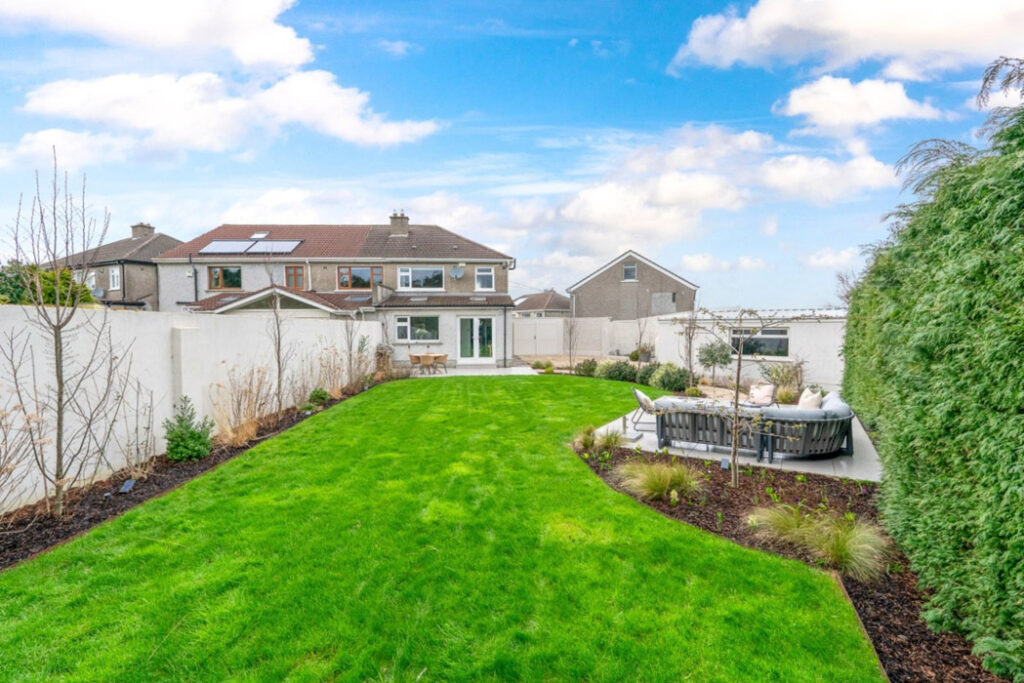
It has a south-facing back garden that is larger than most.
Professionally designed and measuring about 0.6 of an acre, the owners have mapped out the suntrap spaces with paved areas laid in large-format porcelain tiles. The combined area of the two terraces is 50 square metres.
One is off the kitchen at the back of the house.
The other follows the sun and is sheltered by a tall evergreen hedge and the perimeter walls beyond.
There’s also a block built detached garage that measures about 35 square metres.
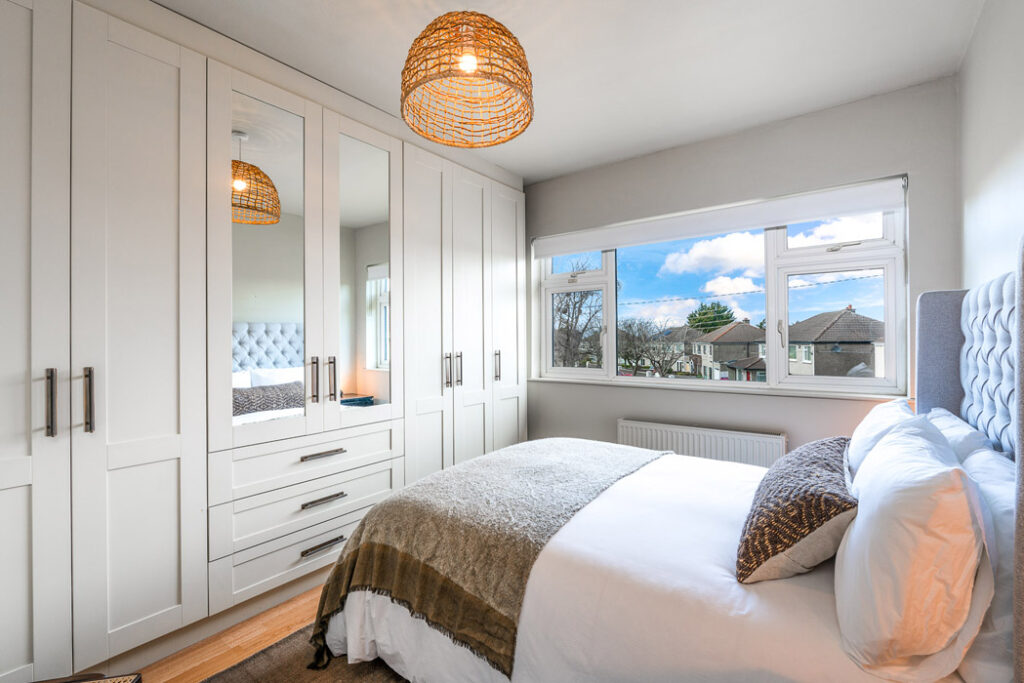
Upstairs, there are three bedrooms, two doubles and a single. These have large windows, making them light-filled.
The property measures 107 square metres, and there is scope to extend into the attic and out to the side, where there is considerable space to enlarge the home, subject to planning and additional funds.
All in good time. Get in first. Settle and then start making plans.
Agents Brady & McCarthy is seeking €875,000 for the C3 BER-rated home.










