Completely renovated Dun Laoghaire three-bed with classy panelling and extension now has a B BER rating, is in turnkey condition, and awaits its new owners.
All the hard work has been done on this terraced townhouse.
It’s been completely rewired, replumbed, modernised and extended to deliver a home washed in neutral colours, allowing homebuyers to see how they might add their own touches.
At the Cross Avenue end of Patrick Street, one of Dun Laoghaire’s mixed roads that has both shops and residents, number 34a is a well-turned-out home that now boasts a B BER rating, despite being about 126 years old.

Address: 34A Patrick Street, Dun Laoghaire, Co Dublin, A96 NH61
Asking price: €795,000
Agent: Sherry FitzGerald Dun Laoghaire

Constructed in 1900, it always had good bones, including large windows that wash the rooms in light and good ceiling heights.
But when the current owners bought it in 2022, it needed work, the kind of disruptive work that costs a lot of money and delivers very little that is visible.
They paid €420,000 for it, according to the property price register.

The works were done the following year when the property was completely rewired, replumbed and modernised.
The masonry-fronted property was also given serious thermal upgrades.
It is now a three-bedroom, two-bathroom mid-terraced house that boasts a B-rated BER.

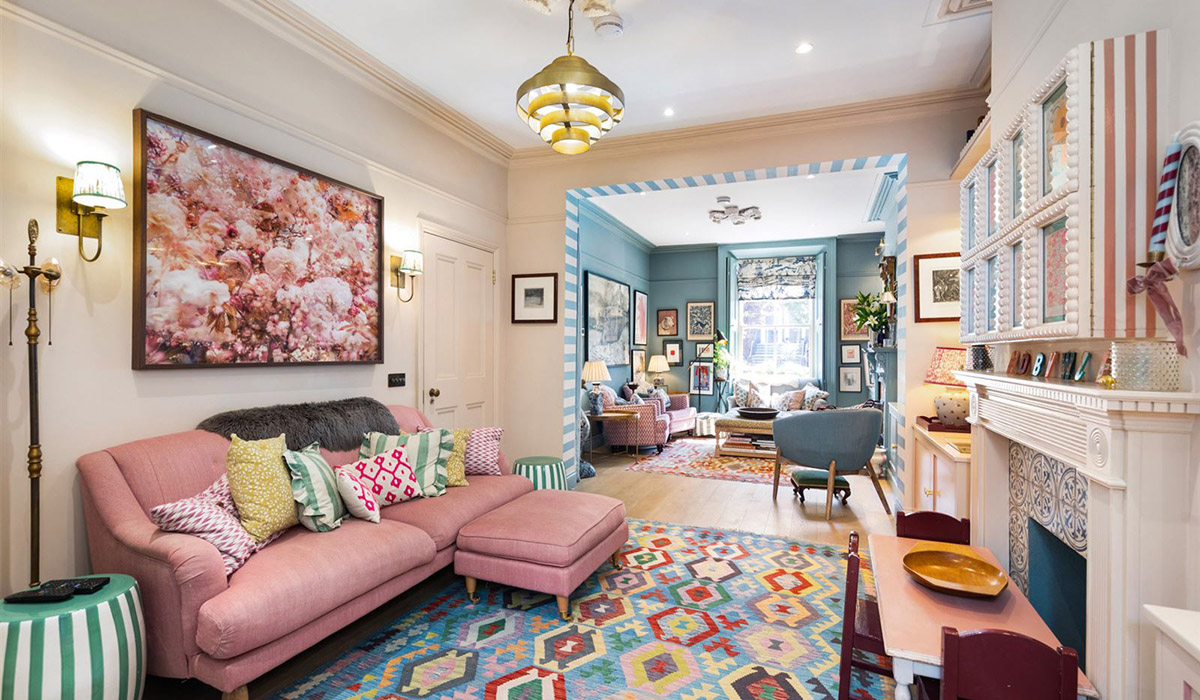
Opening onto the street and set on an east/west axis, the house has a small entrance hall and then leads through to the living room.
Here, simple panel mouldings add visual interest and a sense of period detail to the room.
The beaded detail lends the room a fine sense of balance, helps to frame the art and breaks up the large expanses of flat surface.

The owners also added an extension.
This has delivered a fine-sized eat-in kitchen at the back where double doors open out to the private walled garden.
A large rooflight brings daylight into the centre of the room while the cabinets have been set in an L-shape with undercounter cabinets running the length of the room.
The result is a calm and uncluttered space.

The first of the property’s three bedrooms, a double, is to the rear of the kitchen where there is also a shower room.
Upstairs, the two bedrooms, one double and one single, share a second shower room. The principal is at the front and runs the width of the house.

The garden is bounded by high stone walls giving it great privacy. Paved in stone slabs, it has a western orientation and gets great afternoon and evening sun.
It has been very tastefully landscaped to deliver a low-maintenance space.
Agents Sherry FitzGerald Dun Laoghaire is seeking €795,000 for the property, which extends to 86 square metres.