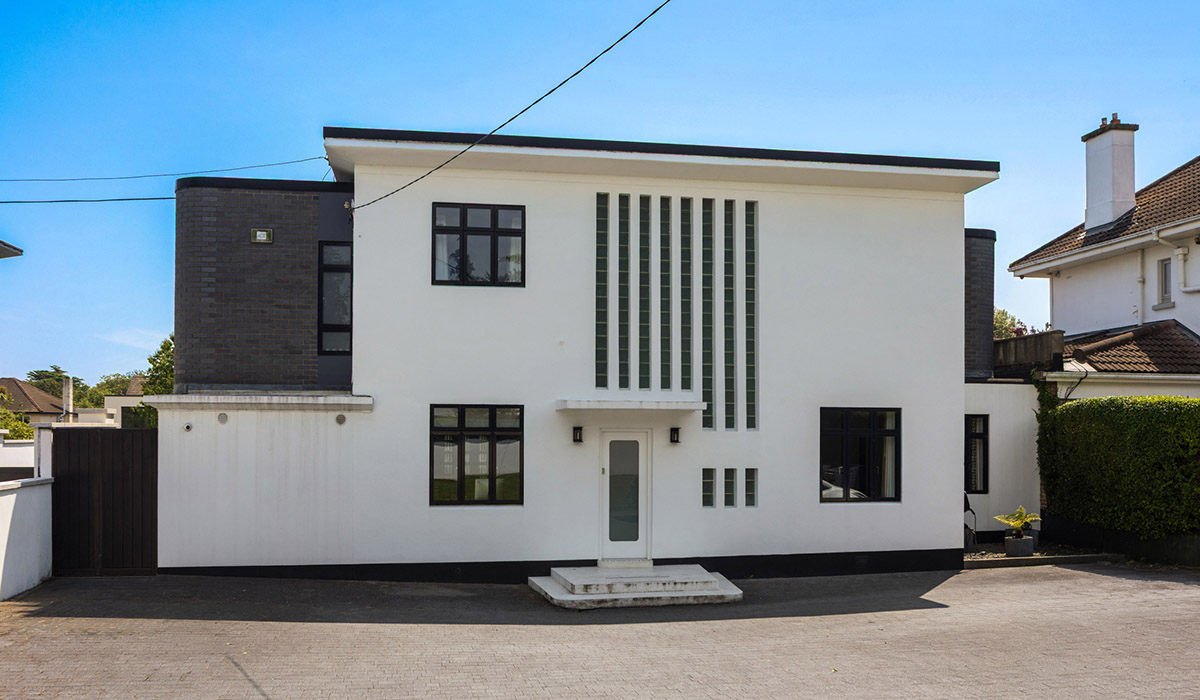
This is a high-spec D18 Foxrock house in box-fresh condition that subtly channels the Art Deco period whilst future-proofed for everyday life. The five-bedroom Foxrock house is seeking €2.15 million.
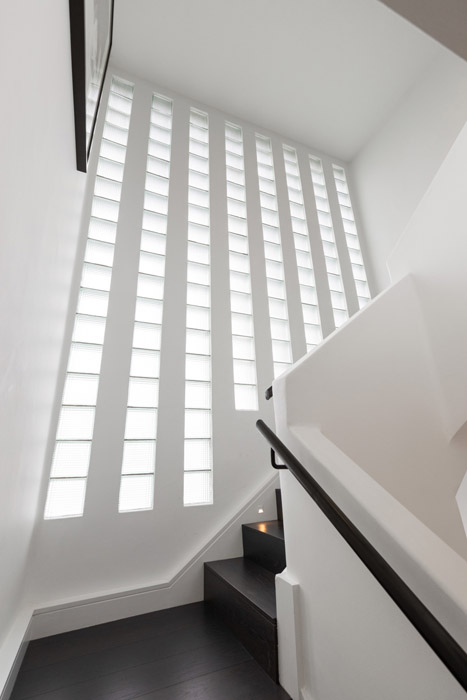
Anchored like a glamorous ocean liner on a large site on Kill Lane in leafy Foxrock, Annacrivey is a 1950s Art Deco house that has a crisp white façade and soft curves, jazzed up with vertical glass brick strips flooding the hall, landing and stairs with light.
It was completed in 1950 as the home for its architect-owner, Anthony Johnson, and was a replica of Aghanloo next door, which he built for his parents.
Address: Annacrivey, Kill Lane, Foxrock, Dublin 18, D18 Y0H1
Asking price: €2.15 million
Agent: Sherry FitzGerald Foxrock
The house has been completely remodelled and agrandised since it last came to market in 2017, when it measured 192 square metres and needed modernising.
It still had its original steel-frame windows and well exceeded its €695,000 asking price, selling for €866,000, according to the property price register.
The owners then enlisted Naas-based Kruger Lyons architects to bring the detached grande dame into the 21st century.
They added 91 square metres to its footprint.
Now extending to about 283 square metres, the five-bedroom, five-bathroom property exudes quiet luxury.
That is evident from the minute you put your foot on the front step; there, in a Belkon-style typeface that echoes the era, is the name of the house.
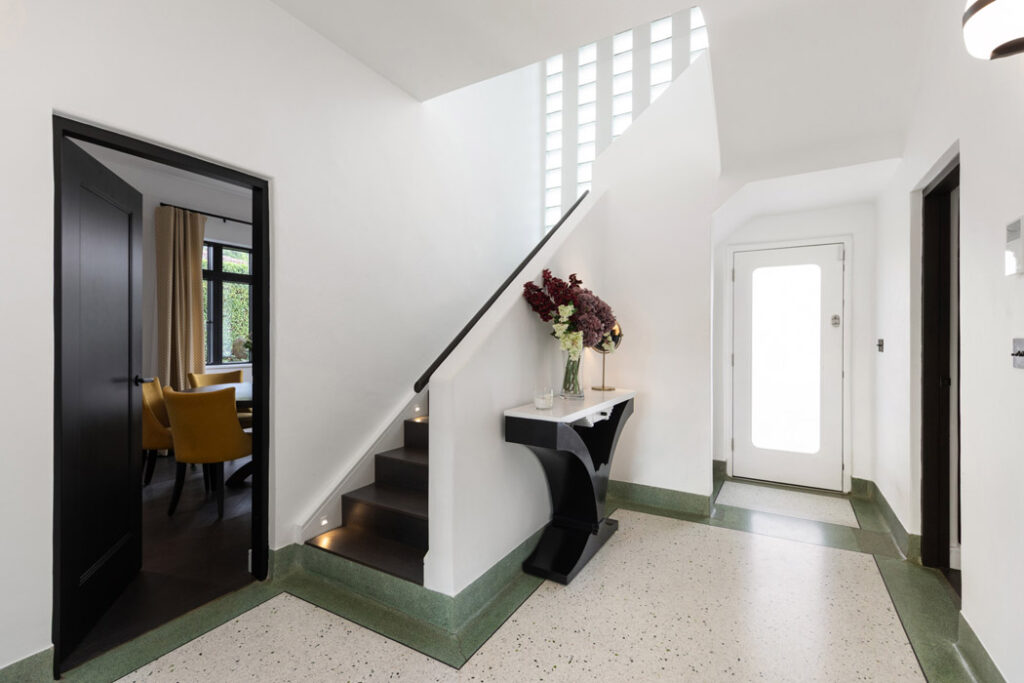
Inside, the terrazzo-floored hall appears timeless.
It has a contrasting band, picked out in a palmier green, that curves up to skirting level and has been precisely executed by P.J. Ryan Terrazzo and Mosaic Specialists.
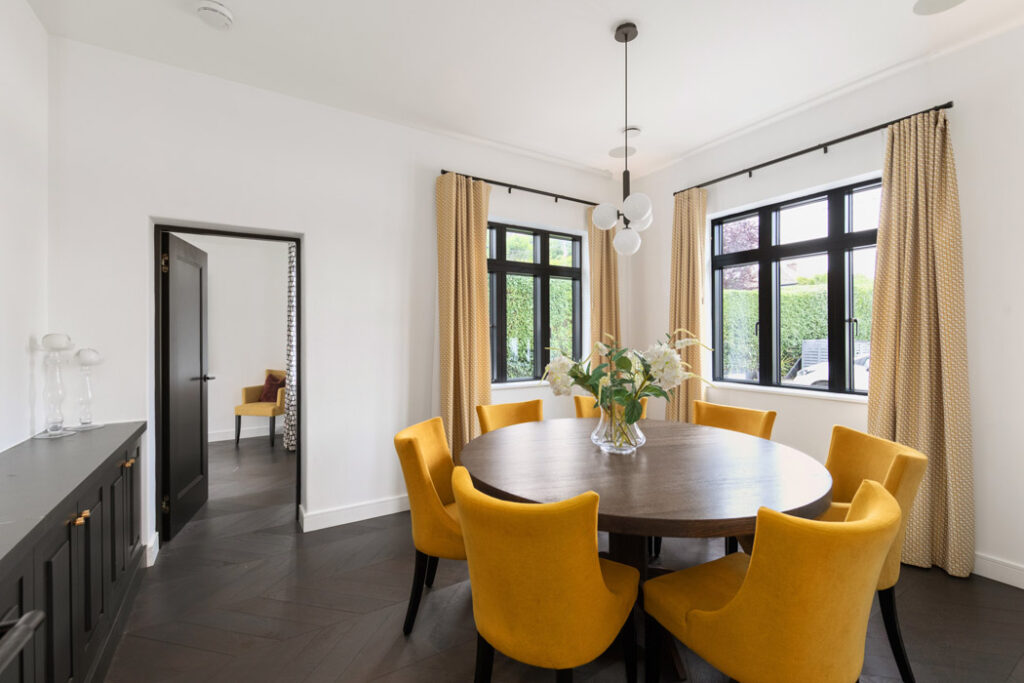
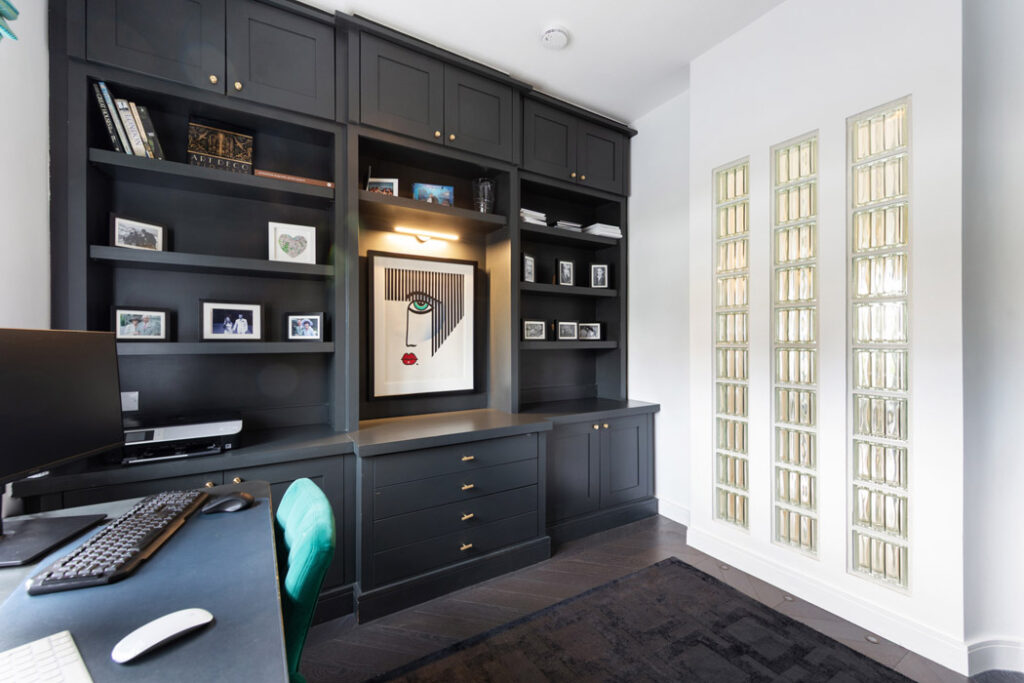
Off the entrance hall is a study to the left where glass bricks give the room dual aspect light sources. The formal dining room is across the hall and is dual aspect.
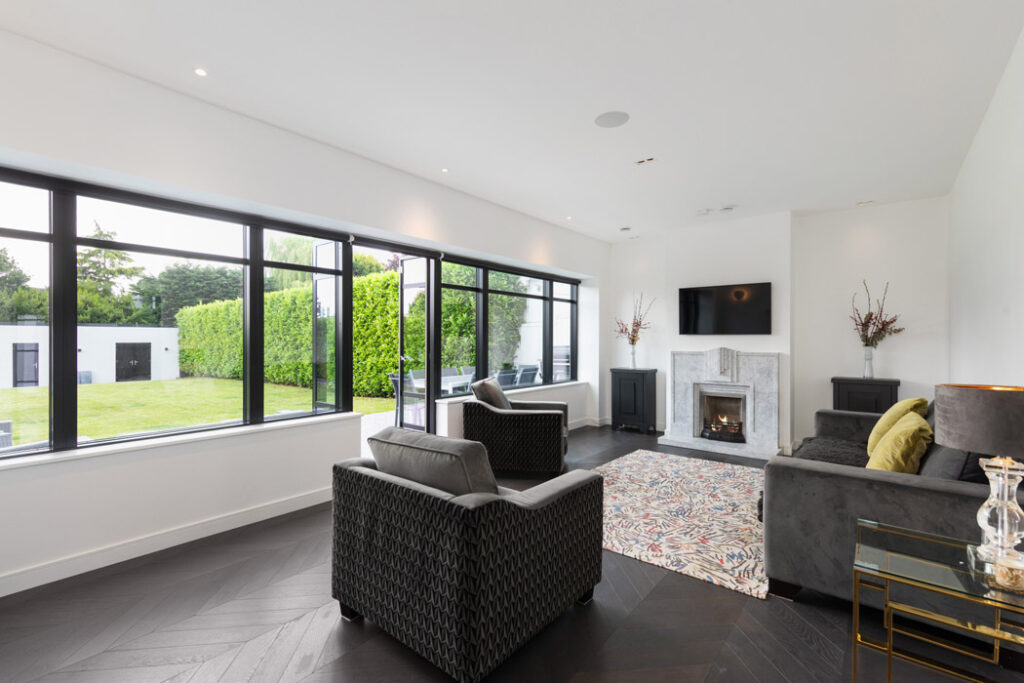
The living room is directly in front. The rectangular room has wall-to-wall glazing with Crittall-style steel doors opening out to the terrace.
All these rooms have chevron flooring by Trunk.
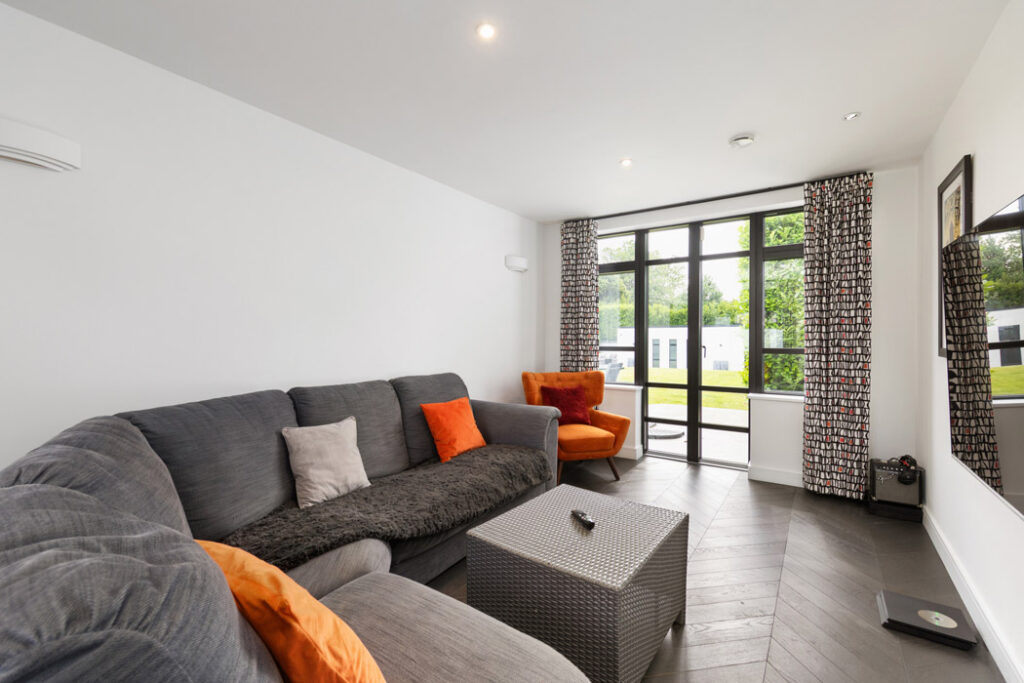
The family room, accessed via the dining room, also has steel doors leading out to the terrace.
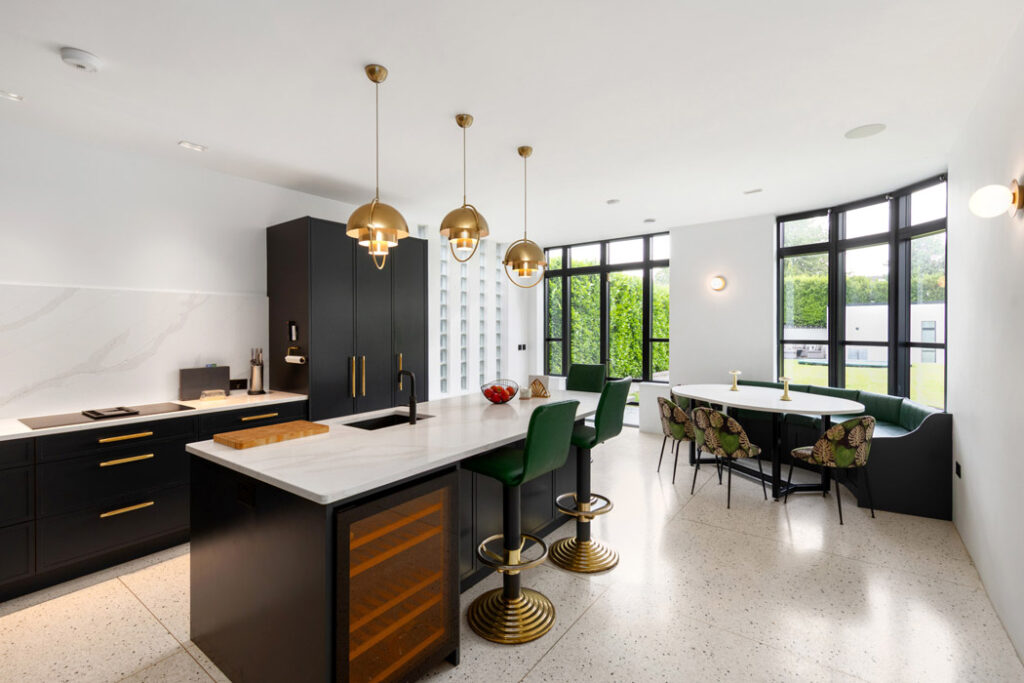
The kitchen cum breakfast room features a dark design by Noel Dempsey that has drawer handles and door pulls by Buster and Punch.
It includes Siemens appliances and quartz countertops from The Stone Gallery.
More glass block strips in the dual aspect space bring in gorgeous diffuse light. Even the bar stools have deco-esque pedestals. There’s a large utility room across the hall.
Upstairs, the primary suite includes a generous dressing room and en-suite bathroom.
The headboard features the Art Deco sunburst motif stitching that subtly channels the period.
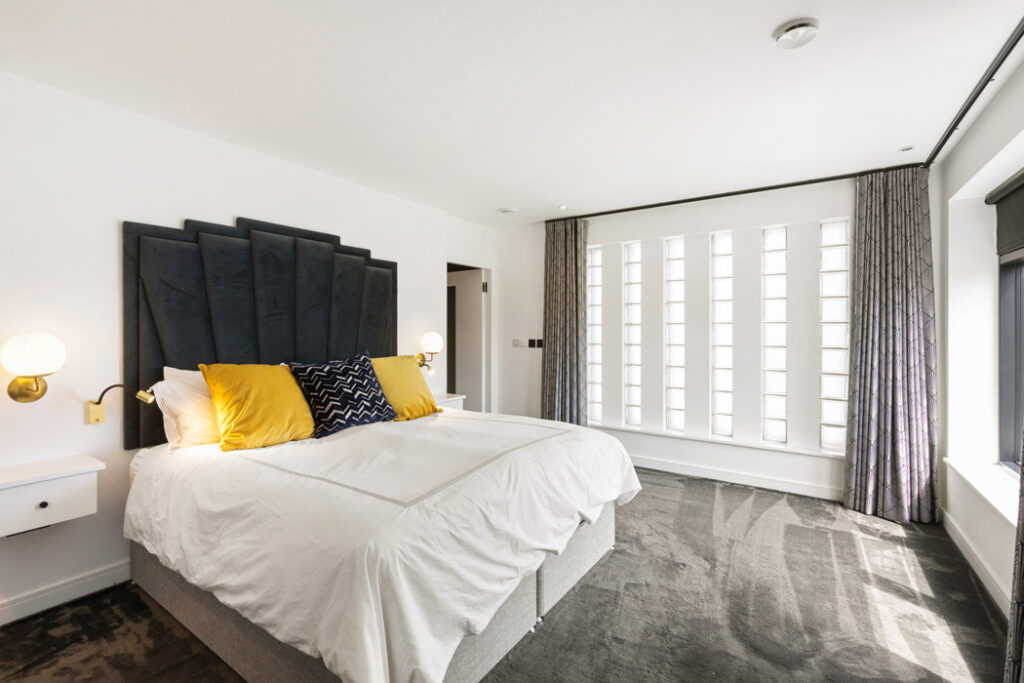
There are four more bedrooms, two of which are also en-suite.
The bathrooms throughout are luxuriously appointed and have been furnished with Lusso sanitaryware.
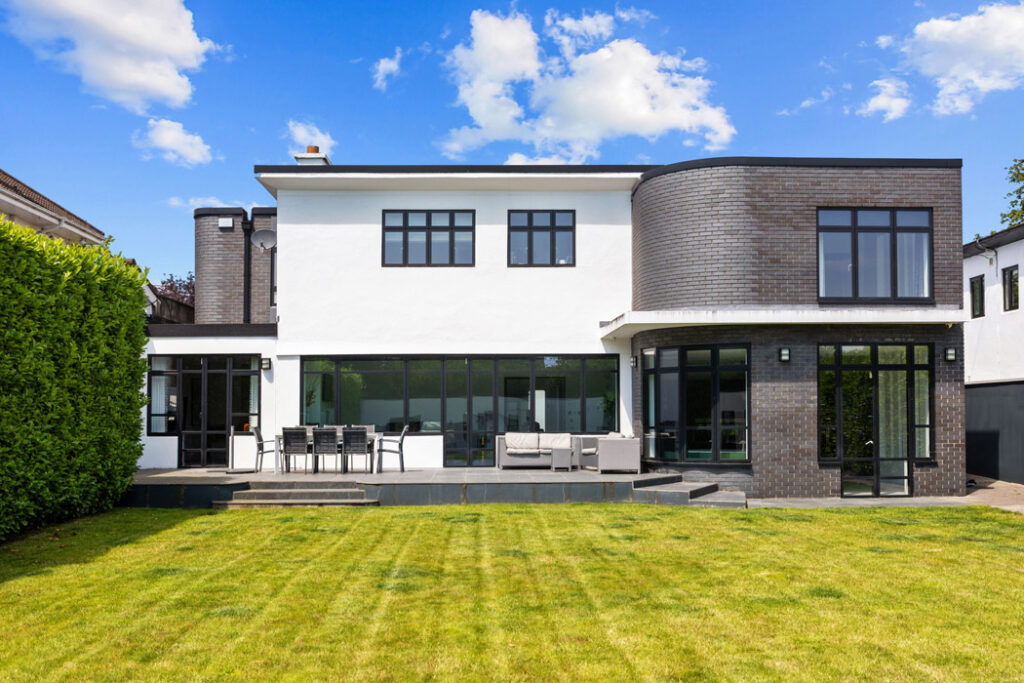
The garden, which can be accessed from all of the rooms at the back of the house, is private and maturely planted.
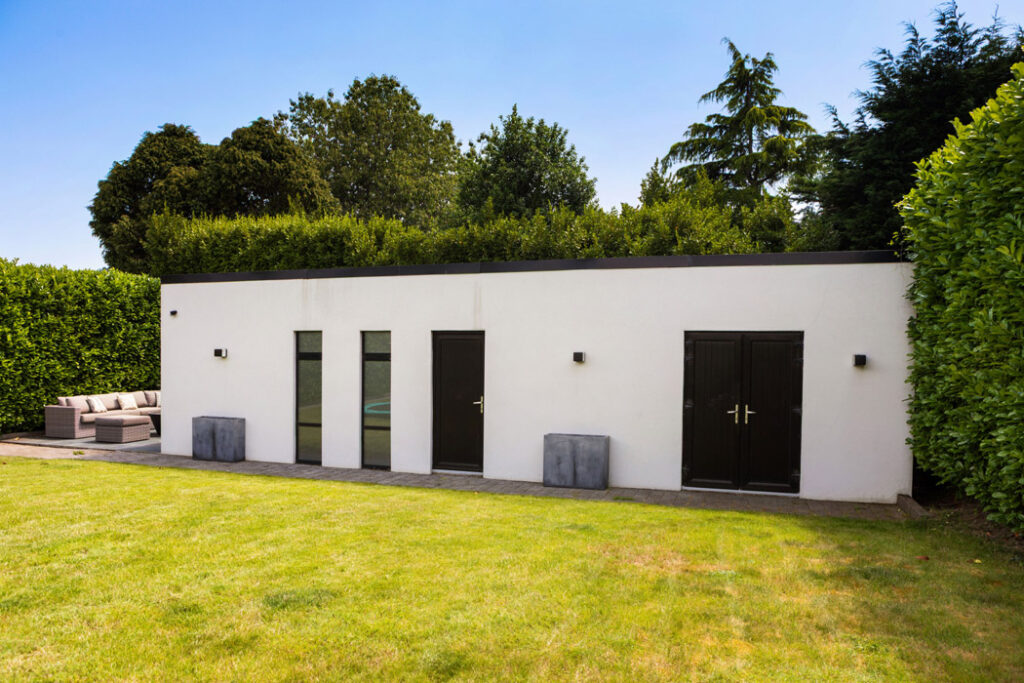
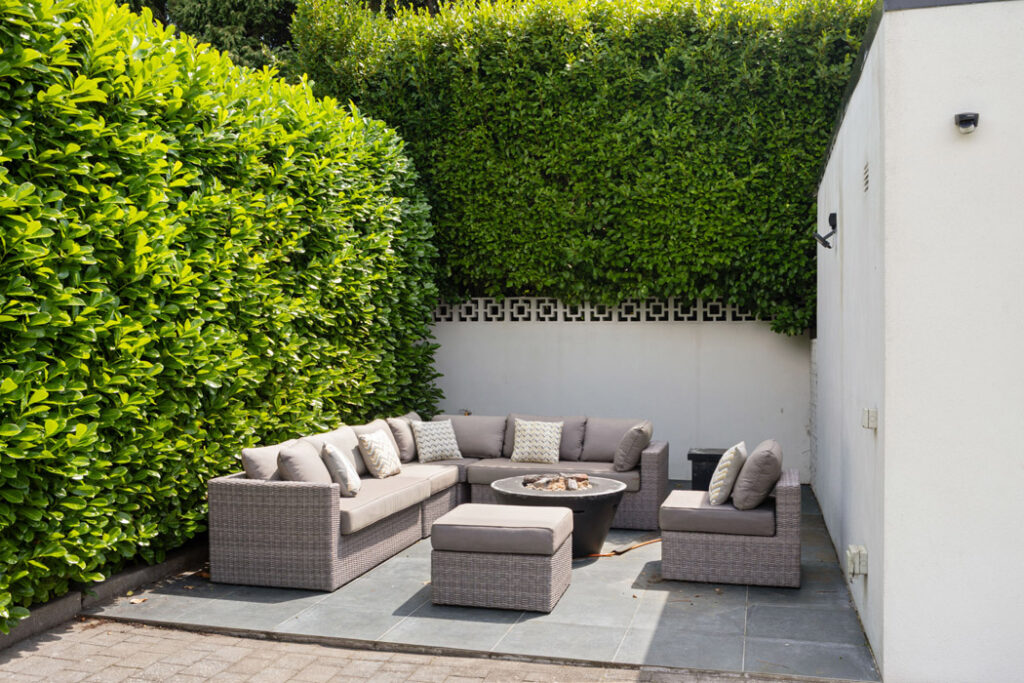
At its foot is a sun trap terrace that is bounded by a large shed that houses an impressive home gym. This shelters it from the elements.
This is a high-spec house in box-fresh condition.
Agents Sherry FitzGerald Foxrock is seeking €2.15 million for a home with high-end finishes and fixtures.