
This D5 1950s mid-terrace offers generous living space, which includes a bespoke cedar-clad garden room, complete with a luxury bathroom and a four-person sauna.
Address: 20 Mask Green, Artane, Dublin 5, D05 N674
Asking price: €549,950
Agent: Quillsen
Overlooking a green, this terraced house has everything a family might want.
The neighbourhood kids still knock on each other’s doors and then disappear into the Mask Park all day, every weekend.
There are swings and goals, and the freedom for kids to roam, and be a bit free-range.
There are several schools within a short walk of the property, including the highly regarded gaelscoil Scoil Neasáin.
In addition to these intangible advantages, this three-bedroom house just off the Malahide Road is in turnkey condition and surprisingly spacious.

The owners have renovated three times since they moved in over twenty years ago, and the 1950s construction now boasts a B3 Ber-rating.
The owners, who work in wedding and event production, did all the spatial planning of the interior.
Originally measuring about 60 square metres, the property now extends to about 100 square metres with a further 16 square metres of cedar-clad garden room space that includes a second bathroom and sauna.
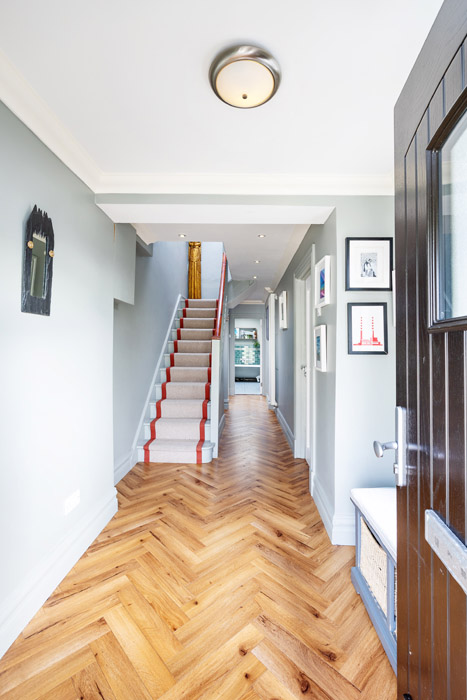
Open the front door and you are greeted by parquet floors in a warm oak colour.
There’s a laundry room cum cloakroom under the stairs that extends enough to fit clothes drying out of sight.
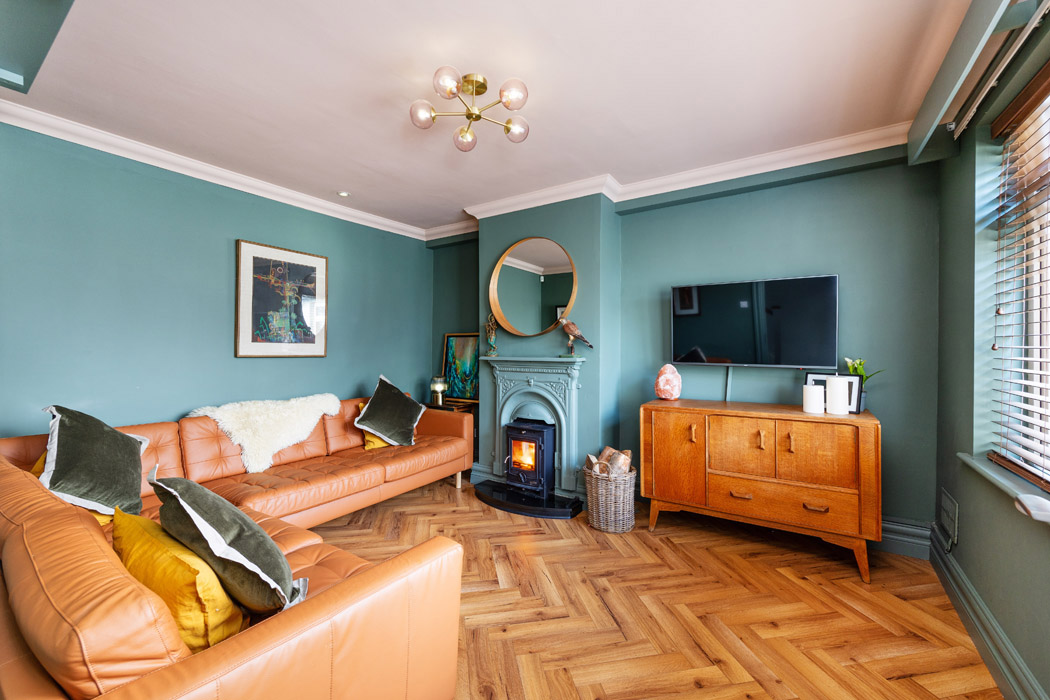
The sitting room is at the front. Its walls are painted a sea green colour, a shade that resonates with the owners who are sea swimmers.
The ceiling and coving are painted a bone white, and the same parquet floors are in this space.

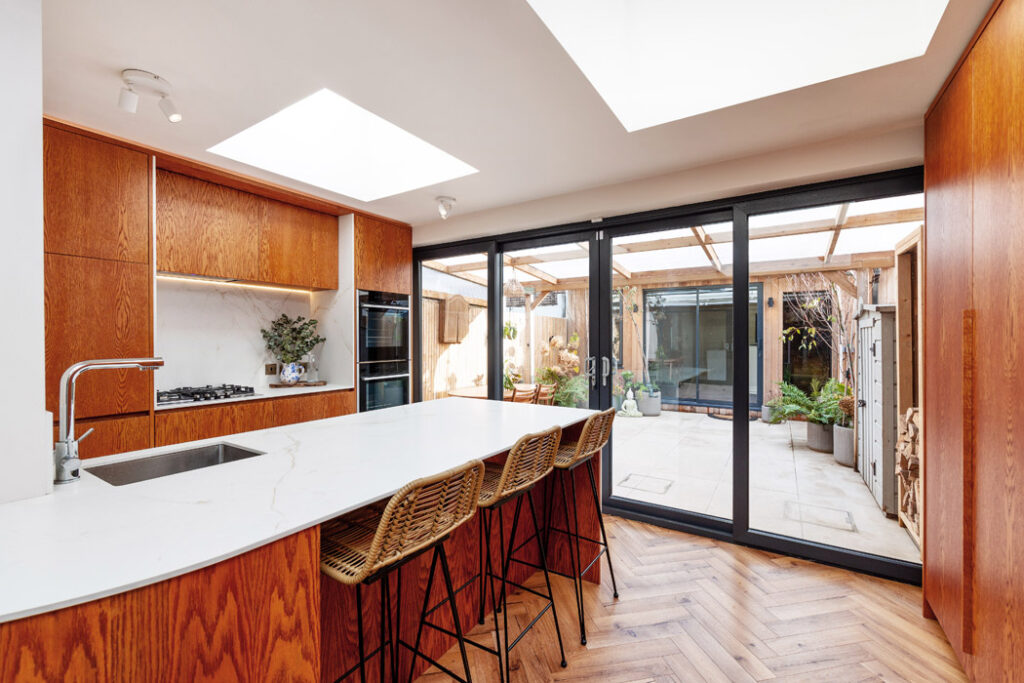
To the rear is a large kitchen diner cum living room.
It features oak veneer steamed, bespoke coloured and imported from Germany. It was then bent to create the curve on the island.
The owner deliberately picked a 1950s-inspired style and designed it to suit the age of the house.
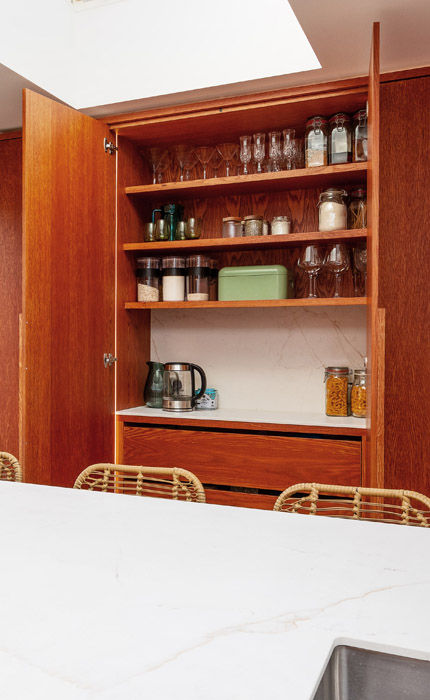
Velvet Strand did the joinery. There’s an internally lit pantry and bar cabinet. Three large rooflights bring in daylight.

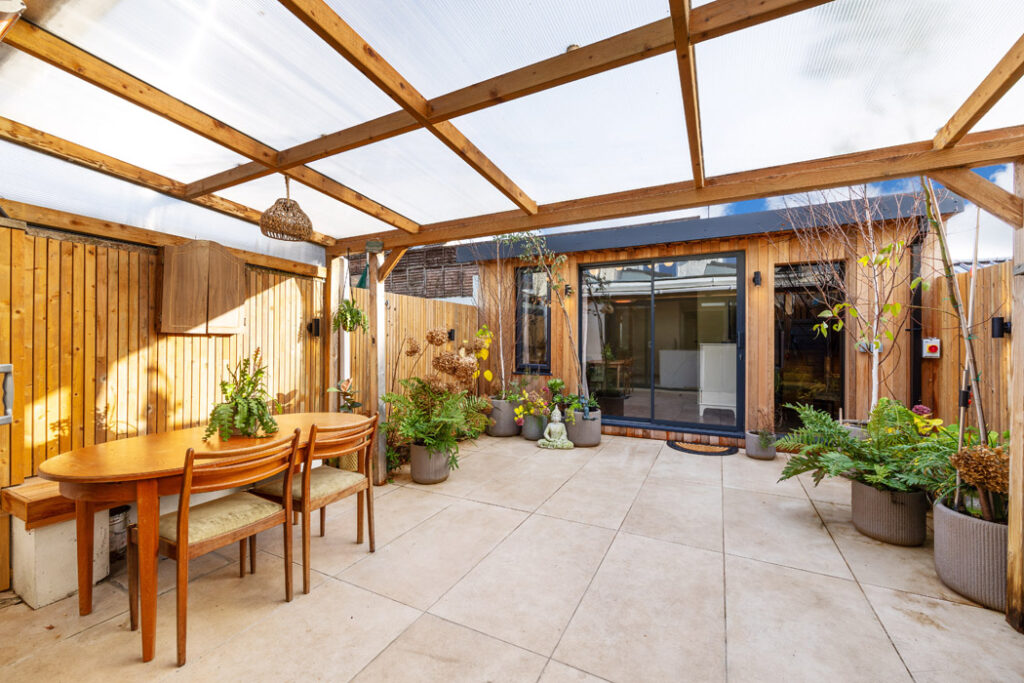
There is also a garden house where the teenagers can hang out.
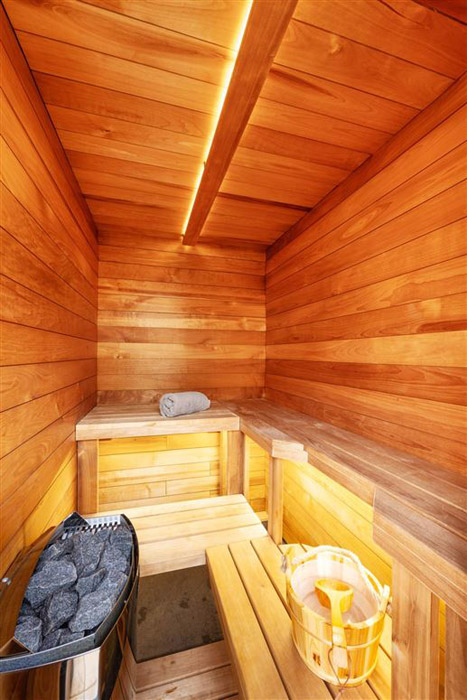
There’s also a sauna, big enough for four, that the family use it twice a week, and a very nicely finished shower room.
Much of the outside space is covered, so it can be used no matter the weather.
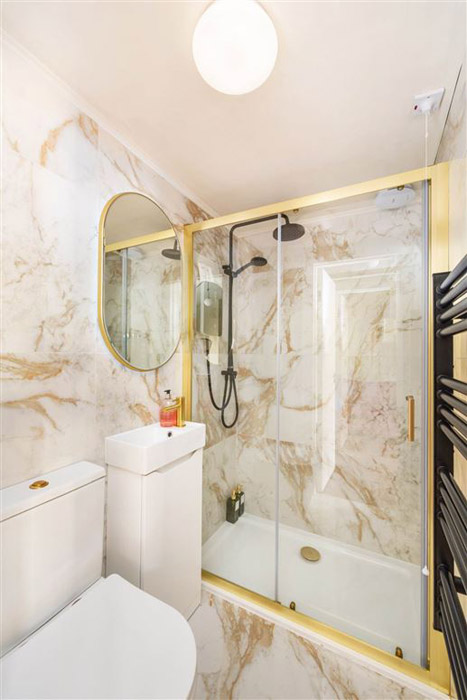
The property’s large bathroom is washed in light by a large skylight that is almost 1.5 metres wide.
Here, there is a large shower stall and a separate freestanding cast-iron bath.
There’s a linen cupboard space here too for all the towels.
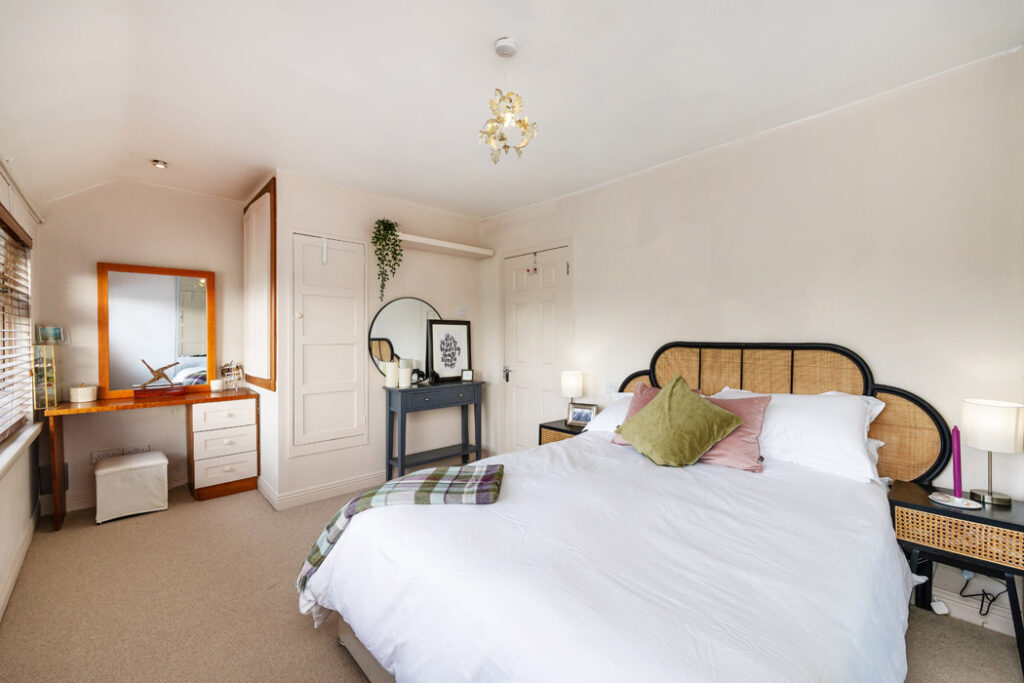
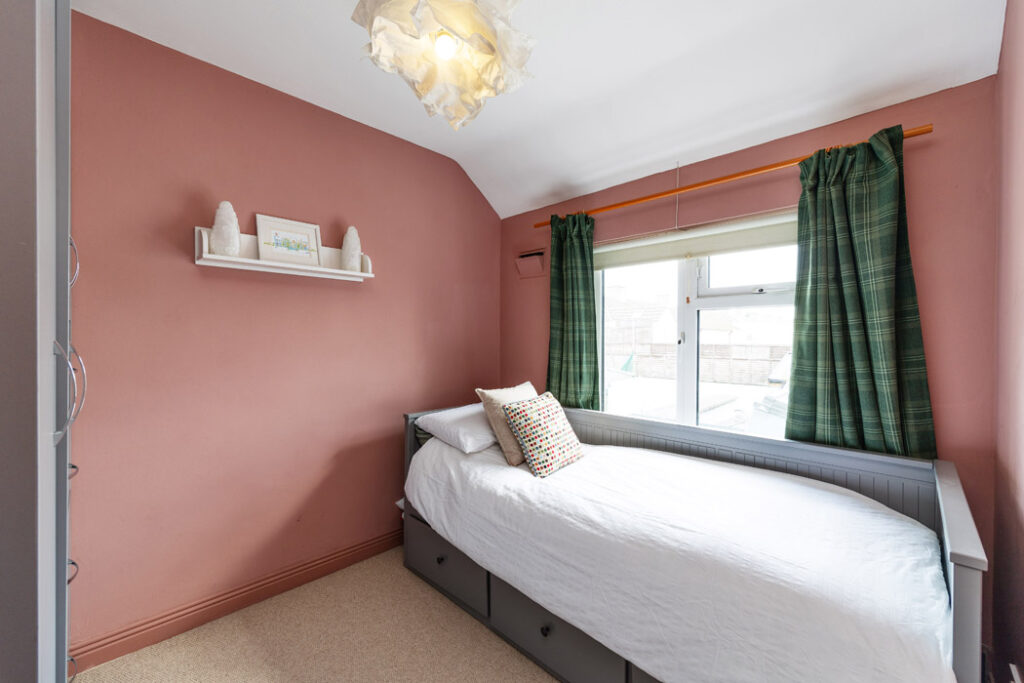
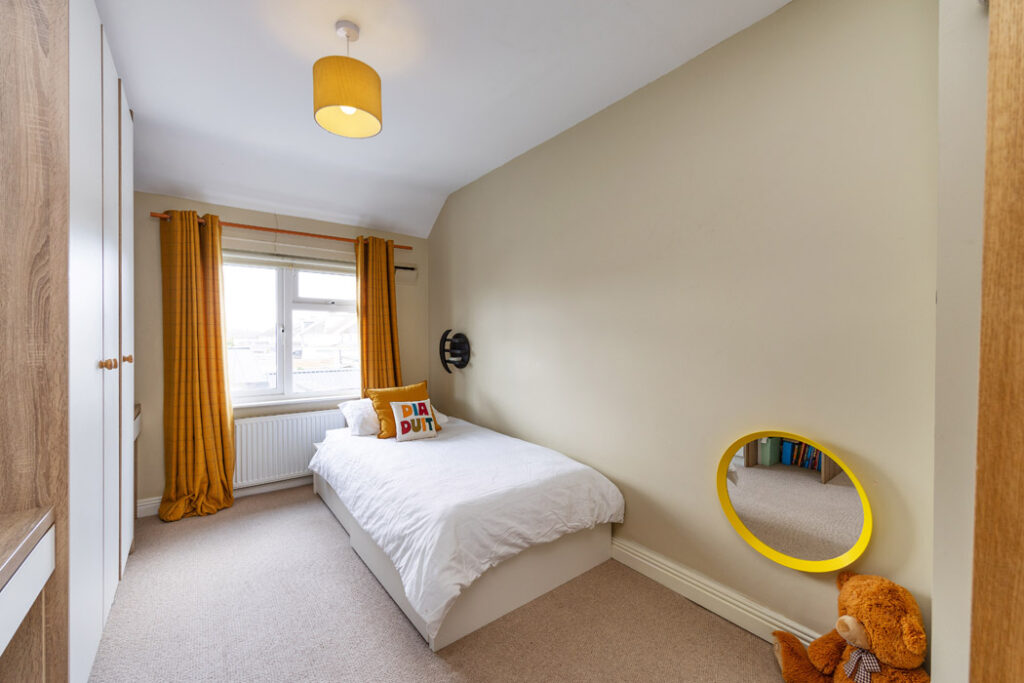
Upstairs, there are three bedrooms, two doubles and a single.
There is no bathroom at this level.
The house is very smartly appointed throughout.
The owners have outgrown the house and have spotted a renovation project they’d like to turn their talents to.
“There’s nothing more to do here,” they say.
Agents Quillsen is seeking €549,950 for the property.










