
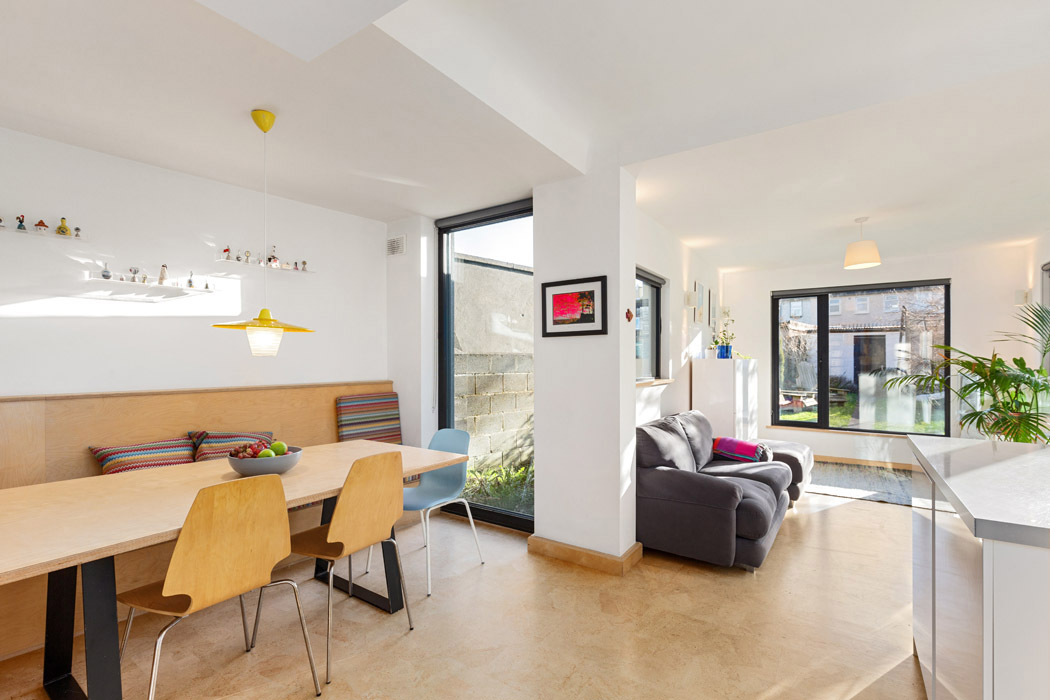
Light-filled and extended, this Crumlin semi has everything you need to hang up your house-hunting boots and start living again.
Address: 42 Raphoe Road, Crumlin, Dublin 12, County Dublin, D12 F7K8
Asking price: €595,000
Agent: McGuirk Beggan Property
Smartly laid out, this three-bedroom, two-bathroom semi has space for the family to be together and rooms to escape to when you want to have friends around or block out the noise.
Number 42 Raphoe Road is adjacent to the Children’s Hospital and around the corner from a small green space.
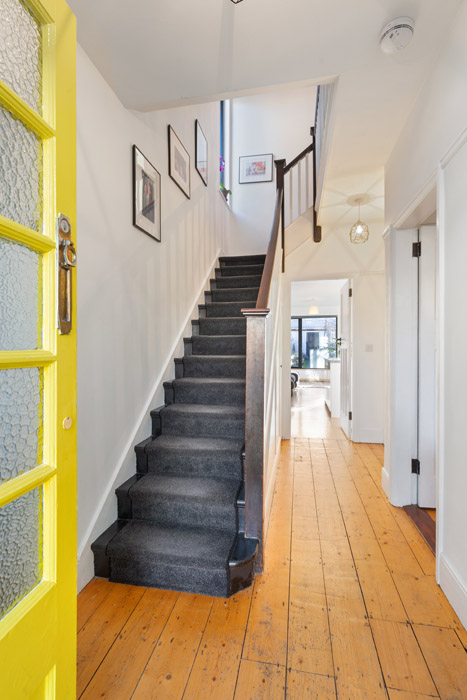
The property was renovated and contemporarised in 2018, resulting in a C3 Ber-rating and a layout that offers both open-plan living and rooms with doors.
The works included triple-glazing.
It has also stayed true to its 1930s origins.
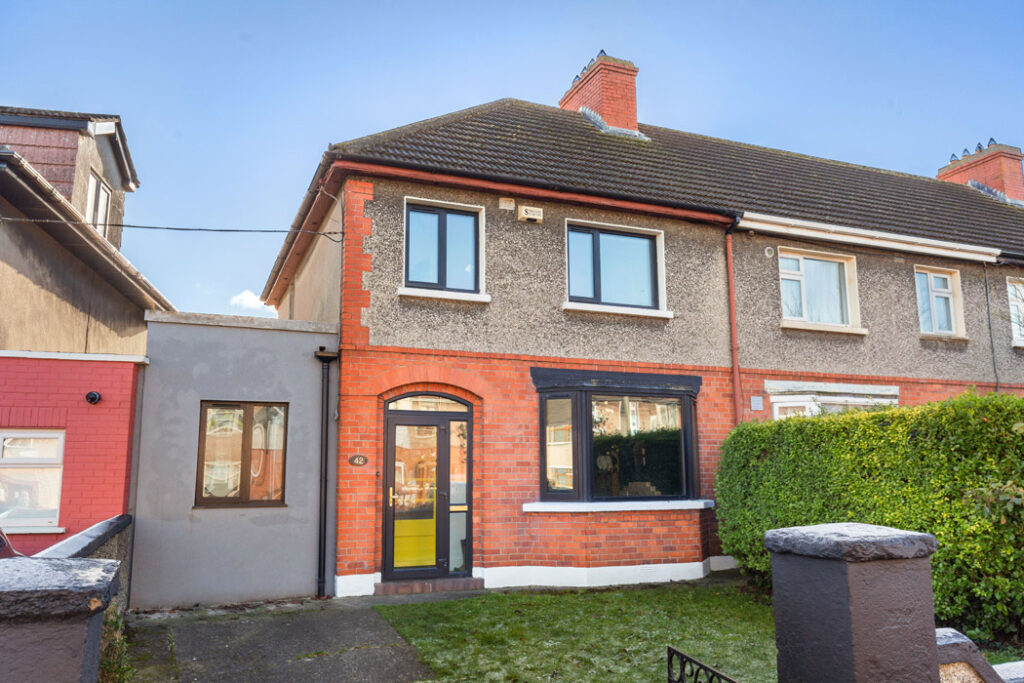
The tiled fire surrounds are still in situ, and so is the five-panel glass door, painted a yellow that could be of that era. It has good ceiling heights and picture rails in the front room.
Its original arched front porch has been glassed in to give a secure space to leave sports gear and outdoor shoes so that they don’t clutter up the entrance hall.
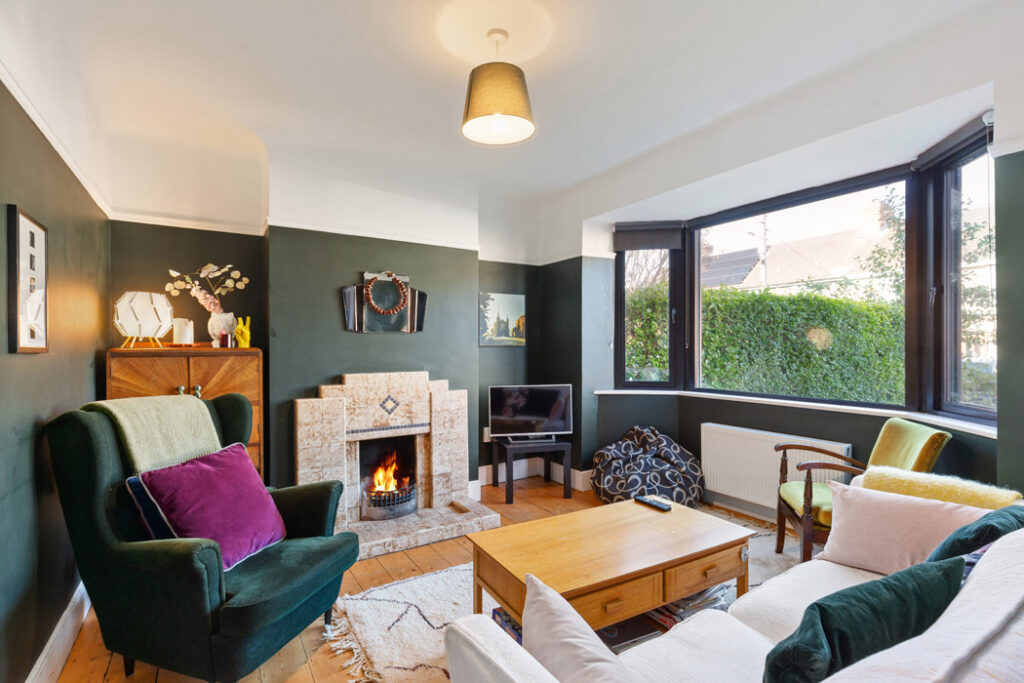
There is a study to the left, perfect for working from home, while older kids will love the sitting room on the other side of the hall, as they can shut out parents when on play dates.
It has a tiled fireplace and a lovely era-appropriate bevelled mirror overhead. The room has been painted a liquorice grey.
The upgrade included the installation of a guest W.C. at this level.
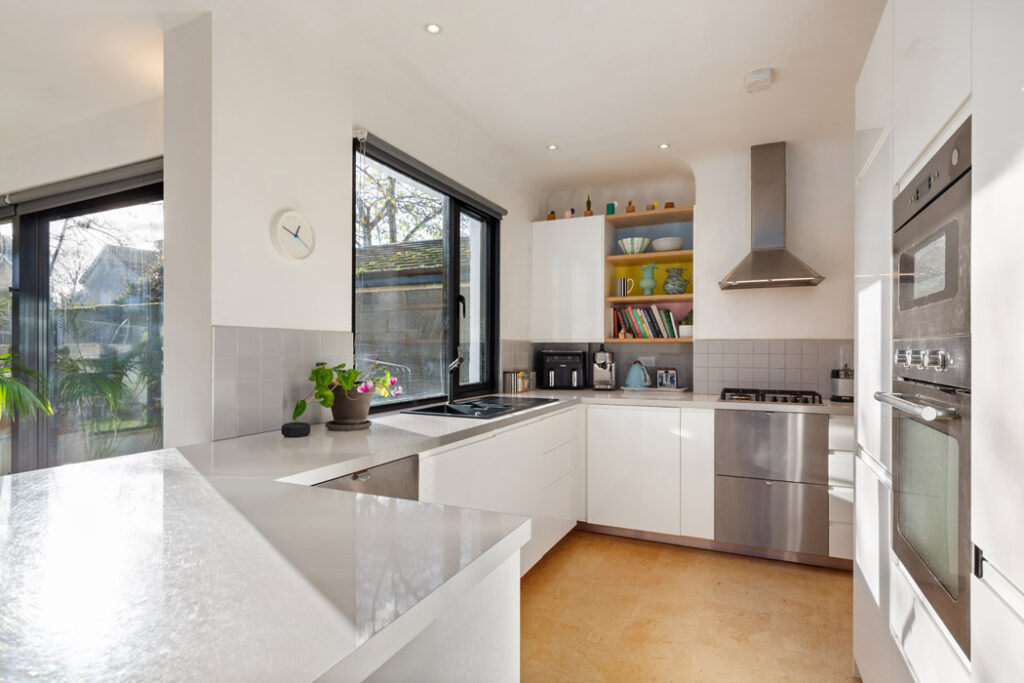
The kitchen diner now spans the considerable width of the property.
It is over 7.5 metres wide and is set in a T-shape with the kitchen units in a C-shape to the right.
Hidden from view is an internal utility room.
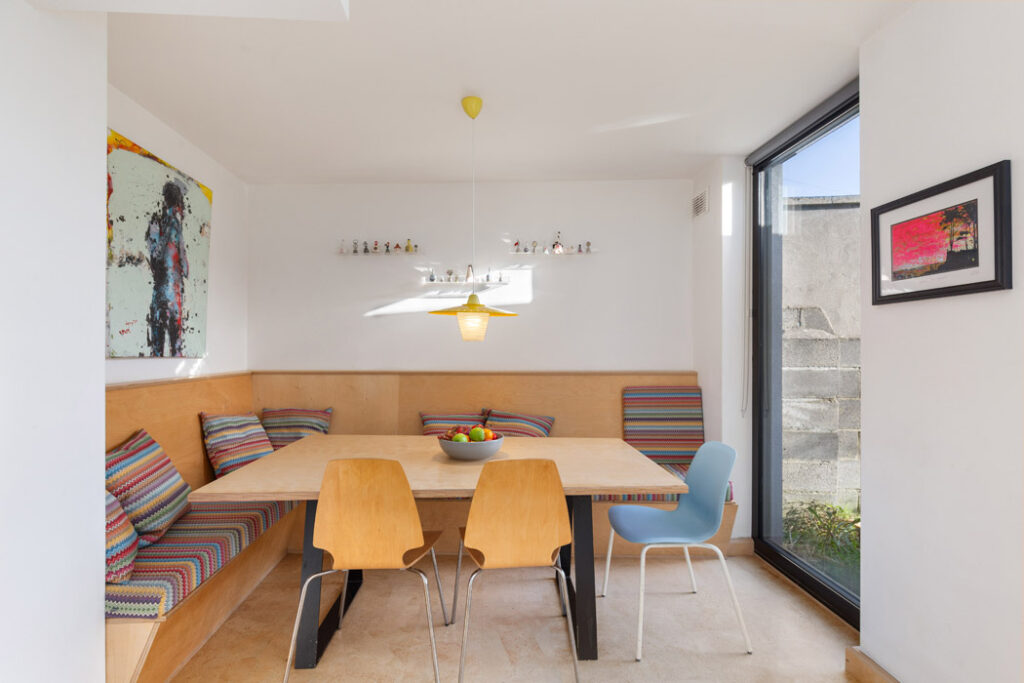
The dining area to the left.
Directly ahead and pushed out into the garden is the family room, which takes full advantage of the property's south-facing back garden.
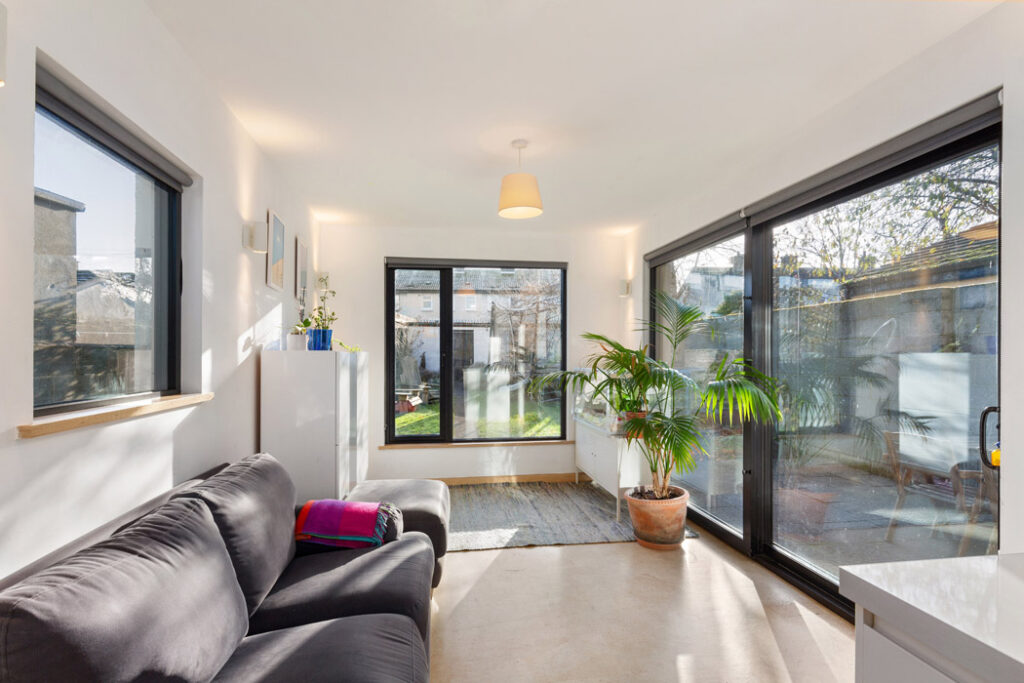
This room is light-filled even at this time of the year, when the sun is low in the sky.
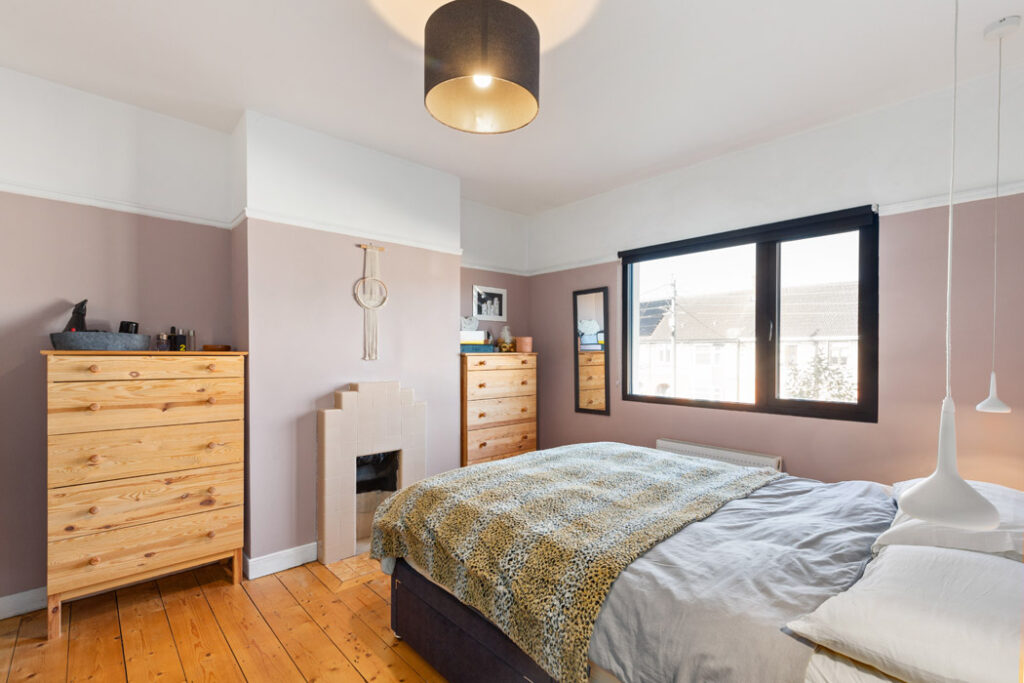
Upstairs, there are three bedrooms, two good-sized doubles and a single, as well as the family bathroom.
There is a workshop in the garden, along with access to a gated lane, which means you can keep bins there out of sight.
There is off-street parking to the front.










