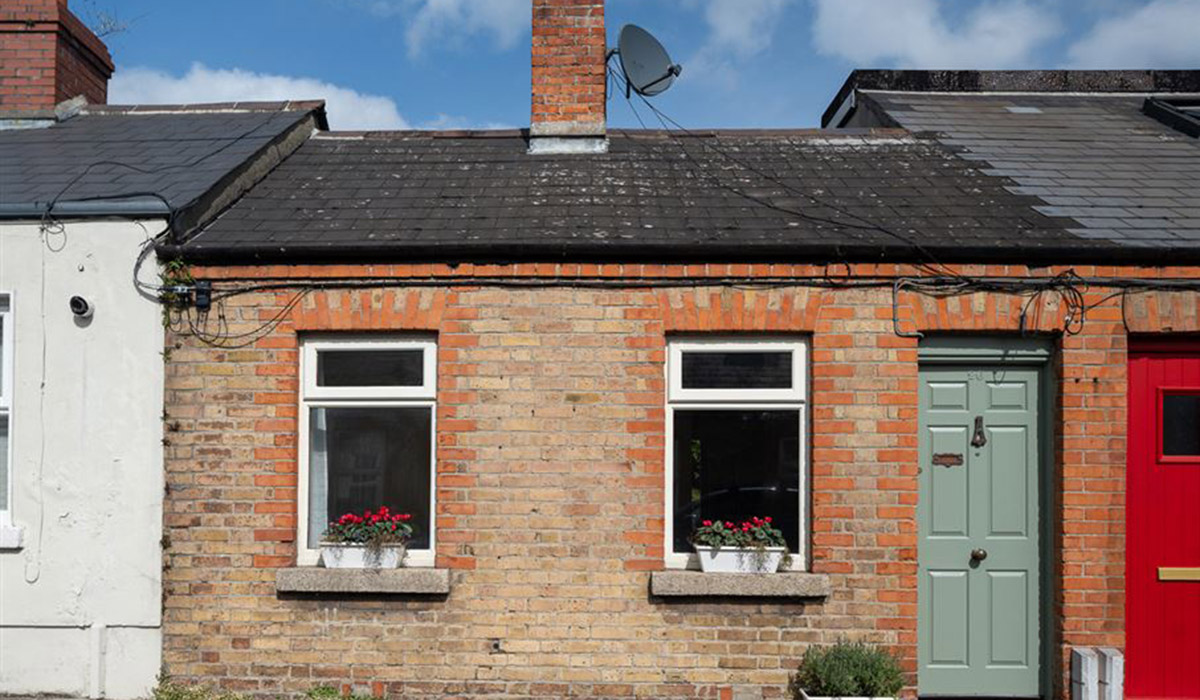
A small, terraced cottage in Inchicore with a garden that is divided into two parts, one a secret space that extends 21 metres beyond, ample room to roam and grow your own, €295k.
An urban cowboy or cowgirl might like to lay their hat at number 26 Liffey Street South in Inchicore.
Number 26 Liffey Street is on the northern side of the small grid of residential streets off the Sarsfield Road. In recent years, this part of Inchicore was given a Dublin 10 postcode.
Address: 26 Liffey Street South, Inchicore, Dublin 10, Co. Dublin, D10 PV22
Asking price: €295,000
Agent: Brock Delappe
Situated south of the Liffey and bounded to the north by the Chapelizod Bypass, it’s a warren of single-storey cottages and two-up, two-downs.
It's an area that produced the poet Thomas Kinsella, who spent his formative years on its streets and, when on the Irish school curriculum, made history as the first living poet to be included.
Back when Kinsella was a nipper, it was surrounded by countryside and farmland. But it was built earlier, in the late 1800s.
The first occupants were employed by local industry such as the Inchicore Railway Works and the Guinness Brewery. Around 1890, it is said that an American visitor compared a crowd of cattle on its newly built red-brick streets to a Texas ranch.
The name stuck and is now engraved on a rock at the entrance to the small estate.
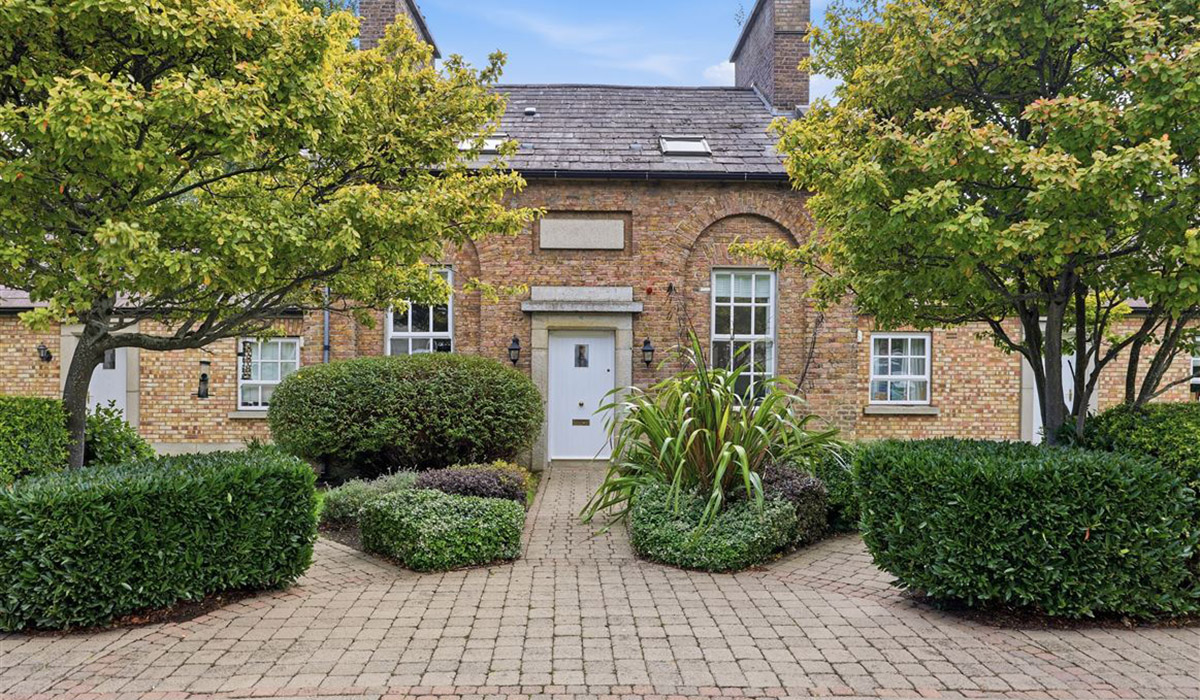
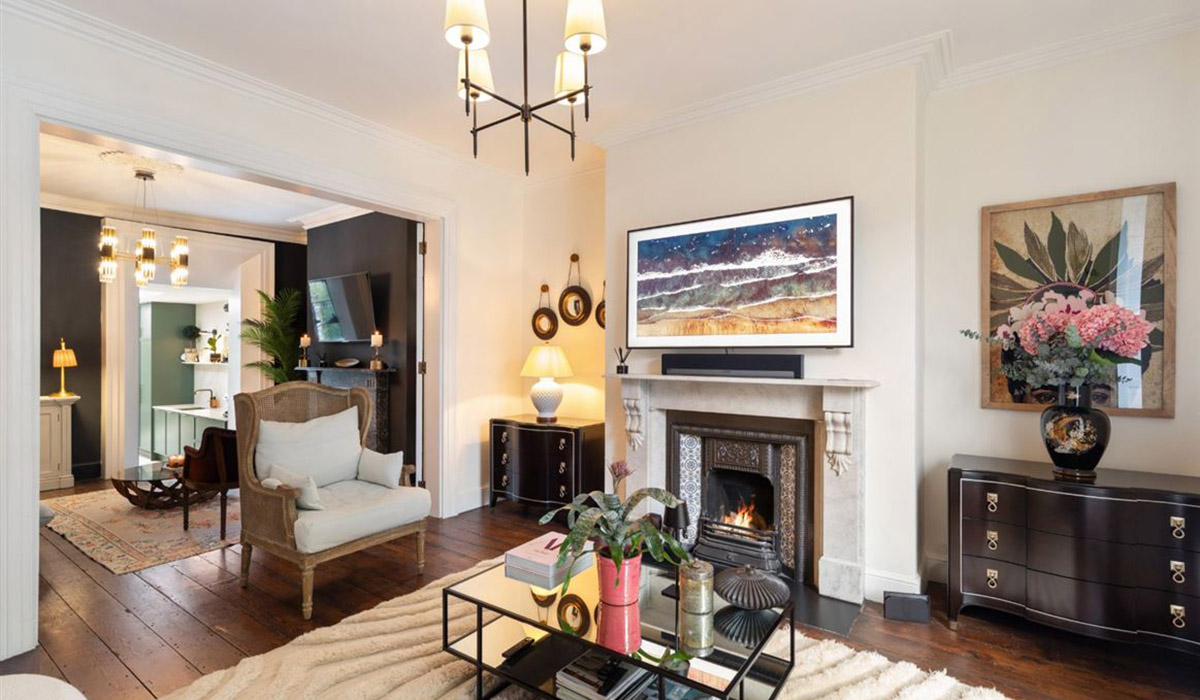
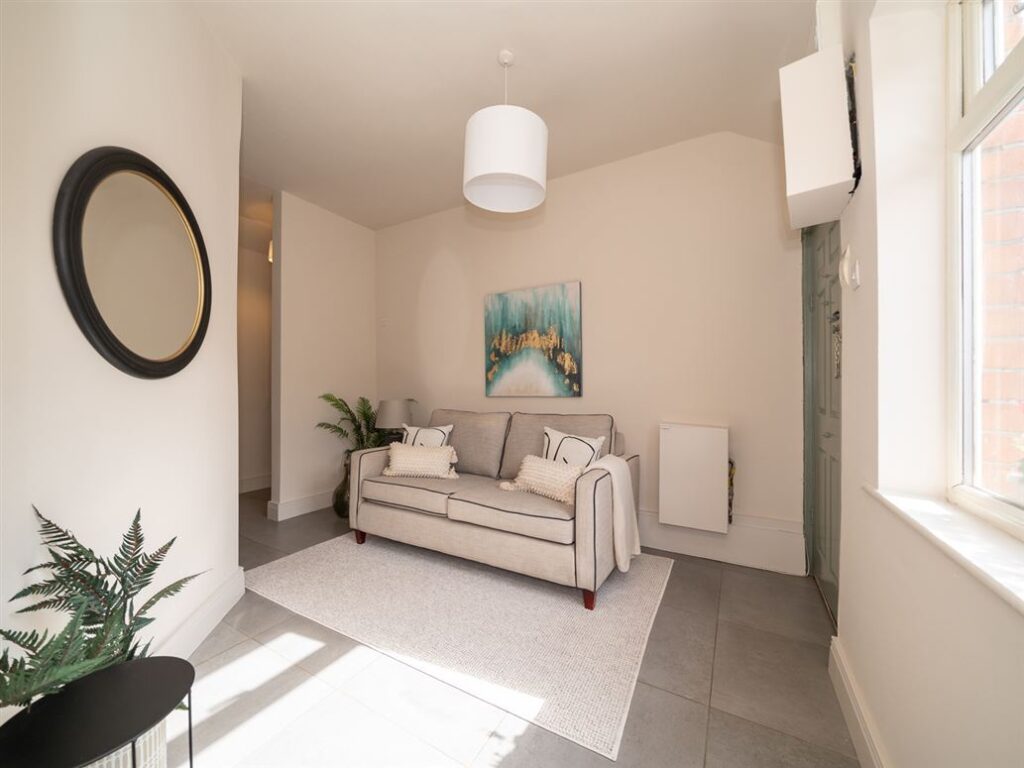
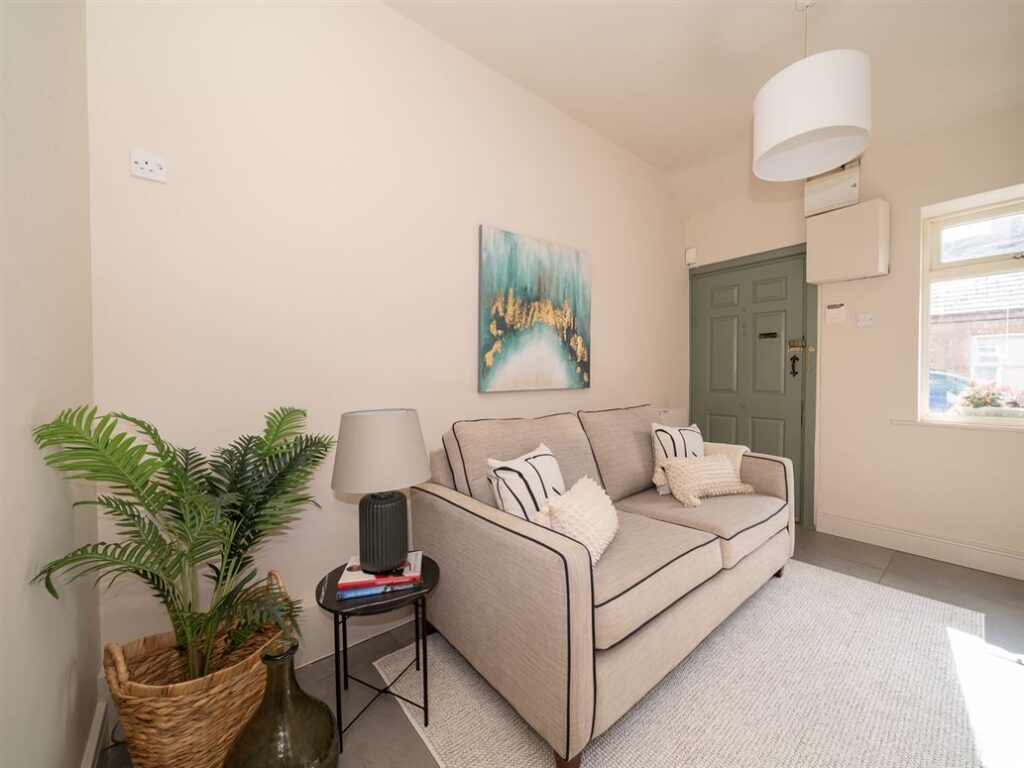
Smartly decorated, number 26 Liffey Street is a small two-bay property that opens from the street directly into the living room.
The front of the property is south-facing and light-filled.
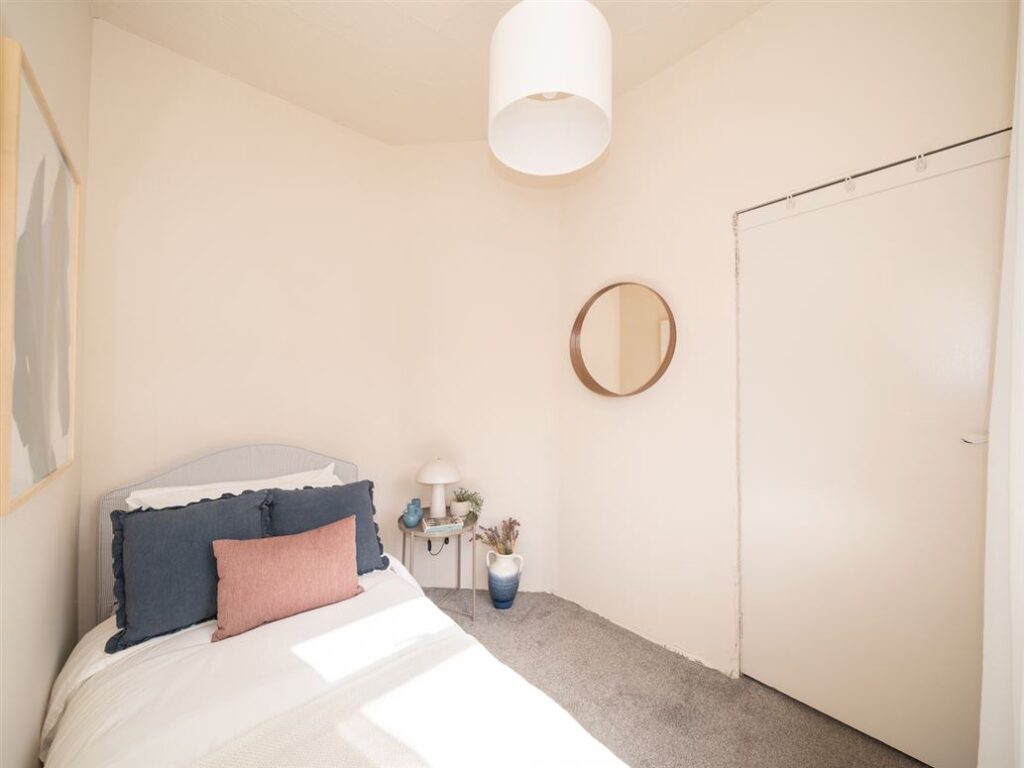
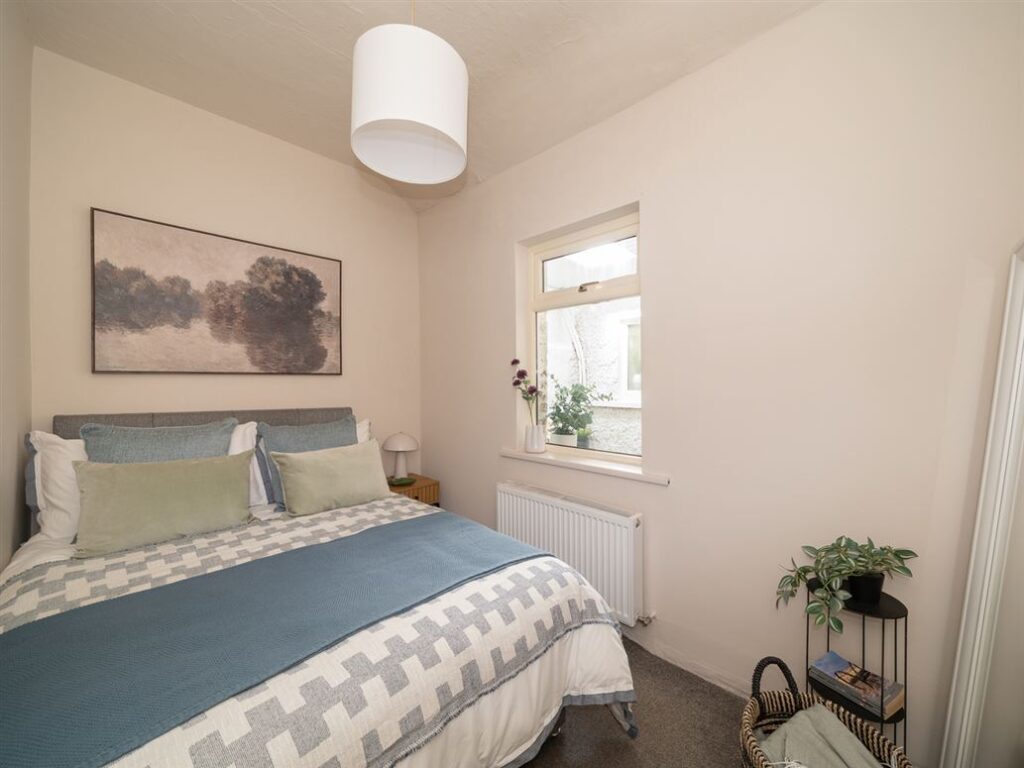
It is classified as a two-bedroom property, with a small single room at the front and a small double behind it that is furnished with a small double.
While the property predates the building regulations that require a single bedroom to be a minimum of 7.1 square metres in size, neither of these spaces meets this criterion, measuring 5.75 square metres and 6.8 square metres respectively.
The next owner might consider opening up these two spaces to turn the house into a one-bedroom property.
If making these changes, they might also consider straightening the wall between the bedrooms and lounge.
This would allow you to block up one of the bedroom doors and better accommodate a sofa under the window where you could soak up the south-facing aspect.
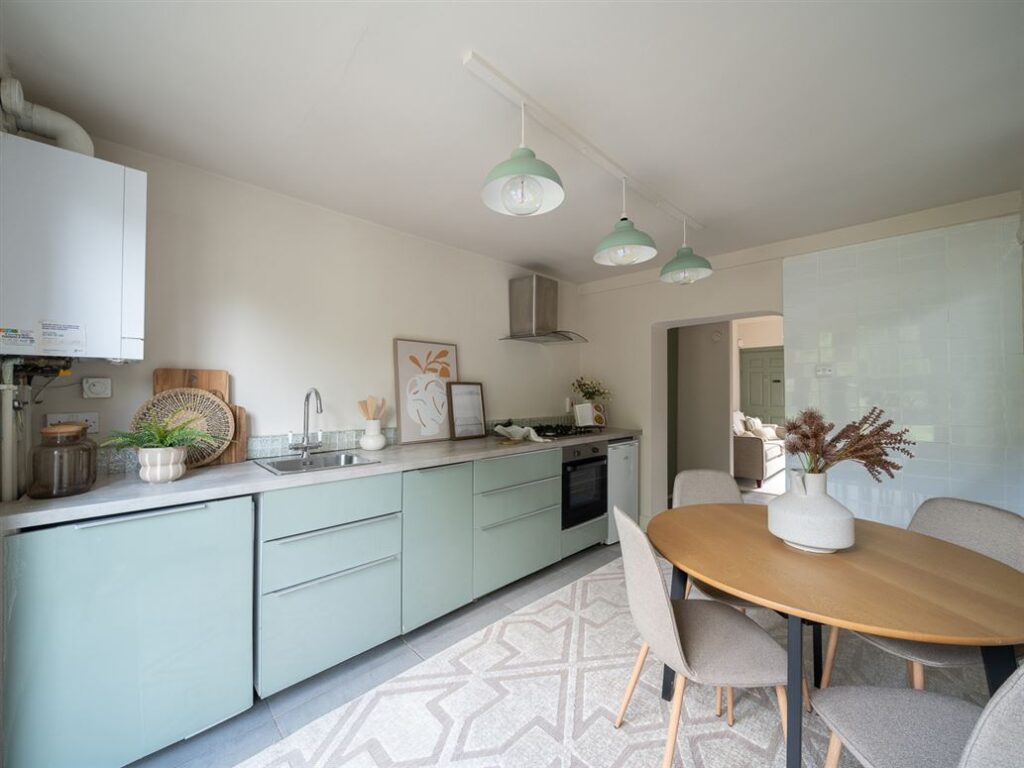
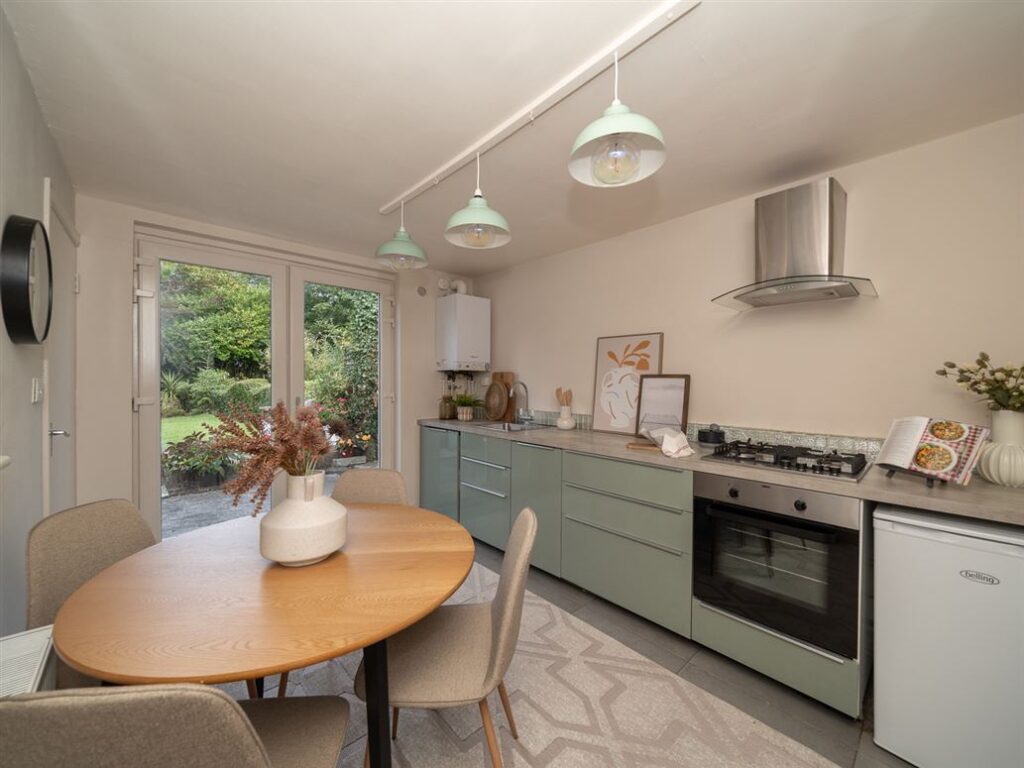
The current layout leads from the living room through a utility room to the stylish kitchen, which features fashionable soft sage green units and opens out to the property’s key feature: its extensive garden.
Off the utility is a small area listed as a lounge that leads through to the recently renovated bathroom.
The location and the size of the overall site are what is really appealing here. Neighbours have optimised the space by building up and out at the back.
There is scope to extend, subject to planning permission.
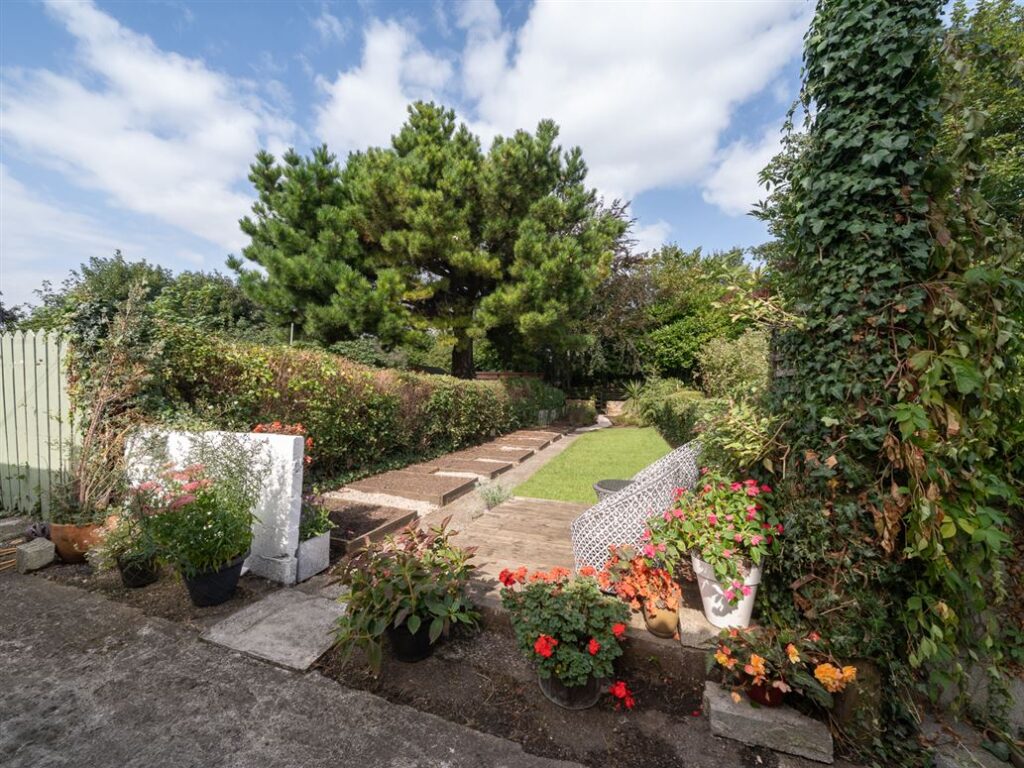
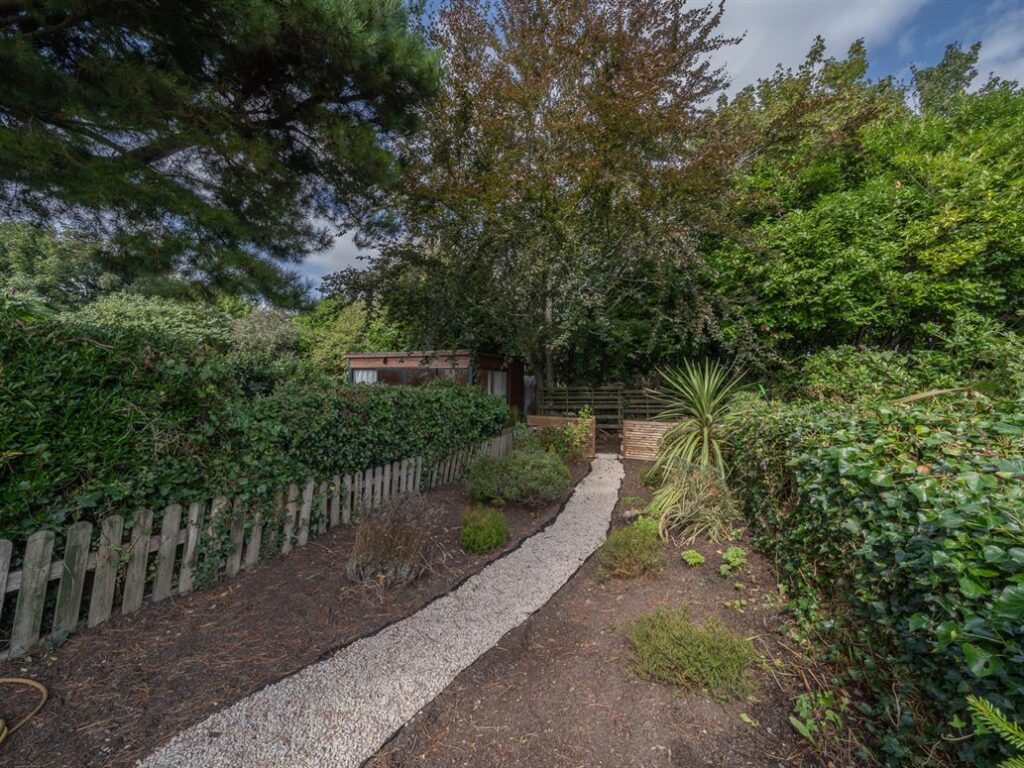
The garden is a tale of two halves. At about five metres down, it is bisected by a communal pedestrian lane that gives rear access. This may seem unusual but is also the case in the nearby CIE Railway Works, also in Inchicore.
This part includes vegetable beds, giving you a ready-made grow-your-own space.
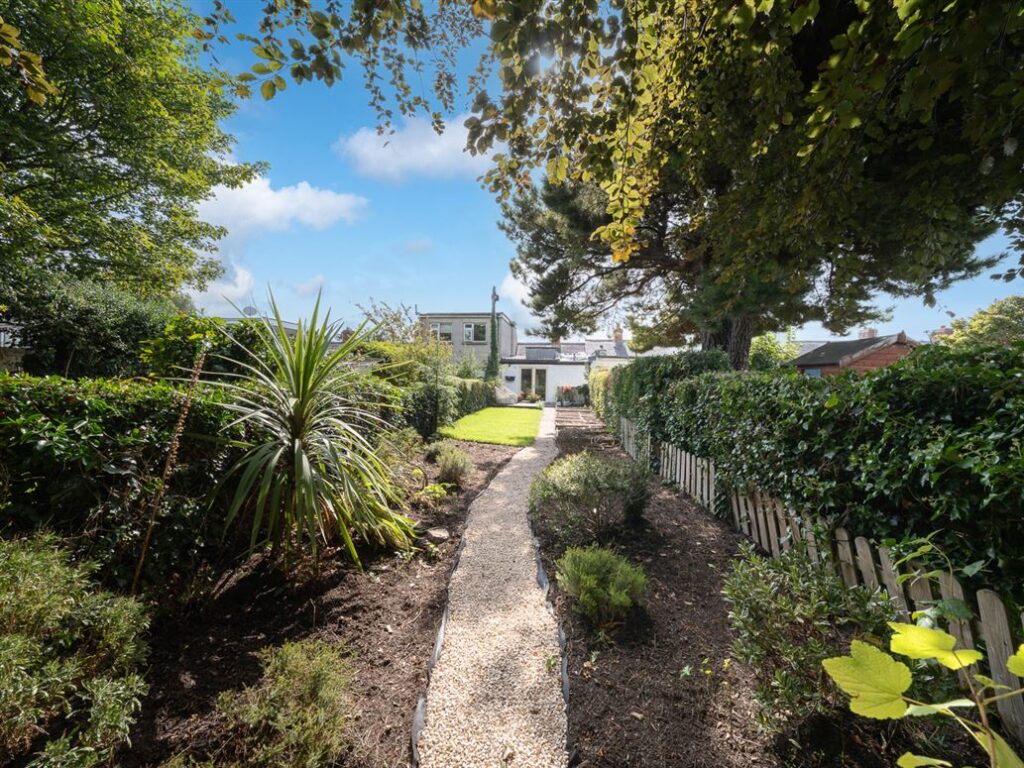
But the garden stretches well beyond the lane. Its full length is a whopping 26 metres. There is plenty of room to roam.
The current owners have made extensive use of the additional 21-metre-long space, which includes mature trees and shrubbery.
The property is a short walk to a pedestrian bridge that takes you over the bypass and into the Memorial Gardens, which run along the southern bank of the River Liffey and where you can walk all the way to Chapelizod village.
The property, which extends to 45 square metres and has a D BER rating, is seeking €295,000 through agents Brock Delappe.