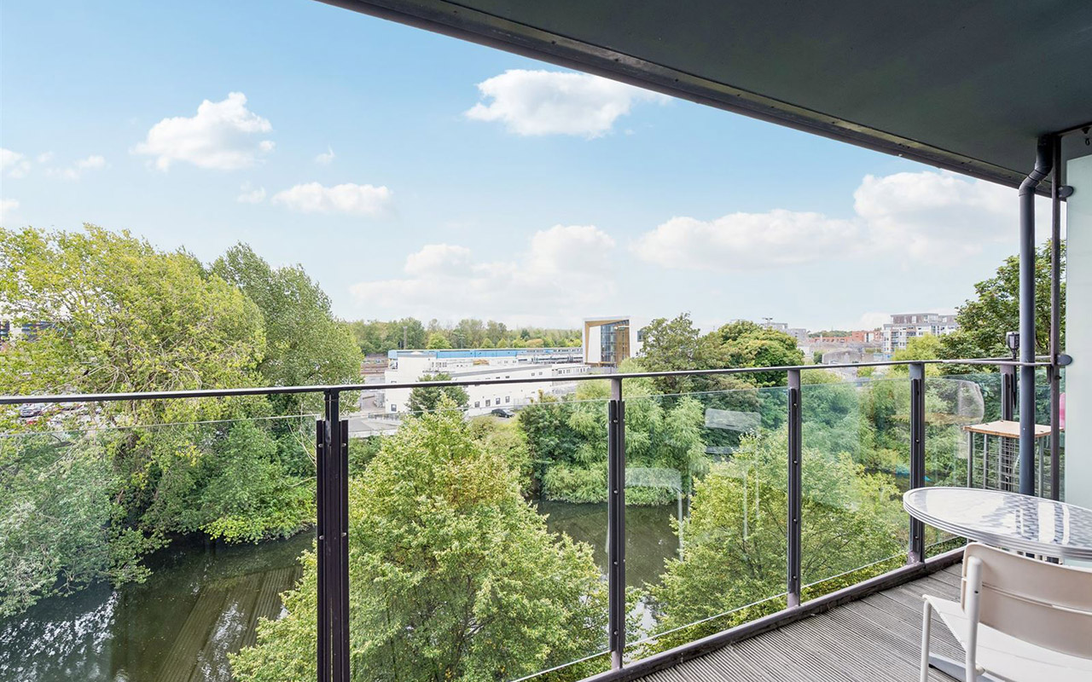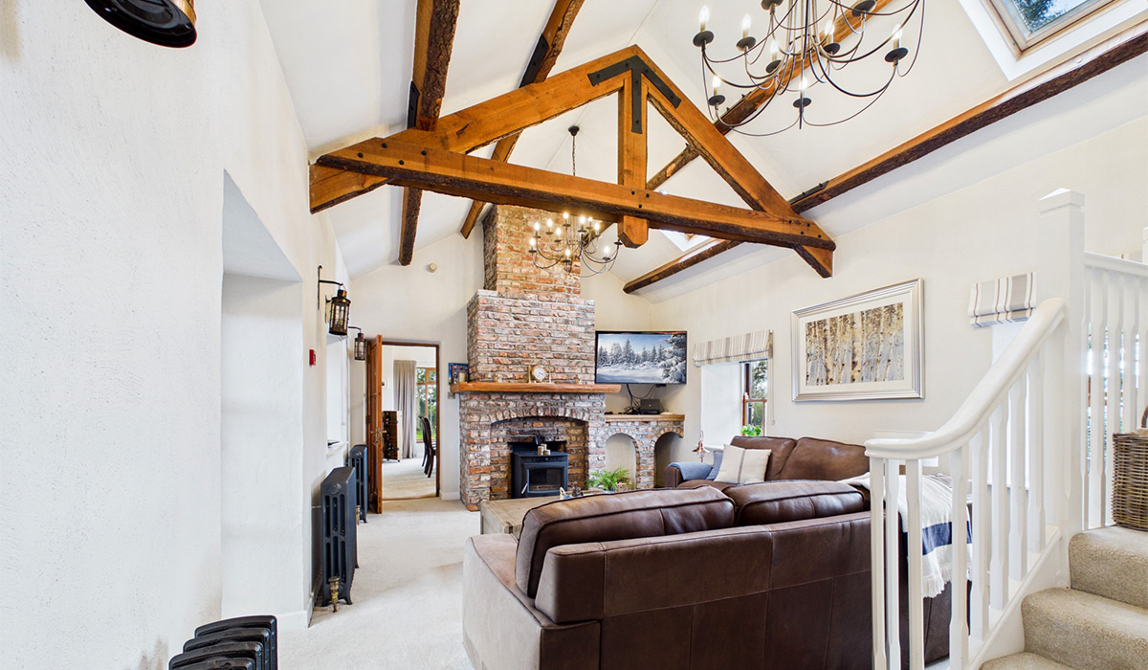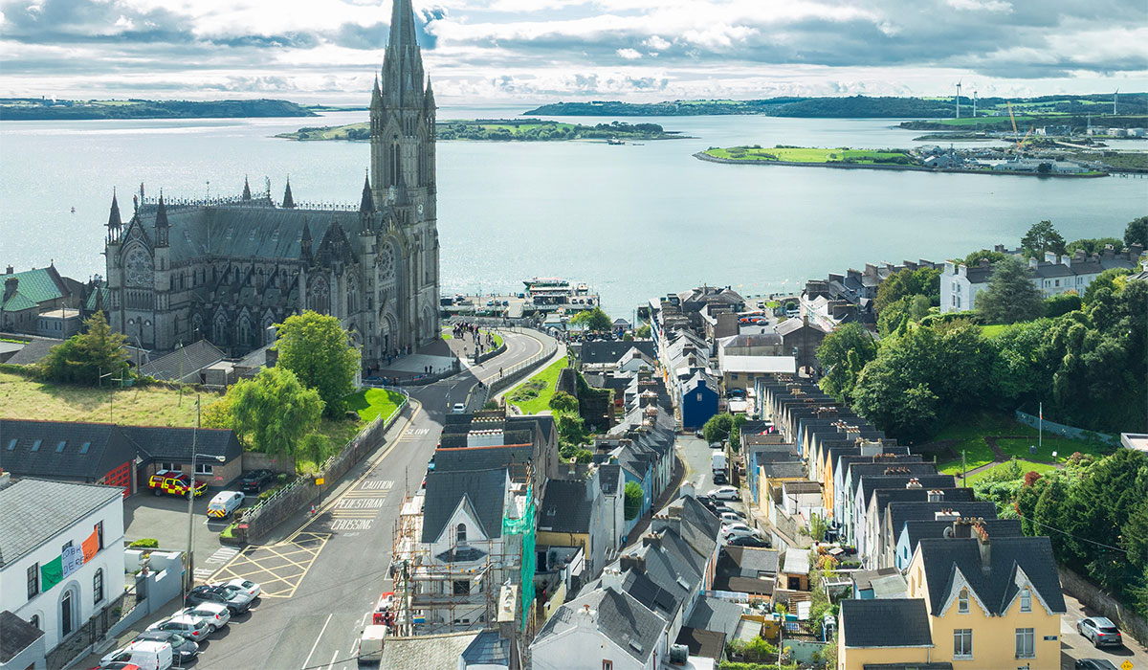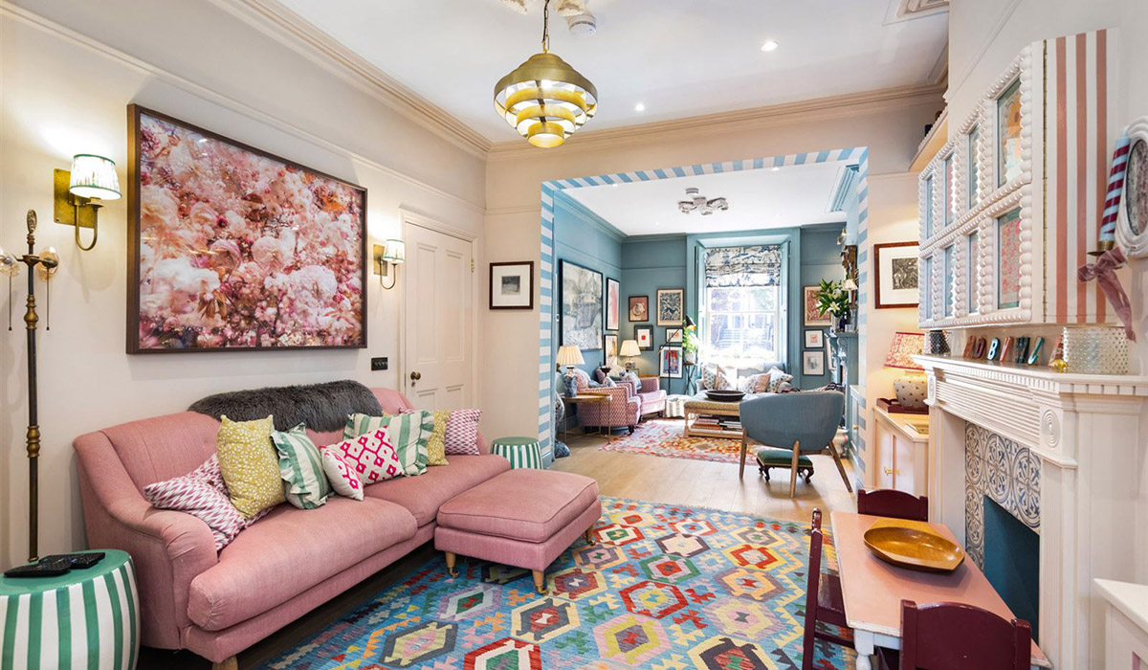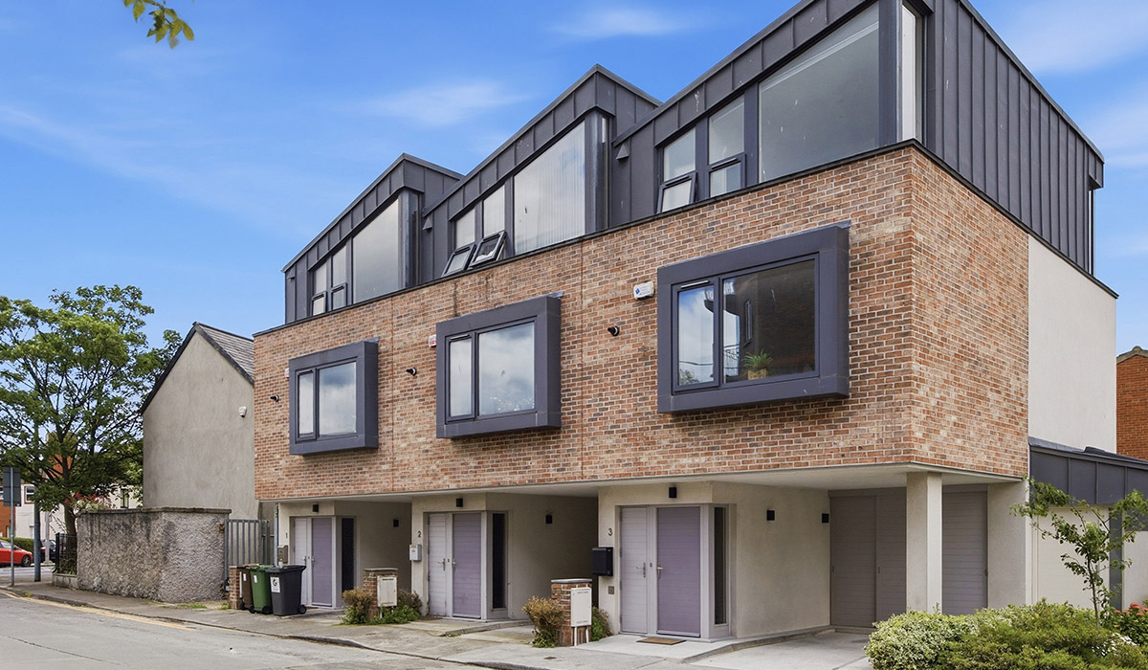
A contemporary Irishtown house in a part of Dublin 4 better-known for its period redbrick terraced houses, offers families a chance to trade up and stay in the area and get the benefits of a green mortgage rate.
Built a decade ago, Brickfield Walk is a contemporary terrace of just three, three-bedroom, three-storey townhouses in Irishtown.
The boutique development by SEMA Construction was designed by local architecture practice, John O'Neill & Associates.

Address: 3 Brickfield Walk, Irishtown, Dublin 4, D04 E8F7
Asking price: €850,000
Agent: Owen Reilly

The location is first-rate.
It’s a Dublin 4 address in the heart of the village, within a few minutes of both the Dodder walk along Aitkenhead Terrace and Fitzwilliam Quay, and Ringsend Park, on the other side of Irishtown Road.
The strand in Sandymount is about a 15-minute walk away. These key amenities make it a primary residential area for the tech workers of nearby Googletown.

The end terrace house is A3 BER-rated and has accommodation on its ground and second floors.
It offers families looking for more space the chance to trade up in the area to an A-rated residence that will allow them to shop around for a green mortgage.
It fronts onto Dermot O’Hurley Avenue, facing the Bottleworks apartments.
The terrace has a striking saw tooth roof and boxed out windows. There is an integrated garage at ground level, which offers off-street parking for one vehicle.

Number 3 opens into a hall with a bathroom and bedroom at this level.
The open-plan space on the first floor is dual-aspect and runs the full depth of the property.

There’s an eat-in kitchen at the front where it gets morning light. It has white cabinets mixed with a timber-look breakfast bar where there’s room for three people to perch, along with space for a dining table that can easily fit six.
The large picture window washes the space in light.
The living area is at the back of the property and has nearly full-height glazing. There’s a natural space that it is big enough to fit an L-shaped sofa and an armchair.

There are two double bedrooms on the second floor. Each has an ensuite bathroom.
The house comes with a very private back garden that is south-facing and has pedestrian side access through the garage.

A3 Ber-rated, agents Owen Reilly is seeking €850,000 for the simply furnished townhouse, which extends to 115 square metres.