In Limerick city’s historic heart, a two-up two-down has been turned into a 133-square-metre contemporary home, €395k, with an industrial edge. But first, they had to undertake an architectural survey and discovered a medieval dwelling on their site. It cost thousands of euros, but now it’s the owners’ favourite feature.
Having to shell out thousands of euros to conduct an architectural survey of the property before any works can be undertaken isn’t part of any renovator’s plans.
For photographer Sean Curtain and Kate O’Connor, who had bought their 1900s two-up, two-down redbrick at the turn of the millennium, it was just what they didn’t need to hear.
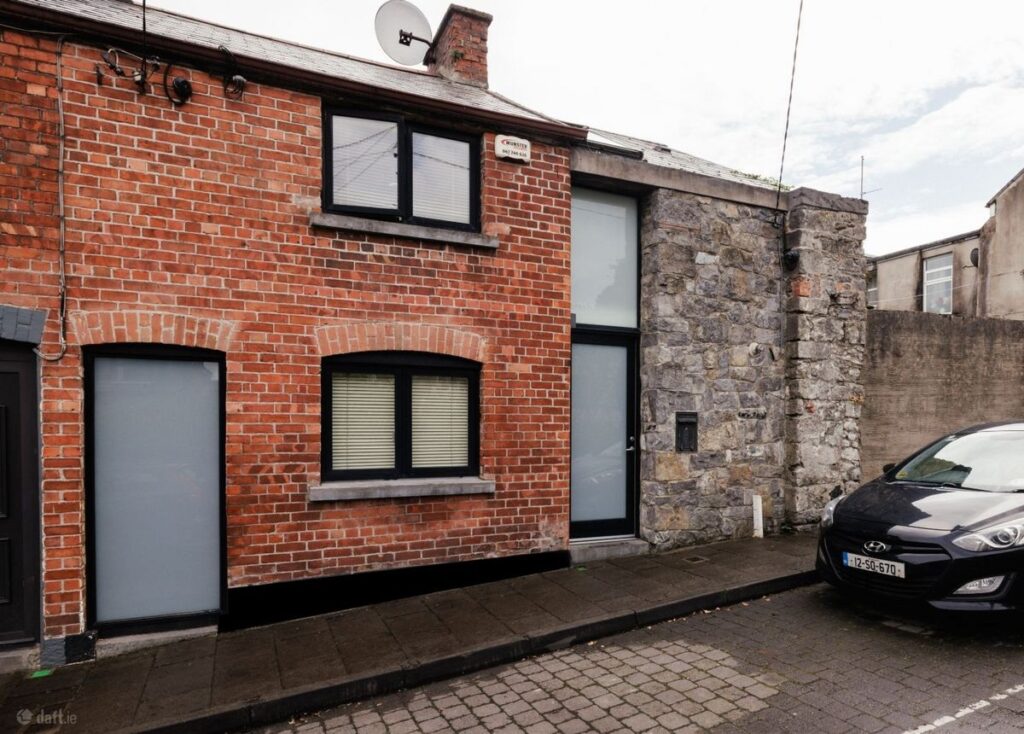
Address: 11 Saint Peter Street, Kings Island, Limerick City Centre, Co. Limerick, V94 PPT6
Asking price: €390,000
Agent: Frank Lyddy
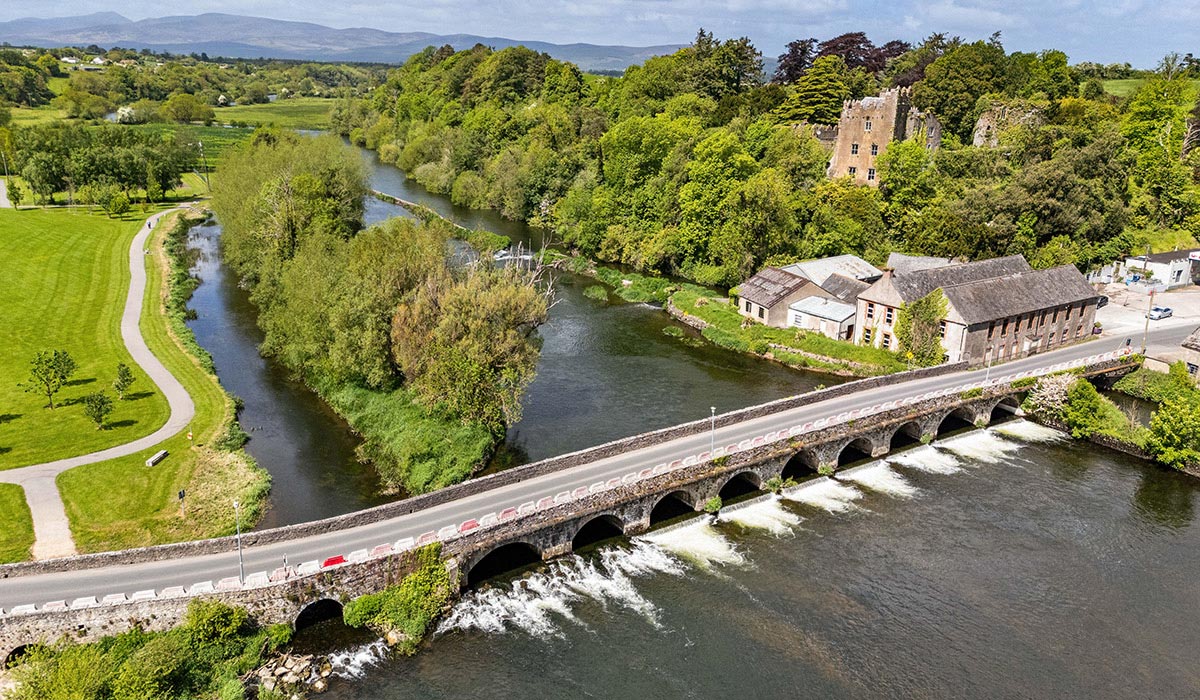
Their house at 11 Saint Peter Street on King’s Island was in a historic part of Limerick city, near King John’s Castle and up the street from St Mary’s Church of Ireland cathedral.
It holds the city's foundational Viking and medieval origins.
Under their feet were layers of history.
They had plans drafted by Shane Lenihan, now a senior architect at the Office of Public Works.
A condition of planning, before they could start any works, was that they were obliged to conduct an architectural survey.
The report found that much of what the back yard boundary comprised was walls of a medieval dwelling.
Rather than cover it or build against it, the extension was built around it, allowing the history of the site to be seen, he explains.
“At the time it cost a couple of thousand euros. Now it would be tens of thousands,” he says, a huge additional outlay at the time.
Extending up 20 feet on one side and 15 feet on the other, the walls now form the boundaries of the private garden.
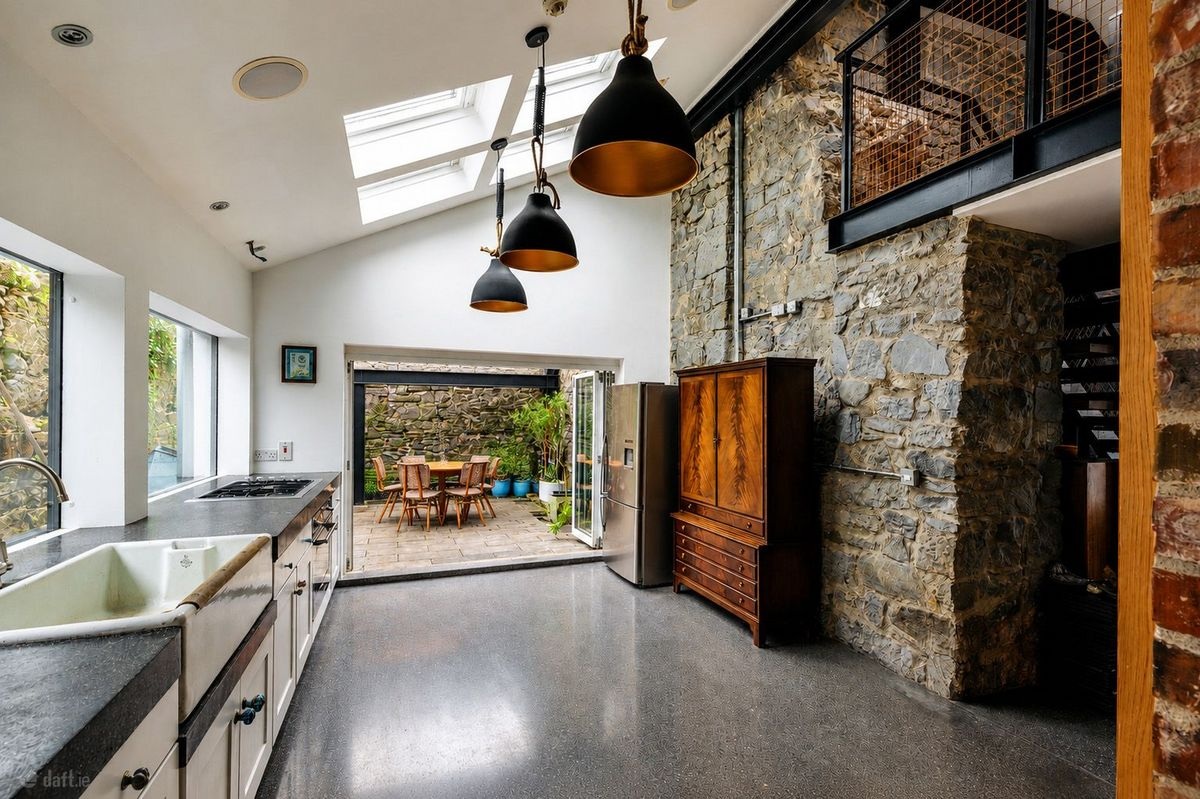
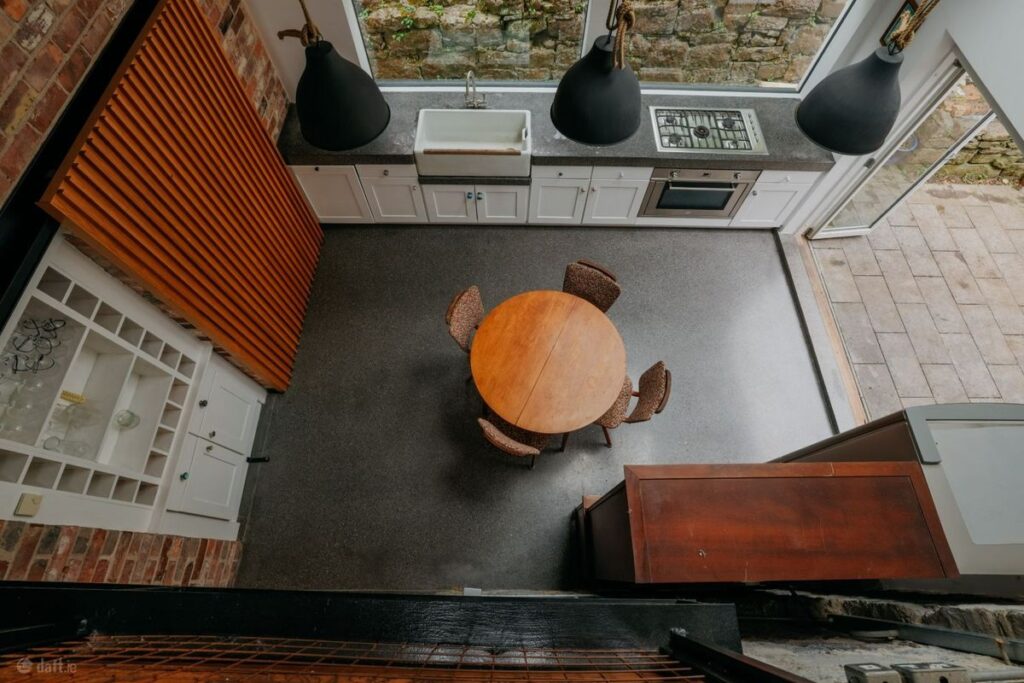
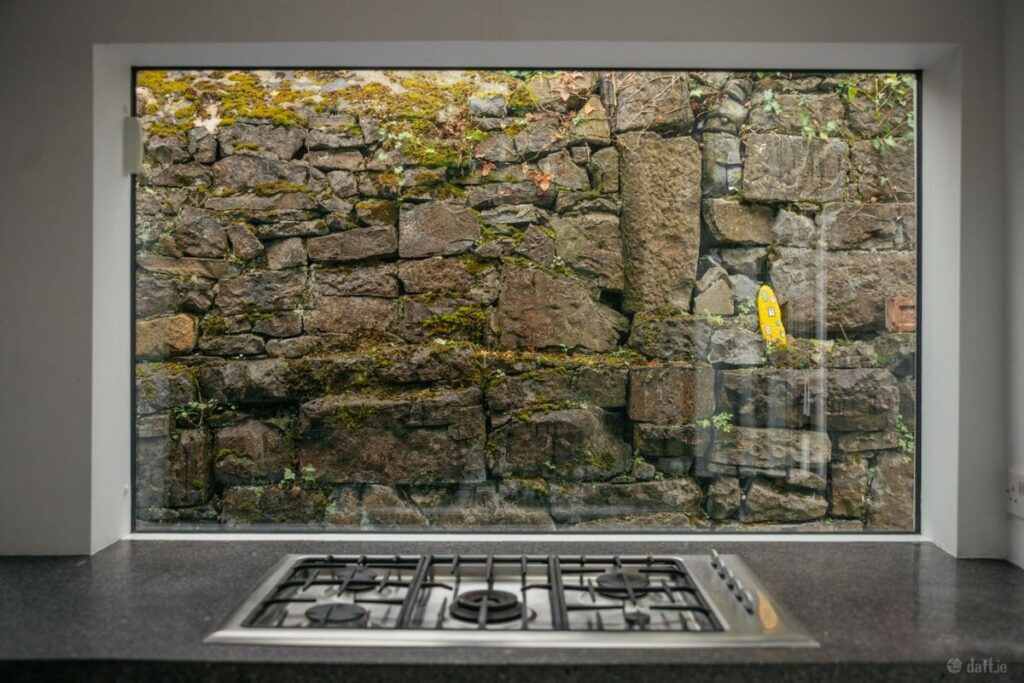
The stone line of a window is visible from the picture window in the kitchen, where the hob is.
For Curtain, it turned out to be one of their best decisions.
“It’s surreal to be honest, to look out at the window outline and to know that someone else stood in that spot looking back at me one thousand years ago.”
But the house is much more than just a great connection to its past. The slick renovation that includes lots of glazing, exposed stone and brick, and polished concrete floors by Carroll Concepts.
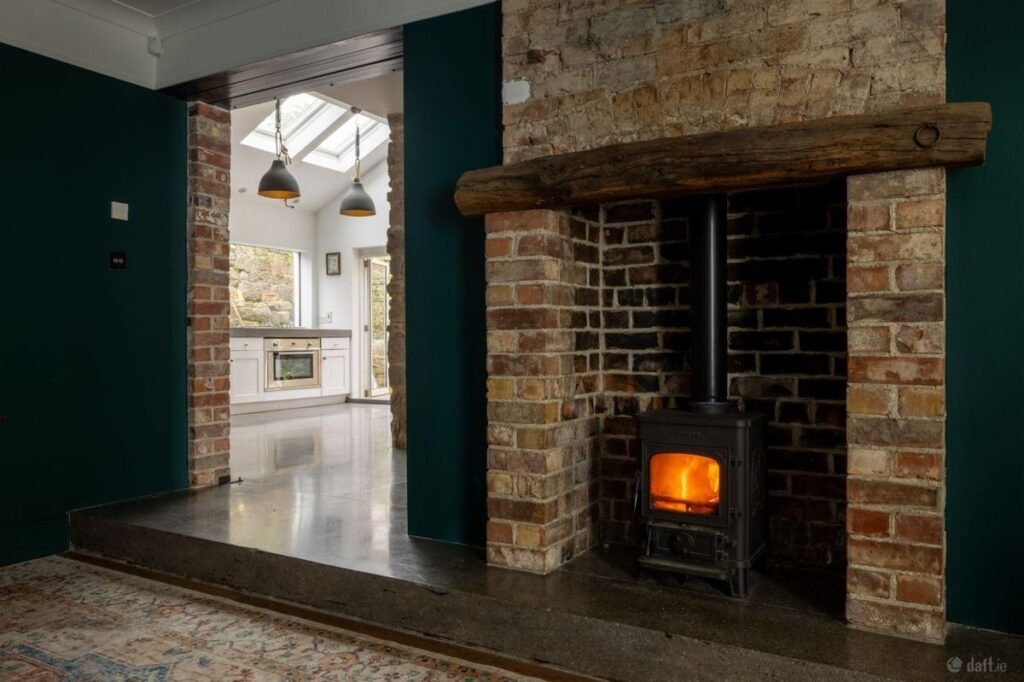
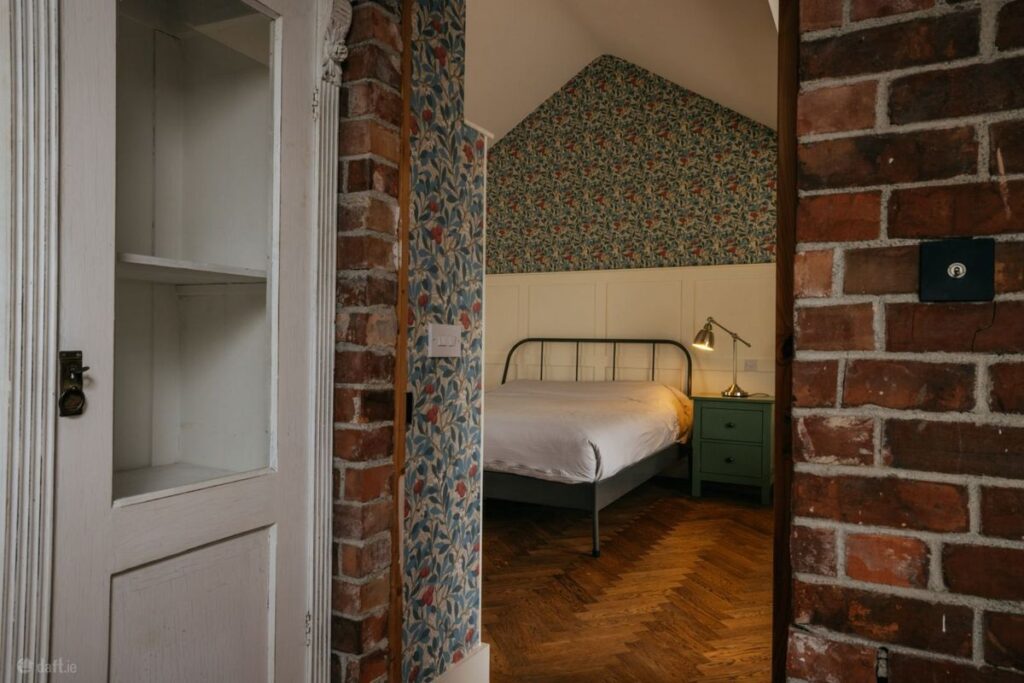
Furnished with salvage yard finds, reclaimed brick and quirky elements picked up over the last 25 years, some of the most recent additions include an RSJ sliding door between the living room and the kitchen, both by Ray Griffin, and parquet floors found at Kilkenny Architectural Salvage and laid by Tom Phelan.
It has a layered sensibility that cannot be achieved if all the furnishings are bought at the same time.
The house is now about double its original size.
Extending to 133 square metres, the two-bedroom, two-bathroom property has been extended to the side and incorporates the existing stone walls into the build part so that there is great contrast between the original red brick and the new stone part.
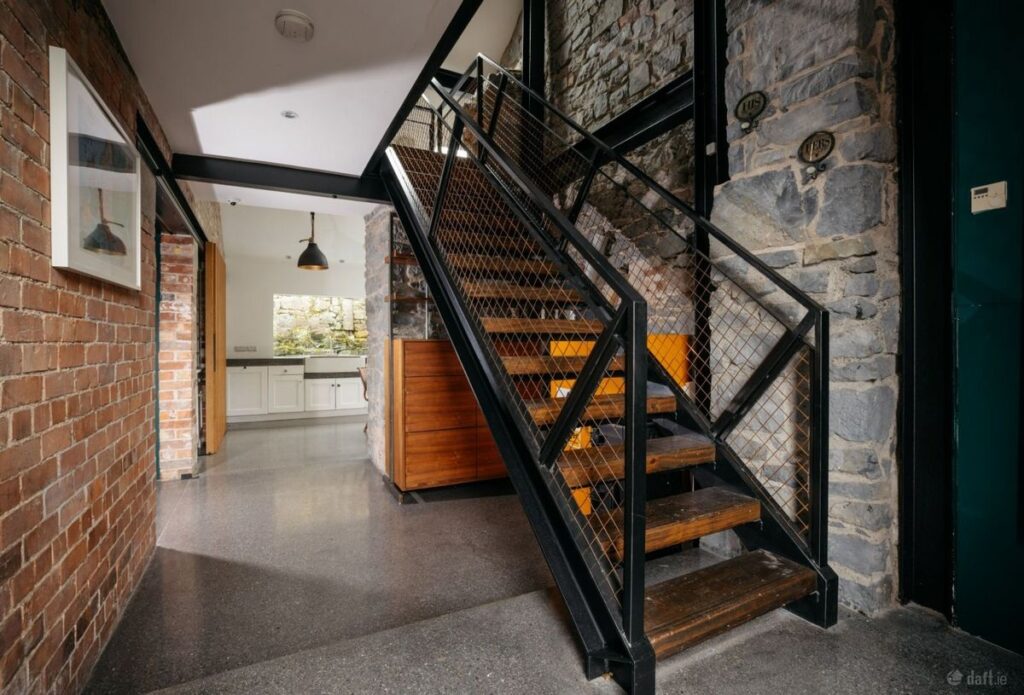
The property now opens into a double-height hall with a steel staircase and gantry above running like a spine through the space.
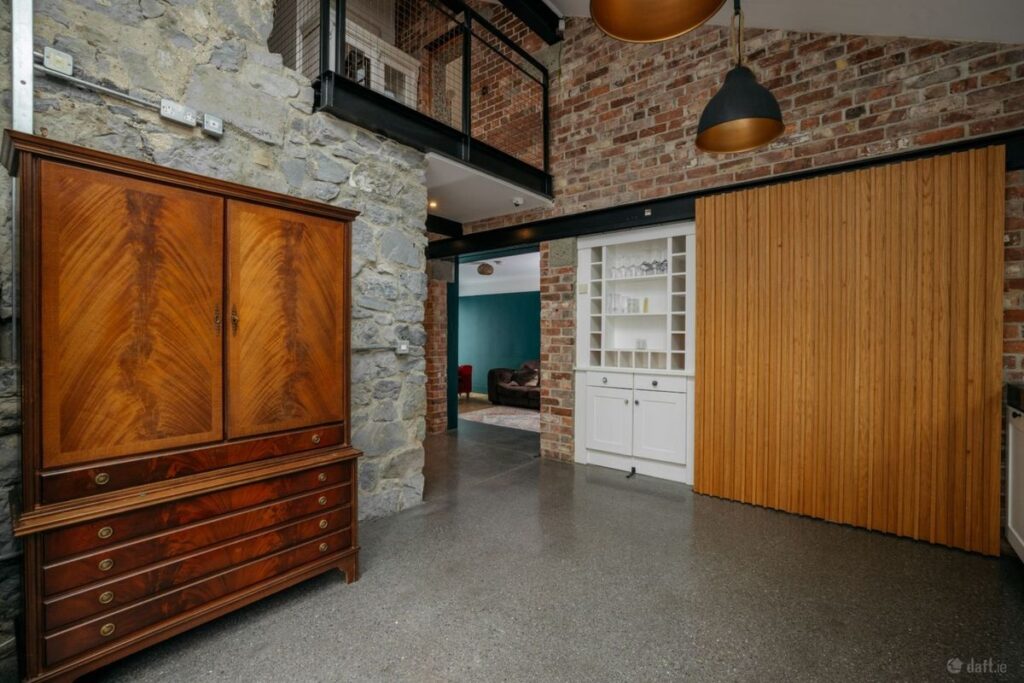
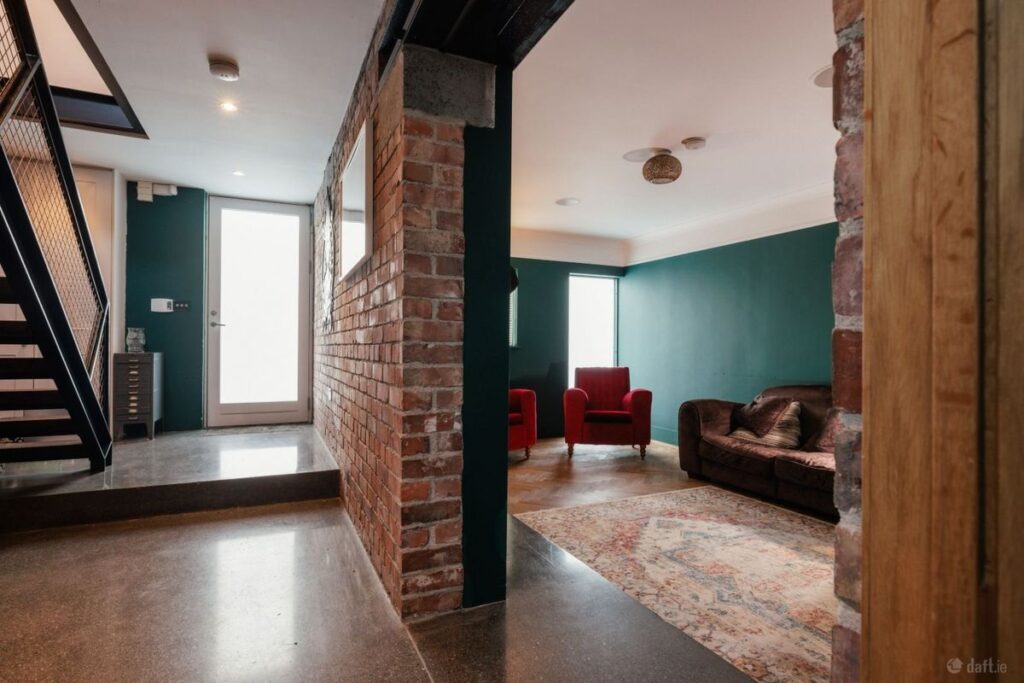
Underfoot throughout are polished concrete floors warmed by underfloor heating.
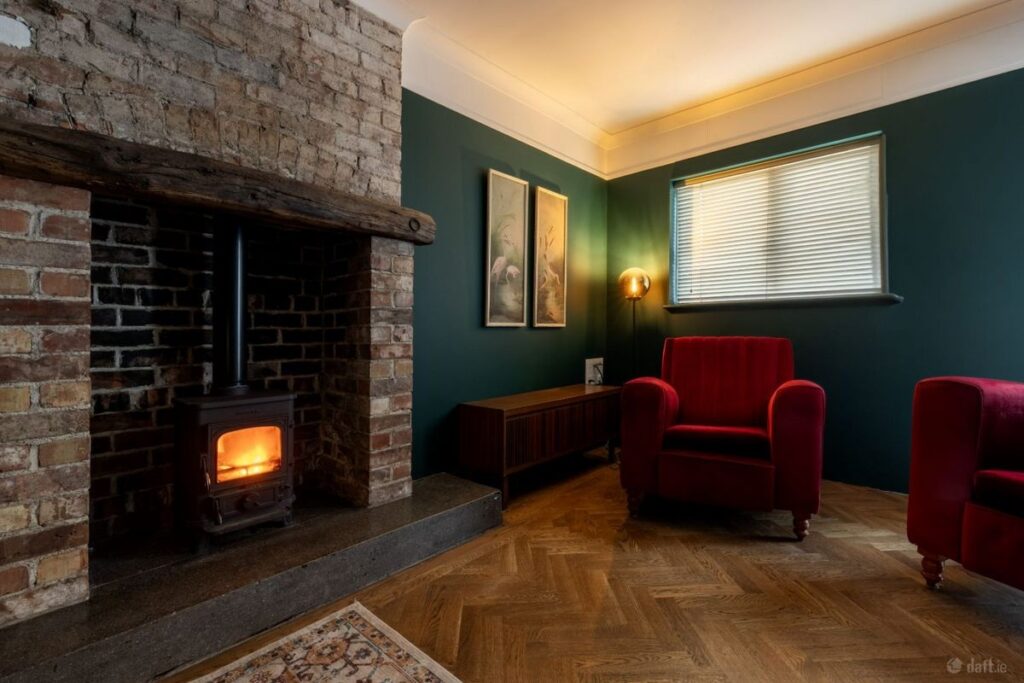
The living room is the perfect nighttime space.
You step down into it from the hall, and it feels dark and cosy but is actually quite spacious, occupying most of the original footprint of the ground floor.
It is centered around an exposed brick fireplace which has a solid-fuel-burning stove inset into it. A timber beam marks a point where the opening has been raised.
Designed by Andrew O'Donoghue of Emerald Kitchen and Bedrooms, the kitchen is at the back and can be closed off from the hall by a timber batten, full-height sliding door, welded onto a steel I-beam, designed by Ray Griffin.
Bright and airy, this dual-aspect space contrasts with the living room. There is glazing on two sides with more light pouring in from the rooflights above.
A picture window at the hob frames the silhouette of the old medieval building where you can see the outline of a window.
Bi-fold doors open out to the terrace which runs in an L-shape around the house and is bounded by existing stone walls.
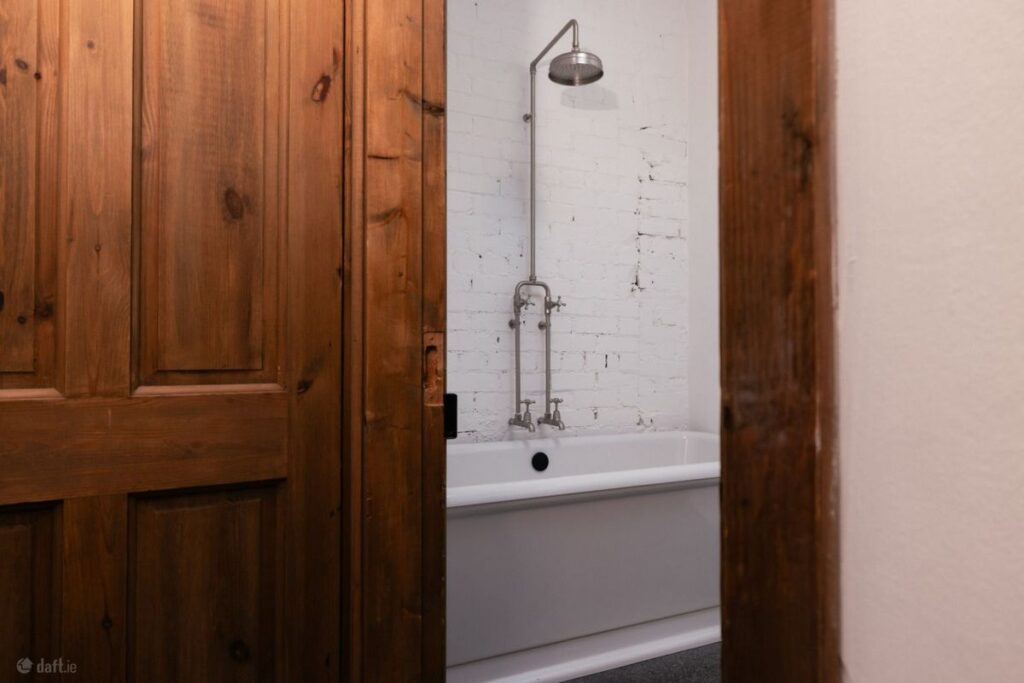
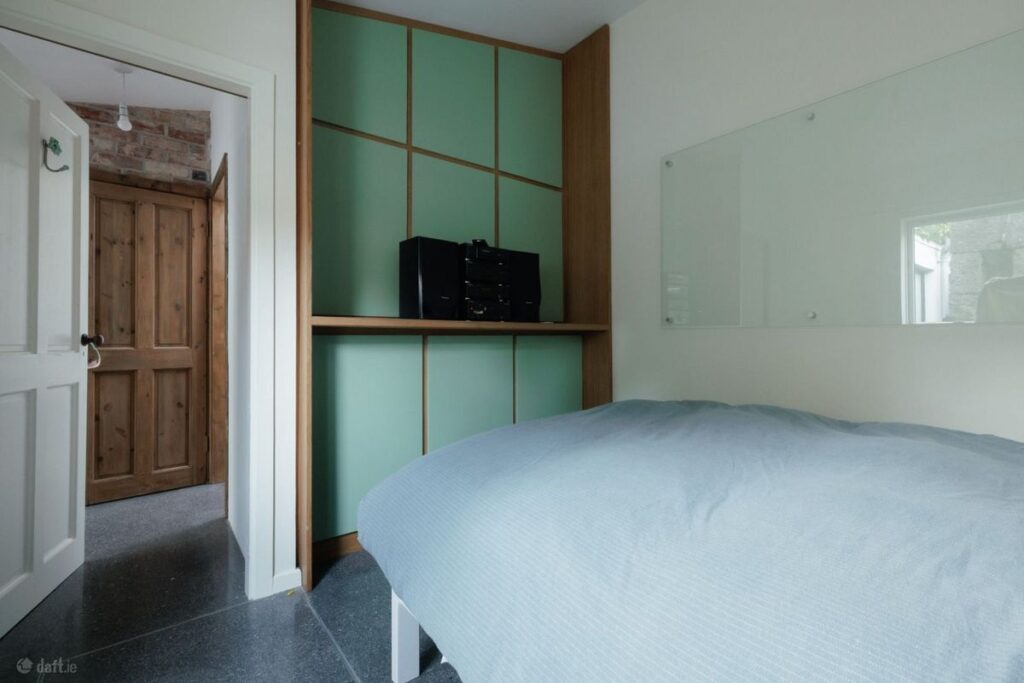
The second bedroom is on the ground floor with a full bathroom adjacent.
This leaves a luxurious amount of space for the principal bedroom, which has a pitched ceiling, reclaimed parquet floor and an en suite bathroom.
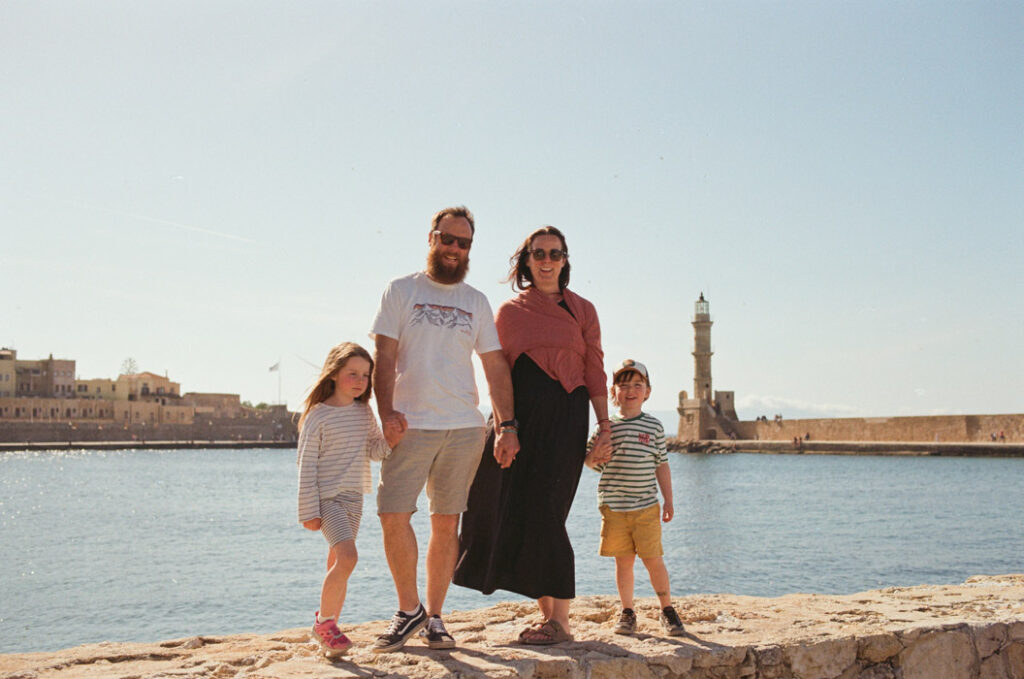
Sean and Kate are now parents to Lottie, age even, and Odie, age 5, and are moving abroad.
Agent Frank Lyddy is seeking €390,000 for the B BER-rated property. Bidding is active and has already exceeded the asking price, for which.