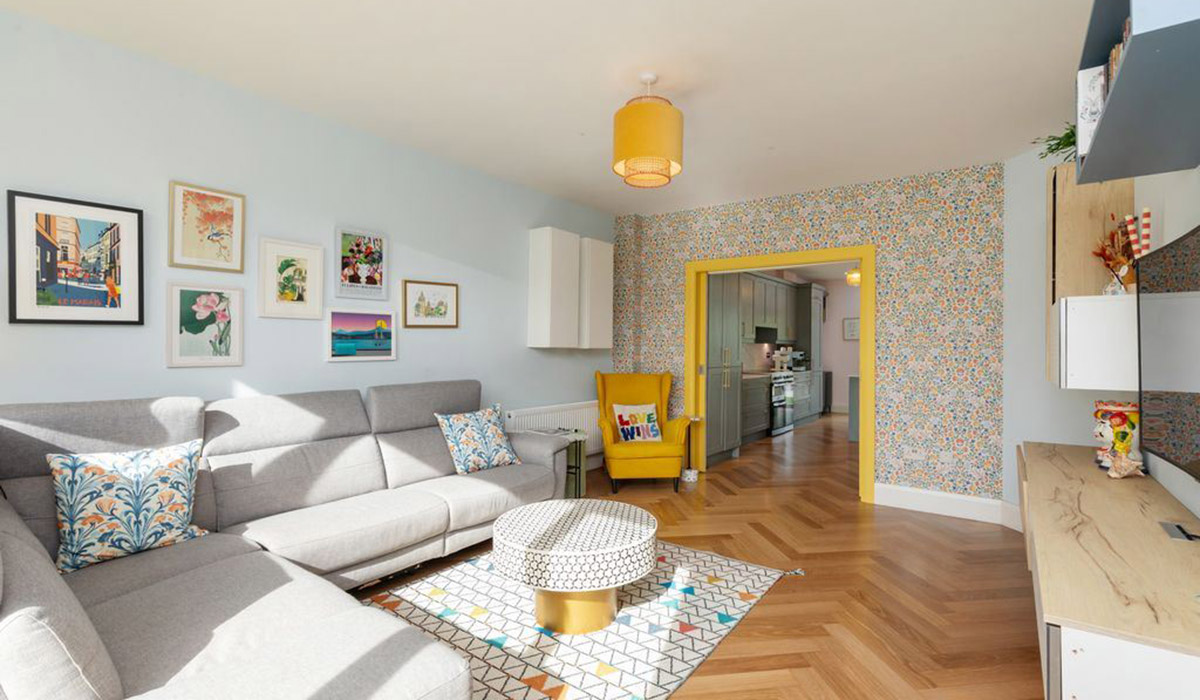
If you want a new-build back end but a home that also has a personality, this A-rated Raheny four-bed family home offers warming colour palettes and punchy murals, with St Anne’s Park and Dollymount on the doorstep, €845k.
Built six years ago, this four-bedroom terraced home has plenty of space and personality and is across the street from St Anne’s Park, with Dublin Bay walkways and cycle paths at the end of the road.
Amenities within walking distance have become an essential for house hunters.
Those looking for a sizeable family home that has all 240 acres of parkland, playing fields, cafe and rose gardens of St. Anne’s Park on the doorstep, with the 10-kilometre stretch of off-road routes linking Sutton Cross to East Wall Road.
All told, it’s a safe and scenic part of the city where you can enjoy green and blue routes, as per your mood.
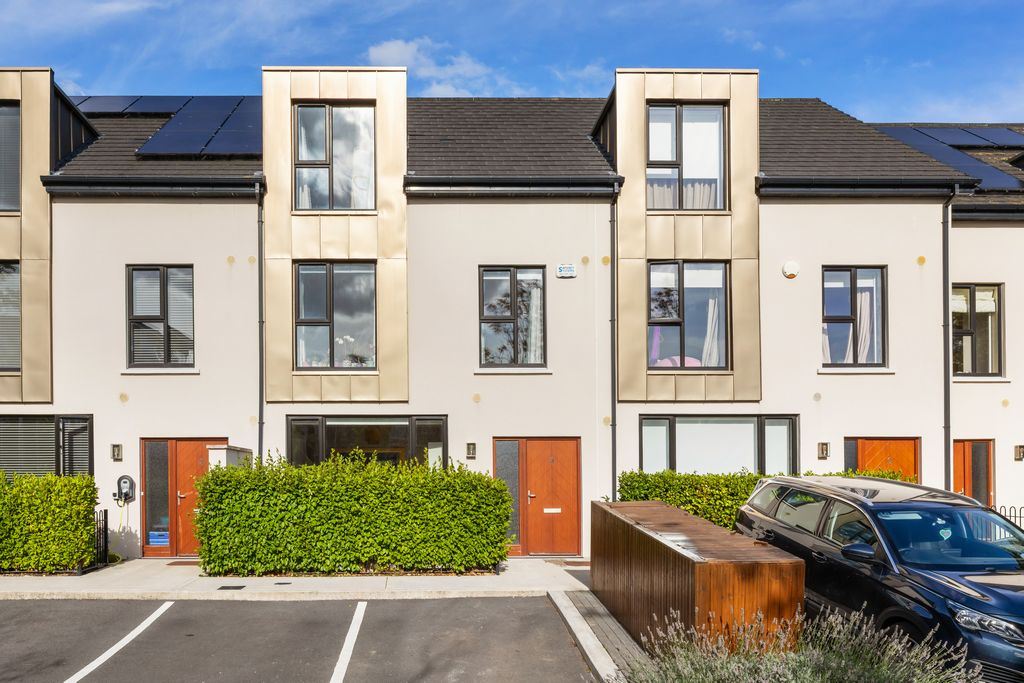
Address: 3 Jameson Court, Raheny, Dublin 5, D05 V8C6
Asking price: €845,000
Agent: Gallagher Quigley
The owners of number three Jameson Court bought the then newly built property in 2021, built by developer Mickey Hartnett of Tolmac Construction, paying €660,000 for it, according to the property price register.
They then set about adding personal touches to personalise it, as they put it.
As a result, the house has a sense of depth and character that is often missing from new builds.
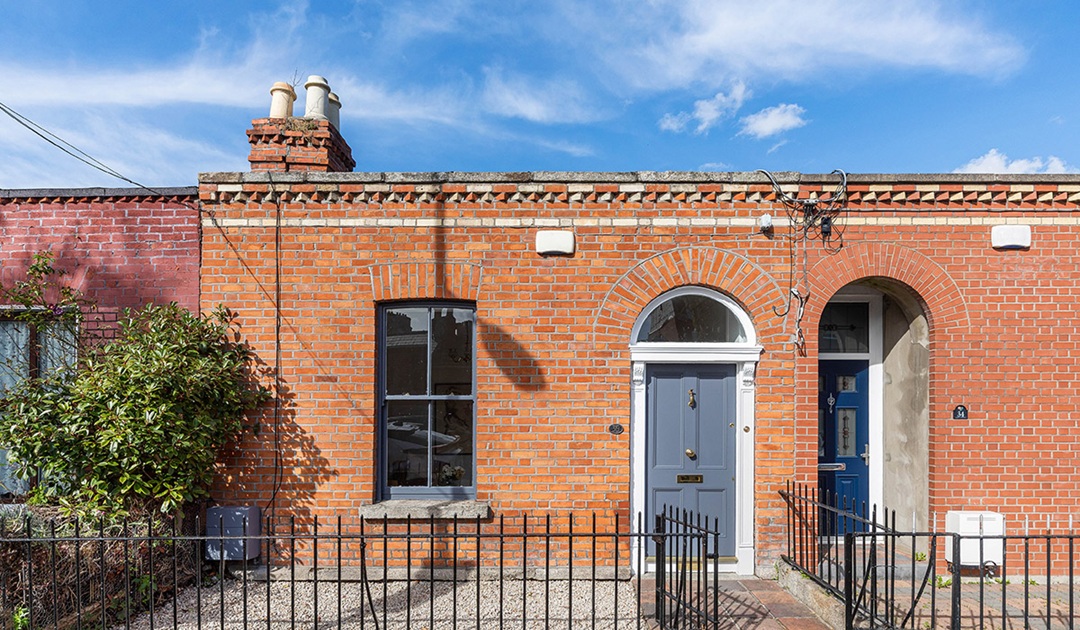
Standing 2½ stories tall, the house has burnished zinc cladding and Munster Joinery uPVC windows to withstand the sea air.
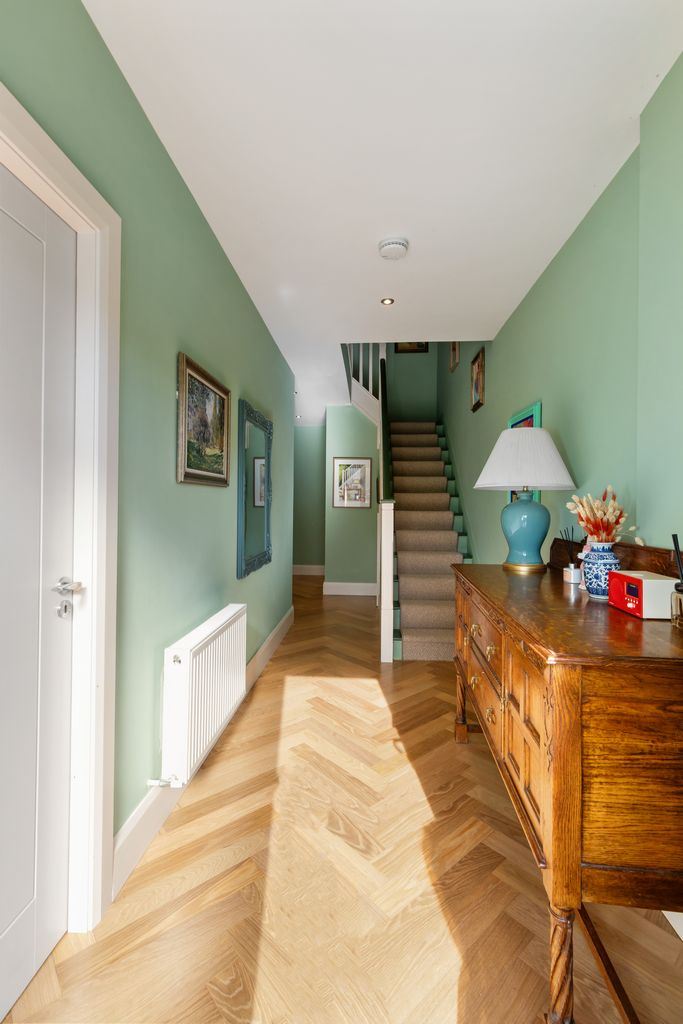
It opens into a roomy hall, painted Breakfast Room Green by Farrow & Ball.
Here, an antique sideboard has added a rich warmth to the space.
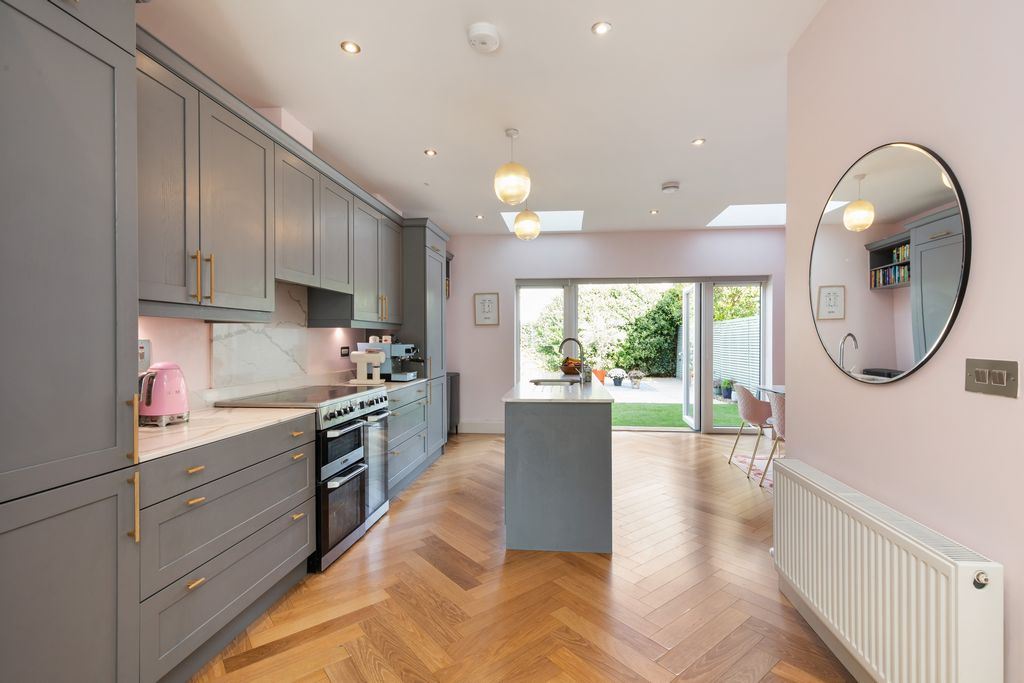
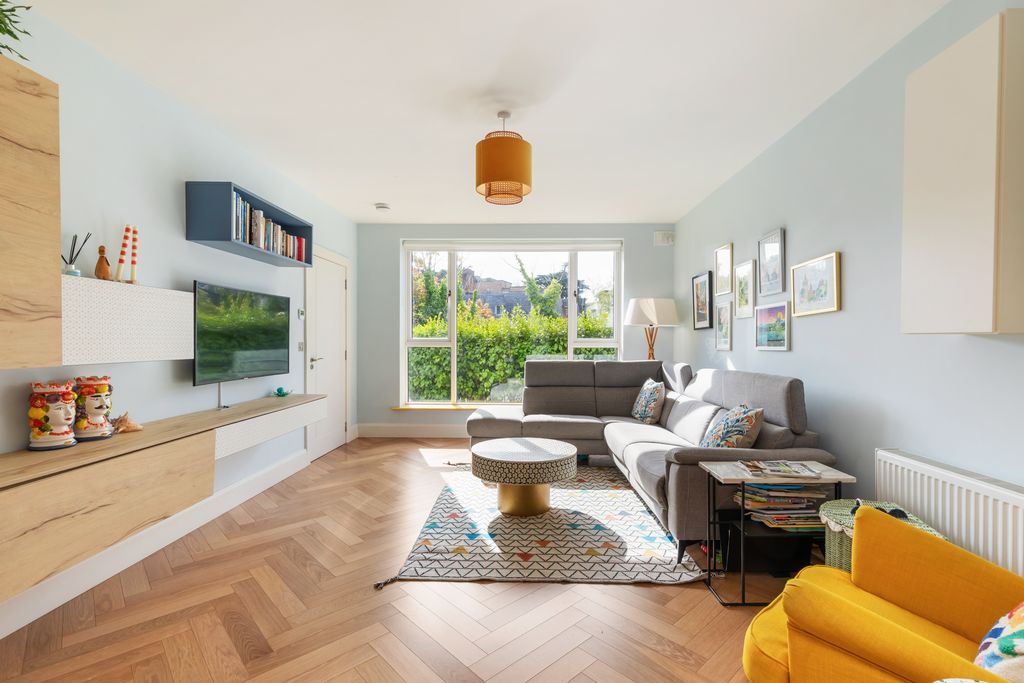
The ground floor has a broken-plan layout.
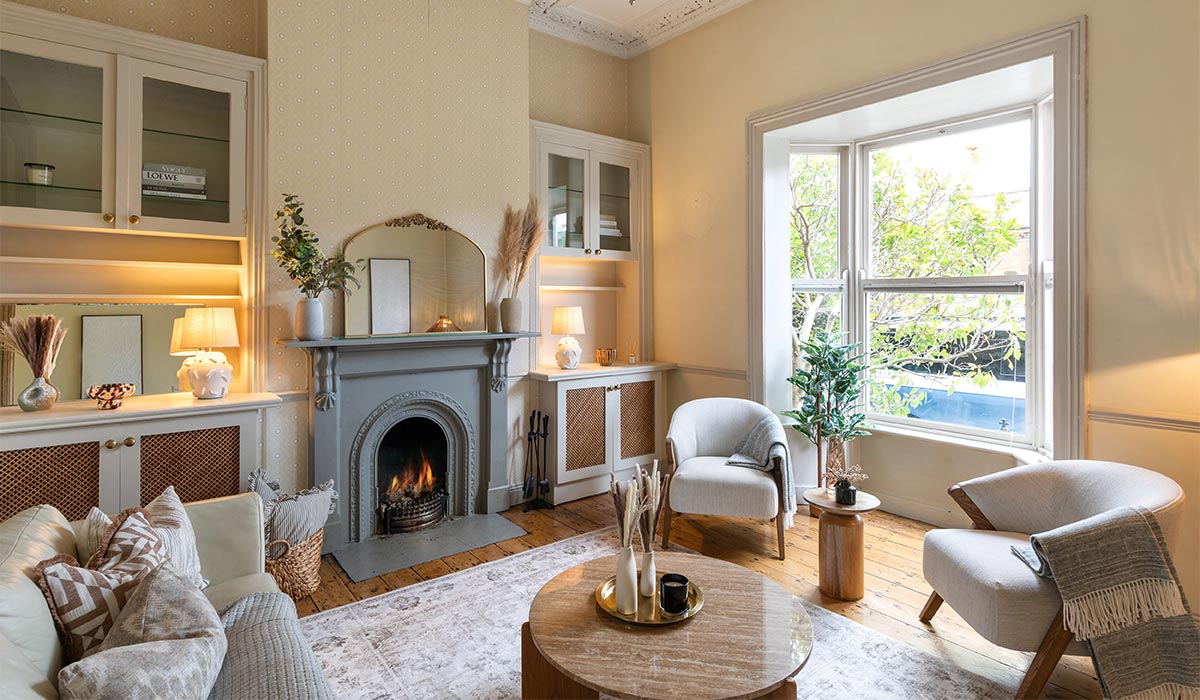
The living room is at the front with pocket sliding doors, painted in a soft ochre, Giallo, by the Little Greene paint company.
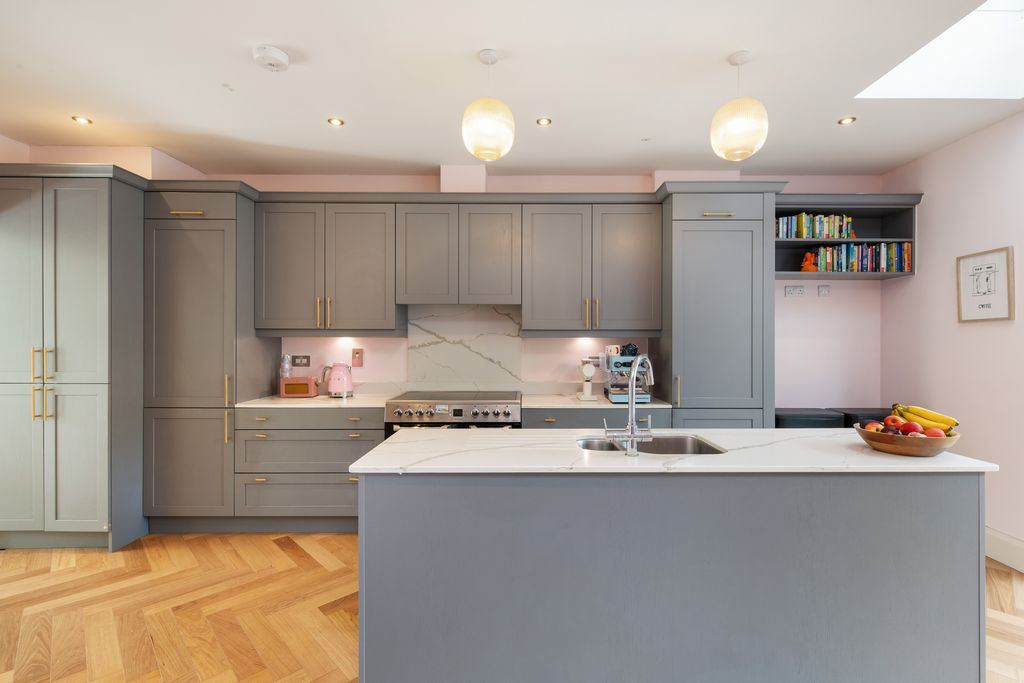
The Keane Kitchen-designed units have gilded handles and liquorice grey cabinetry topped with calacatta marble-look quartz countertops.
The walls are warmed by being washed in Pink Salt, a flattering to the skin tone neutral.
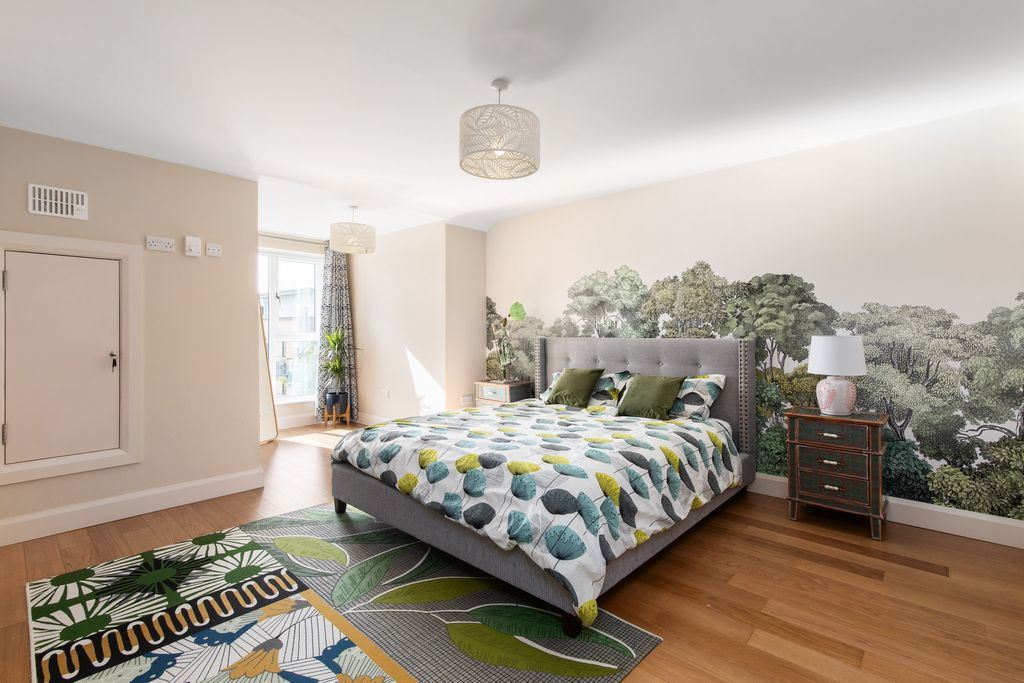
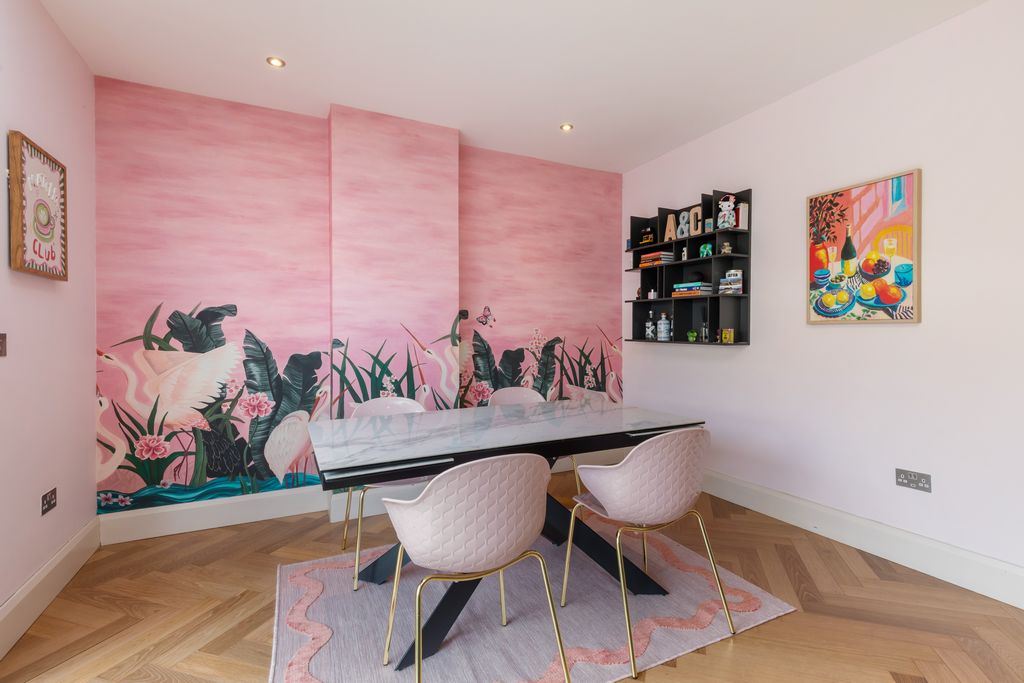
A custom mural by Coordonné in a deeper carmine shade brings vibrancy to the dining area of the rear-in space.
This opens out to the large back garden.
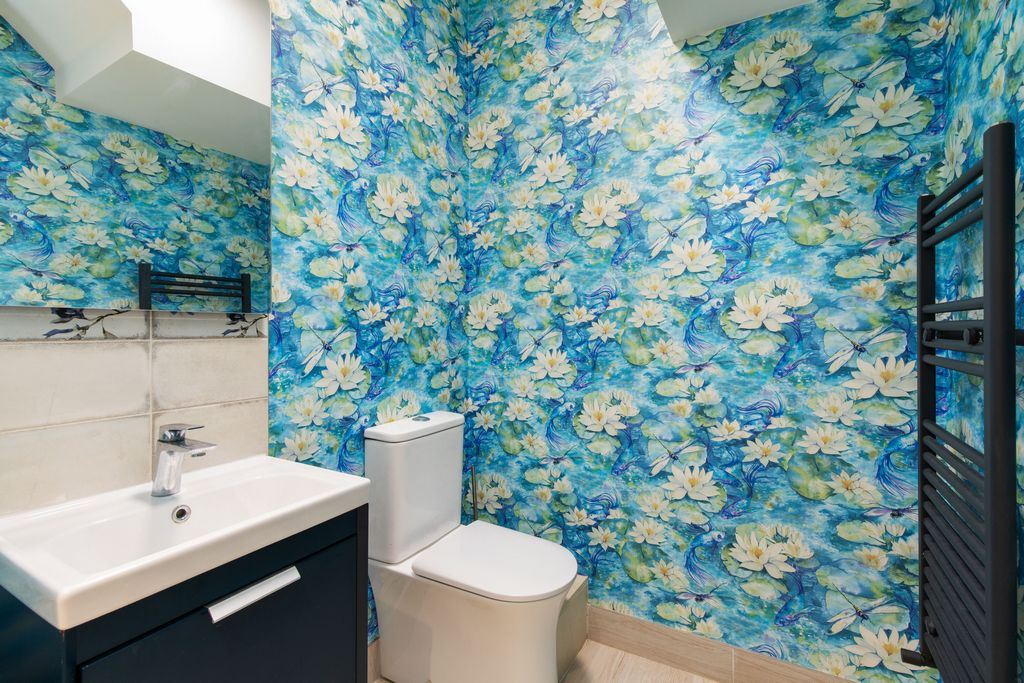
The guest WC is a riot of blue and white, thanks to the use of maximalist wallpaper by Matthew Williamson.
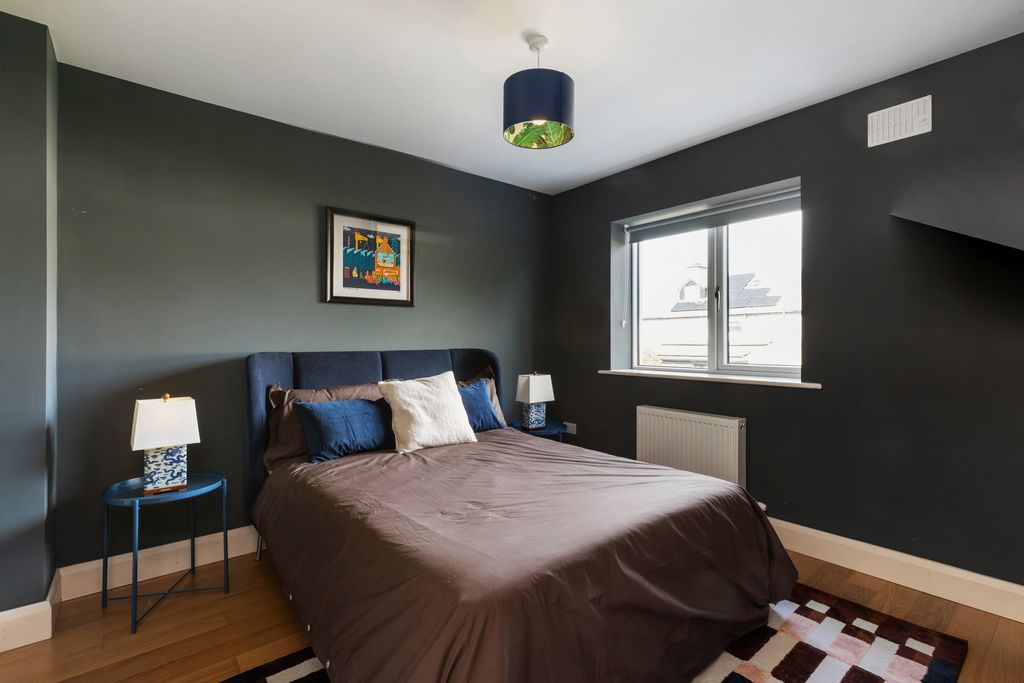
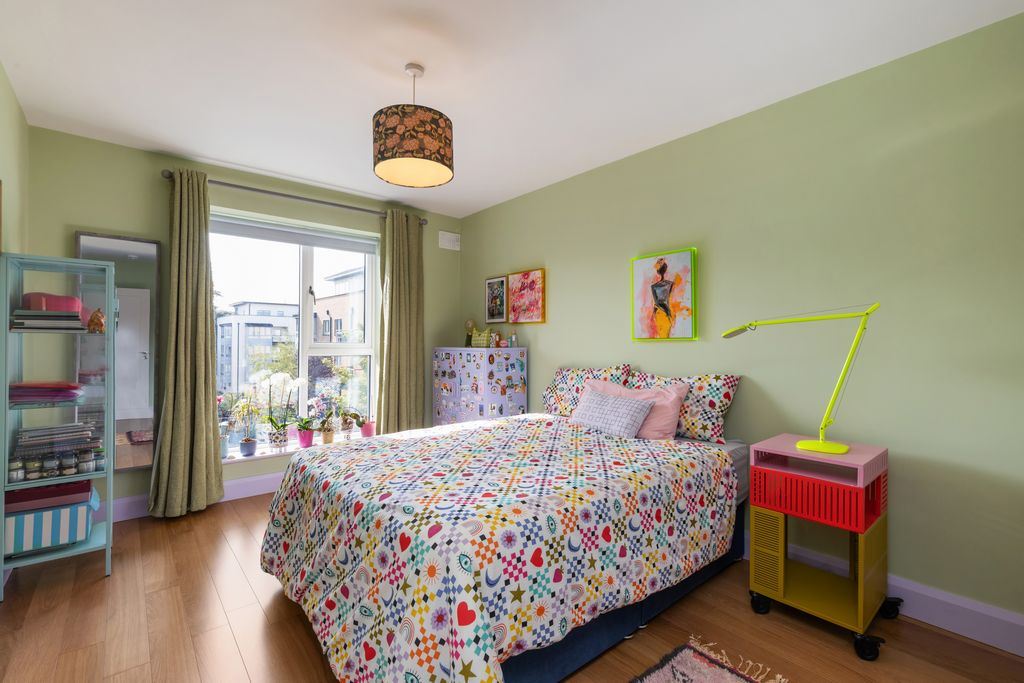
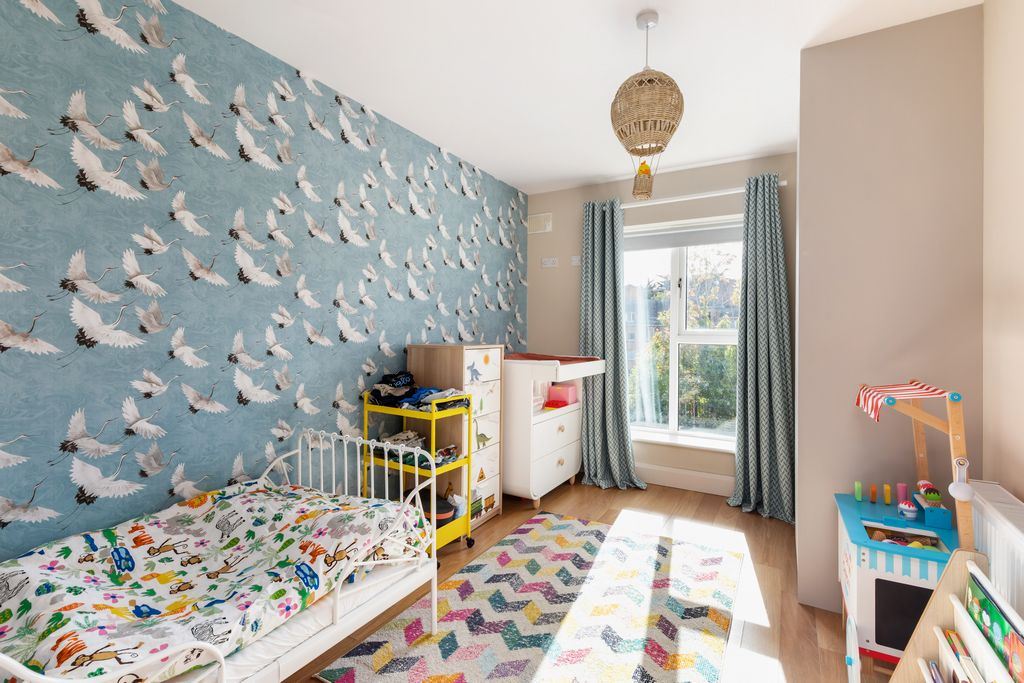
Three of the four bedrooms are on the first floor, where there is also a utility room.
The primary bedroom is on the second floor and comprises a walk-in wardrobe and en suite bathrooms.
There is a mural on the main wall here too. This one is by Swedish company Rebel Walls.
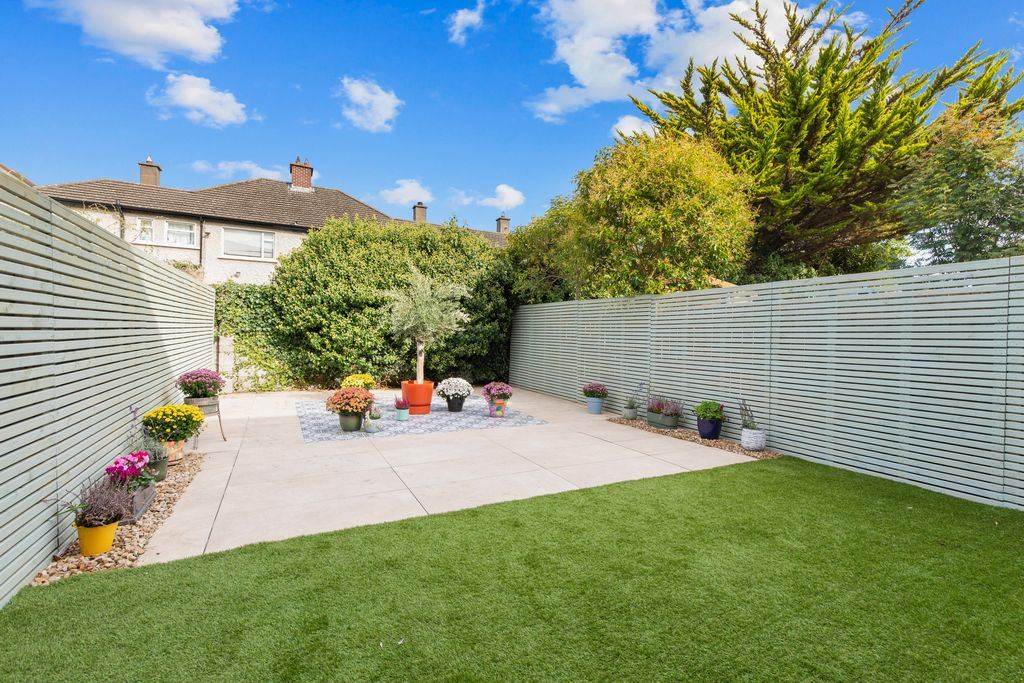
Agents Gallagher Quigley is seeking €845,000 for the four-bedroom, four-bathroom A2 BER-rated residence, which extends to 152 square metres and comes with off-street parking.